





$1,799,000
1,936
SQ FT
$929
SQ/FT
22963 Longdown Road
@ Ridgeway Dr - 18 - Cupertino, Cupertino

- 4 Bed
- 3 (2/1) Bath
- 0 Park
- 1,936 sqft
- CUPERTINO
-

-
Sun Aug 9, 1:30 pm - 4:30 pm
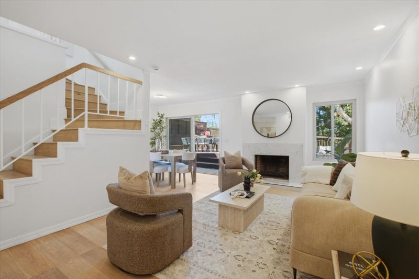
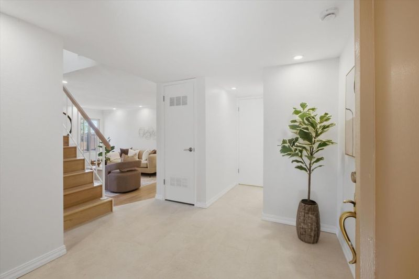
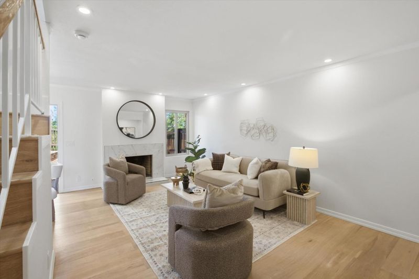
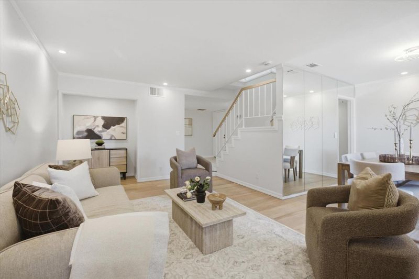

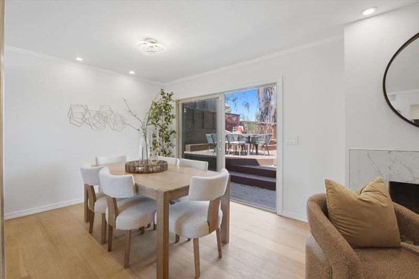
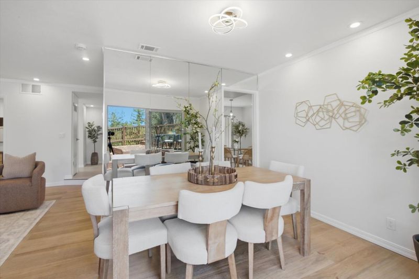
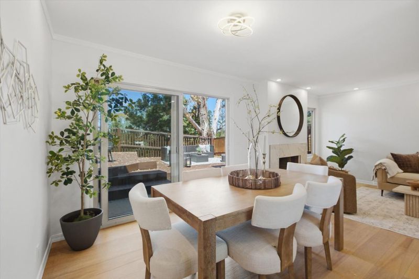
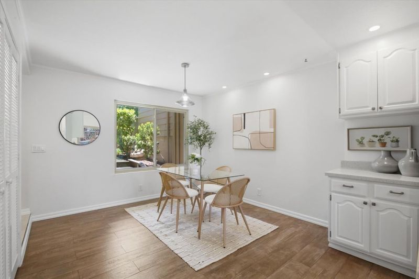

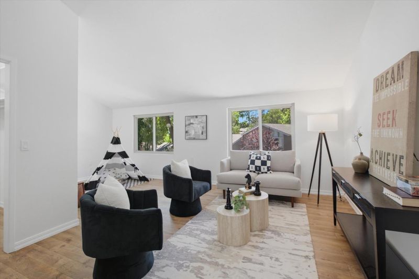
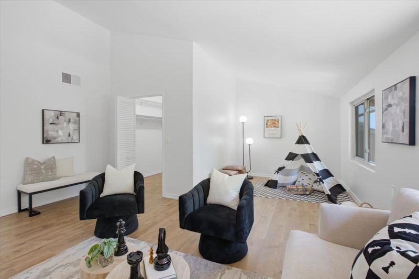
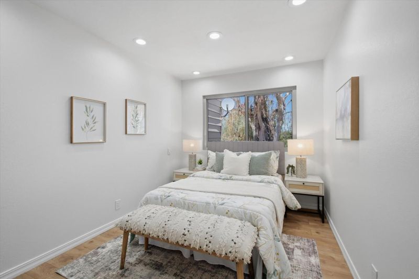
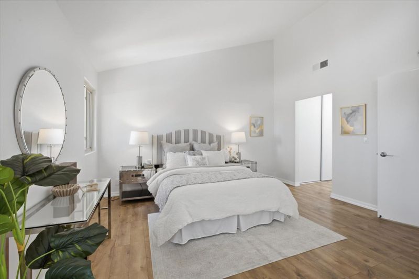
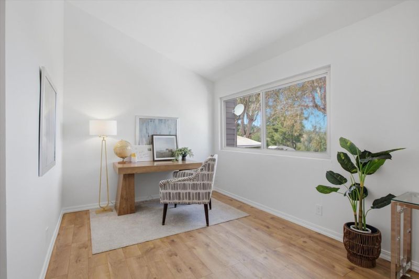
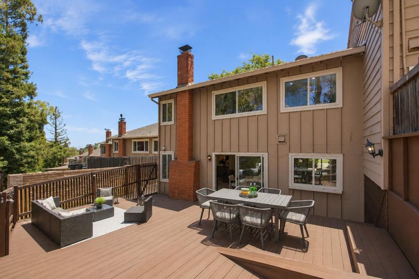
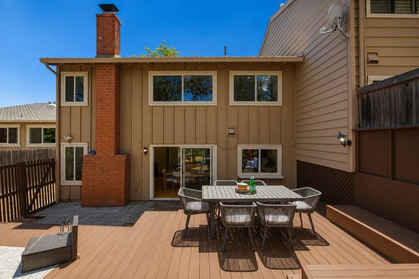
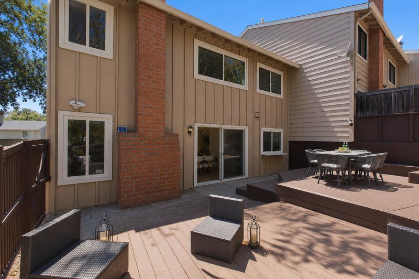
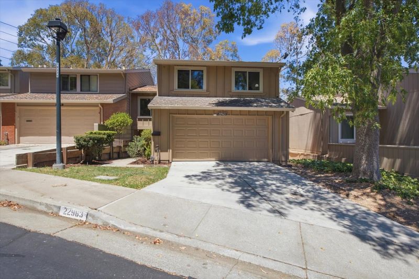
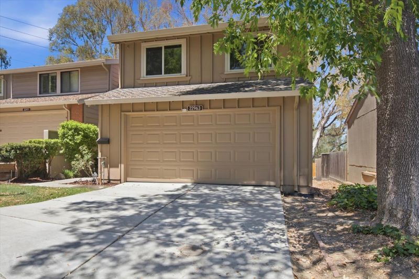
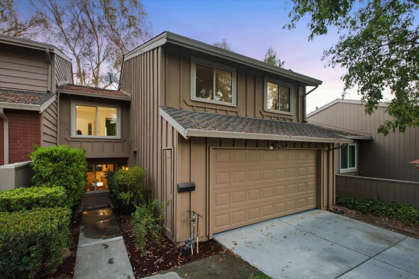
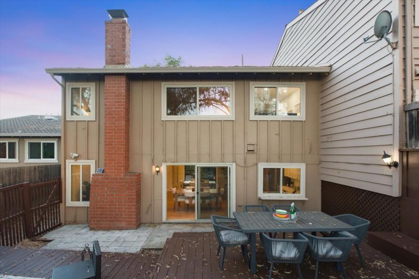
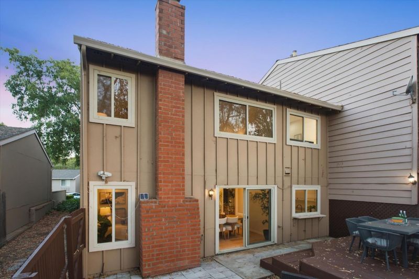
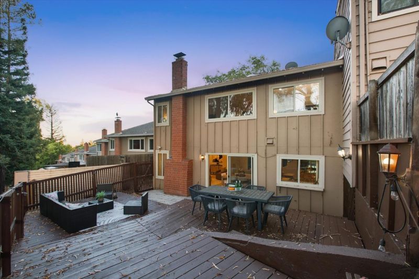
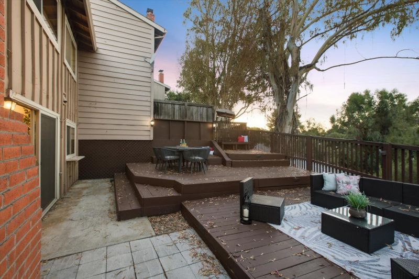
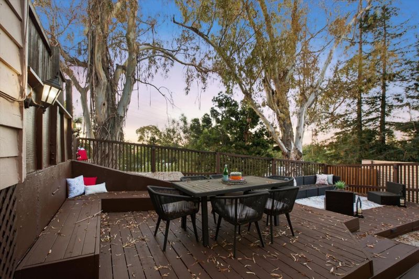
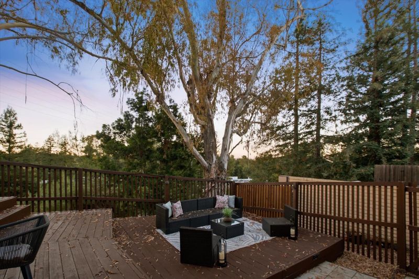
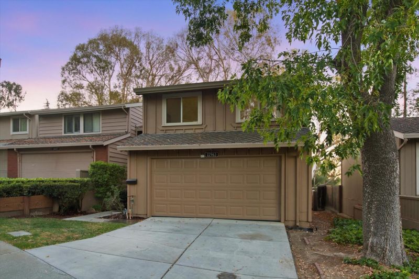

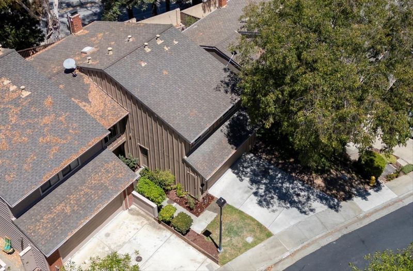
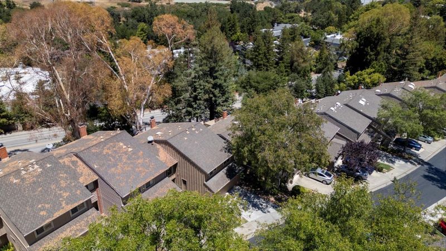
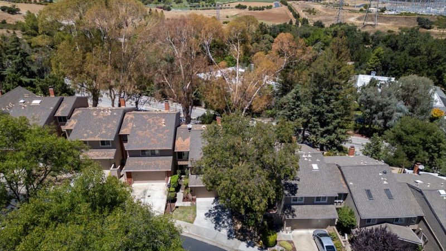
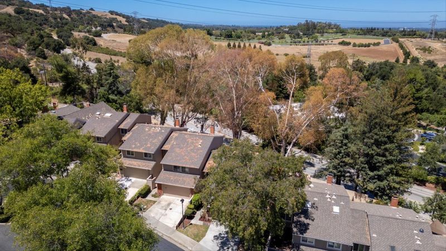
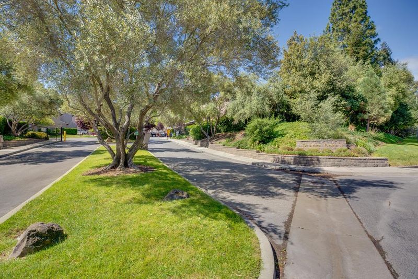
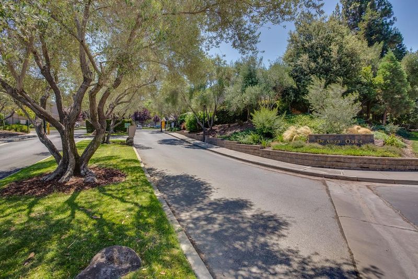
Lives like a single-family home! Rare end-unit in gated De Anza Oaks with one shared wall, an oversized backyard, sweeping Silicon Valley views, beautifully remodeled interiors, low HOA & top-rated Cupertino schools!
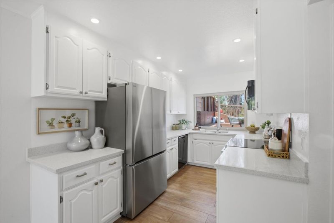
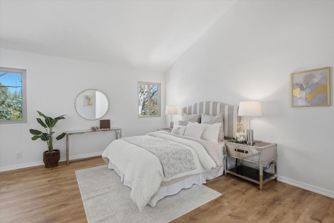
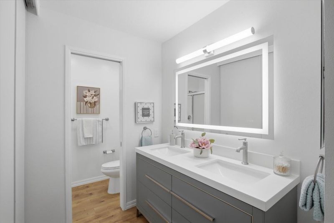
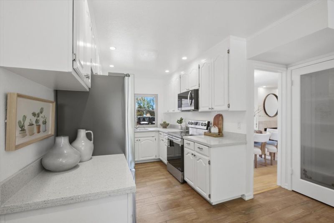
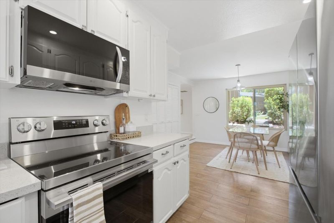
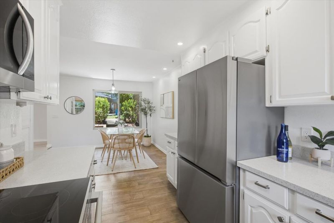
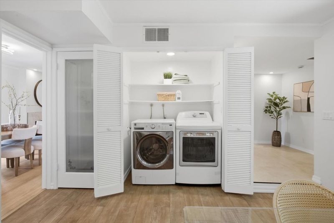
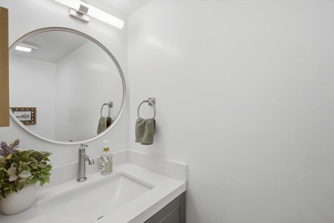
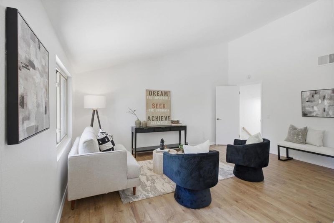
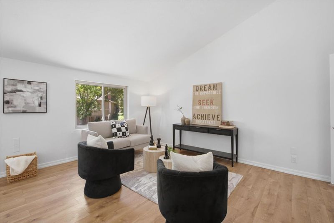
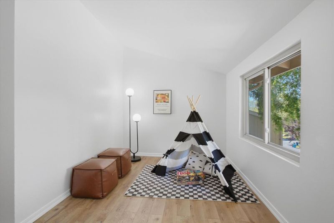
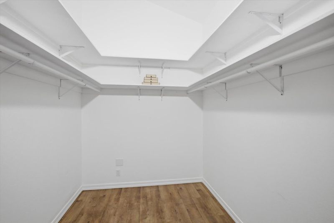
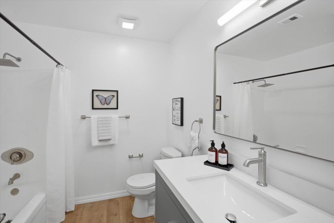
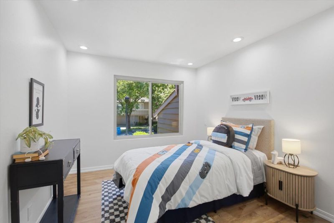
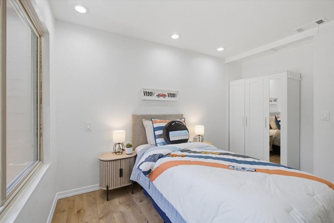
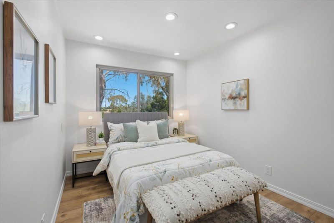
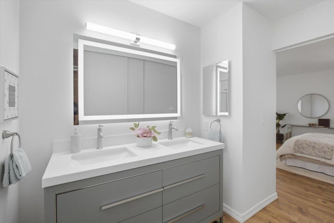
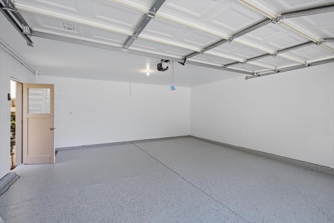
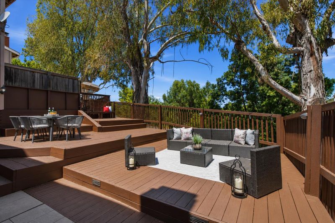
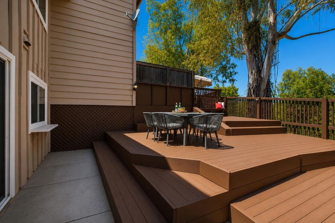
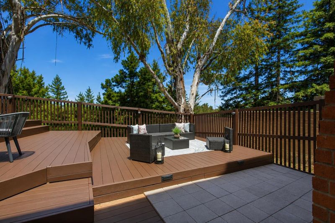
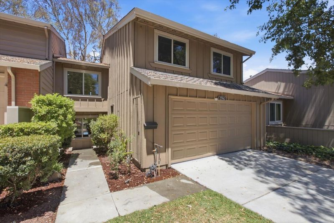
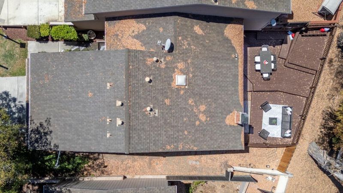
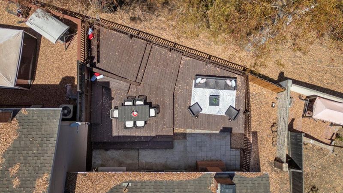
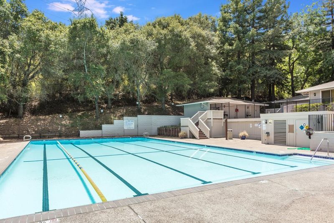
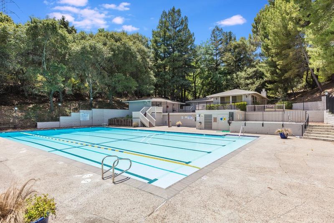
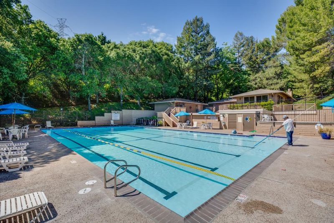
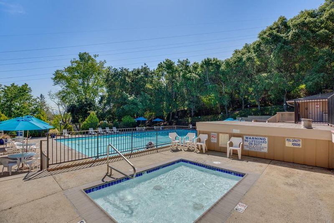
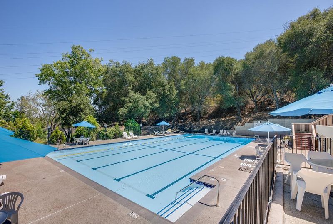
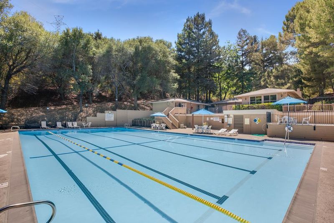
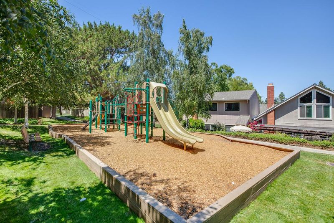
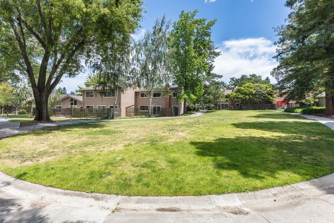
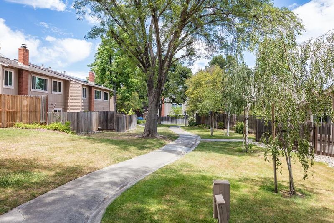
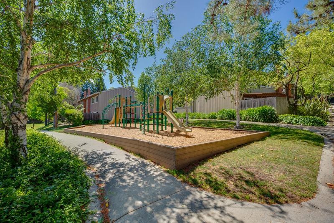
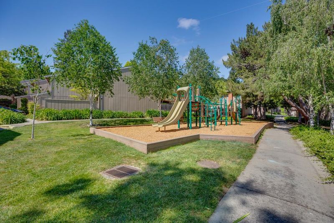
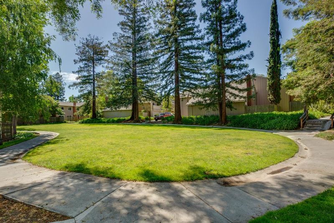
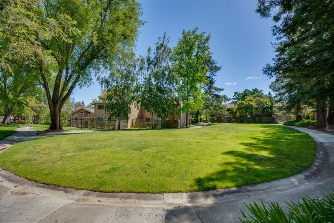
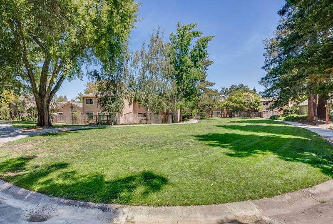
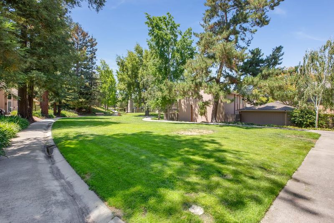
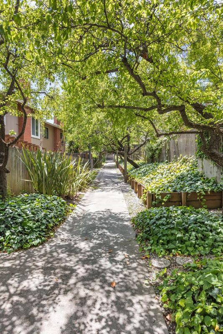
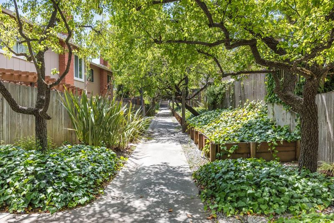
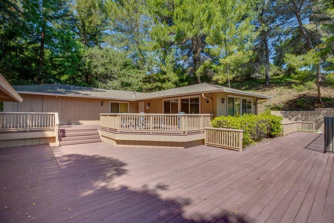
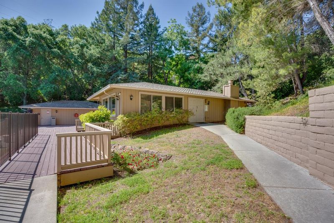
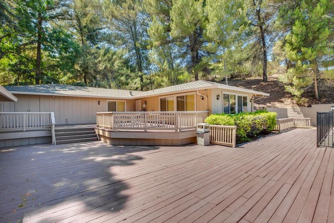
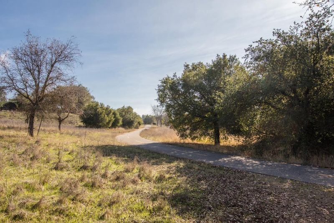
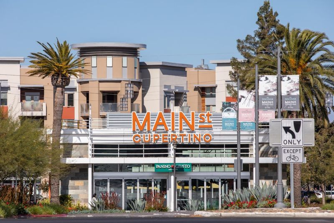
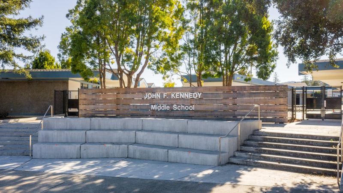
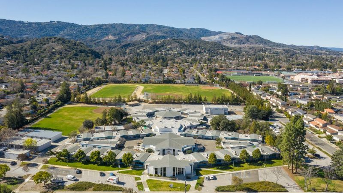
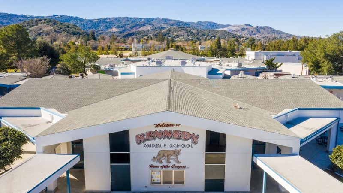
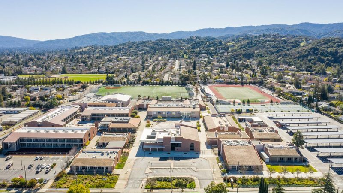
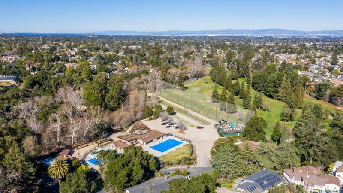
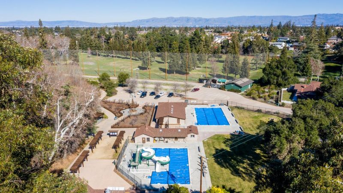
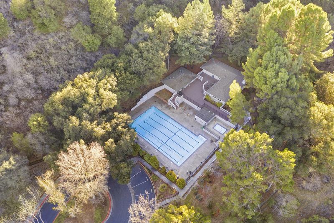
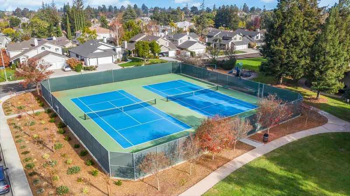
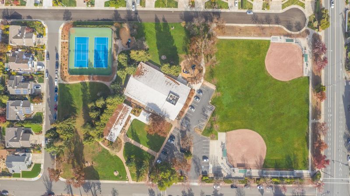
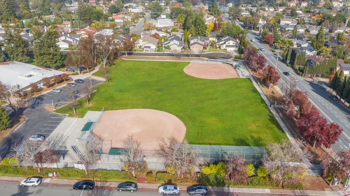
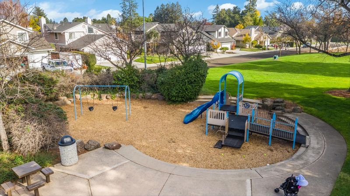
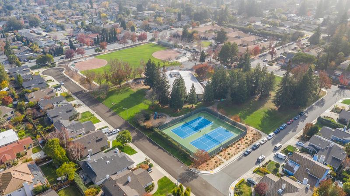
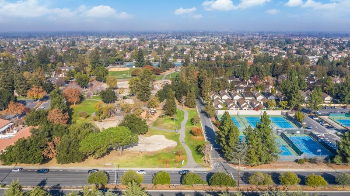
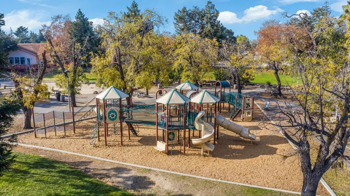
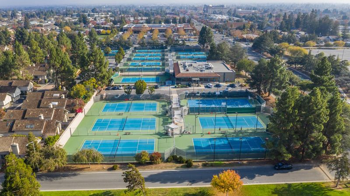
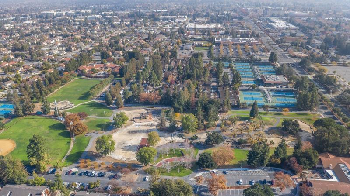
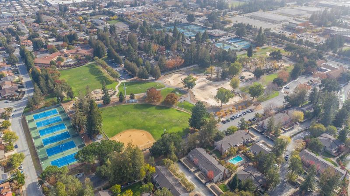
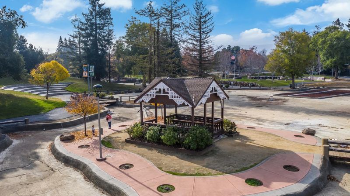
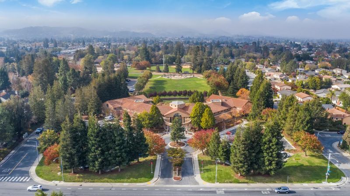
Lives Like a Single-Family Home in Cupertino's Prestigious De Anza Oaks! Exceptional 4 BD / 2.5 BA | 1,936 SF premium end unit residence with only one shared wall, a rare oversized backyard, & Silicon Valley views, a combination rarely found in the community. PUD ownership within a secure gated community. Light-filled interiors showcase wide-plank flooring, fresh designer paint, a dramatic skylight, & contemporary finishes. Remodeled gourmet kitchen with quartz countertops, stainless appliances, pantry, & seamless flow to expansive living & dining areas. Luxurious primary retreat offers a remodeled en suite bath with double sink vanity & LED mirror. Huge 4th bedroom with walk in closet offers flexibility as a bonus room, family room, or guest suite. Features include dual-pane windows, central heating, & three upgraded bathrooms. Remodeled 2-car garage with finished walls, epoxy floors, & oversized driveway. Extraordinary backyard offers expansive outdoor living, built-in bench seating, & sweeping Silicon Valley views. LOW HOA $440/month includes clubhouse, pools, park, playground, & scenic trails. Top Cupertino schools: Stevens Creek Elementary, Kennedy Middle & Monta Vista High. Near Whole Foods, Trader Joe's & Apple. Welcome Home!

- Days on Market
- 11 days
- Current Status
- Active
- Original Price
- $1,799,000
- List Price
- $1,799,000
- On Market Date
- Jul 29, 2026
- Property Type
- Townhouse
- Area
- 18 - Cupertino
- Zip Code
- 95014
- MLS ID
- ML82055874
- APN
- 342-40-016
- Year Built
- 1974
- Stories in Building
- 2
- Possession
- COE
- Data Source
- MLSL
- Origin MLS System
- MLSListings, Inc.
The Academy for Educational Excellence
Private 6-12 Coed
Students: NA Distance: 0.7mi
Stevens Creek Elementary School
Public K-5 Elementary
Students: 582 Distance: 0.8mi
Creative Learning Center
Private K-12
Students: 26 Distance: 1.0mi
Monta Vista High School
Public 9-12 Secondary
Students: 2274 Distance: 1.2mi
Abraham Lincoln Elementary School
Public K-5 Elementary
Students: 576 Distance: 1.4mi
Montclaire Elementary School
Public K-5 Elementary
Students: 428 Distance: 1.5mi
- Bed
- 4
- Bath
- 3 (2/1)
- Double Sinks, Primary - Stall Shower(s), Shower over Tub - 1, Skylight, Tile, Updated Bath
- Parking
- 0
- Attached Garage
- SQ FT
- 1,936
- SQ FT Source
- Unavailable
- Lot SQ FT
- 1,909.0
- Lot Acres
- 0.043825 Acres
- Kitchen
- Countertop - Quartz, Dishwasher, Garbage Disposal, Microwave, Oven - Electric, Oven Range - Electric, Pantry, Refrigerator
- Cooling
- None
- Dining Room
- Dining Area
- Disclosures
- NHDS Report
- Family Room
- No Family Room
- Flooring
- Hardwood, Other
- Foundation
- Concrete Slab
- Fire Place
- Wood Burning
- Heating
- Central Forced Air
- Laundry
- Dryer, Inside, Washer
- Views
- Mountains, Neighborhood, Valley
- Possession
- COE
- * Fee
- $440
- Name
- De Anza Oaks
- *Fee includes
- Common Area Electricity, Common Area Gas, Exterior Painting, Insurance - Common Area, Maintenance - Common Area, Maintenance - Road, Management Fee, Reserves, and Roof
MLS and other Information regarding properties for sale as shown in Theo have been obtained from various sources such as sellers, public records, agents and other third parties. This information may relate to the condition of the property, permitted or unpermitted uses, zoning, square footage, lot size/acreage or other matters affecting value or desirability. Unless otherwise indicated in writing, neither brokers, agents nor Theo have verified, or will verify, such information. If any such information is important to buyer in determining whether to buy, the price to pay or intended use of the property, buyer is urged to conduct their own investigation with qualified professionals, satisfy themselves with respect to that information, and to rely solely on the results of that investigation.
School data provided by GreatSchools. School service boundaries are intended to be used as reference only. To verify enrollment eligibility for a property, contact the school directly.