


$728,888
1,402
SQ FT
$520
SQ/FT
5501 De Marcus Blvd, #415
@ Dublin - East Dublin, Dublin

- 2 Bed
- 2 Bath
- 0 Park
- 1,402 sqft
- Dublin
-

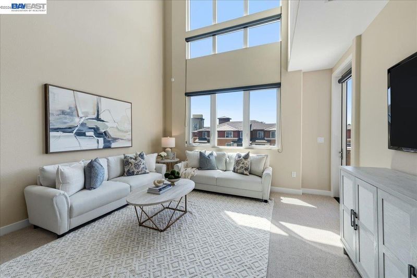
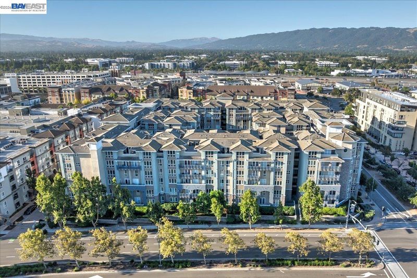
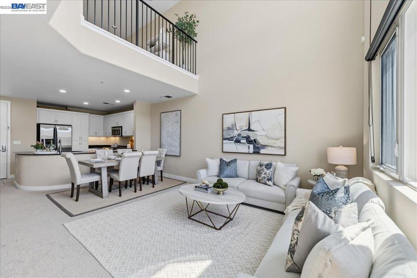
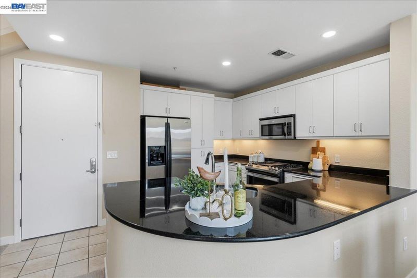
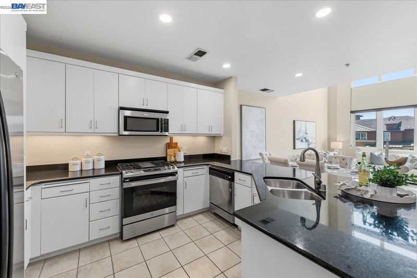
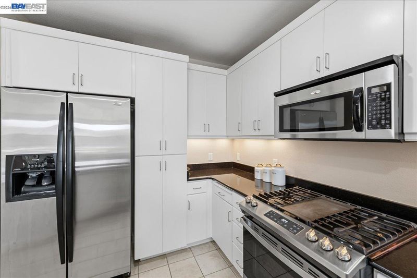
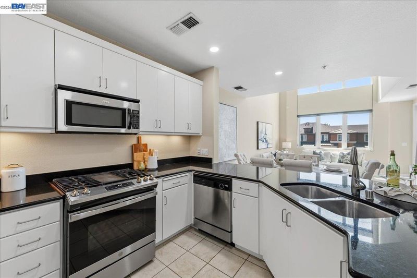
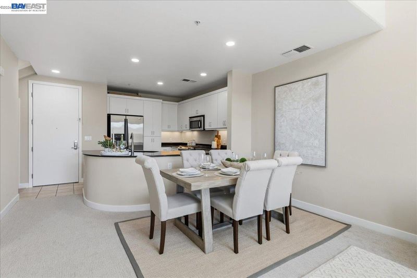
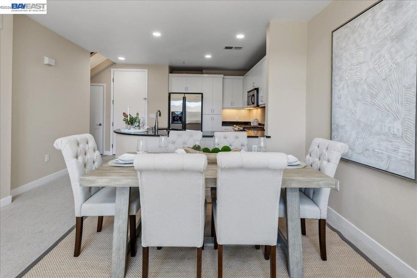
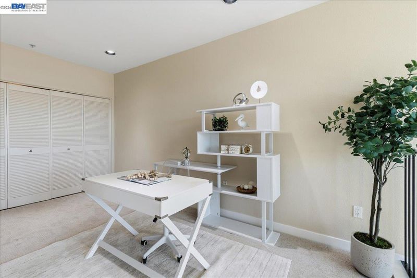
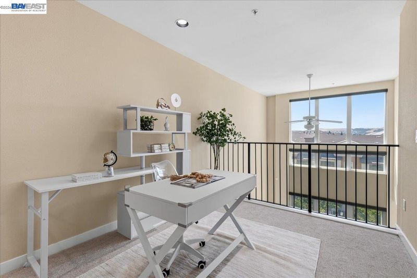
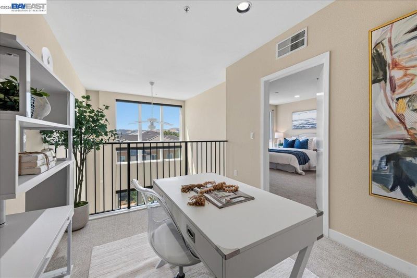
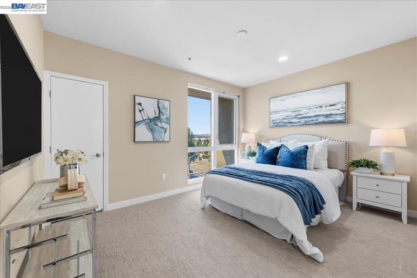
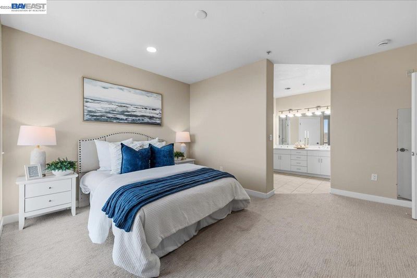
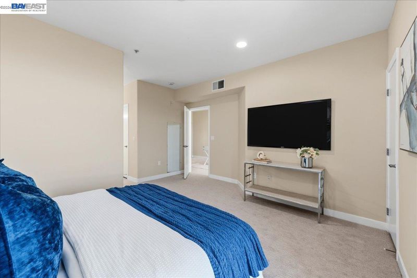
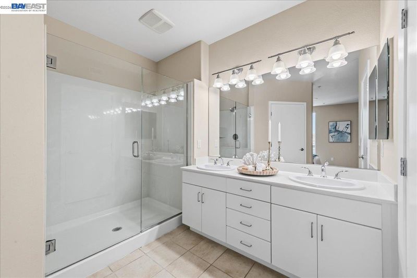
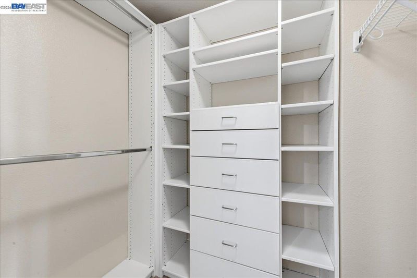
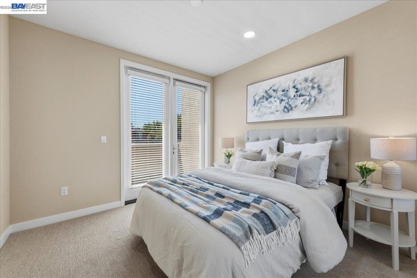
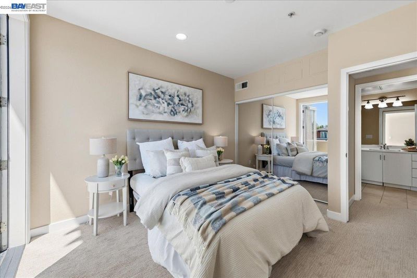
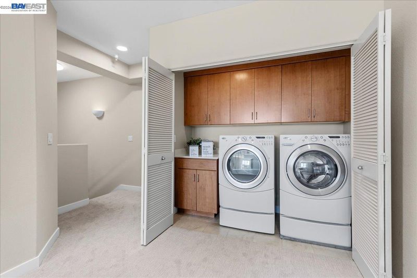
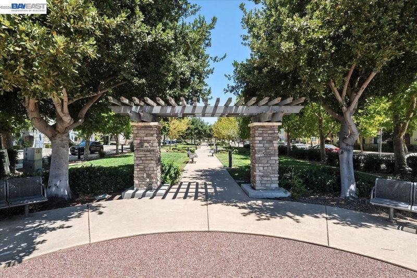
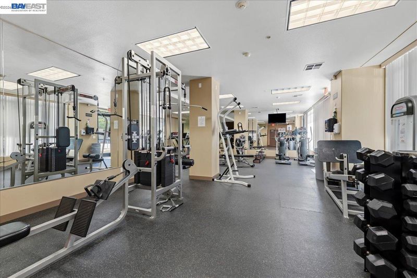
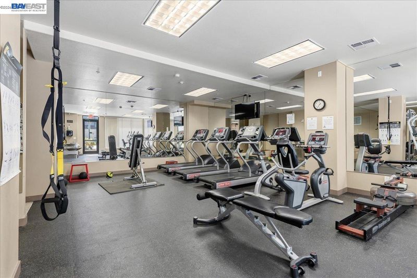
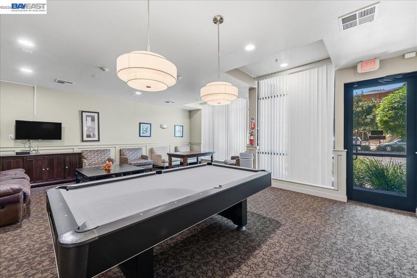
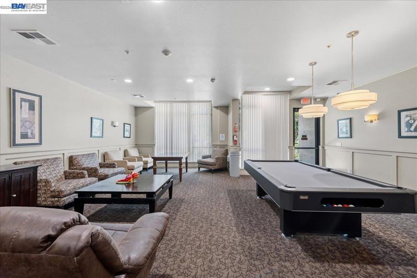
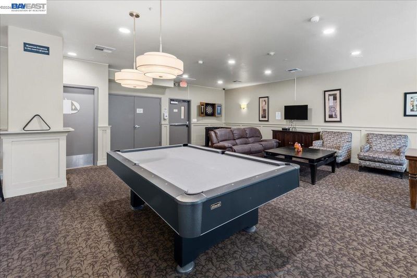
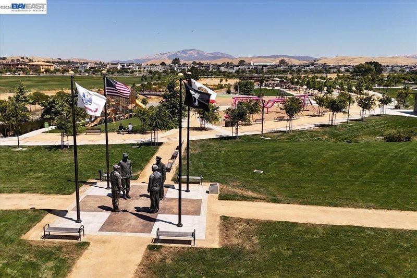
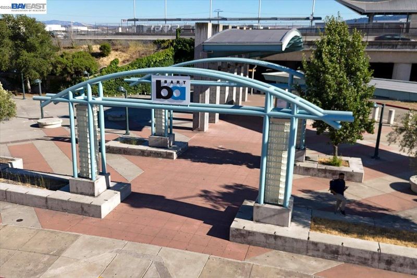
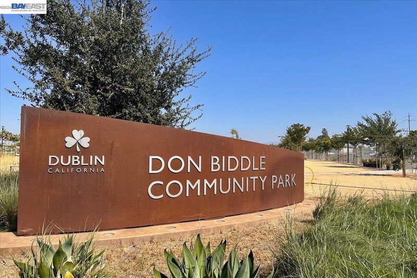
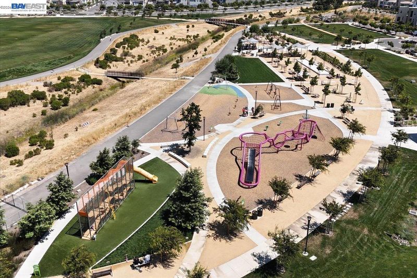
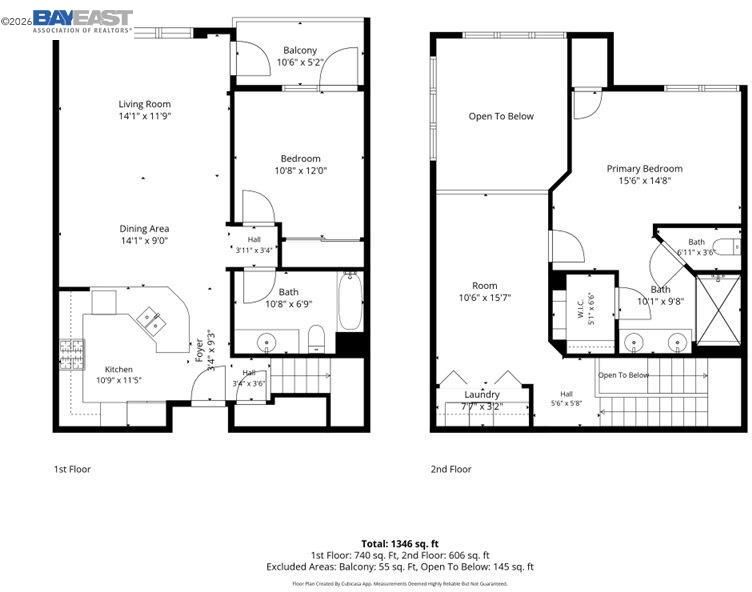
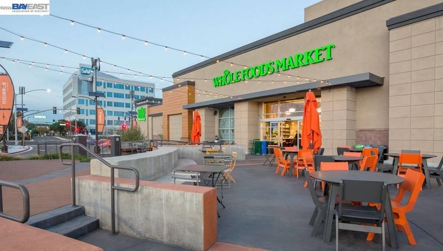
East Facing home, Amazing Sunset & Rolling Hills Views from 20 ft tall ‘Glass Wall’. 2 Lavish size bedrooms, 2 full baths, 1402 sq ft ultra spacious home. Highly desired Modern Open Floor Plan with Spacious Kitchen & Palatial Great home with Soaring Ceilings to hang out with family & friends! Additionally on the main level, there is 1 bedroom, 1 bath and a balcony overlooking the breathtaking Sunset & Rolling Hills views. On the second level, you will love the Loft, the Palatial Primary Bedroom Suite & the laundry room. Plush upgrades throughout — New Premium Carpet, Gorgeous Island & countertops, and built-in closets. Located in the heart of East Dublin, this home is just steps away from BART, right across from 30+ Don Biddle Park and a block away from Premium Shopping, restaurants & theaters. Amenities include gym & a Game Room. 2 side by side designated Parking spaces in the building. Do not miss out on the opportunity to own this wonderful condo in the most ideal location in the heart of Dublin. OPEN HOUSE: Sat 8/1 & Sun 8/2 2pm-4pm

- Current Status
- Active
- Original Price
- $728,888
- List Price
- $728,888
- On Market Date
- Jul 31, 2026
- Property Type
- Condominium
- D/N/S
- East Dublin
- Zip Code
- 94568
- MLS ID
- 41143416
- APN
- 9863918
- Year Built
- 2007
- Stories in Building
- 2
- Possession
- Close Of Escrow
- Data Source
- MAXEBRDI
- Origin MLS System
- BAY EAST
James Dougherty Elementary School
Public K-5 Elementary
Students: 890 Distance: 0.9mi
Futures Academy - Pleasanton
Private 6-12
Students: NA Distance: 1.0mi
Stratford School
Private K-5
Students: 248 Distance: 1.1mi
Wells Middle School
Public 6-8 Middle
Students: 996 Distance: 1.2mi
Valley High (Continuation) School
Public 9-12 Continuation
Students: 60 Distance: 1.2mi
Dublin Adult Education
Public n/a Adult Education
Students: NA Distance: 1.2mi
- Bed
- 2
- Bath
- 2
- Parking
- 0
- Space Per Unit - 2, Below Building Parking
- SQ FT
- 1,402
- SQ FT Source
- Public Records
- Pool Info
- None
- Kitchen
- Dishwasher, Gas Range, Microwave, Refrigerator, Dryer, Washer, 220 Volt Outlet, Stone Counters, Disposal, Gas Range/Cooktop
- Cooling
- Central Air
- Disclosures
- Disclosure Package Avail
- Entry Level
- 4
- Exterior Details
- No Yard
- Flooring
- Tile, Carpet
- Foundation
- Fire Place
- None
- Heating
- Central
- Laundry
- 220 Volt Outlet, Dryer, Laundry Closet, Washer, Cabinets
- Upper Level
- Primary Bedrm Suite - 1, Laundry Facility, Loft
- Main Level
- 1 Bedroom, 1 Bath, Main Entry
- Views
- Hills
- Possession
- Close Of Escrow
- Architectural Style
- Contemporary
- Non-Master Bathroom Includes
- Shower Over Tub, Solid Surface
- Construction Status
- Existing
- Additional Miscellaneous Features
- No Yard
- Location
- Premium Lot
- Roof
- Composition Shingles
- Water and Sewer
- Public
- Fee
- $661
MLS and other Information regarding properties for sale as shown in Theo have been obtained from various sources such as sellers, public records, agents and other third parties. This information may relate to the condition of the property, permitted or unpermitted uses, zoning, square footage, lot size/acreage or other matters affecting value or desirability. Unless otherwise indicated in writing, neither brokers, agents nor Theo have verified, or will verify, such information. If any such information is important to buyer in determining whether to buy, the price to pay or intended use of the property, buyer is urged to conduct their own investigation with qualified professionals, satisfy themselves with respect to that information, and to rely solely on the results of that investigation.
School data provided by GreatSchools. School service boundaries are intended to be used as reference only. To verify enrollment eligibility for a property, contact the school directly.