

$1,250,000
1,240
SQ FT
$1,008
SQ/FT
15 Brighton Court
@ Kings Dr - 680 - Serramonte, Daly City

- 3 Bed
- 2 Bath
- 4 Park
- 1,240 sqft
- DALY CITY
-

-
Sun Sep 20, 1:00 pm - 3:00 pm
Come to visit this stunning home! Move in ready
-
Tue Sep 22, 10:30 am - 12:00 pm
Come to visit this stunning home! Move in ready
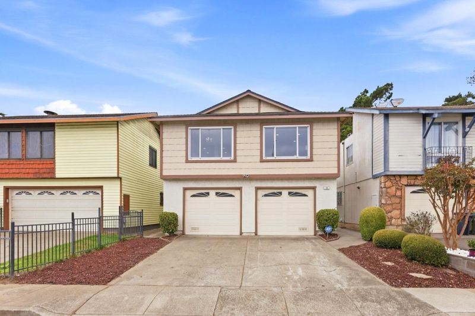
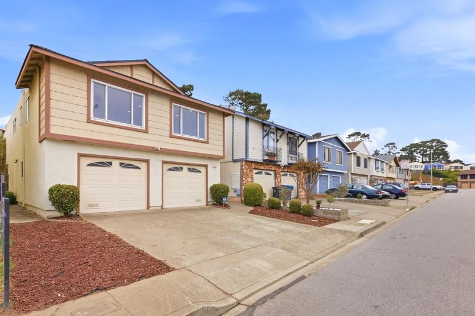
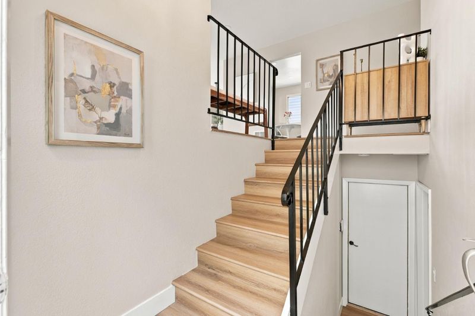
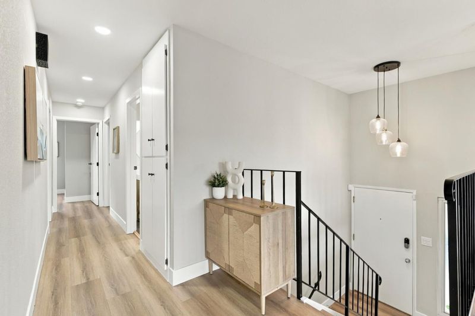
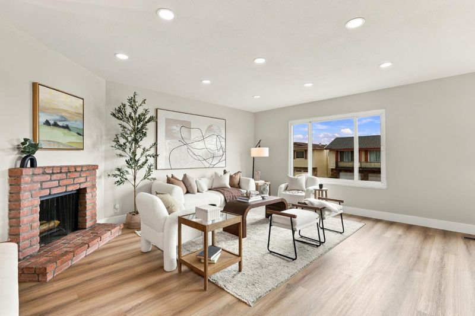
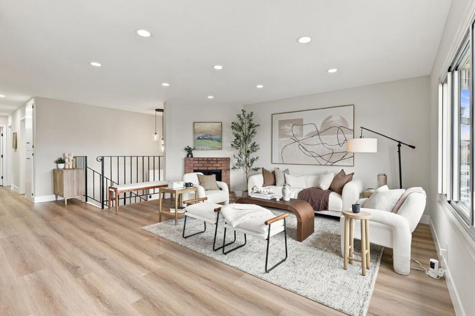
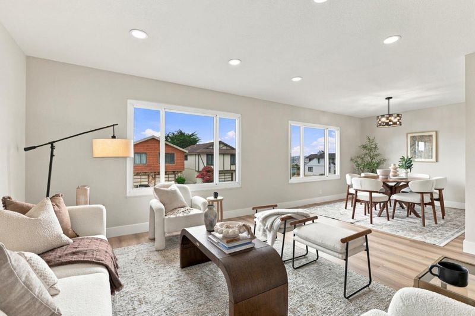
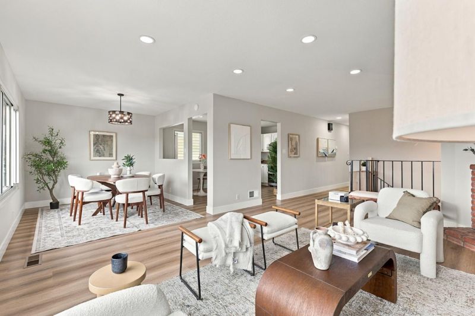
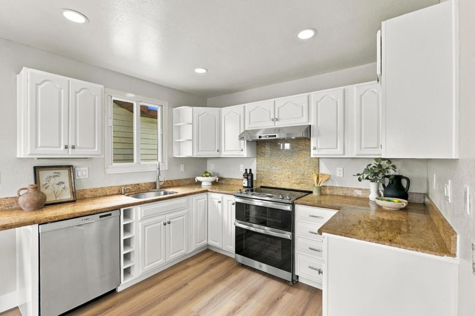
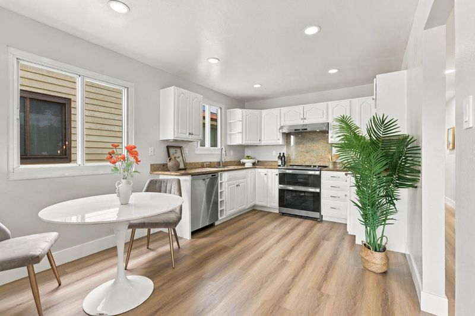
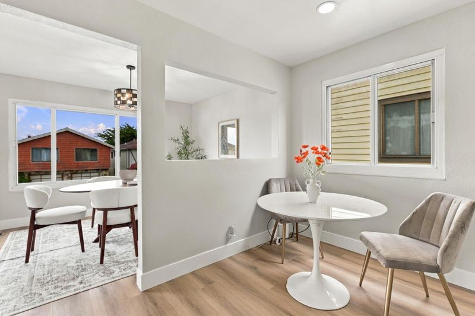
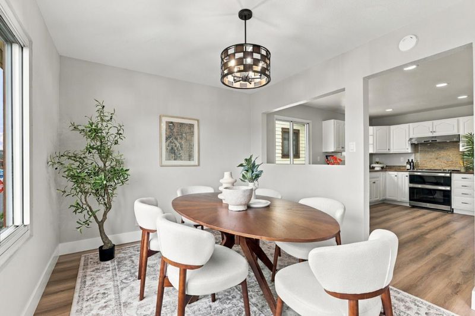
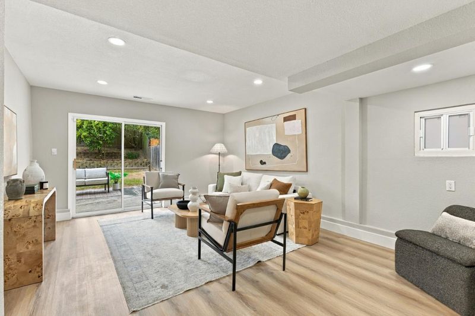
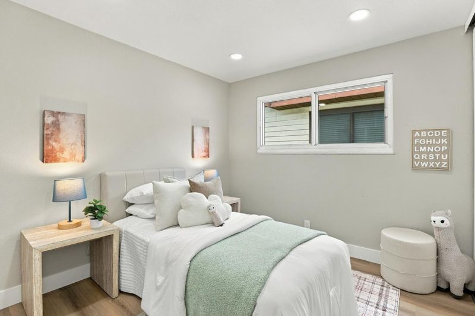
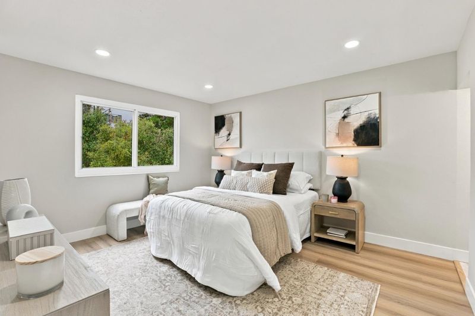
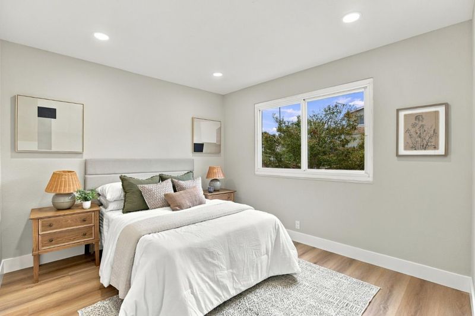
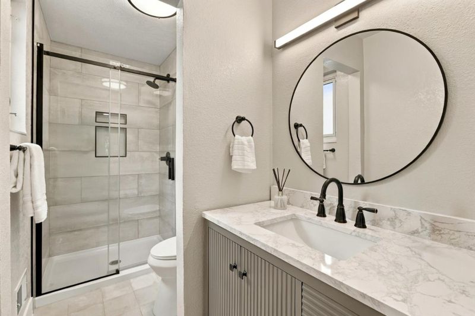
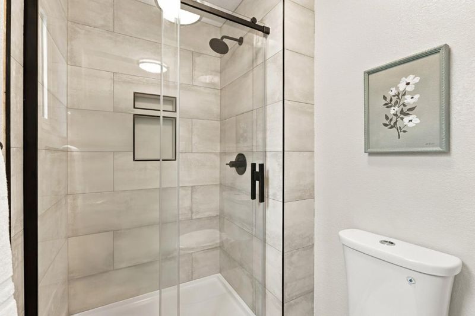
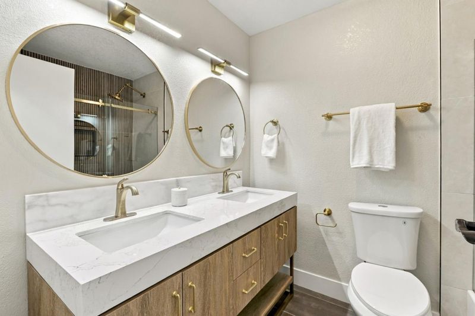
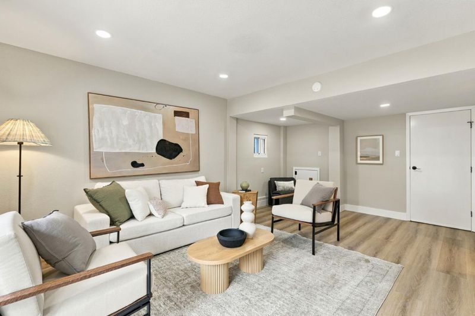
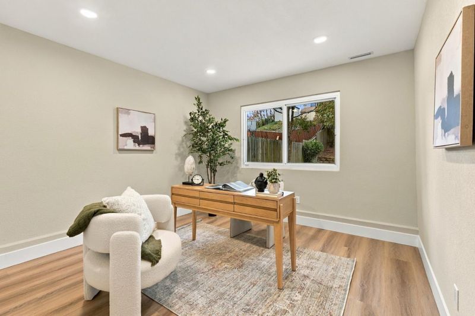
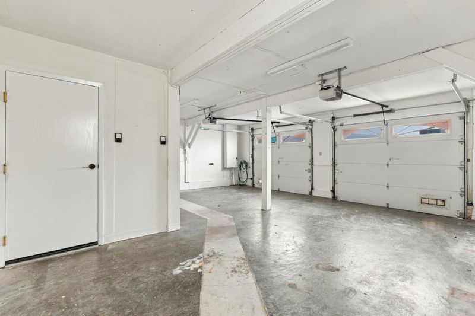
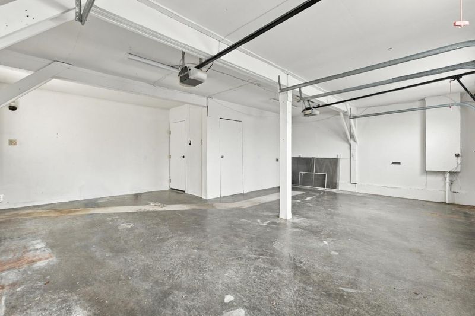
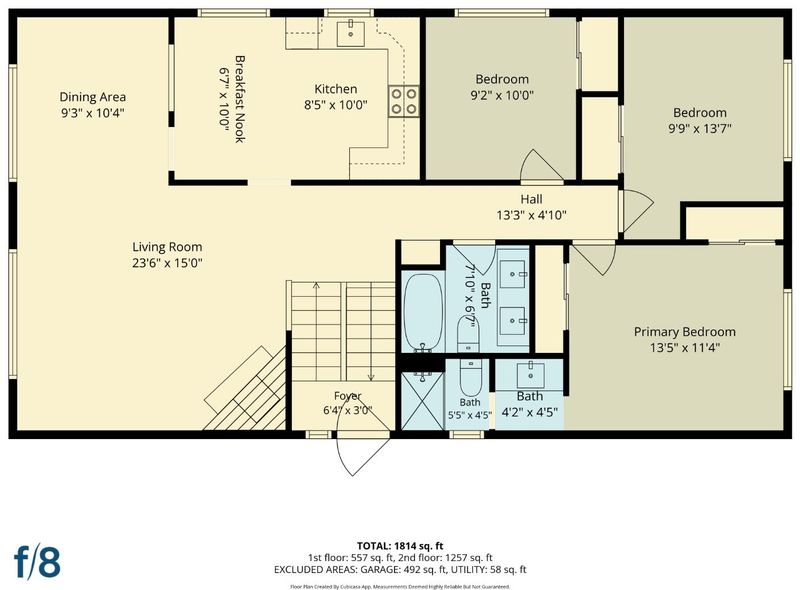
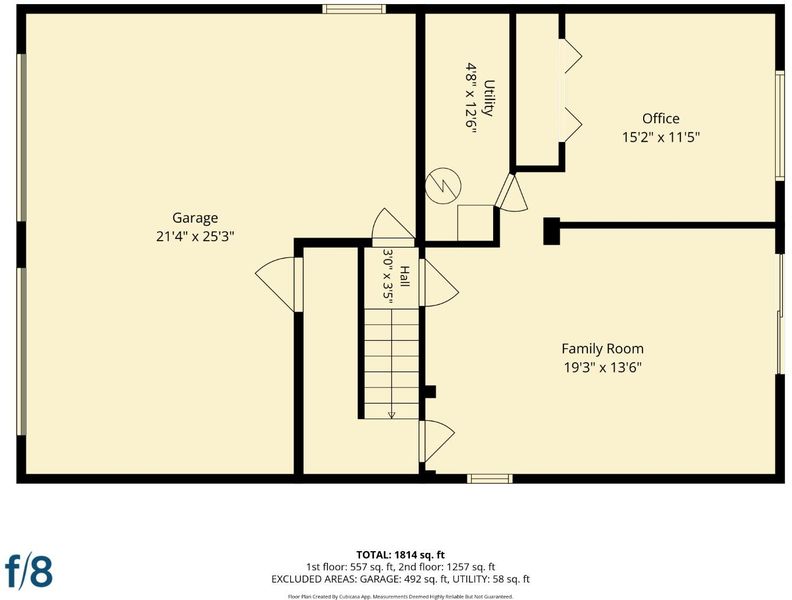
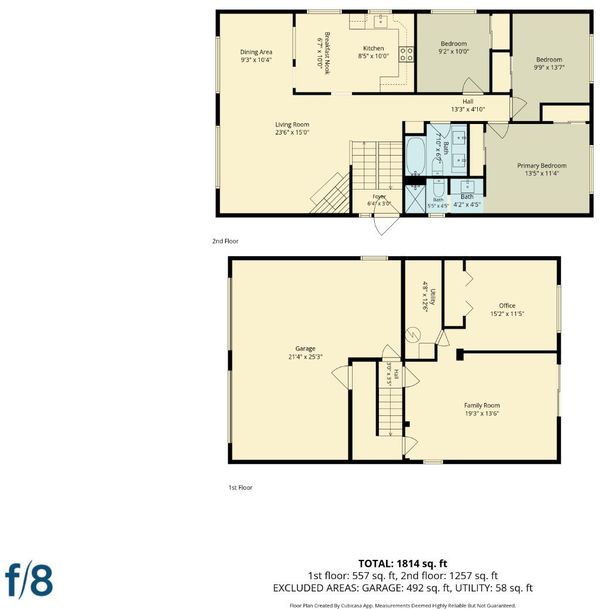
Welcome to 15 Brighton Ct, a beautifully refreshed, move in ready home showcasing true pride of ownership in a prime location. Step inside to a spacious living room featuring a classic fireplace, perfect for relaxing and entertaining. Double pane windows fill the home with natural light while providing added comfort. The eat in kitchen with breakfast nook is perfect for everyday meals. Both bathrooms have been completely remodeled, and the kitchen features refreshed cabinetry with new hardware. A new roof was installed in 2025. Upstairs are three comfortable bedrooms with ample closet space. Bonus rooms offer flexible space for a home office, family room, hobby area, or whatever fits your lifestyle. The 2 car garage provides convenience and additional storage. Smart home features include a Nest thermostat, Nest door lock, Ring cameras, and an ADT security system. Just minutes from Serramonte shopping, Westborough Square, King Plaza, cafés, and parks. Enjoy convenient access to Highways 1, 35, and 280, SFO Airport, public transportation, San Francisco, and the Peninsula, with beaches and coastal escapes nearby. Beautifully refreshed with pride of ownership, generous living space, and a convenient location. Come experience all that 15 Brighton Ct has to offer.

- Days on Market
- 3 days
- Current Status
- Active
- Original Price
- $1,250,000
- List Price
- $1,250,000
- On Market Date
- Sep 17, 2026
- Property Type
- Single Family Home
- Area
- 680 - Serramonte
- Zip Code
- 94015
- MLS ID
- ML82061668
- APN
- 091-781-240
- Year Built
- 1973
- Stories in Building
- 1
- Possession
- Unavailable
- Data Source
- MLSL
- Origin MLS System
- MLSListings, Inc.
Skyline Elementary School
Public K-5 Elementary
Students: 402 Distance: 0.3mi
Westborough Middle School
Public 6-8 Middle
Students: 611 Distance: 0.5mi
Junipero Serra Elementary School
Public K-5 Elementary
Students: 314 Distance: 0.9mi
Alta Loma Middle School
Public 6-8 Middle
Students: 700 Distance: 0.9mi
Buri Buri Elementary School
Public K-5 Elementary
Students: 601 Distance: 1.0mi
Sunset Ridge Elementary School
Public PK-5 Elementary
Students: 539 Distance: 1.0mi
- Bed
- 3
- Bath
- 2
- Parking
- 4
- Attached Garage
- SQ FT
- 1,240
- SQ FT Source
- Unavailable
- Lot SQ FT
- 3,597.0
- Lot Acres
- 0.082576 Acres
- Cooling
- None
- Dining Room
- Dining Area
- Disclosures
- Natural Hazard Disclosure
- Family Room
- Separate Family Room
- Flooring
- Tile, Vinyl / Linoleum
- Foundation
- Concrete Slab
- Fire Place
- Living Room
- Heating
- Forced Air
- Laundry
- In Garage
- Fee
- Unavailable
MLS and other Information regarding properties for sale as shown in Theo have been obtained from various sources such as sellers, public records, agents and other third parties. This information may relate to the condition of the property, permitted or unpermitted uses, zoning, square footage, lot size/acreage or other matters affecting value or desirability. Unless otherwise indicated in writing, neither brokers, agents nor Theo have verified, or will verify, such information. If any such information is important to buyer in determining whether to buy, the price to pay or intended use of the property, buyer is urged to conduct their own investigation with qualified professionals, satisfy themselves with respect to that information, and to rely solely on the results of that investigation.
School data provided by GreatSchools. School service boundaries are intended to be used as reference only. To verify enrollment eligibility for a property, contact the school directly.