 Price Reduced

$998,000
1,888
SQ FT
$529
SQ/FT
2695 Villa Cortona Way
@ Sands Drive - 10 - Willow Glen, San Jose

- 4 Bed
- 4 (3/1) Bath
- 3 Park
- 1,888 sqft
- San Jose
-

-
Sun Sep 27, 2:00 pm - 4:00 pm
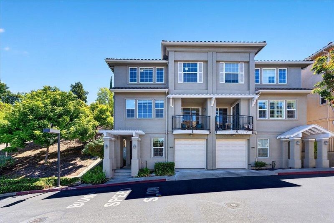
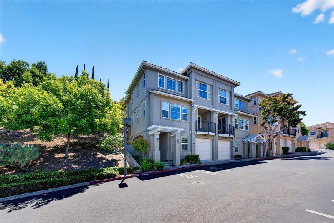
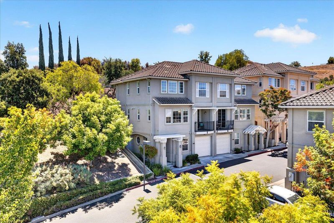
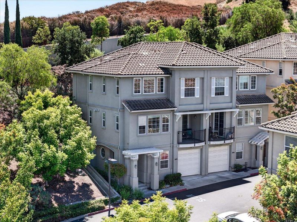
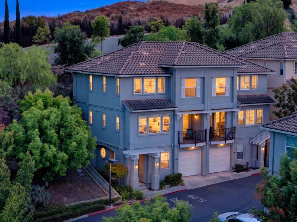
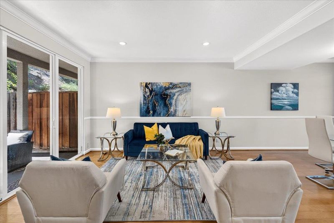
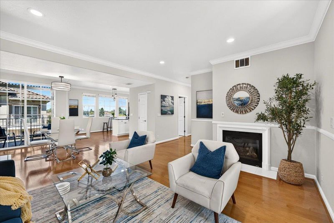
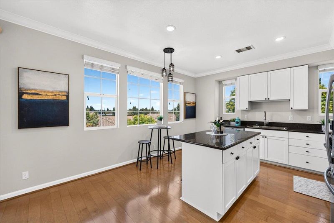
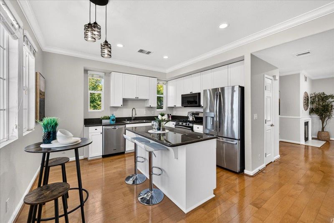
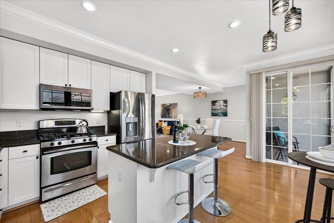
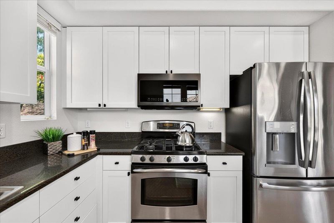
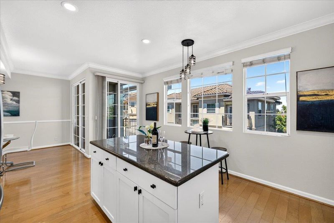
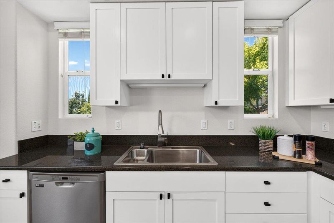
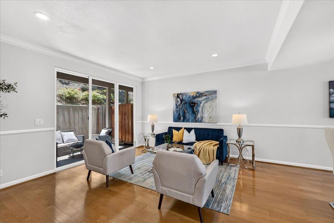
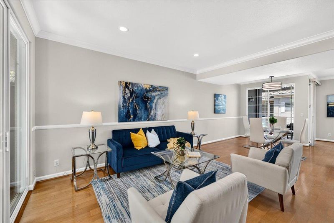
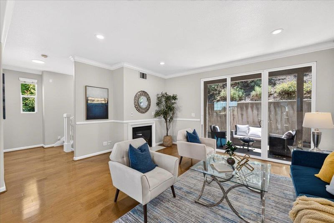
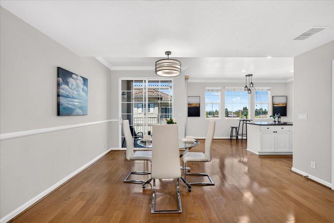
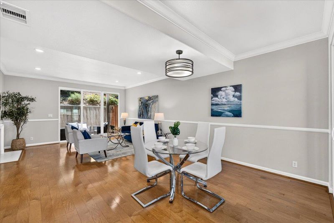
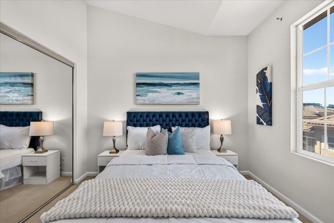
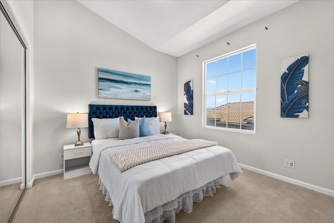
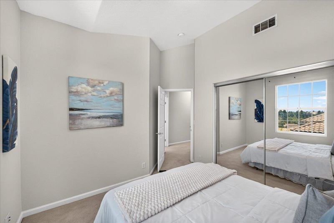
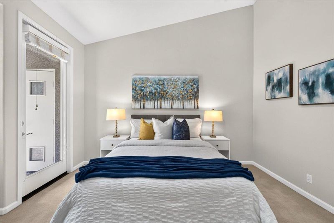
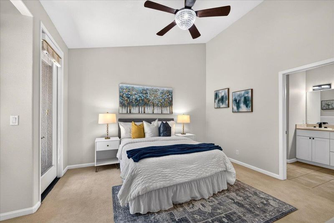
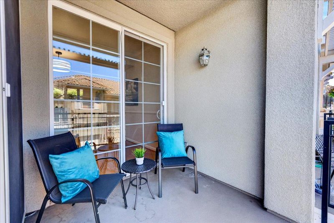
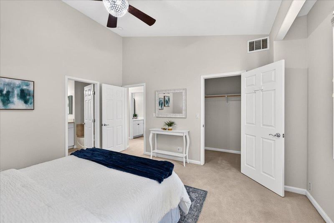
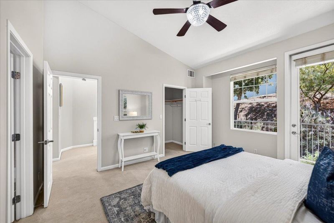
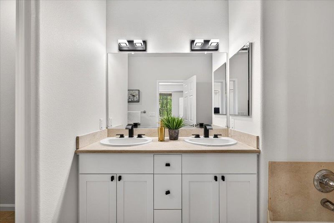
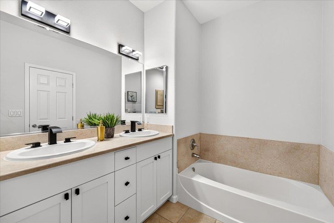
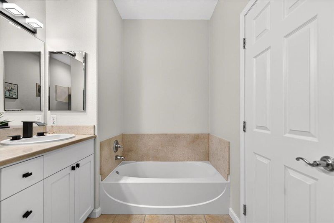
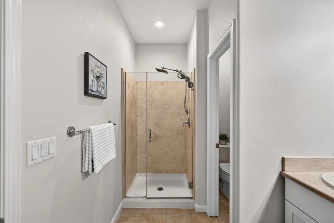
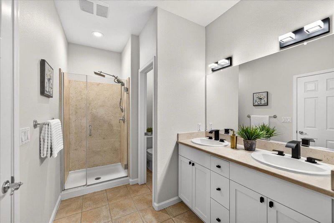
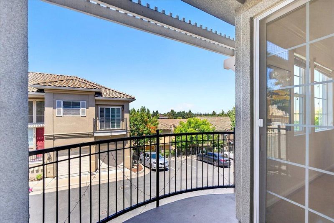
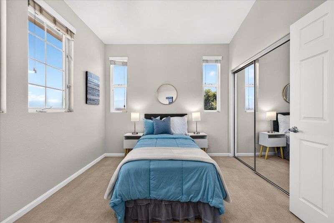
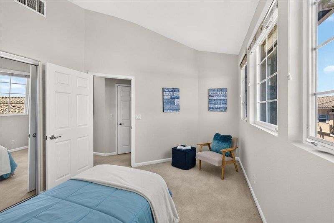
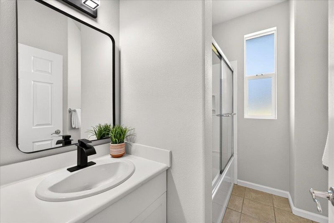
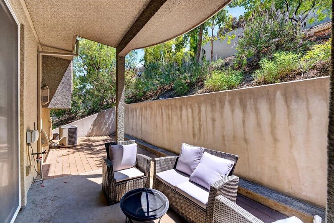
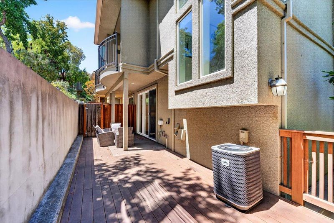
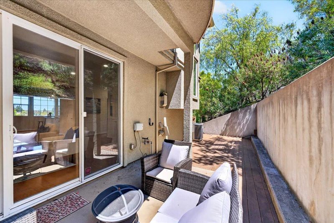
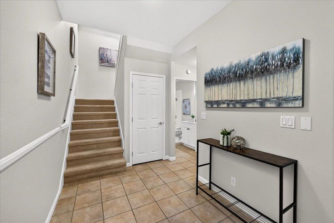
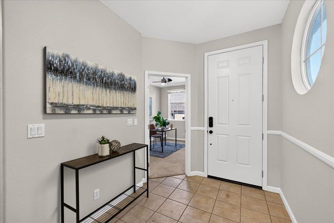
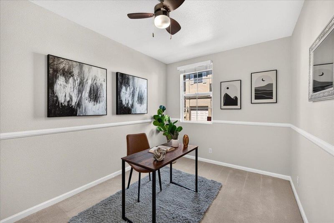
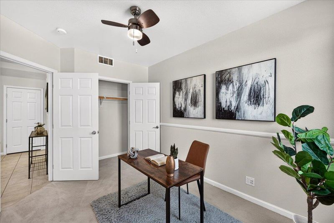
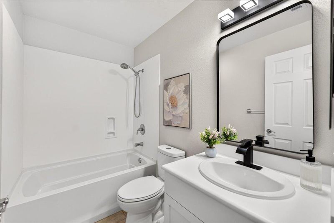
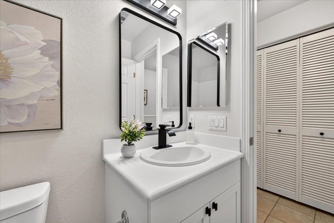
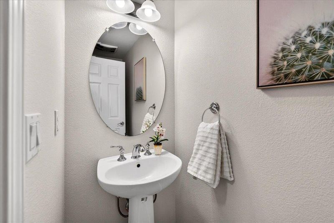
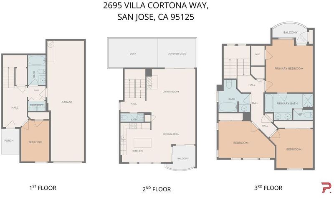
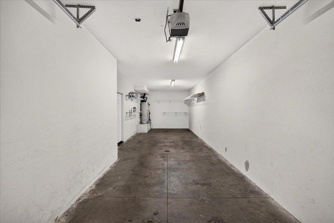
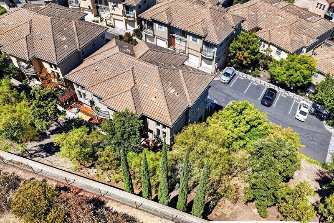
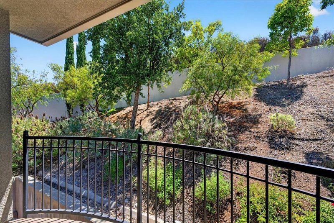
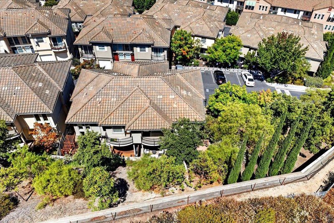
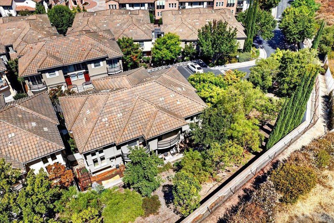
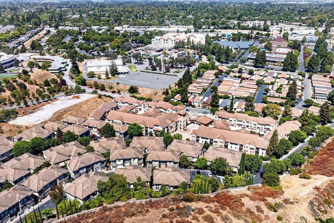
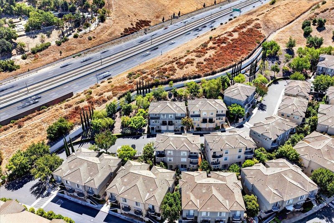
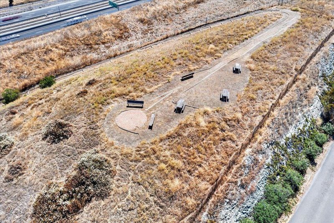
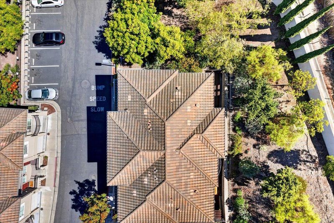
Welcome to a true gem in the highly desirable Villa Cortona community of Willow Glen! This tastefully updated contemporary corner-unit townhome, built in 2005, offers 4 bedrooms, 3.5 bathrooms, and approximately 1,888 sq. ft. of thoughtfully designed living space. Ground-floor bedroom with a full bath is ideal for guests, or home office. High ceilings, hardwood flooring, walk-in closets, and abundant natural light create a bright, elegant, and move-in-ready home. The open-concept main level is designed for modern living and entertaining, featuring a spacious kitchen with stainless steel appliances, a gas cooktop, refreshed cabinetry, and a large center island overlooking the living and dining areas. Upstairs, the generous primary suite offers a spa-inspired bathroom with dual sinks and modern finishes. Step outside to a private, low-maintenance backyard with no adjacent rear neighbors, ideal for outdoor dining & family gatherings. Three elegant curved terraces further extend the indoor-outdoor lifestyle. An attached two-car garage provides ample storage. Ideally located near VTA, Highways 87 and 85, San Jose International Airport, and major tech campuses including Adobe, Zoom, and eBay. Enjoy nearby parks, shopping, dining, and hiking trails. Don't miss this rare opportunity!

- Days on Market
- 54 days
- Current Status
- Active
- Original Price
- $1,068,000
- List Price
- $998,000
- On Market Date
- Aug 4, 2026
- Property Type
- Townhouse
- Area
- 10 - Willow Glen
- Zip Code
- 95125
- MLS ID
- ML82056511
- APN
- 456-32-005
- Year Built
- 2005
- Stories in Building
- 3
- Possession
- Unavailable
- Data Source
- MLSL
- Origin MLS System
- MLSListings, Inc.
Achiever Christian School
Private PK-8 Elementary, Religious, Nonprofit
Students: 236 Distance: 0.1mi
University Preparatory Academy Charter
Charter 7-12 Secondary
Students: 684 Distance: 0.3mi
My School at Cathedral of Faith
Private PK-1 Preschool Early Childhood Center, Elementary, Religious, Nonprofit
Students: NA Distance: 0.3mi
Canoas Elementary School
Public K-5 Elementary
Students: 261 Distance: 0.4mi
Metro Education District School
Public 11-12
Students: NA Distance: 0.7mi
Silicon Valley Adult Education Program
Public n/a Adult Education
Students: NA Distance: 0.8mi
- Bed
- 4
- Bath
- 4 (3/1)
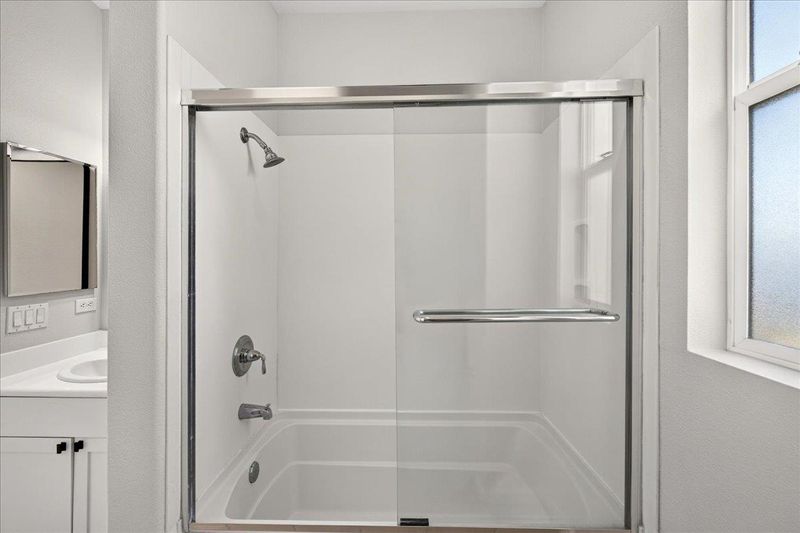
- Double Sinks, Full on Ground Floor, Primary - Stall Shower(s), Primary - Sunken Tub, Shower and Tub, Stall Shower, Tile, Tub, Updated Bath
- Parking
- 3
- Attached Garage, Common Parking Area, Guest / Visitor Parking, Off-Site Parking
- SQ FT
- 1,888
- SQ FT Source
- Unavailable
- Lot SQ FT
- 1,145.0
- Lot Acres
- 0.026286 Acres
- Kitchen
- Cooktop - Gas, Countertop - Granite, Garbage Disposal, Microwave, Oven - Electric, Oven Range, Refrigerator
- Cooling
- Central AC
- Dining Room
- Breakfast Nook, Dining Area in Family Room
- Disclosures
- Natural Hazard Disclosure
- Family Room
- No Family Room
- Flooring
- Tile, Carpet, Hardwood
- Foundation
- Concrete Slab
- Fire Place
- Gas Burning
- Heating
- Central Forced Air - Gas
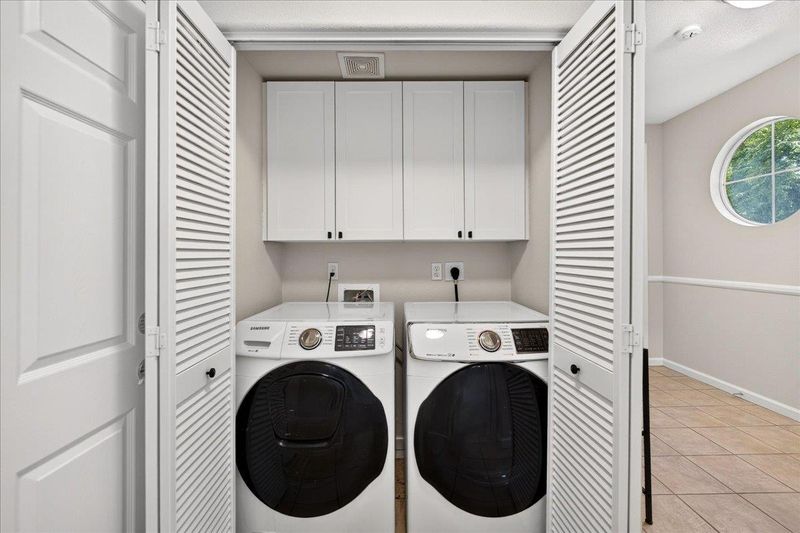
- Laundry
- Inside
- Views
- Hills
- * Fee
- $425
- Name
- Legacy Community Management
- Phone
- 408-677-3110
- *Fee includes
- Maintenance - Exterior, Exterior Painting, Landscaping / Gardening, Management Fee, Reserves, Roof, Common Area Electricity, Insurance - Common Area, and Maintenance - Common Area
MLS and other Information regarding properties for sale as shown in Theo have been obtained from various sources such as sellers, public records, agents and other third parties. This information may relate to the condition of the property, permitted or unpermitted uses, zoning, square footage, lot size/acreage or other matters affecting value or desirability. Unless otherwise indicated in writing, neither brokers, agents nor Theo have verified, or will verify, such information. If any such information is important to buyer in determining whether to buy, the price to pay or intended use of the property, buyer is urged to conduct their own investigation with qualified professionals, satisfy themselves with respect to that information, and to rely solely on the results of that investigation.
School data provided by GreatSchools. School service boundaries are intended to be used as reference only. To verify enrollment eligibility for a property, contact the school directly.