

$1,400,000
2,499
SQ FT
$560
SQ/FT
1675 El Nido, #D
@ Club House Rd - Diablo C.C., Diablo

- 3 Bed
- 3 Bath
- 2 Park
- 2,499 sqft
- Diablo
-

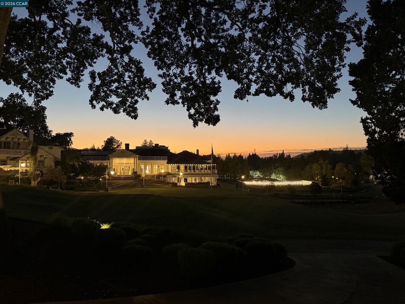
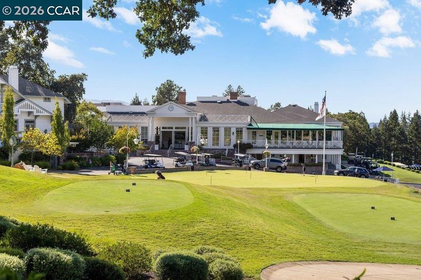
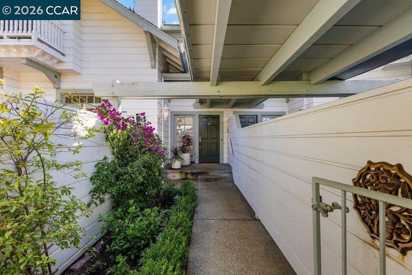
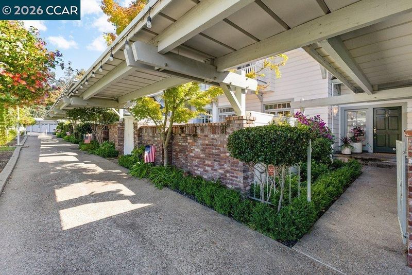
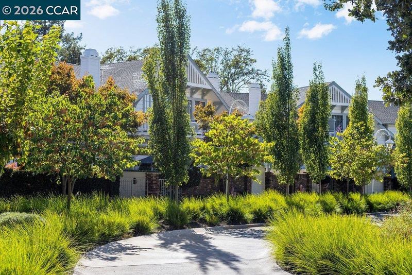
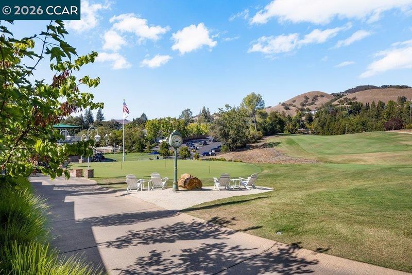
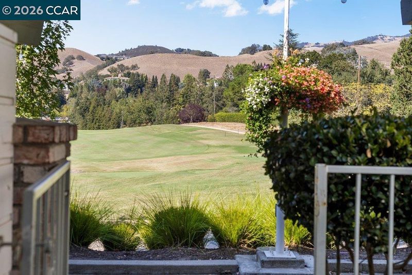
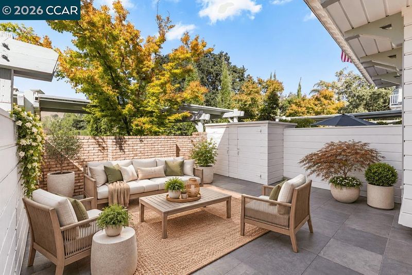
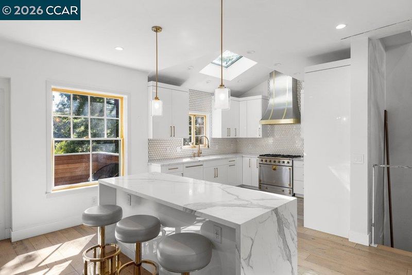
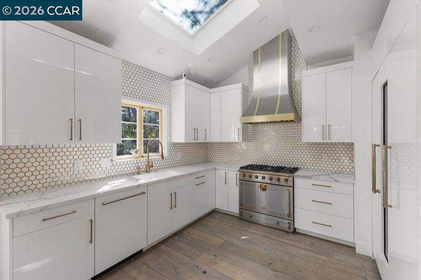
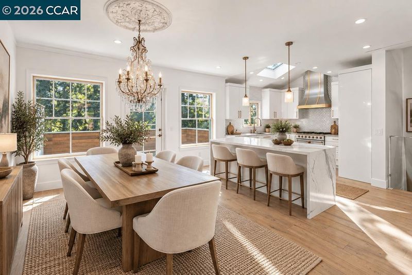
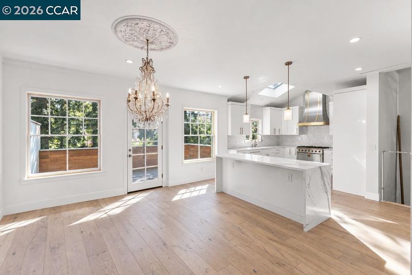
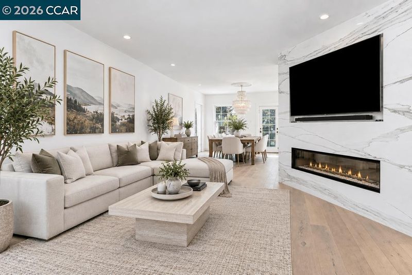
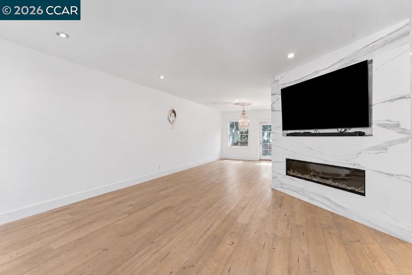
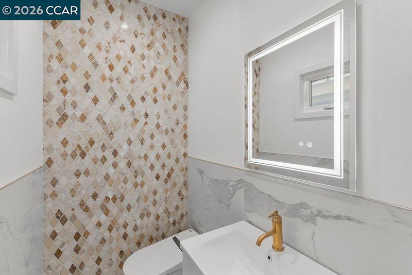
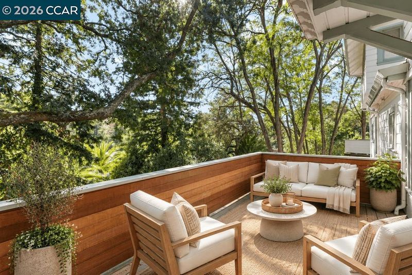
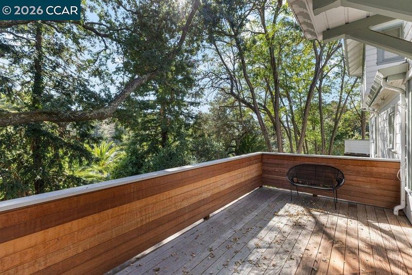
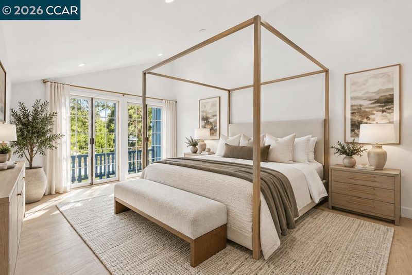
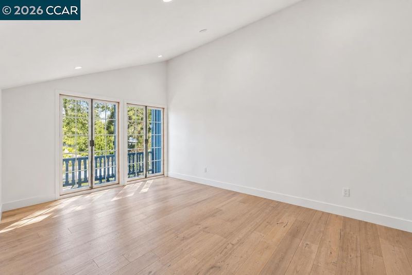
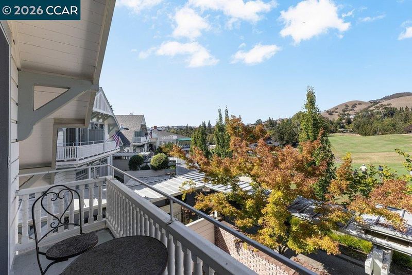
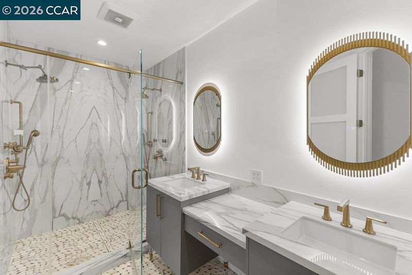
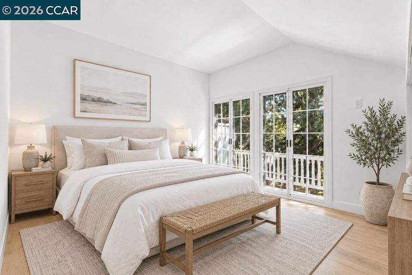
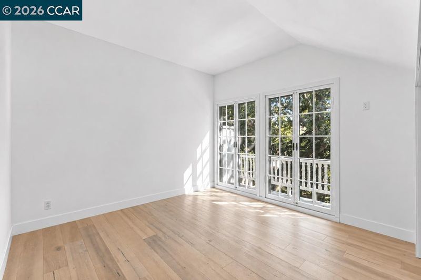
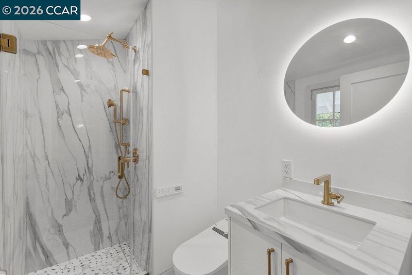
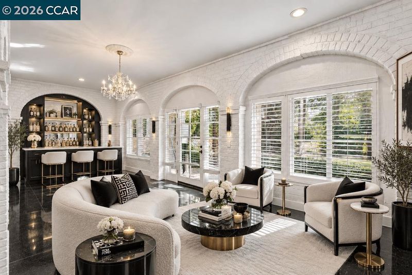
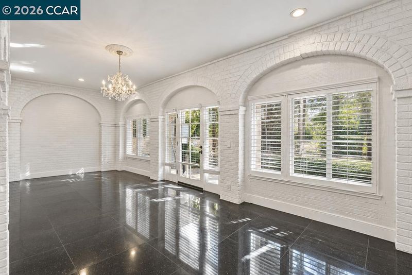
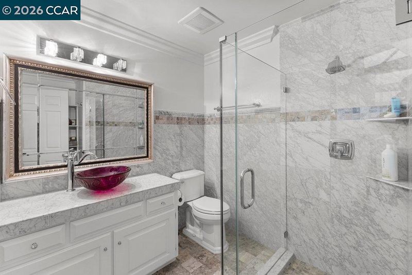
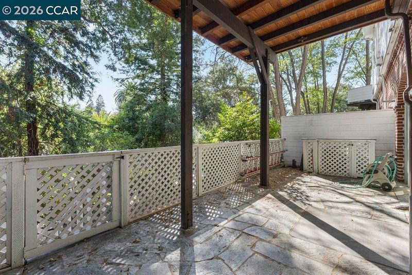
Exceptionally rare Diablo Chalet overlooking the first tee box of the iconic Diablo Country Club. Dating back to the early 1900s, this distinctive residence has been extensively remodeled and reimagined with an enhanced floor plan, combining historic charm with modern flair. Enter through an iron gate to a private walkway leading to the front door and slate-tiled courtyard/patio. Nestled between the home and golf course and framed by a brick wall, this private outdoor space is ideal for dining, entertaining or simply enjoying the beauty of Diablo. Inside, abundant windows and glass doors fill the home with natural light. Beautiful flooring flows throughout, while a dramatic custom fireplace anchors the main living space with access to both the front patio and rear deck. Tall ceilings, recessed lighting and more! The home offers 2 bedrooms plus a versatile lower-level room that could also be used as a 3rd bedroom (public records reflect 2 bedrooms), 3 full baths plus a main-level powder room, and detached 2-car garage. The beautifully remodeled kitchen is a showpiece, featuring custom white cabinetry, La Cornue gas range, substantial center island with waterfall edge, built-in wine refrigerator, elevated tile work, sophisticated gold-toned hardware and accents, and statement hood. Upstairs, the primary suite features a vaulted ceiling and private patio overlooking the front courtyard and first fairway. The European-inspired bath offers custom cabinetry, raised vanities and a spacious tiled shower with dual shower heads. In-unit laundry adds convenience. The second bedroom enjoys its own patio overlooking the trees and access to a second full bath with custom vanity and beautifully tiled stall shower. On the lower level, original brickwork refreshed with a contemporary painted finish nods to the home’s early-1900s heritage. This versatile room has access to its own full bath and opens directly to the spacious rear patio. Outdoor living is woven throughout, with each bedroom and level offering access to a deck or patio. A truly special opportunity to own one of Diablo’s seldom-available historic Chalets. Highly updated and remodeled throughout, with select finishing details and completion of the staircase remaining for the next owner. Property sold AS-IS. HOME IS VIRTUALLY STAGED.

- Current Status
- Active
- Original Price
- $1,400,000
- List Price
- $1,400,000
- On Market Date
- Sep 16, 2026
- Property Type
- Condominium
- D/N/S
- Diablo C.C.
- Zip Code
- 94528
- MLS ID
- 41148368
- APN
- 1954200059
- Year Built
- 1918
- Stories in Building
- 3
- Possession
- Negotiable
- Data Source
- MAXEBRDI
- Origin MLS System
- CONTRA COSTA
The Athenian School
Private 6-12 Combined Elementary And Secondary, Coed
Students: 490 Distance: 0.4mi
Green Valley Elementary School
Public K-5 Elementary
Students: 490 Distance: 1.2mi
Los Cerros Middle School
Public 6-8 Middle
Students: 645 Distance: 1.3mi
Monte Vista High School
Public 9-12 Secondary
Students: 2448 Distance: 1.5mi
Vista Grande Elementary School
Public K-5 Elementary
Students: 623 Distance: 1.7mi
Sycamore Valley Elementary School
Public K-5 Elementary
Students: 573 Distance: 2.2mi
- Bed
- 3
- Bath
- 3
- Parking
- 2
- Garage
- SQ FT
- 2,499
- SQ FT Source
- Other
- Pool Info
- None
- Kitchen
- Dishwasher, Free-Standing Range, Refrigerator, Counter - Solid Surface, Stone Counters, Eat-in Kitchen, Kitchen Island, Range/Oven Free Standing, Skylight(s), Updated Kitchen
- Cooling
- Other
- Disclosures
- Other - Call/See Agent
- Entry Level
- 1
- Exterior Details
- Low Maintenance
- Flooring
- Tile, Wood
- Foundation
- Fire Place
- Living Room
- Heating
- Other
- Laundry
- Laundry Closet
- Main Level
- 0.5 Bath, Other, Main Entry
- Possession
- Negotiable
- Architectural Style
- Chalet
- Additional Miscellaneous Features
- Low Maintenance
- Location
- On Golf Course
- Roof
- Unknown
- Water and Sewer
- Public
- Fee
- $1,100
MLS and other Information regarding properties for sale as shown in Theo have been obtained from various sources such as sellers, public records, agents and other third parties. This information may relate to the condition of the property, permitted or unpermitted uses, zoning, square footage, lot size/acreage or other matters affecting value or desirability. Unless otherwise indicated in writing, neither brokers, agents nor Theo have verified, or will verify, such information. If any such information is important to buyer in determining whether to buy, the price to pay or intended use of the property, buyer is urged to conduct their own investigation with qualified professionals, satisfy themselves with respect to that information, and to rely solely on the results of that investigation.
School data provided by GreatSchools. School service boundaries are intended to be used as reference only. To verify enrollment eligibility for a property, contact the school directly.