

$749,000
900
SQ FT
$832
SQ/FT
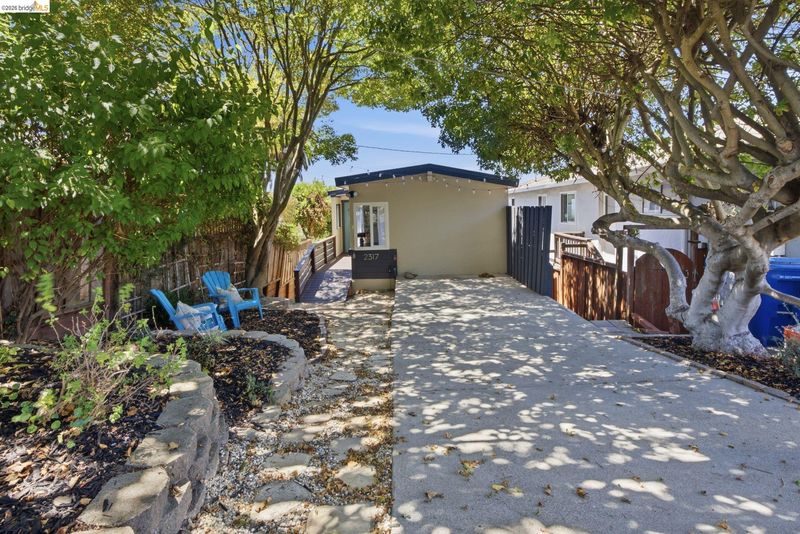
2317 Mira Vista Dr
@ Jordan - El Cerrito Hills, El Cerrito

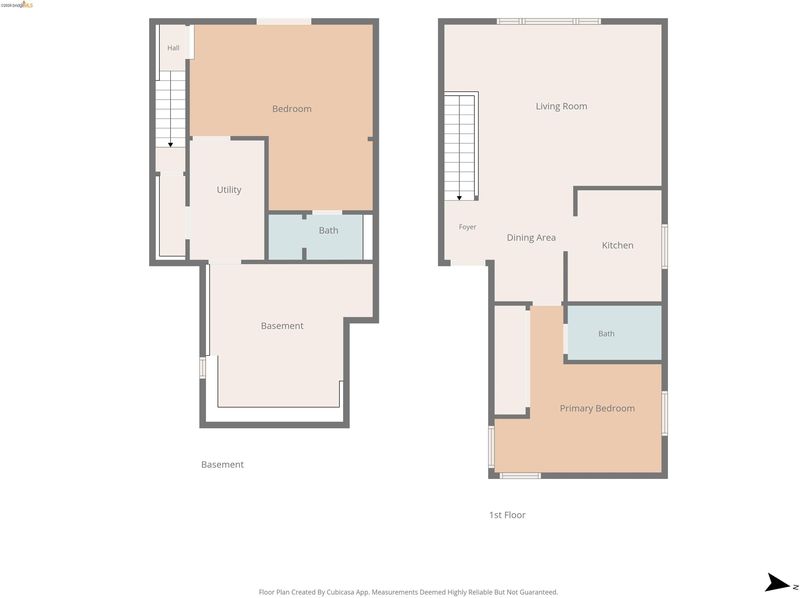
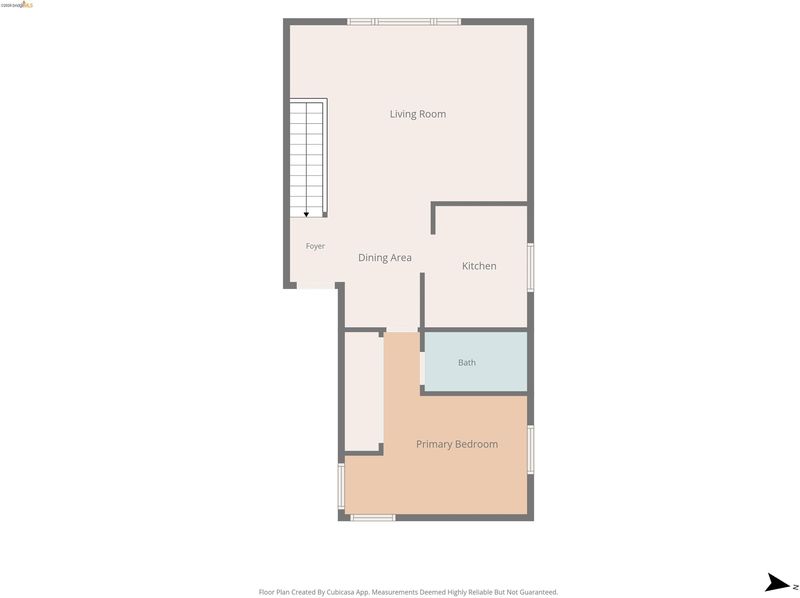
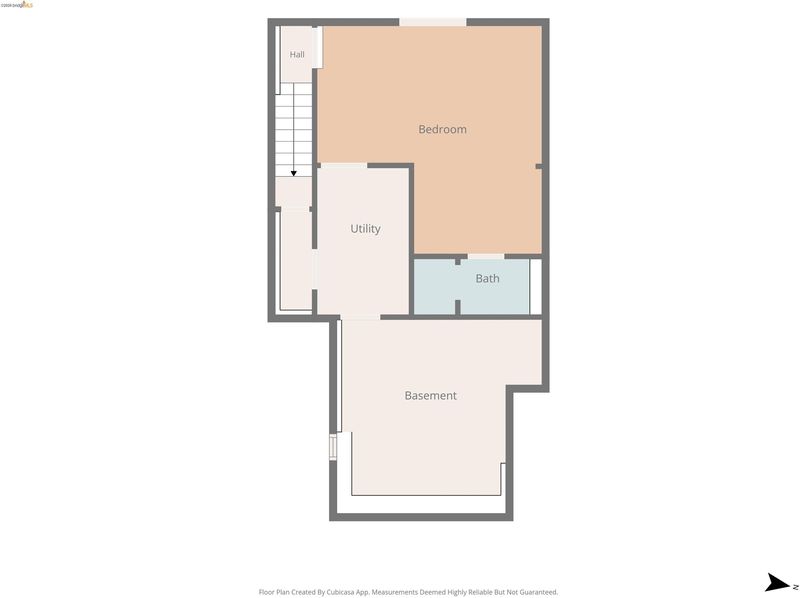
- 2 Bed
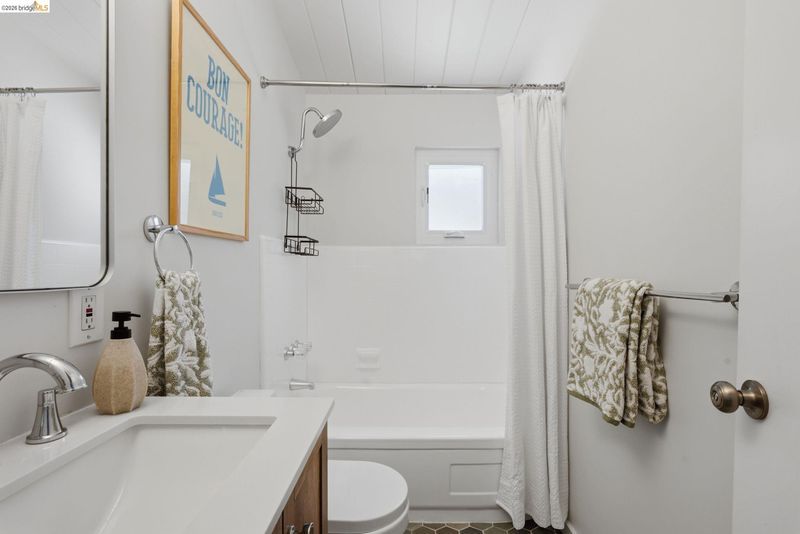
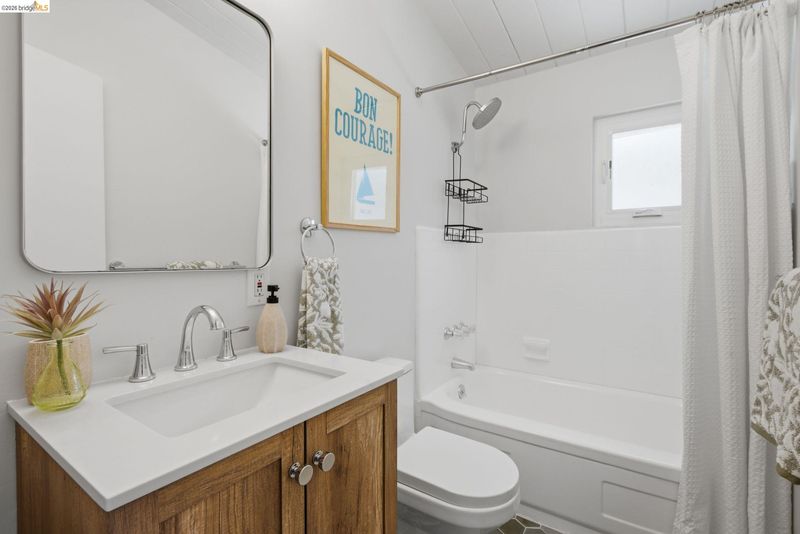
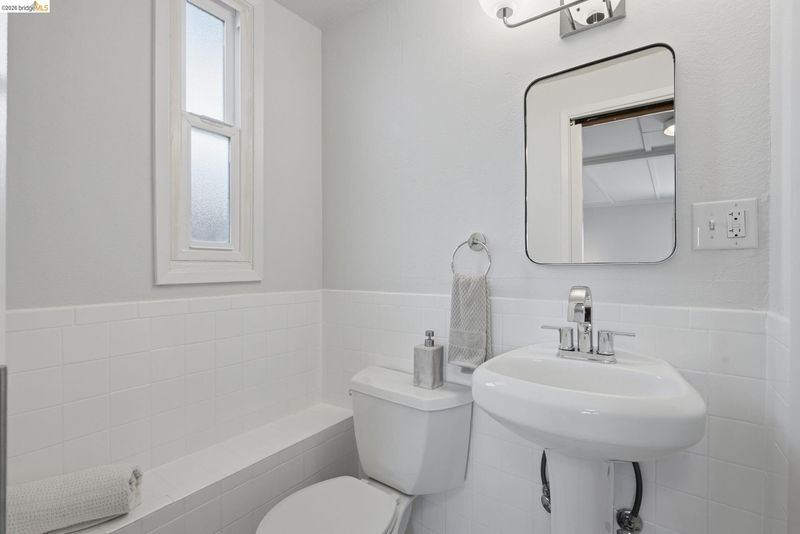
- 1.5 (1/1) Bath
- 0 Park
- 900 sqft
- El Cerrito
-

-
Thu Aug 6, 5:00 pm - 7:00 pm
Stop by our twilight tour to check out this darling home and a bite!
-
Thu Aug 6, 10:00 am - 1:00 pm
Stop by our brokers tour to check out this darling home!
-
Sat Aug 8, 2:00 pm - 4:00 pm
Open house Saturday & Sunday 2-4pm
-
Sun Aug 9, 2:00 pm - 4:00 pm
Open house Saturday & Sunday 2-4pm
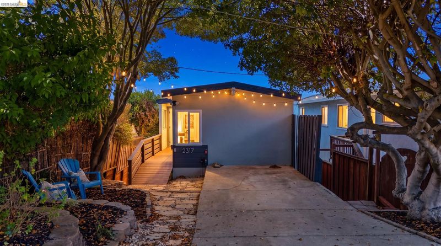
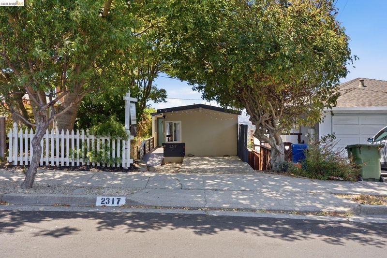
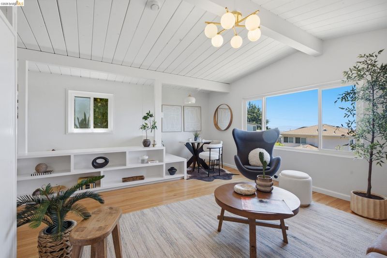
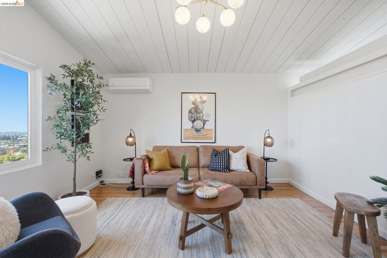
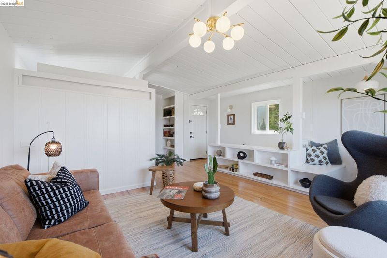
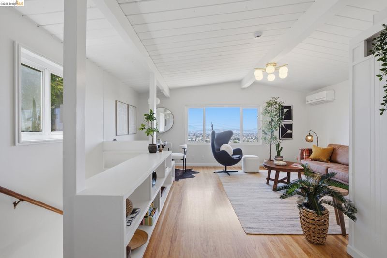
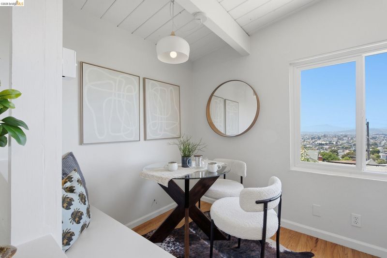
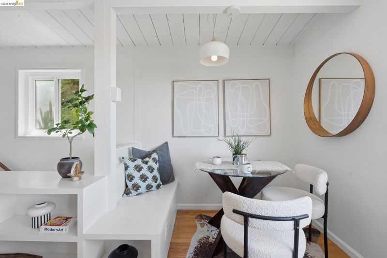
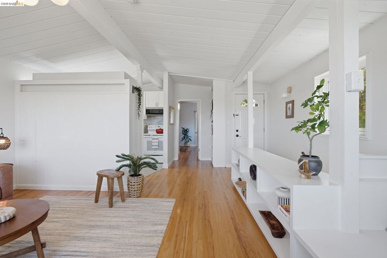
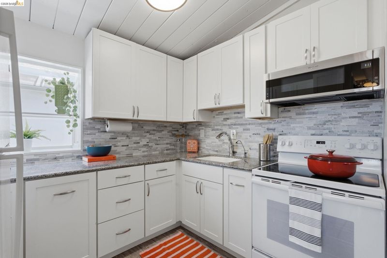
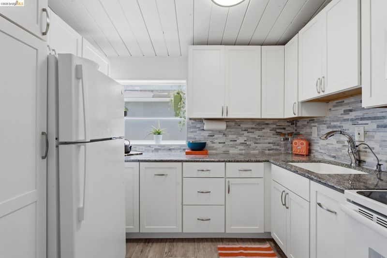
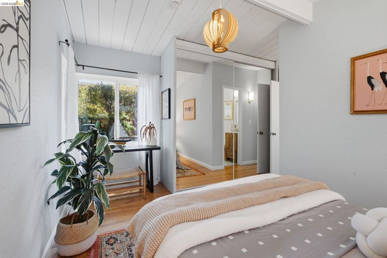
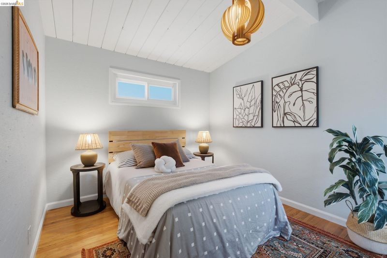
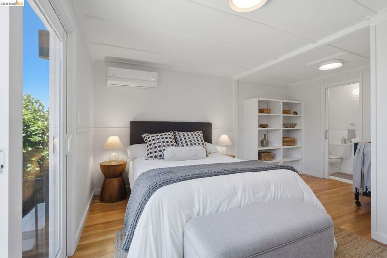
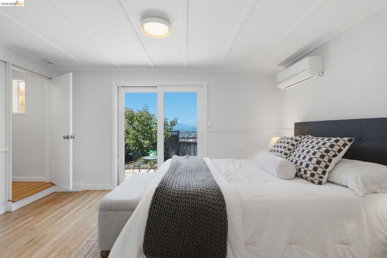
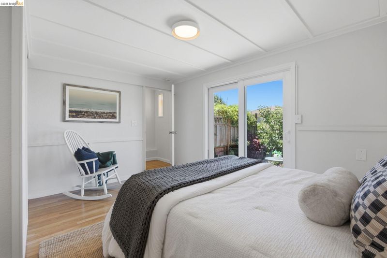
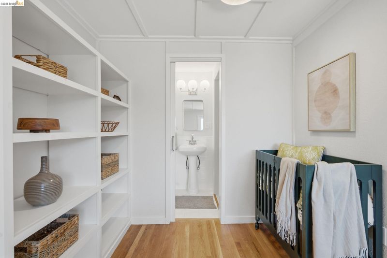
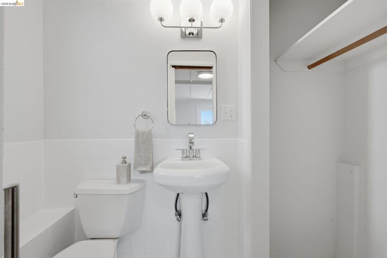
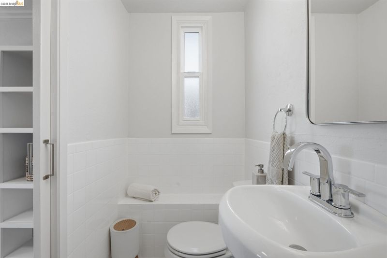
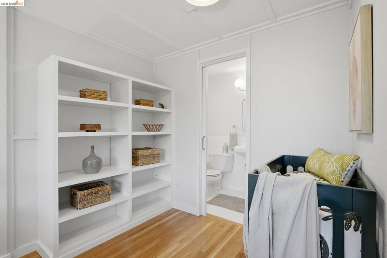
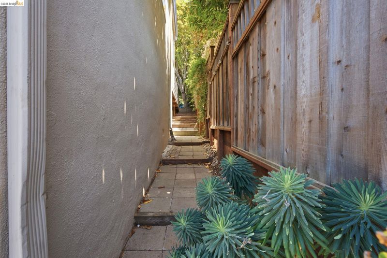
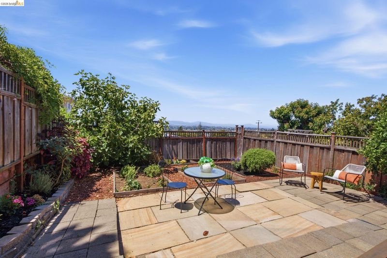
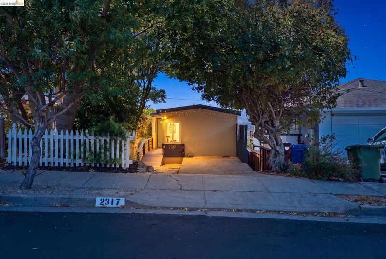
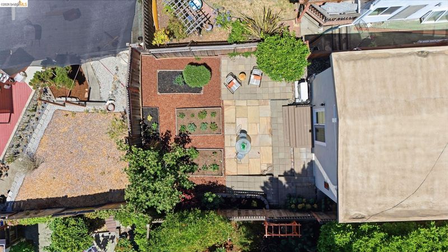
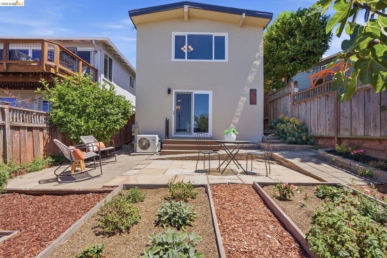
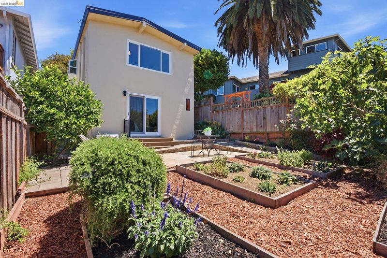
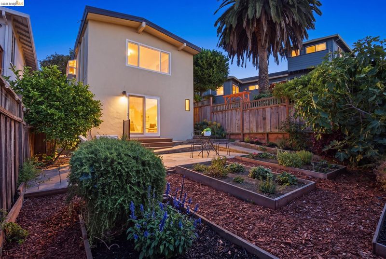
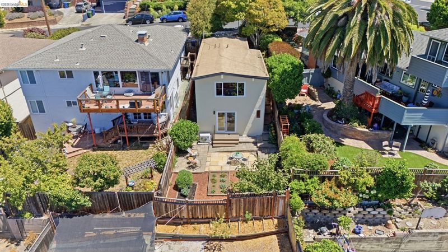
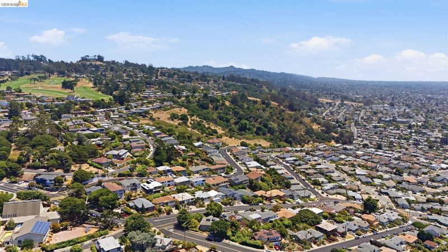
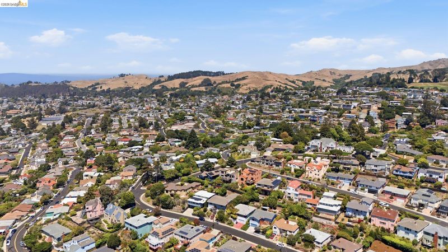
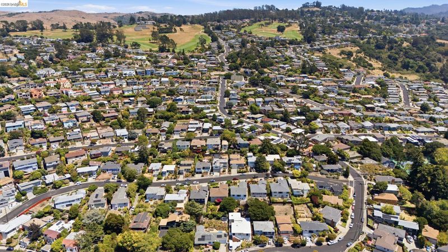
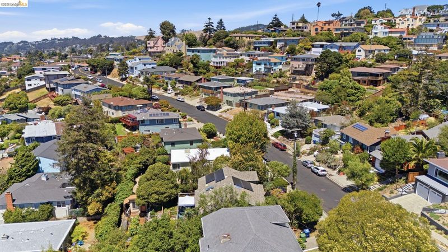
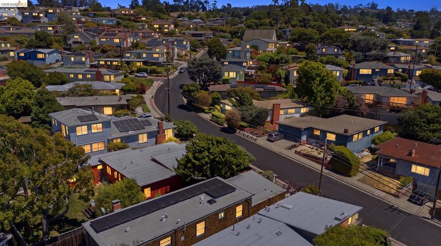
Serving cozy cottage vibes in the heart of the El Cerrito Hills, 2317 Mira Vista Drive is proof that great things come in thoughtfully designed spaces. Full of warmth, charm, and natural light, this inviting home embraces comfortable living with a layout that feels both welcoming and intentional. Picture windows invite the outdoors in, filling the home with sunlight and capturing picturesque hillside and Bay views. Outside, the peaceful yard offers a private retreat with space to garden, enjoy your morning coffee, or unwind amid nature. Whether you're searching for your first home, looking to simplify, or appreciate the beauty of a character-filled space, 2317 Mira Vista Drive offers a lifestyle that's equal parts charming and convenient. Ideally located near parks, scenic trails, BART, shopping, and dining, this storybook home is ready to welcome its next chapter.

- Current Status
- New
- Original Price
- $749,000
- List Price
- $749,000
- On Market Date
- Aug 4, 2026
- Property Type
- Detached
- D/N/S
- El Cerrito Hills
- Zip Code
- 94530
- MLS ID
- 41143821
- APN
- 5010700051
- Year Built
- 1953
- Stories in Building
- 2
- Possession
- Close Of Escrow
- Data Source
- MAXEBRDI
- Origin MLS System
- Bridge AOR
Montessori Family School
Private K-8 Montessori, Elementary, Nonprofit
Students: 125 Distance: 0.1mi
Tehiyah Day School
Private K-8 Elementary, Religious, Core Knowledge
Students: 210 Distance: 0.4mi
Summit Public School K2
Charter 7-12
Students: 533 Distance: 0.5mi
Mira Vista Elementary School
Public K-8 Elementary
Students: 566 Distance: 0.5mi
Arlington Christian School
Private K-12 Religious, Coed
Students: 22 Distance: 0.6mi
Madera Elementary School
Public K-6 Elementary
Students: 474 Distance: 0.8mi
- Bed
- 2
- Bath
- 1.5 (1/1)
- Parking
- 0
- Off Street
- SQ FT
- 900
- SQ FT Source
- Public Records
- Lot SQ FT
- 2,500.0
- Lot Acres
- 0.06 Acres
- Pool Info
- None
- Kitchen
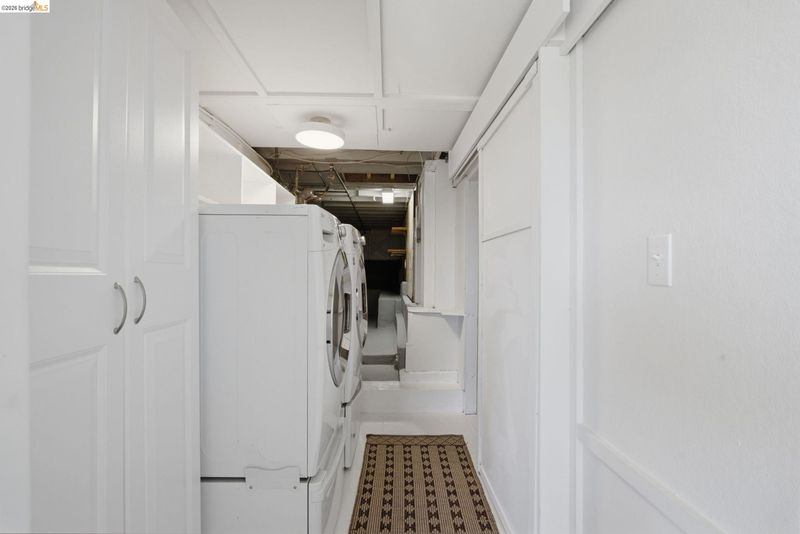
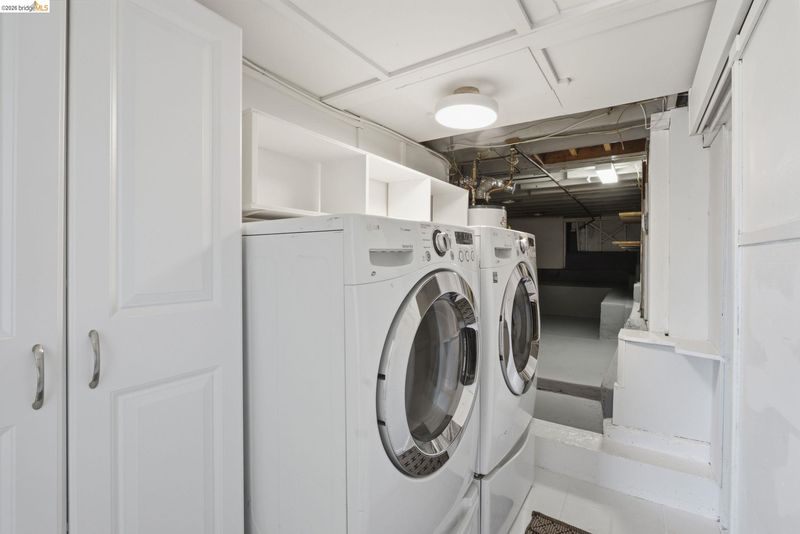
- Electric Range, Microwave, Refrigerator, Dryer, Washer, Electric Range/Cooktop
- Cooling
- Heat Pump
- Disclosures
- Disclosure Package Avail
- Entry Level
- Exterior Details
- Garden, Back Yard, Front Yard, Garden/Play
- Flooring
- Hardwood, Laminate, Tile
- Foundation
- Fire Place
- None
- Heating
- Heat Pump
- Laundry
- Dryer, Washer
- Main Level
- 1 Bedroom, 1 Bath, No Steps to Entry, Main Entry
- Views
- Bay, Mountain(s), Water, Mt Tamalpais
- Possession
- Close Of Escrow
- Basement
- Crawl Space
- Architectural Style
- Mid Century Modern
- Construction Status
- Existing
- Additional Miscellaneous Features
- Garden, Back Yard, Front Yard, Garden/Play
- Location
- Back Yard, Front Yard
- Roof
- Other
- Water and Sewer
- Public
- Fee
- Unavailable
MLS and other Information regarding properties for sale as shown in Theo have been obtained from various sources such as sellers, public records, agents and other third parties. This information may relate to the condition of the property, permitted or unpermitted uses, zoning, square footage, lot size/acreage or other matters affecting value or desirability. Unless otherwise indicated in writing, neither brokers, agents nor Theo have verified, or will verify, such information. If any such information is important to buyer in determining whether to buy, the price to pay or intended use of the property, buyer is urged to conduct their own investigation with qualified professionals, satisfy themselves with respect to that information, and to rely solely on the results of that investigation.
School data provided by GreatSchools. School service boundaries are intended to be used as reference only. To verify enrollment eligibility for a property, contact the school directly.