

$1,499,000
1,738
SQ FT
$862
SQ/FT
1540 Bulb Avenue
@ Capitola Road - 45 - Live Oak, Santa Cruz

- 4 Bed
- 2 Bath
- 7 Park
- 1,738 sqft
- SANTA CRUZ
-

-
Sun Aug 9, 12:00 pm - 3:00 pm
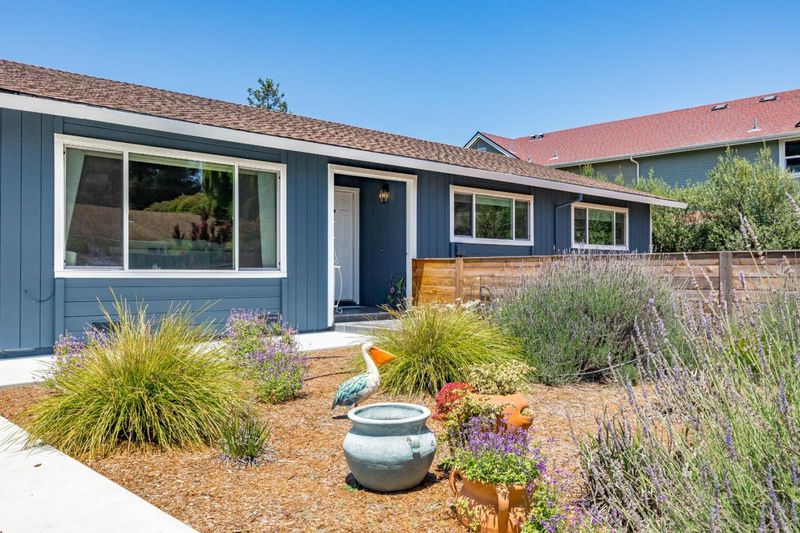
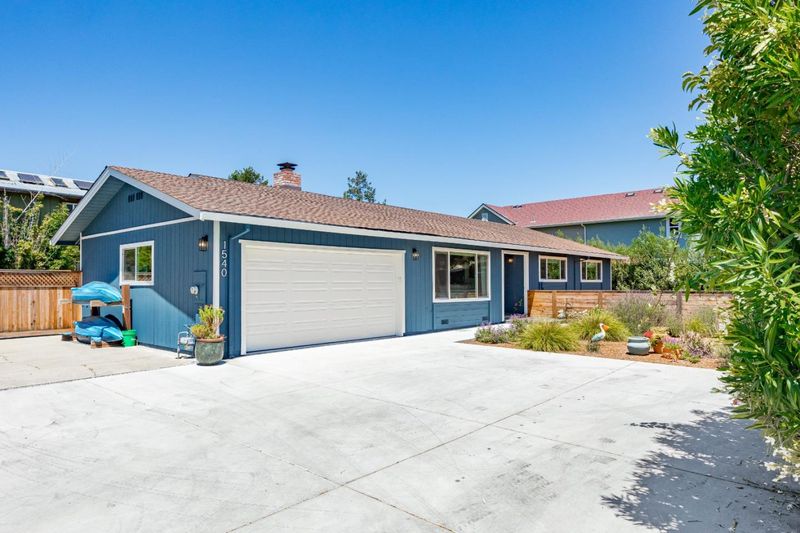
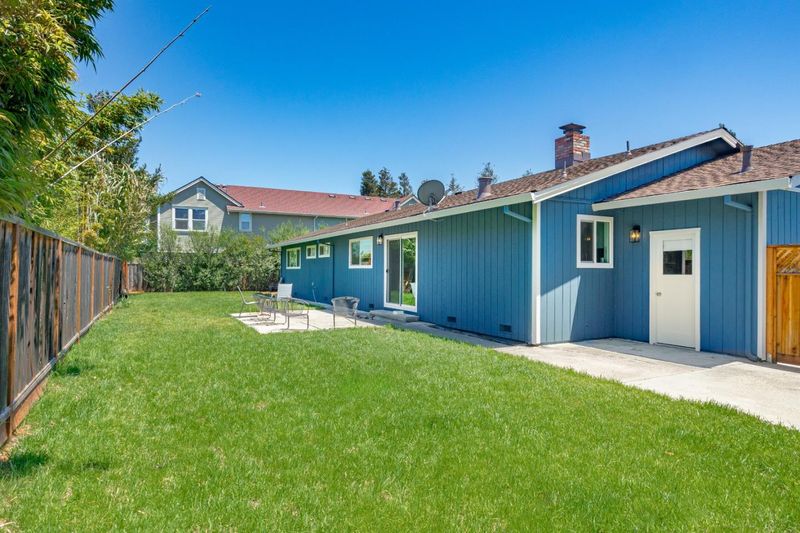
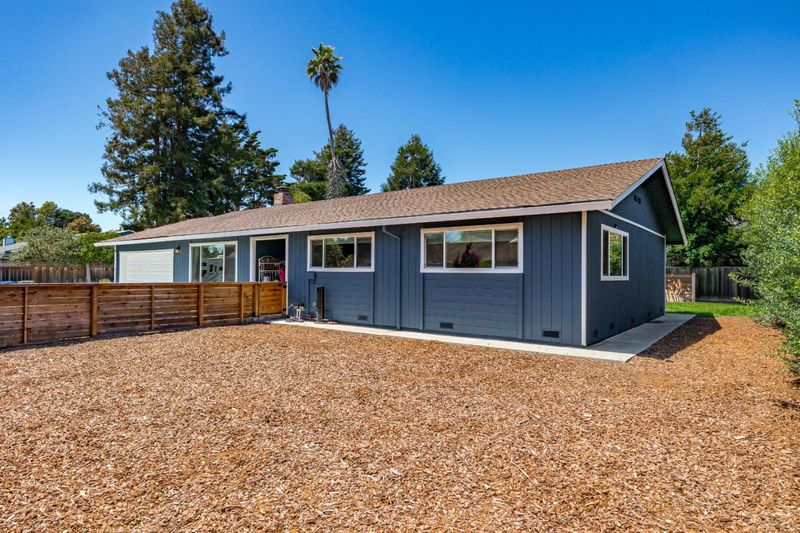
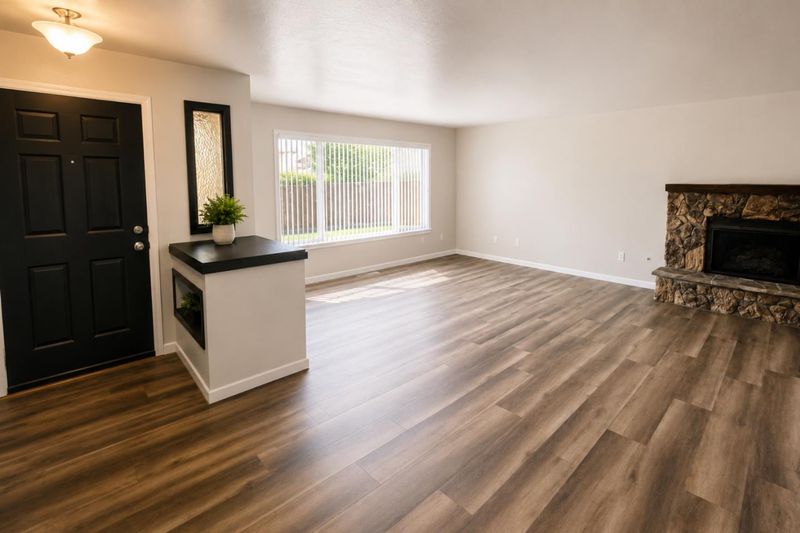
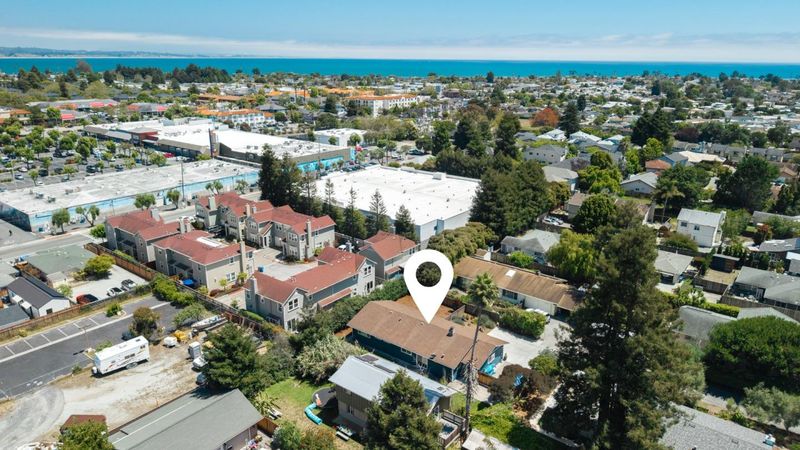
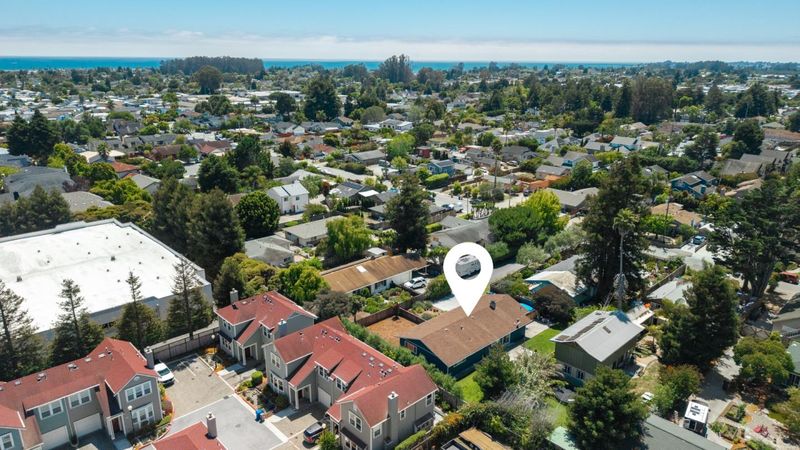
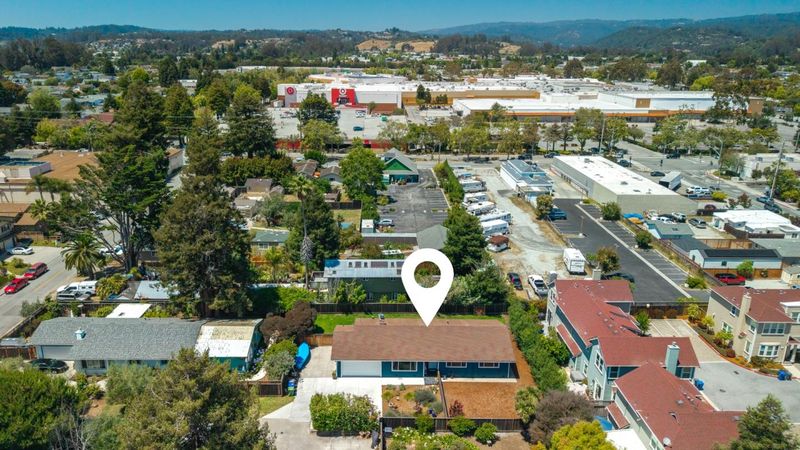
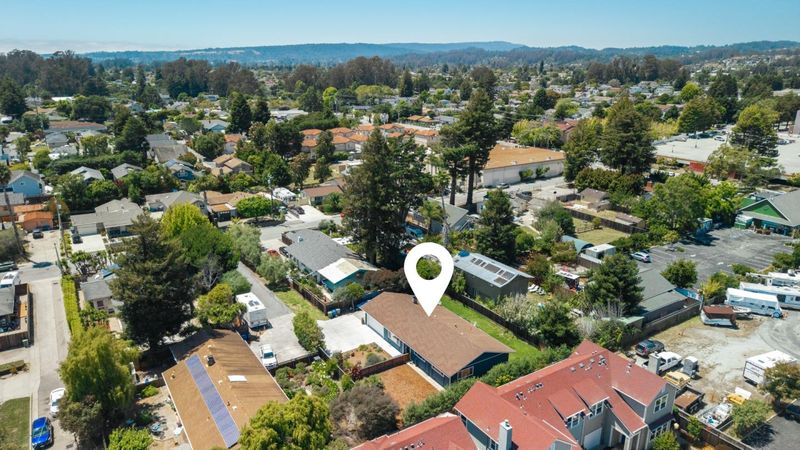
A beautifully updated single-level home on an oversized lot in Live Oak. Enjoy 4 bedrooms, 2 baths, stylish finishes, a spacious yard, and an ideal location close to beaches, parks, shopping, and everything Santa Cruz has to offer.
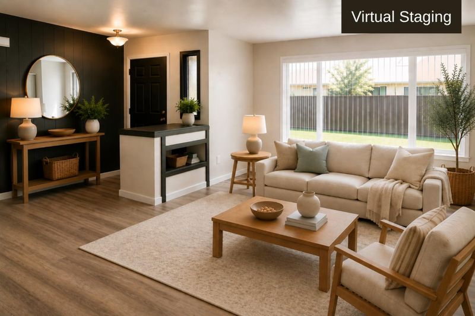
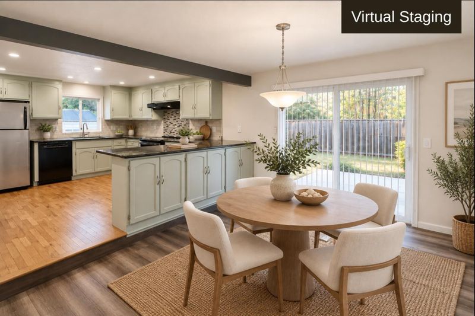
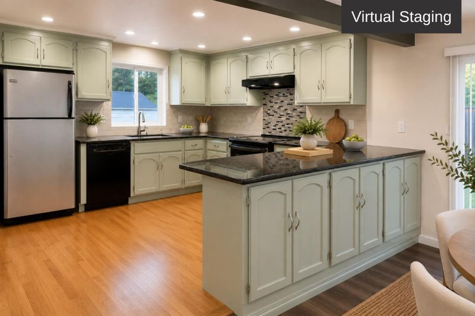
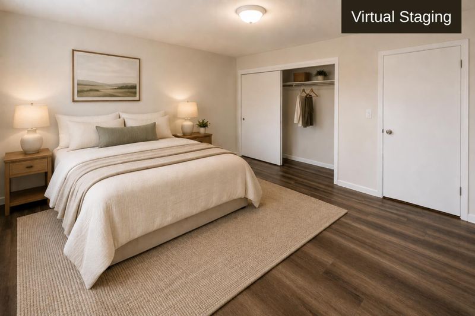
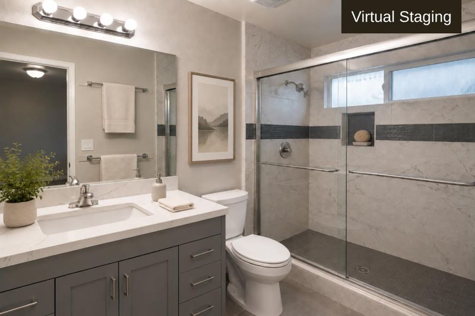
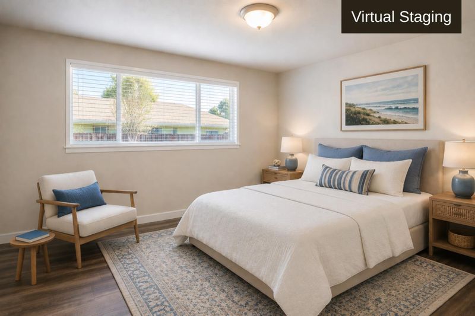
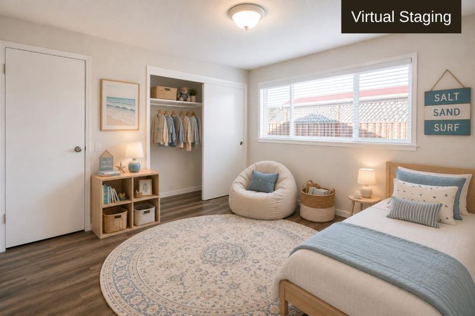
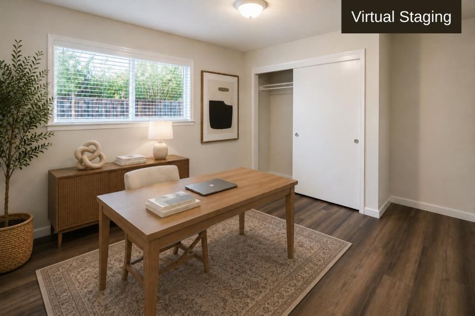
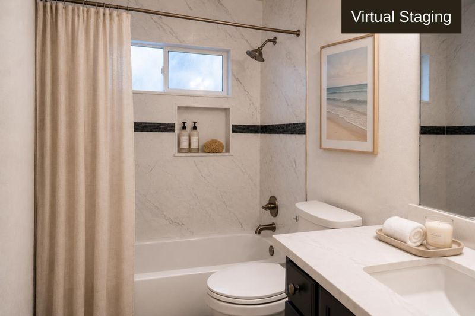
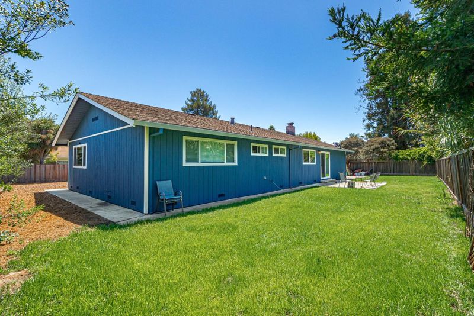
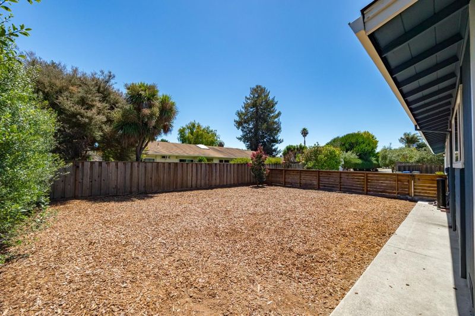
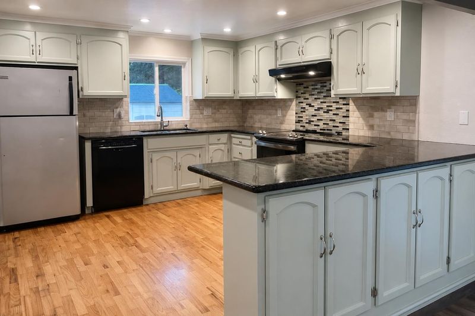
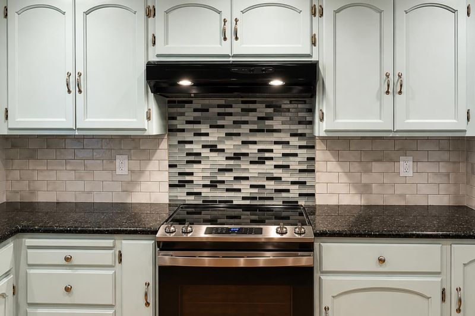
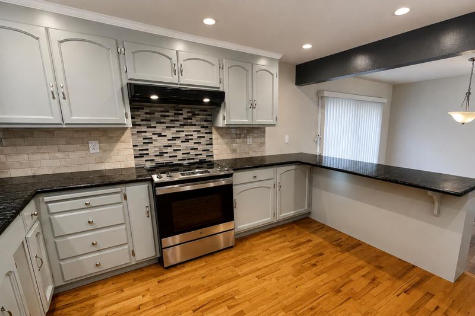
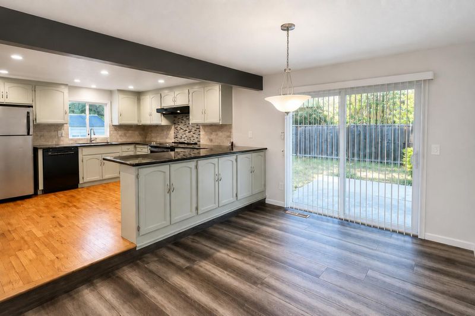
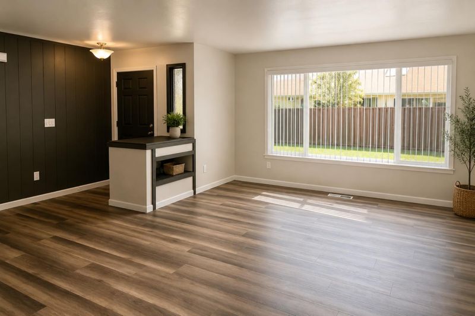
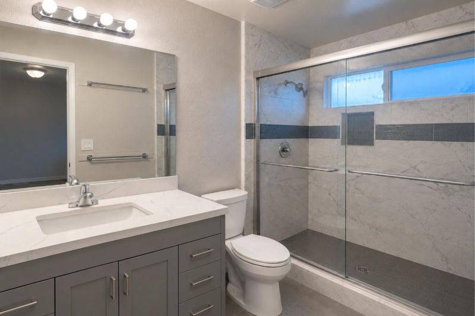
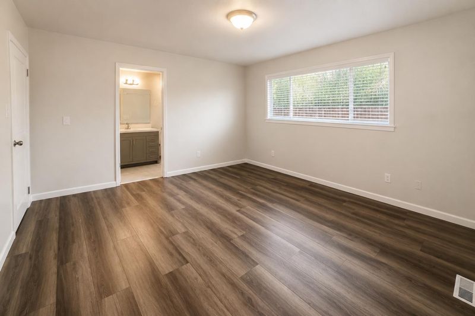
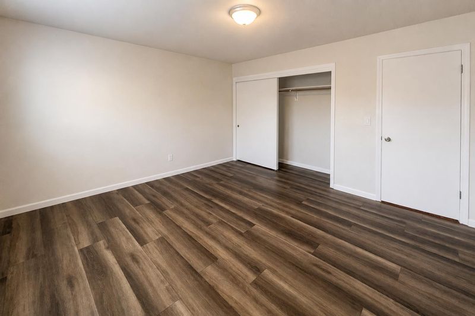
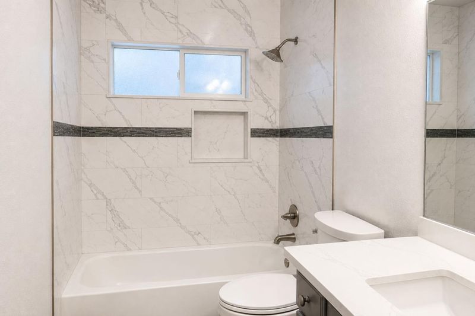
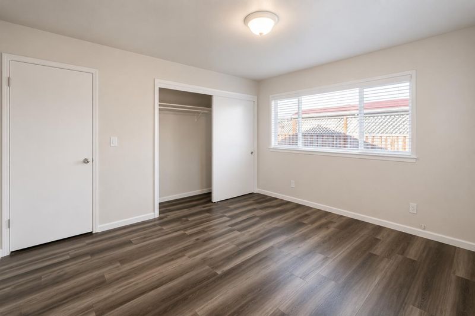
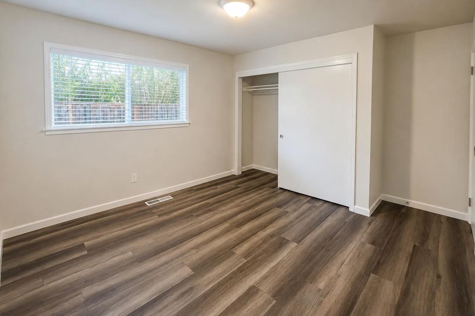
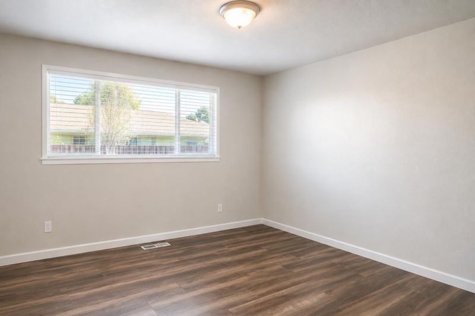
Tucked away on a flag lot in the heart of Live Oak, this beautifully updated single-level home offers the perfect blend of privacy, comfort, and convenience. Set on an expansive lot with abundant gardening potential, the property provides a peaceful retreat just minutes from 41st Avenue shopping, dining, and world-class surfing at Pleasure Point. Inside, natural light fills the thoughtfully designed floor plan featuring luxury vinyl plank flooring, a cozy gas fireplace, and spacious living areas ideal for everyday living and entertaining. The kitchen brings a refreshing coastal personality with custom tile accents and cool ocean tones, creating a stylish focal point. Granite countertops, ample cabinetry, and an easy connection to the dining area make the space as functional as it is inviting. The home offers four generously sized bedrooms, including a spacious primary suite. Both bathrooms have been tastefully updated with coastal-inspired vanities, designer tile work, and beautifully tiled tub/shower enclosures. Outside, the oversized lot offers endless opportunities to create your dream garden, entertain outdoors, or simply enjoy the privacy of the setting. An attached two-car garage completes the package.

- Days on Market
- 11 days
- Current Status
- Active
- Original Price
- $1,499,000
- List Price
- $1,499,000
- On Market Date
- Jul 29, 2026
- Property Type
- Single Family Home
- Area
- 45 - Live Oak
- Zip Code
- 95062
- MLS ID
- ML82051002
- APN
- 031-121-66-000
- Year Built
- 1978
- Stories in Building
- 1
- Possession
- Unavailable
- Data Source
- MLSL
- Origin MLS System
- MLSListings, Inc.
Opal Cliffs
Public PK-5
Students: 42 Distance: 0.5mi
Live Oak Elementary School
Public K-5 Elementary
Students: 331 Distance: 0.7mi
The Bay School
Private n/a Combined Elementary And Secondary, Coed
Students: 40 Distance: 0.9mi
Good Shepherd Catholic School
Private PK-8 Elementary, Religious, Nonprofit
Students: 252 Distance: 1.0mi
Cypress Charter High School
Charter 9-12 Secondary
Students: 119 Distance: 1.0mi
Shoreline Middle School
Public 6-8 Middle
Students: 514 Distance: 1.0mi
- Bed
- 4
- Bath
- 2
- Primary - Stall Shower(s), Shower over Tub - 1, Tile
- Parking
- 7
- Attached Garage, Parking Area
- SQ FT
- 1,738
- SQ FT Source
- Unavailable
- Lot SQ FT
- 12,066.0
- Lot Acres
- 0.276997 Acres
- Kitchen
- Countertop - Granite, Dishwasher, Exhaust Fan, Freezer, Oven - Electric, Refrigerator
- Cooling
- None
- Dining Room
- Dining Area
- Disclosures
- Natural Hazard Disclosure
- Family Room
- No Family Room
- Flooring
- Hardwood, Vinyl / Linoleum
- Foundation
- Crawl Space
- Fire Place
- Living Room
- Heating
- Central Forced Air
- Laundry
- In Garage
- Fee
- Unavailable
MLS and other Information regarding properties for sale as shown in Theo have been obtained from various sources such as sellers, public records, agents and other third parties. This information may relate to the condition of the property, permitted or unpermitted uses, zoning, square footage, lot size/acreage or other matters affecting value or desirability. Unless otherwise indicated in writing, neither brokers, agents nor Theo have verified, or will verify, such information. If any such information is important to buyer in determining whether to buy, the price to pay or intended use of the property, buyer is urged to conduct their own investigation with qualified professionals, satisfy themselves with respect to that information, and to rely solely on the results of that investigation.
School data provided by GreatSchools. School service boundaries are intended to be used as reference only. To verify enrollment eligibility for a property, contact the school directly.