


$1,095,000
1,339
SQ FT
$818
SQ/FT
1370 Hearst Ave
@ Sacramento - Central Berkeley, Berkeley

- 3 Bed
- 2 Bath
- 1 Park
- 1,339 sqft
- Berkeley
-

-
Sat Aug 8, 2:00 pm - 4:30 pm
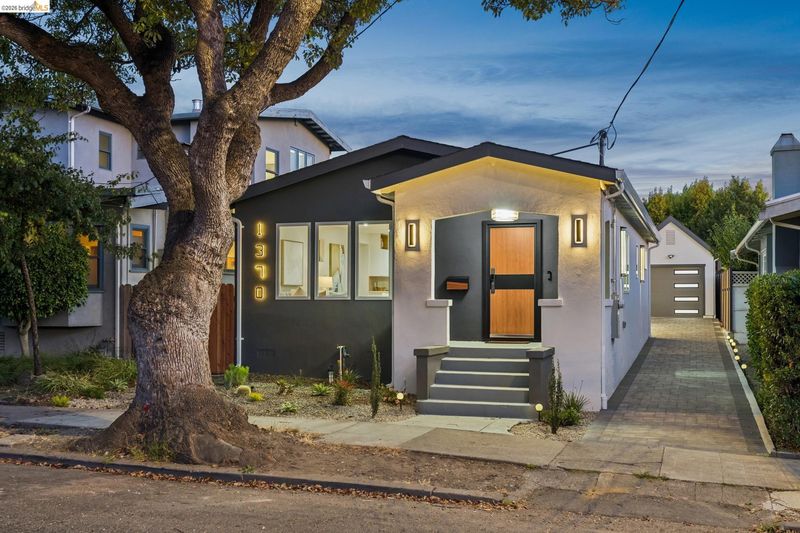
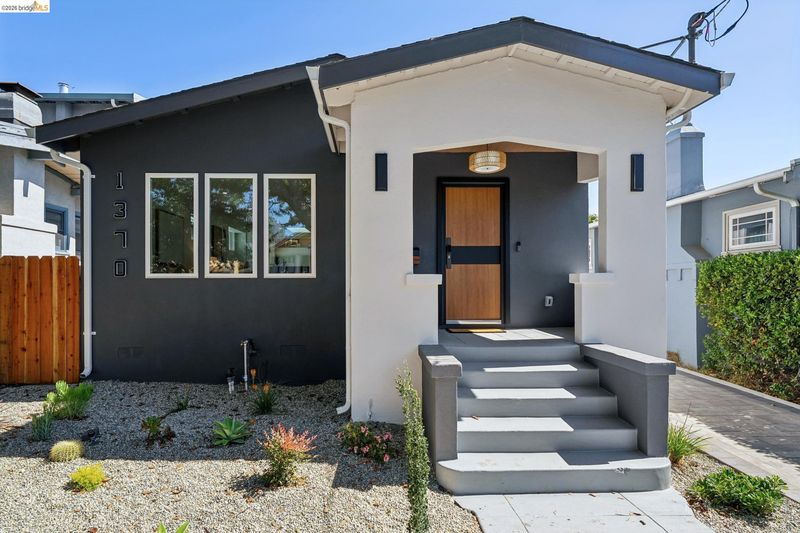
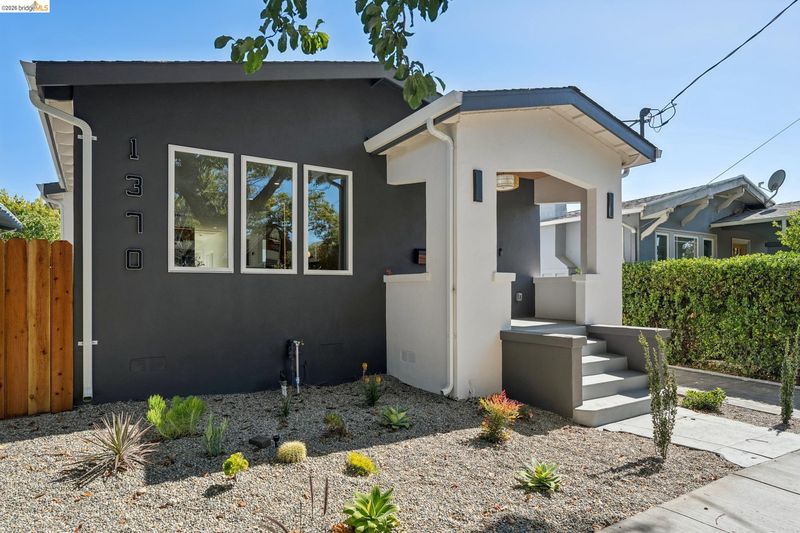
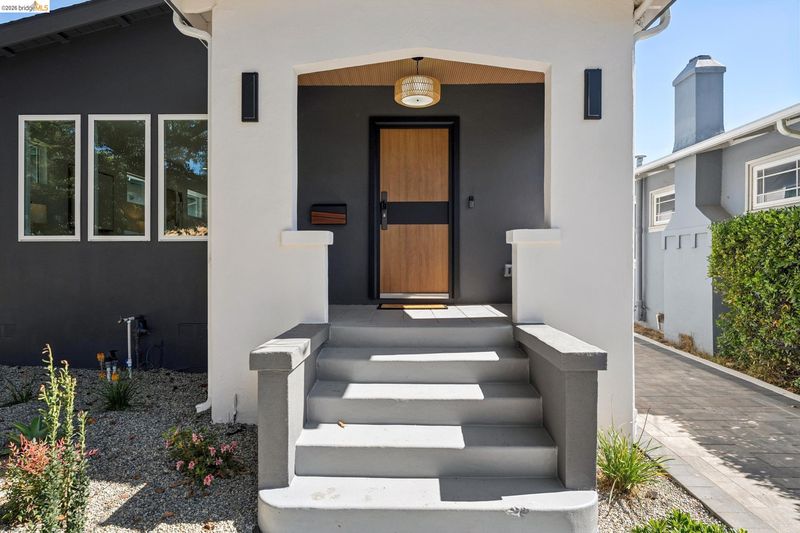
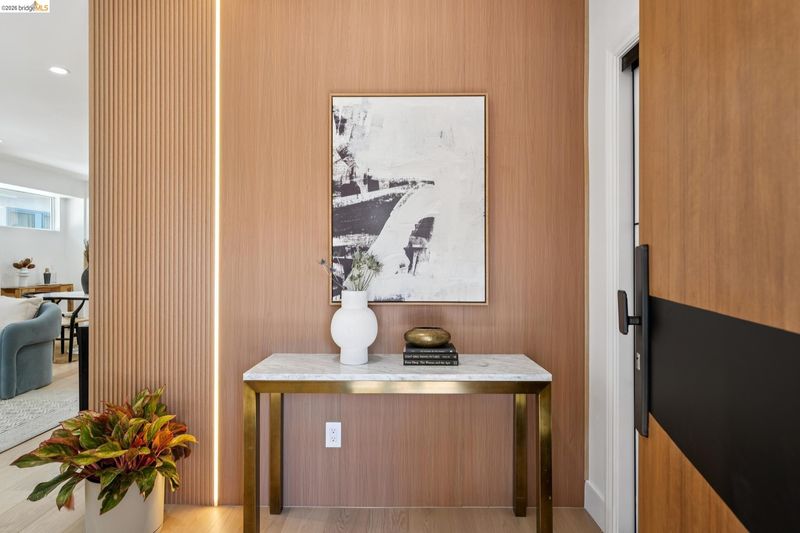
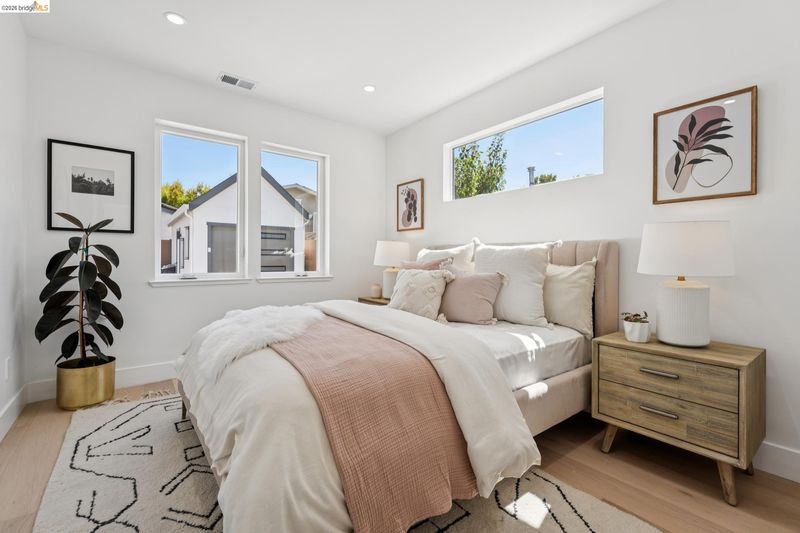
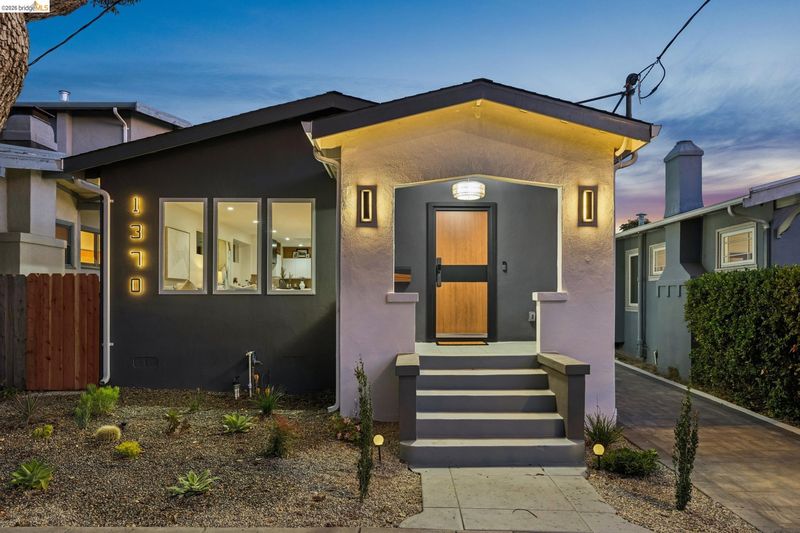
Completely transformed through an extensive permitted reconstruction, this extraordinary Central Berkeley residence has been thoughtfully reimagined to deliver the comfort, style, and peace of mind of virtually new construction.
-
Sun Aug 9, 2:00 pm - 4:30 pm
Completely transformed through an extensive permitted reconstruction, this extraordinary Central Berkeley residence has been thoughtfully reimagined to deliver the comfort, style, and peace of mind of virtually new construction.
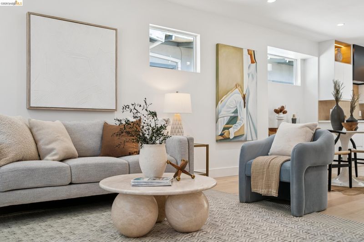
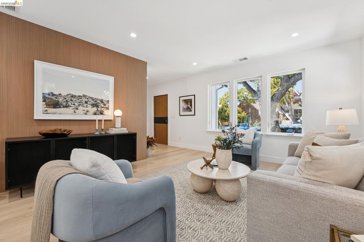
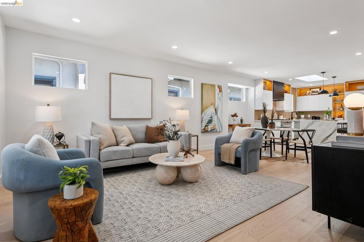
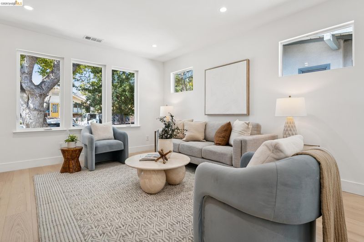
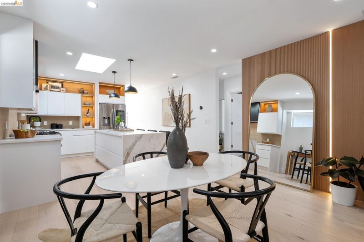
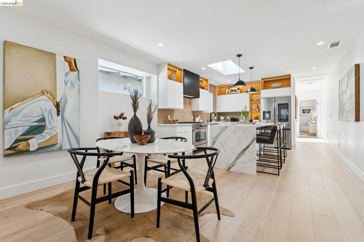
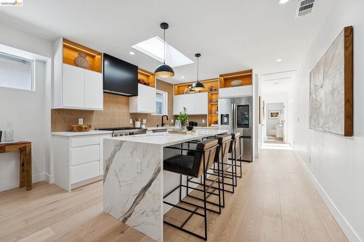
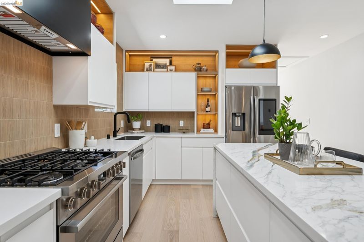
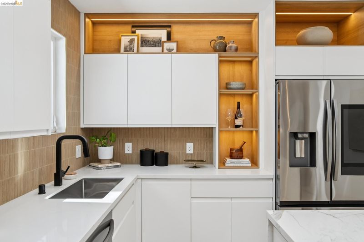
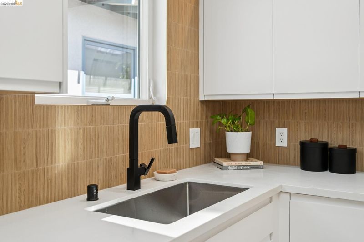
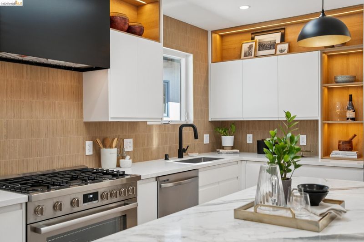
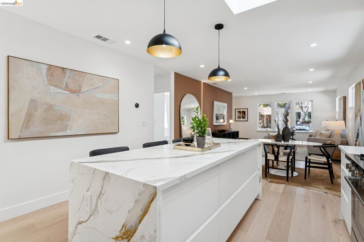
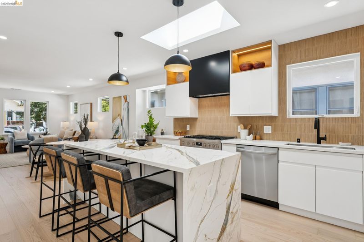
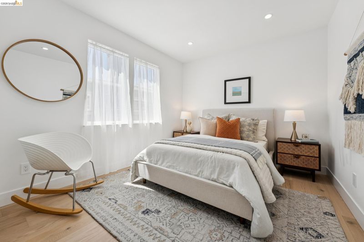
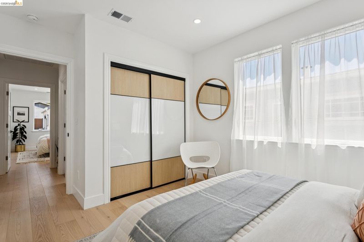
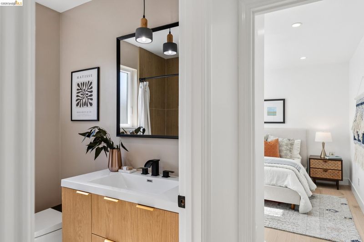
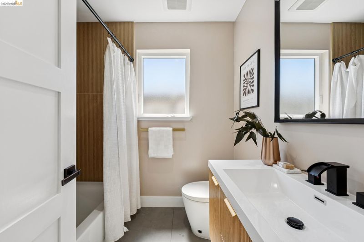
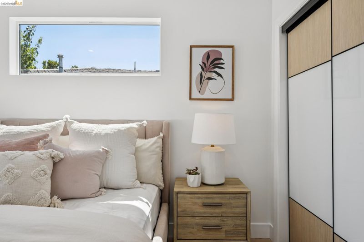
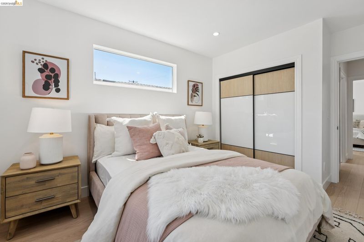
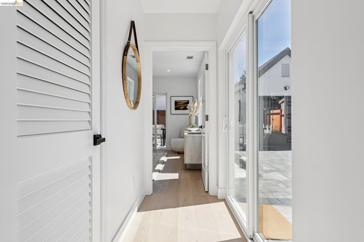
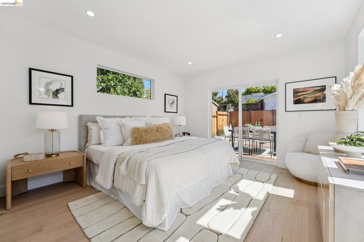
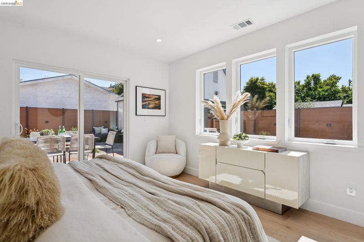
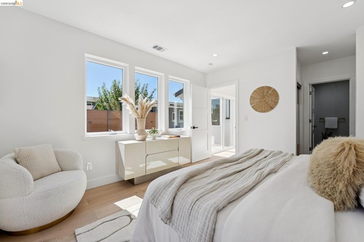
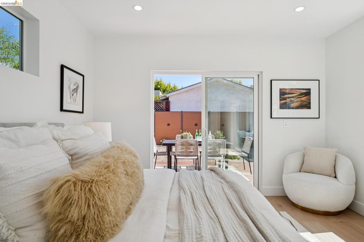
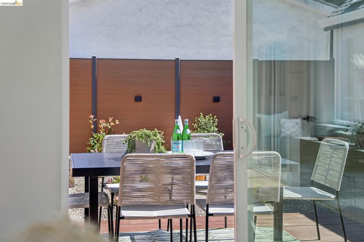
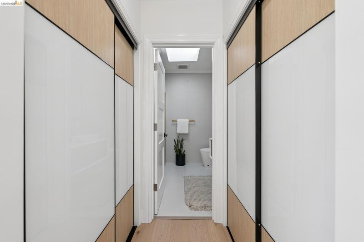
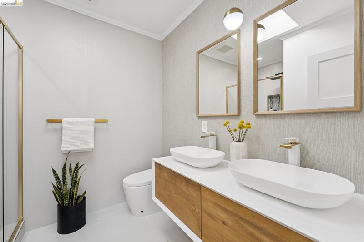
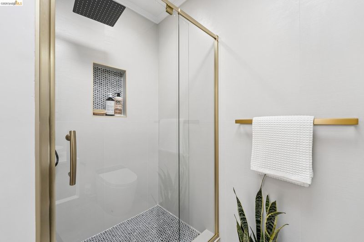
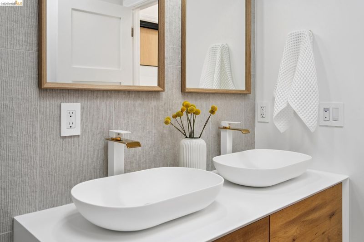
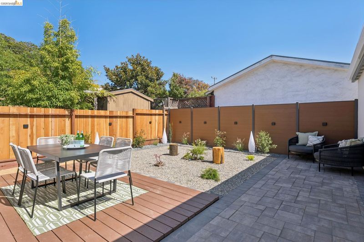
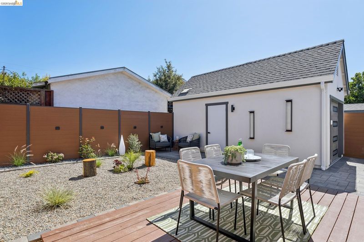
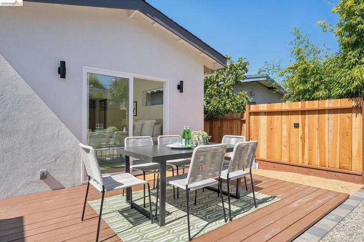
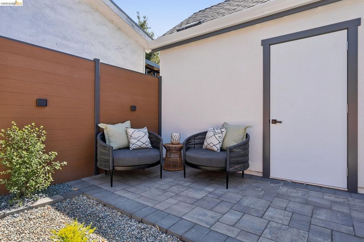
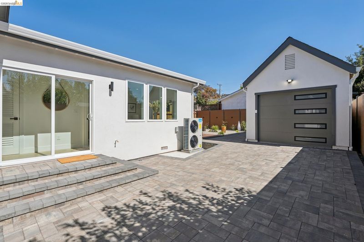
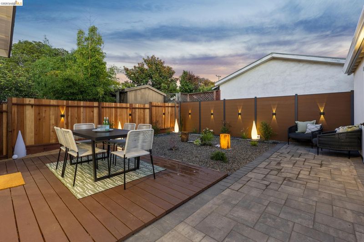
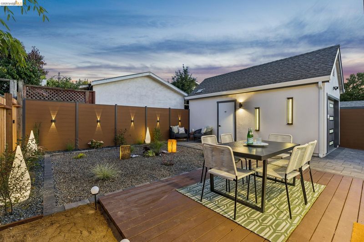
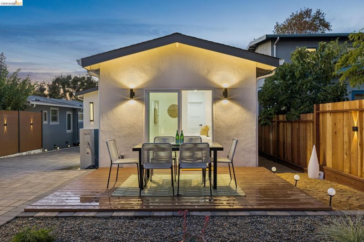
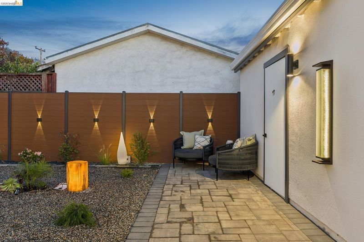
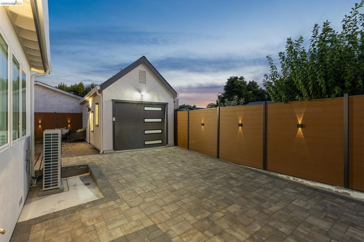
Thoughtfully designed with a light-filled single-level floor plan, this home features three bright new bedrooms, two luxurious baths, and expansive open living spaces that blend modern design with everyday functionality. Beautifully reimagined with fully permitted reconstruction, this exceptional Central Berkeley residence offers the comfort, efficiency, and peace of mind of virtually new construction. The stunning chef's kitchen flows seamlessly into the dining and living areas, creating an effortless setting for entertaining and modern living. Sliding glass doors open to a generous deck and landscaped level gardens, extending the living spaces outdoors. Every finish has been thoughtfully selected, from custom cabinetry and designer lighting to premium fixtures and quality materials throughout. Additional amenities include central air conditioning, a dedicated laundry closet, a detached garage and additional off-street parking. Perfectly sited on a quiet tree-lined street just moments from North Berkeley's renowned restaurants, cafés, parks, BART, and convenient commuter routes to San Francisco and Marin. A rare opportunity to enjoy sophisticated turnkey living and the comfort of an extensively remodeled home in the heart of Berkeley. Home Energy Score of 10.

- Current Status
- Active
- Original Price
- $1,095,000
- List Price
- $1,095,000
- On Market Date
- Jul 31, 2026
- Property Type
- Detached
- D/N/S
- Central Berkeley
- Zip Code
- 94702
- MLS ID
- 41143475
- APN
- 57207430
- Year Built
- 1922
- Stories in Building
- 1
- Possession
- Close Of Escrow
- Data Source
- MAXEBRDI
- Origin MLS System
- Bridge AOR
Shu Ren International School
Private PK-8 Coed
Students: 107 Distance: 0.1mi
The Berkeley School
Private K-8 Montessori, Elementary, Coed
Students: 280 Distance: 0.1mi
Realm Charter Middle School
Charter 6-8
Students: 187 Distance: 0.2mi
Berkeley Adult
Public n/a Adult Education
Students: NA Distance: 0.4mi
Jefferson Elementary School
Public K-5 Elementary
Students: 401 Distance: 0.5mi
Jefferson Elementary School
Public K-5 Elementary
Students: 330 Distance: 0.5mi
- Bed
- 3
- Bath
- 2
- Parking
- 1
- Detached, Garage, Off Street
- SQ FT
- 1,339
- SQ FT Source
- Measured
- Lot SQ FT
- 3,605.0
- Lot Acres
- 0.08 Acres
- Pool Info
- None
- Kitchen
- Dishwasher, Gas Range, Refrigerator, Gas Water Heater, Breakfast Bar, Disposal, Gas Range/Cooktop, Kitchen Island, Updated Kitchen
- Cooling
- Central Air, Other
- Disclosures
- None
- Entry Level
- Exterior Details
- Back Yard, Garden/Play
- Flooring
- Hardwood
- Foundation
- Fire Place
- None
- Heating
- Forced Air
- Laundry
- Hookups Only
- Main Level
- 3 Bedrooms, 2 Baths, Primary Bedrm Suite - 1, Main Entry
- Views
- None
- Possession
- Close Of Escrow
- Basement
- Crawl Space
- Architectural Style
- Contemporary
- Non-Master Bathroom Includes
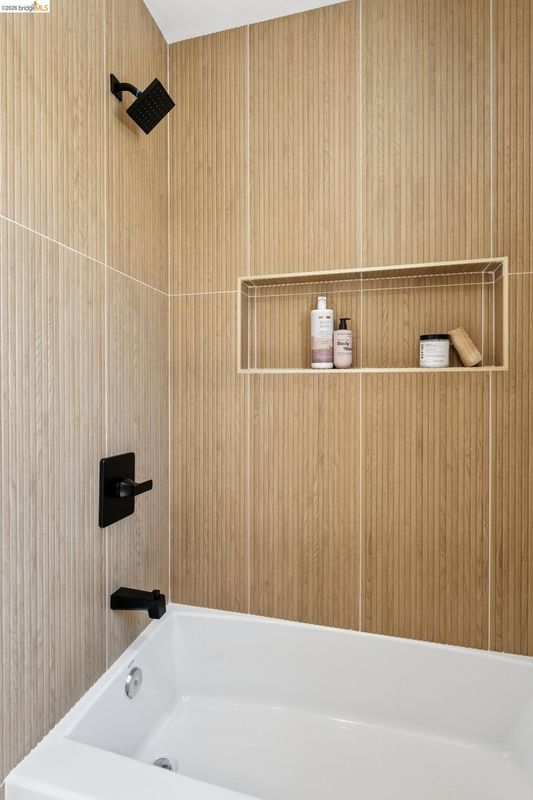
- Shower Over Tub, Tile, Updated Baths
- Construction Status
- Existing
- Additional Miscellaneous Features
- Back Yard, Garden/Play
- Location
- Rectangular Lot
- Roof
- Composition Shingles
- Water and Sewer
- Public
- Fee
- Unavailable
MLS and other Information regarding properties for sale as shown in Theo have been obtained from various sources such as sellers, public records, agents and other third parties. This information may relate to the condition of the property, permitted or unpermitted uses, zoning, square footage, lot size/acreage or other matters affecting value or desirability. Unless otherwise indicated in writing, neither brokers, agents nor Theo have verified, or will verify, such information. If any such information is important to buyer in determining whether to buy, the price to pay or intended use of the property, buyer is urged to conduct their own investigation with qualified professionals, satisfy themselves with respect to that information, and to rely solely on the results of that investigation.
School data provided by GreatSchools. School service boundaries are intended to be used as reference only. To verify enrollment eligibility for a property, contact the school directly.