

$1,225,000
1,525
SQ FT
$803
SQ/FT
8150 Whited Road
@ Pleasant Hill Rd - Sebastopol

- 3 Bed
- 2 Bath
- 2 Park
- 1,525 sqft
- Sebastopol
-

-
Sat Aug 8, 12:00 pm - 3:00 pm
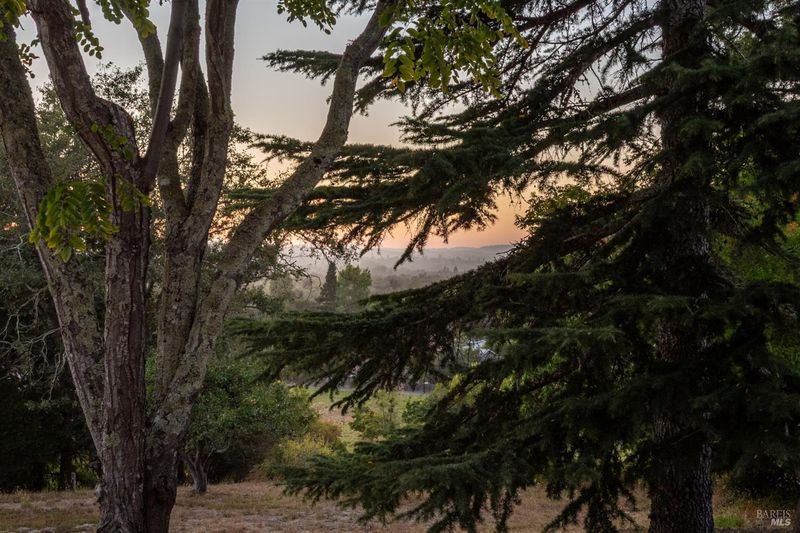
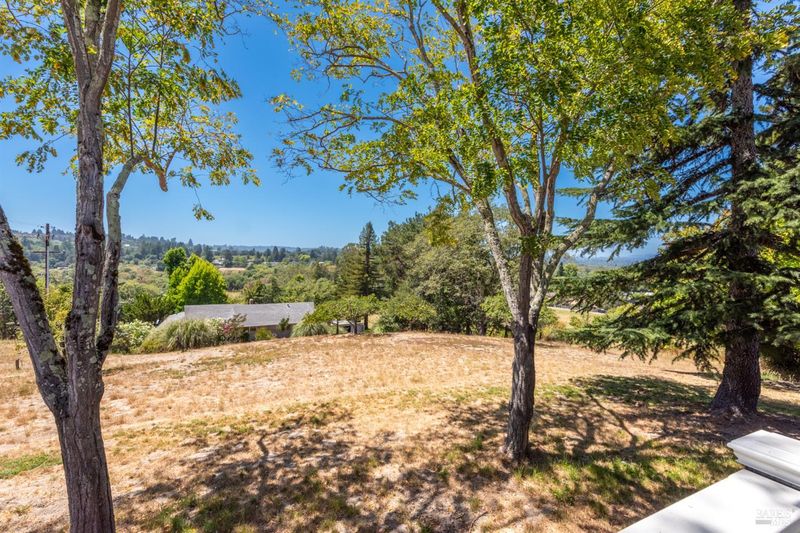
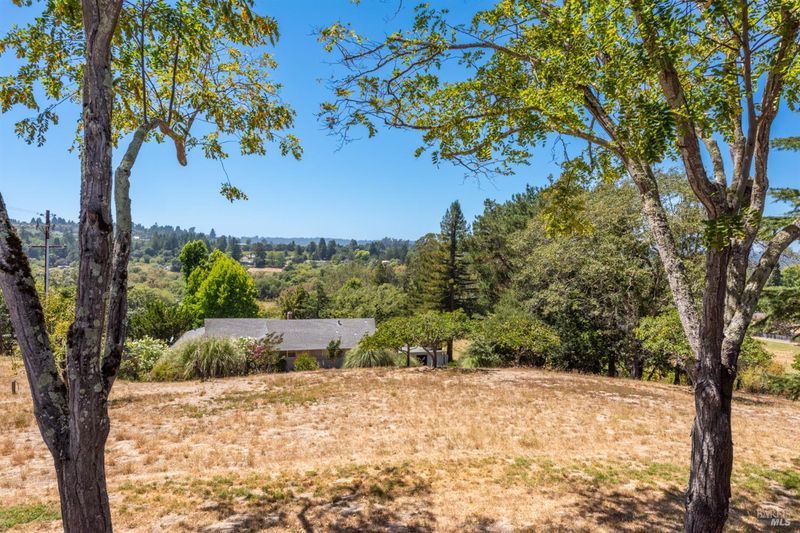
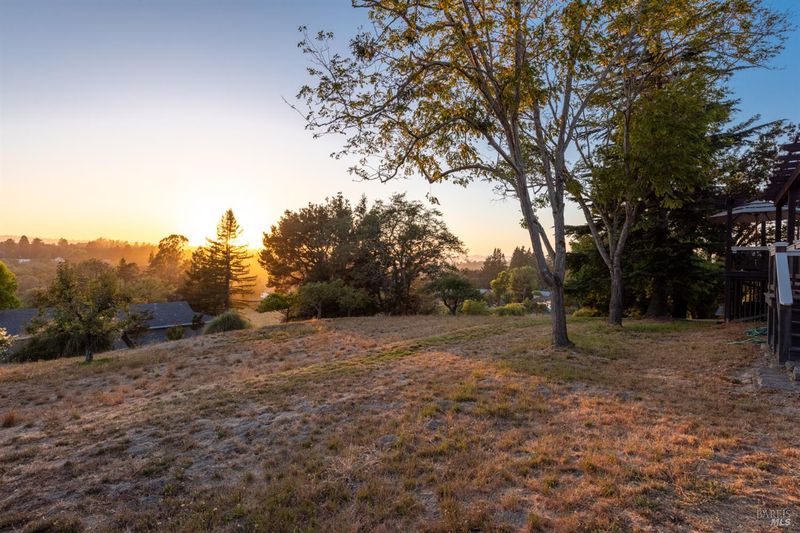
Come see this cherished Sebastopol retreat with sunset views!
-
Sun Aug 9, 12:00 pm - 3:00 pm
Sunday in Sebastopol, worth the visit!
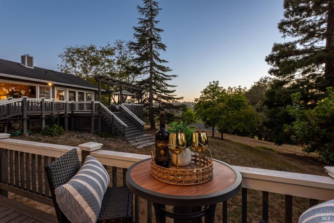
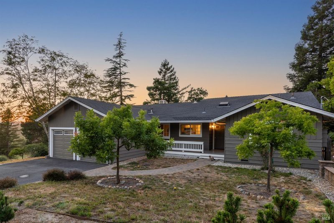
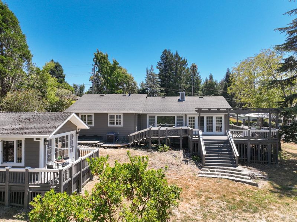
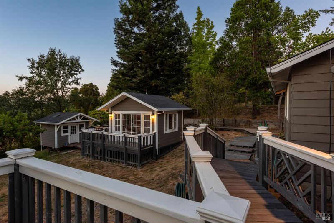
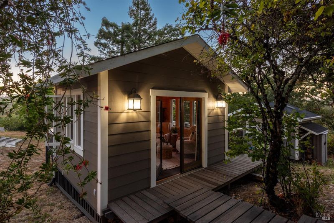
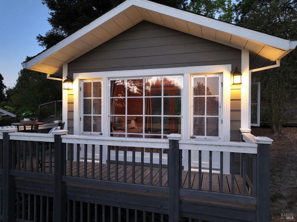
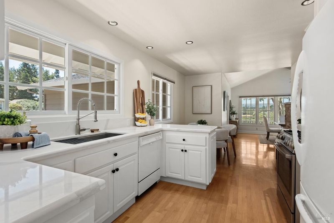
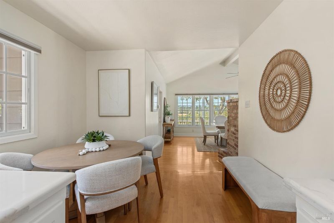
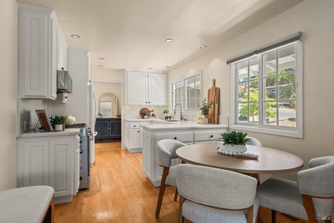
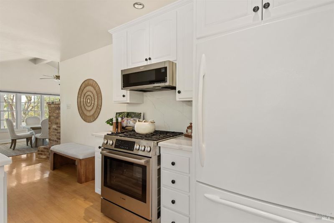
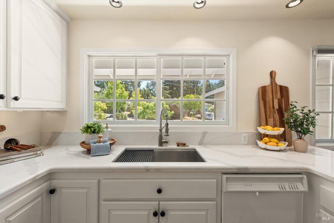
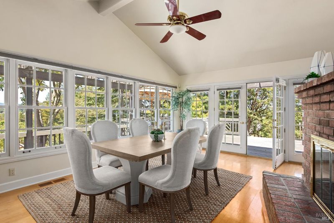
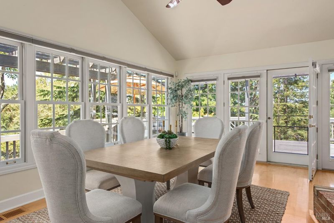
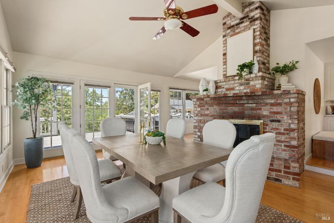
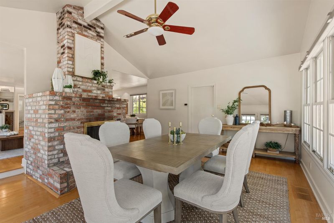
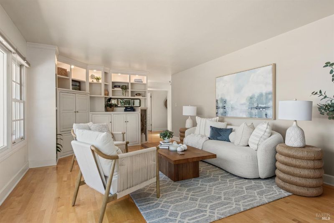
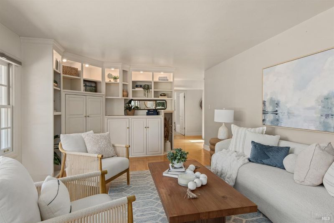

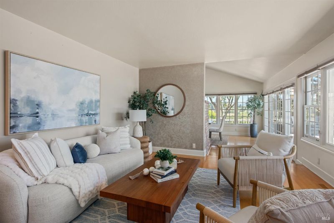
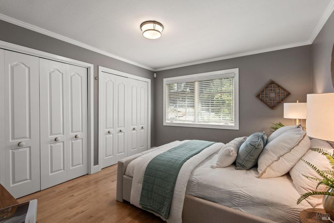
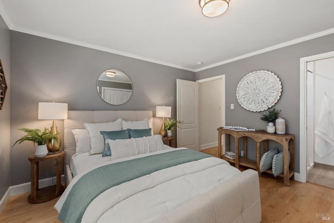
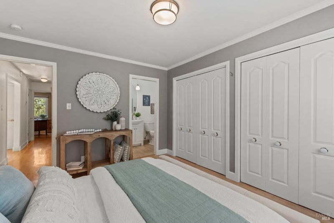
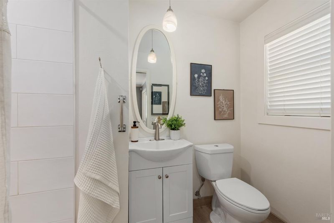
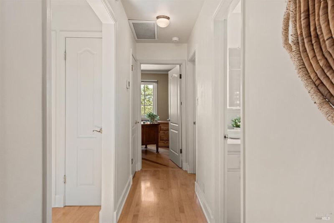
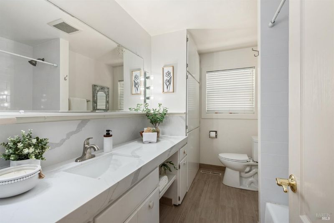
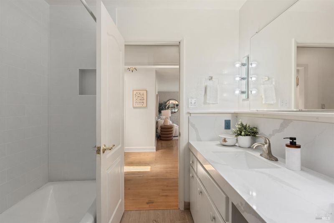
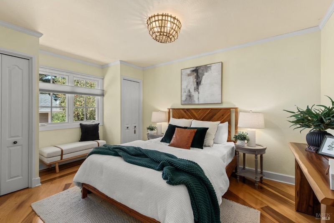
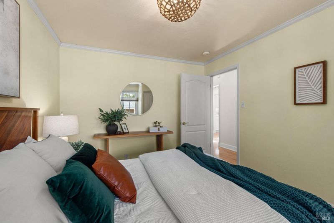
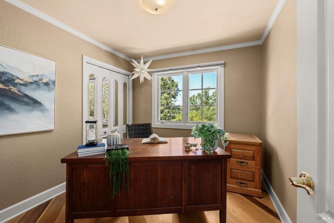
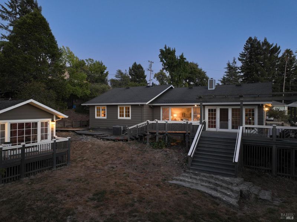
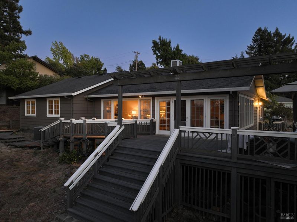
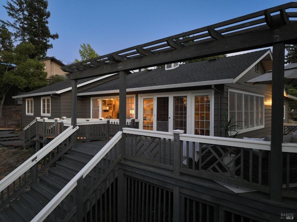
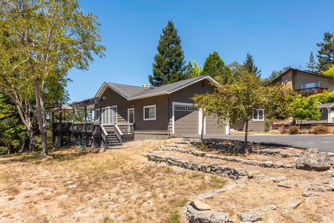
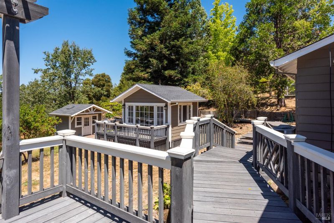
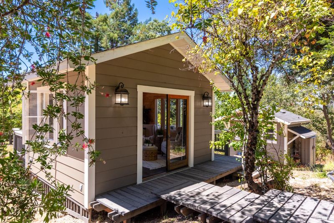
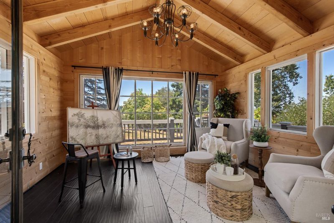
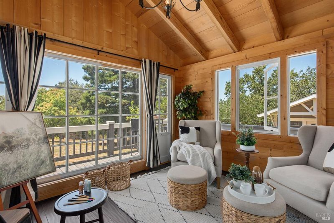
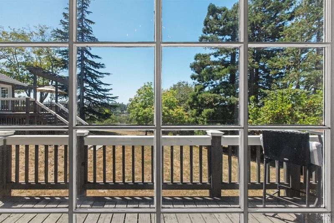
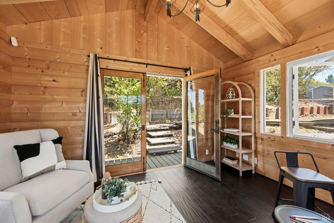
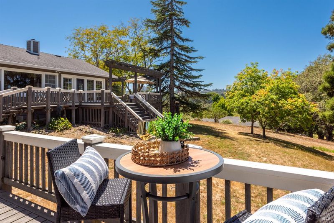
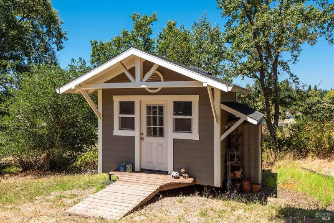
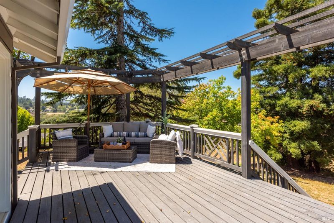
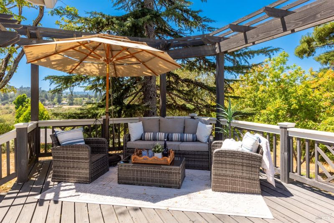
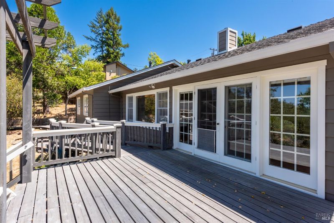
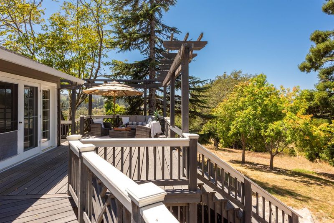
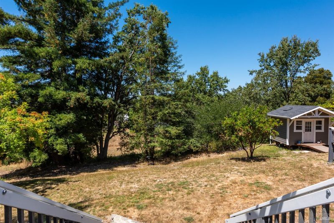
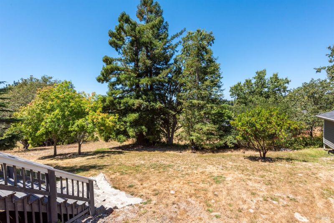
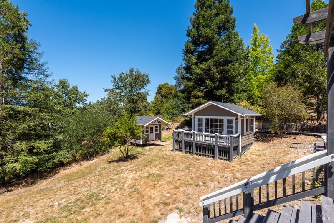
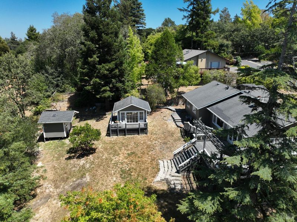
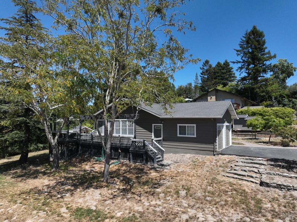
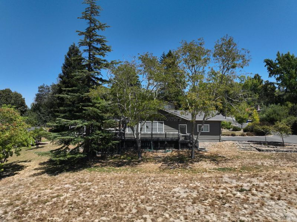
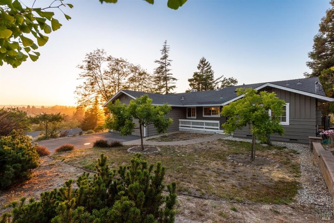
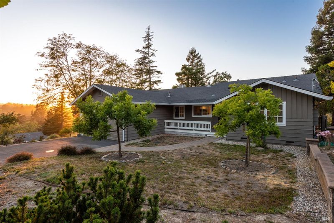
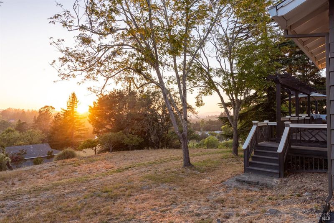
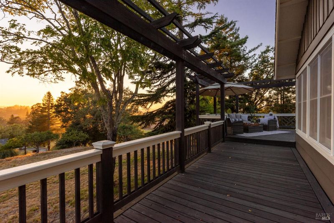
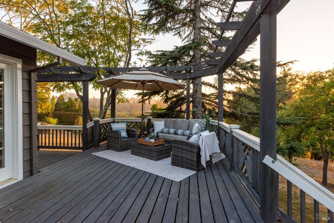
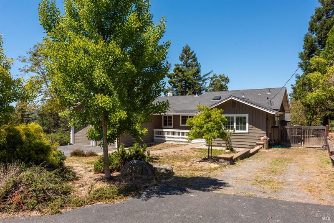
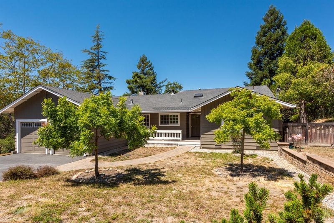
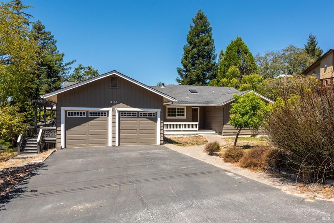
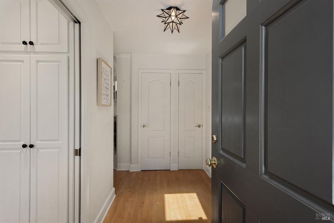
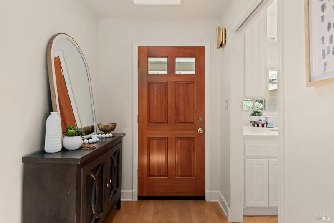
Tucked away down a quiet country lane, this beautifully updated 3-bedroom, 2-bath home offers the perfect balance of peaceful living and convenient Sebastopol living. Step inside to discover warm hardwood floors, an inviting fireplace, an open, light-filled layout enhanced by expansive windows that frame the surrounding natural beauty. A custom built-in bookcase and entertainment center adds both character and functionality to the main living space. The home flows seamlessly to a stunning wraparound deck, ideal for entertaining or simply unwinding while taking in westerly sunset views. Set on a gently sloped parcel, the property offers a sense of space and tranquility with thoughtfully designed outdoor areas. The detached artist garden studio invites creativity, inspiration, or the perfect work-from-home escape, whether you're painting, designing, or building your dream business. The garden shed keeps everything organized for your projects, while the grounds become your canvas, imagine vibrant gardens, outdoor gatherings, quiet retreats, or whatever vision you bring to life. A rare opportunity to enjoy updated comfort, inspiring surroundings, and a coveted Sebastopol location, this is a home that truly captures the essence of Sonoma County living.

- Days on Market
- 0 days
- Current Status
- Active
- Original Price
- $1,225,000
- List Price
- $1,225,000
- On Market Date
- Aug 4, 2026
- Property Type
- Single Family Residence
- Area
- Sebastopol
- Zip Code
- 95472
- MLS ID
- 326066448
- APN
- 060-221-011-000
- Year Built
- 1965
- Stories in Building
- Unavailable
- Possession
- Close Of Escrow
- Data Source
- BAREIS
- Origin MLS System
Reach School
Charter K-8
Students: 145 Distance: 0.5mi
Willow Spring School
Private K-3 Elementary, Coed
Students: 13 Distance: 0.5mi
Brook Haven Elementary School
Public 5-8 Middle
Students: 201 Distance: 0.6mi
Apple Blossom School
Public K-5 Elementary
Students: 414 Distance: 0.7mi
Orchard View School
Charter K-12 Combined Elementary And Secondary
Students: 234 Distance: 0.7mi
Redwood Christian School
Private K-8 Elementary, Religious, Coed
Students: 25 Distance: 0.7mi
- Bed
- 3
- Bath
- 2
- Parking
- 2
- Garage Door Opener, Garage Facing Front, Interior Access
- SQ FT
- 1,525
- SQ FT Source
- Assessor Auto-Fill
- Lot SQ FT
- 21,479.0
- Lot Acres
- 0.4931 Acres
- Kitchen
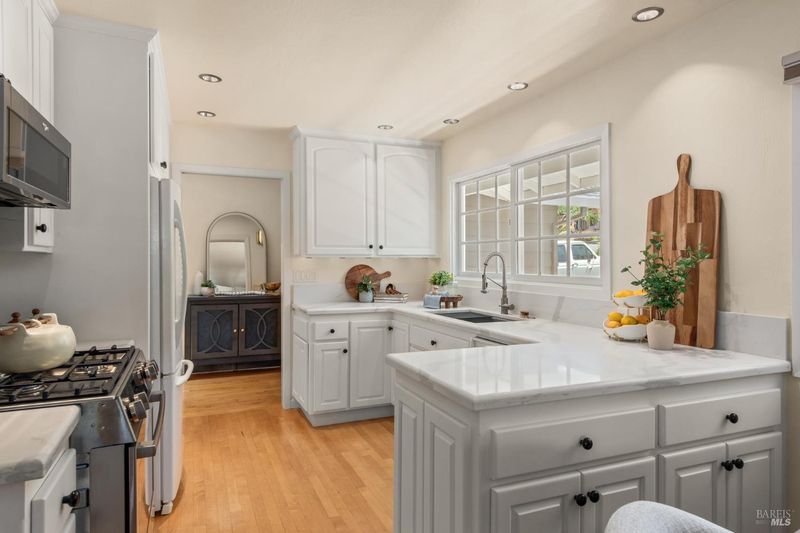
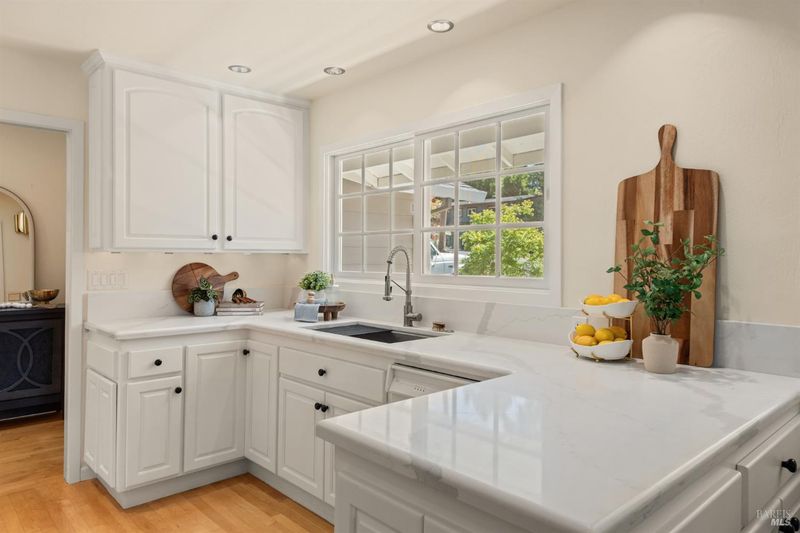
- Breakfast Area, Quartz Counter
- Cooling
- Ceiling Fan(s), Central
- Flooring
- Wood
- Foundation
- Concrete Perimeter
- Fire Place
- Brick
- Heating
- Central
- Laundry
- Dryer Included, In Garage, Washer Included
- Main Level
- Bedroom(s), Dining Room, Family Room, Full Bath(s), Garage, Kitchen, Living Room, Primary Bedroom, Street Entrance
- Views
- Valley
- Possession
- Close Of Escrow
- Basement
- None
- Architectural Style
- Ranch, Traditional
- Fee
- $0
MLS and other Information regarding properties for sale as shown in Theo have been obtained from various sources such as sellers, public records, agents and other third parties. This information may relate to the condition of the property, permitted or unpermitted uses, zoning, square footage, lot size/acreage or other matters affecting value or desirability. Unless otherwise indicated in writing, neither brokers, agents nor Theo have verified, or will verify, such information. If any such information is important to buyer in determining whether to buy, the price to pay or intended use of the property, buyer is urged to conduct their own investigation with qualified professionals, satisfy themselves with respect to that information, and to rely solely on the results of that investigation.
School data provided by GreatSchools. School service boundaries are intended to be used as reference only. To verify enrollment eligibility for a property, contact the school directly.