

$4,398,000
3,110
SQ FT
$1,414
SQ/FT
1345 Lakeview Drive
@ Berryessa Way - 445 - Lakeview, Hillsborough

- 4 Bed
- 3 (2/1) Bath
- 3 Park
- 3,110 sqft
- HILLSBOROUGH
-

-
Sat Sep 19, 1:00 pm - 4:00 pm
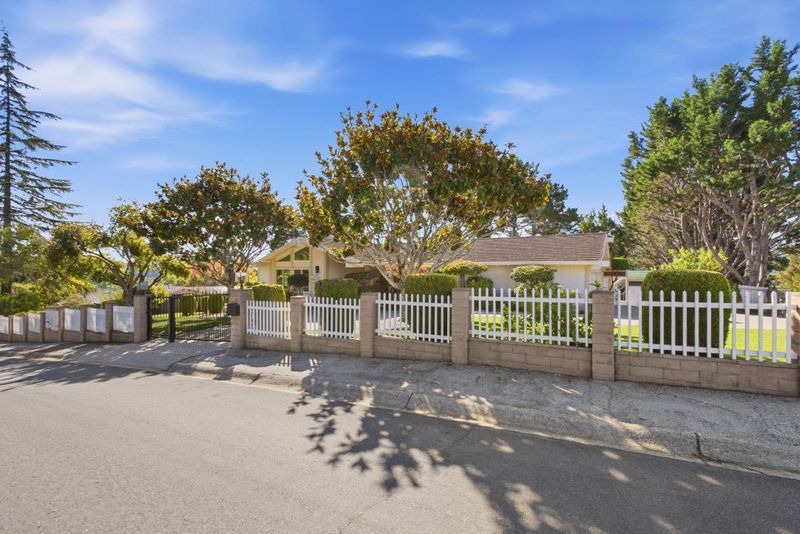
Expansive Grounds | Single-Level Living | Exceptional Indoor-Outdoor Lifestyle.
-
Sun Sep 20, 1:00 pm - 4:00 pm
Expansive Grounds | Single-Level Living | Exceptional Indoor-Outdoor Lifestyle.
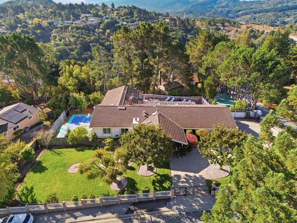
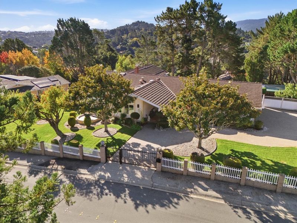
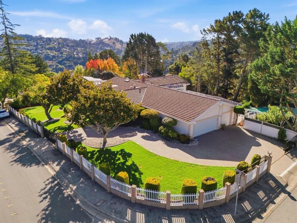
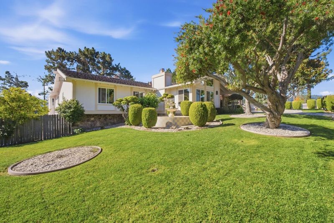
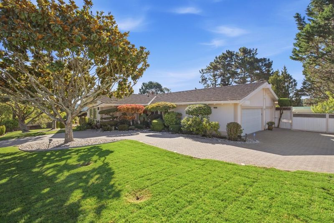
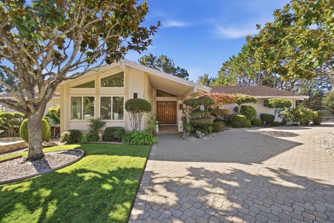
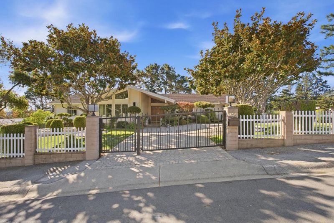
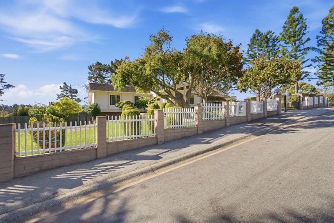
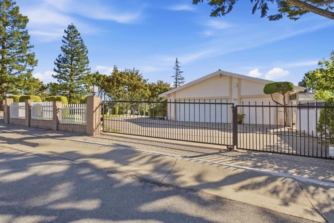
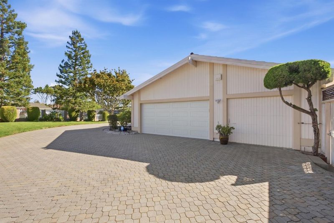
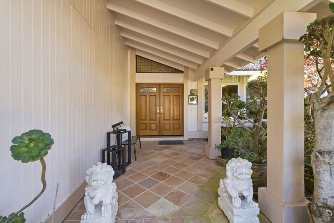
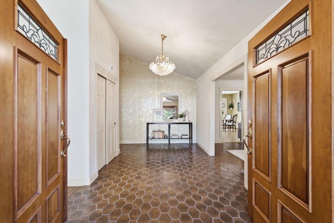
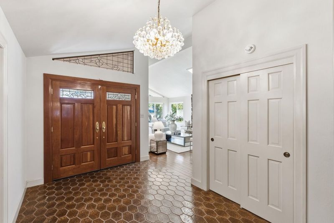
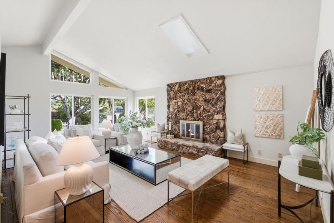
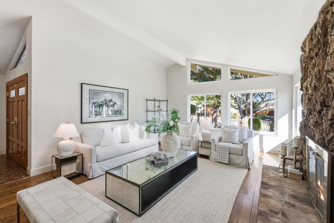
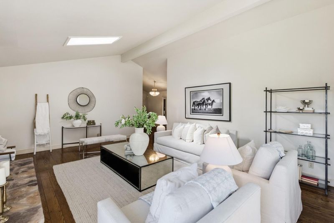
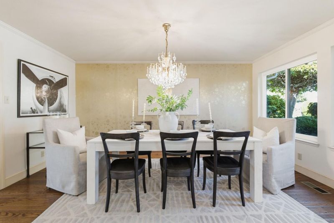
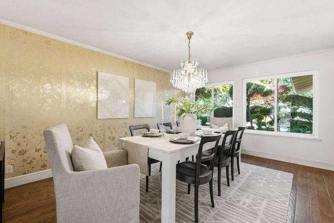
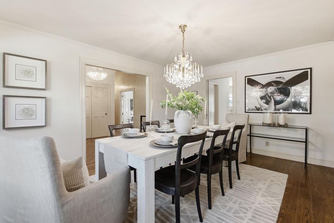
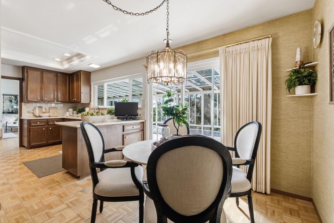
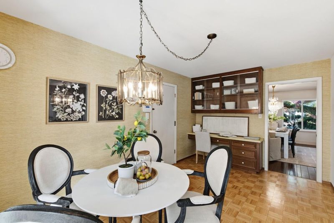
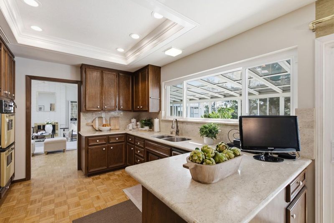
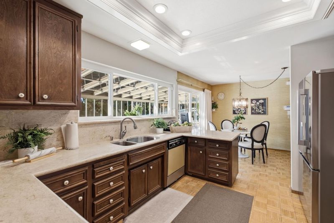
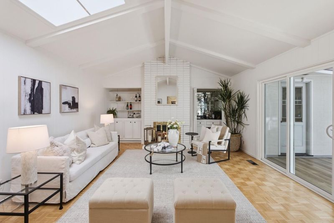
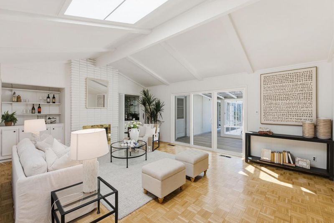
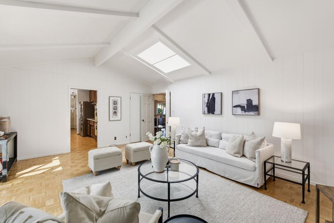
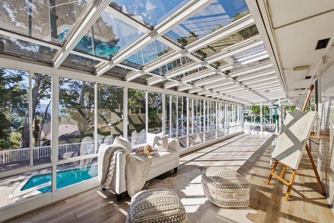
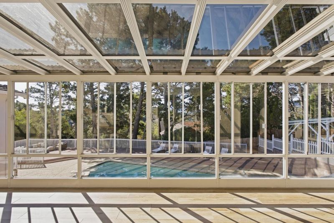
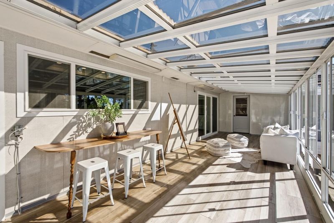
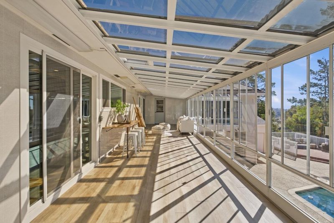
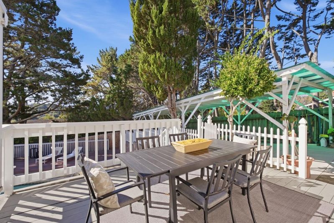
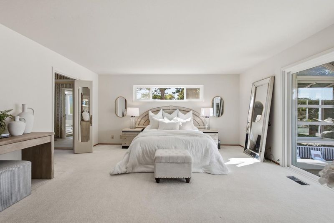
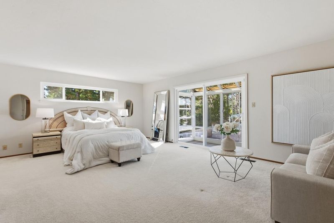
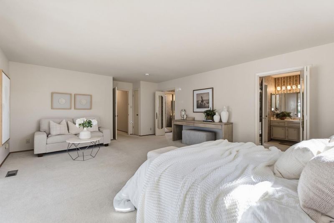
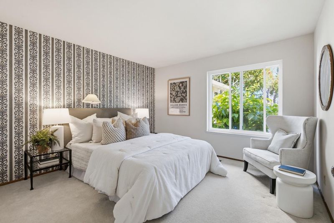
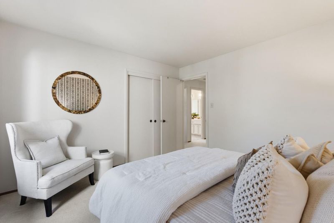
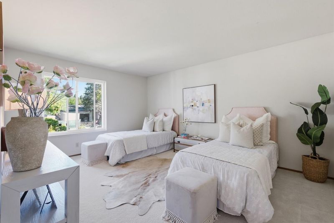
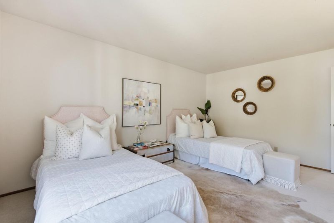
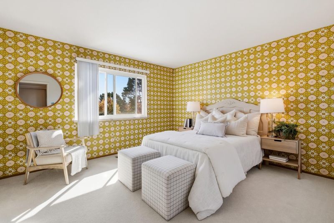
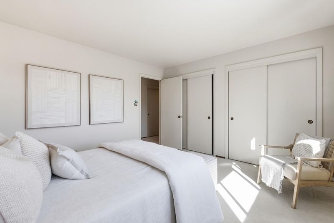
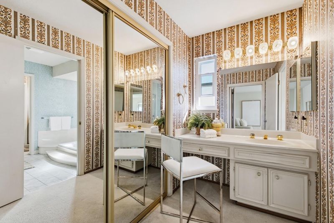
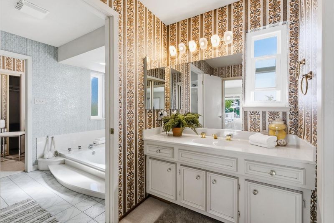
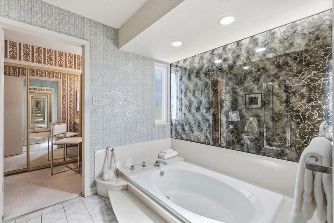
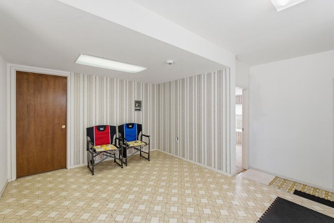
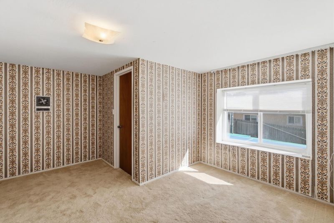
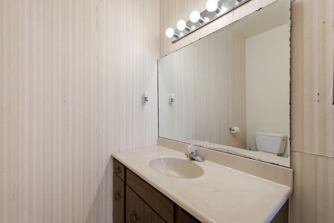
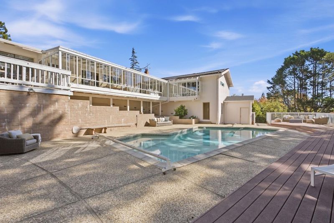
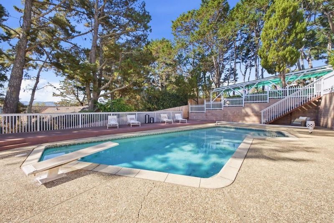
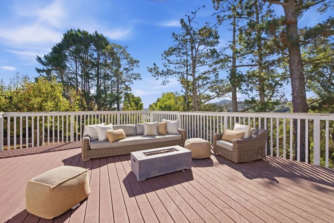
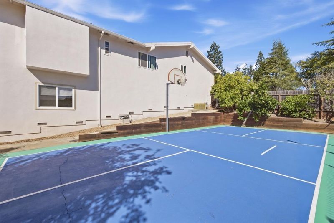
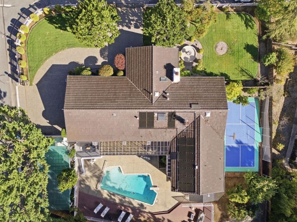
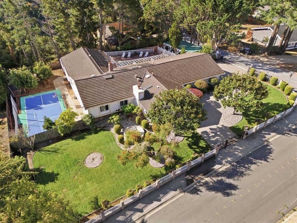
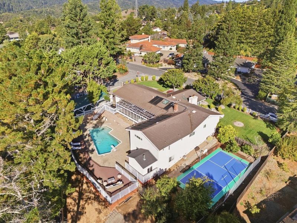
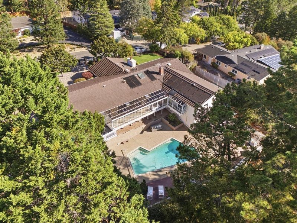
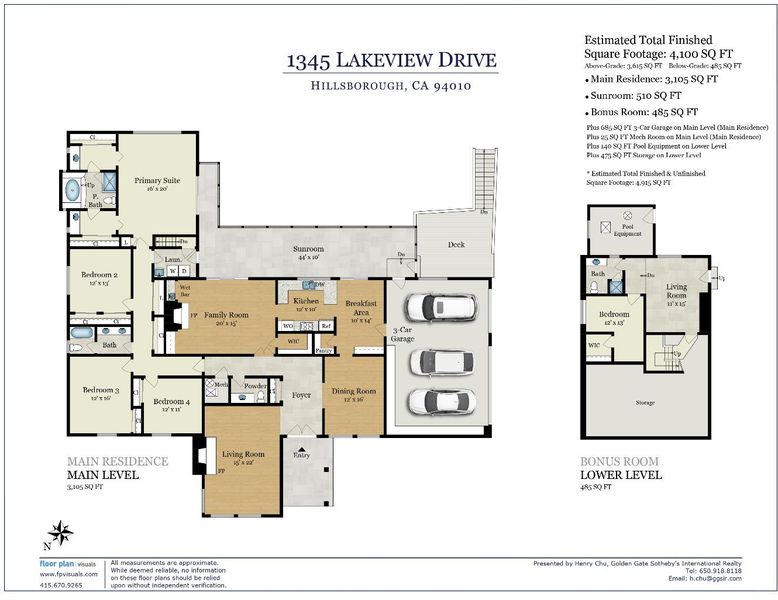
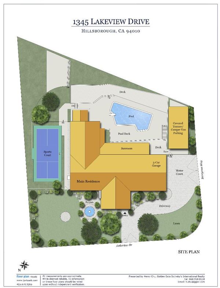
Owned since new, offered for the first time since 1976, this exceptional home represents a rare opportunity more than five decades in the making. Set behind a gated driveway amid beautifully landscaped grounds, distinguished by its single-level design & connection to the outdoors. The thoughtfully designed floor plan features 4 bedrooms & 2.5 bathrooms, elegant living & dining rooms, a light-filled family room w/vaulted ceiling, kitchen with breakfast nook, & a spacious primary suite. A defining feature is the dramatic sunroom extending across the rear of the home. Accessible from the family room, breakfast area, & primary suite, walls & ceiling of glass overlook the swimming pool, deck, mature trees, & surrounding greenery. Beautifully established grounds feature sweeping lawns, mature landscaping, a swimming pool, recreation court, expansive deck, three-car garage, & generous parking - an inviting setting for relaxation and entertaining. A separate lower-level bonus area with a bedroom, bathroom, & living room provides flexibility for guests, a home office, or recreation. With its privacy, single-level living, indoor-outdoor connection, & impressive grounds, this distinctive home offers a rare opportunity to enjoy Hillsborough living & envision its possibilities for the future.

- Days on Market
- 1 day
- Current Status
- Active
- Original Price
- $4,398,000
- List Price
- $4,398,000
- On Market Date
- Sep 18, 2026
- Property Type
- Single Family Home
- Area
- 445 - Lakeview
- Zip Code
- 94010
- MLS ID
- ML82061870
- APN
- 038-301-110
- Year Built
- 1976
- Stories in Building
- 1
- Possession
- COE
- Data Source
- MLSL
- Origin MLS System
- MLSListings, Inc.
Odyssey School
Private 6-8 Elementary, Coed
Students: 45 Distance: 0.5mi
Highlands Elementary School
Public K-5 Elementary
Students: 527 Distance: 0.8mi
West Hillsborough School
Public K-5 Elementary
Students: 363 Distance: 1.3mi
Walden School
Private 8-12 Nonprofit
Students: NA Distance: 1.8mi
Margaret J. Kemp
Public 7-12
Students: 9 Distance: 1.8mi
Gateway Center
Public 9-12 Opportunity Community
Students: 12 Distance: 1.8mi
- Bed
- 4
- Bath
- 3 (2/1)
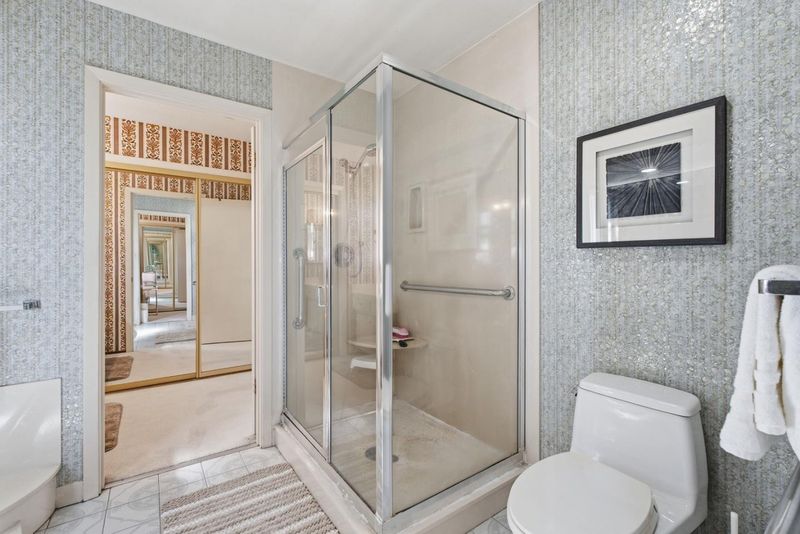
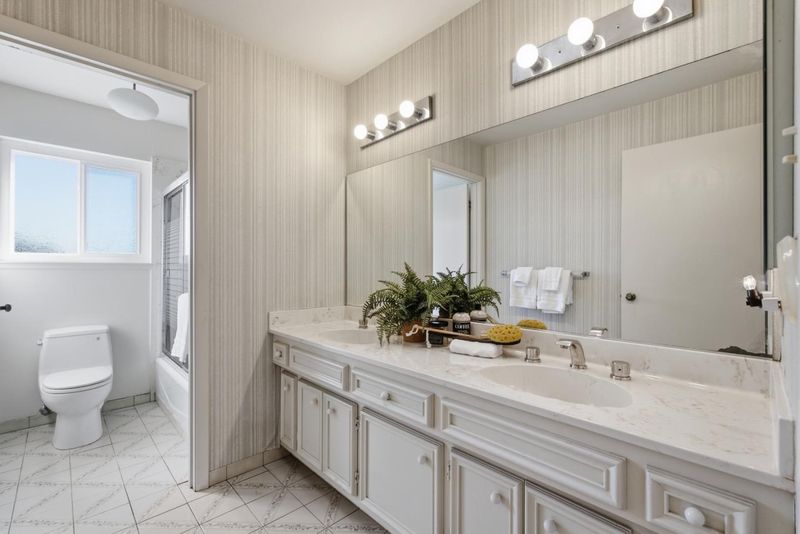
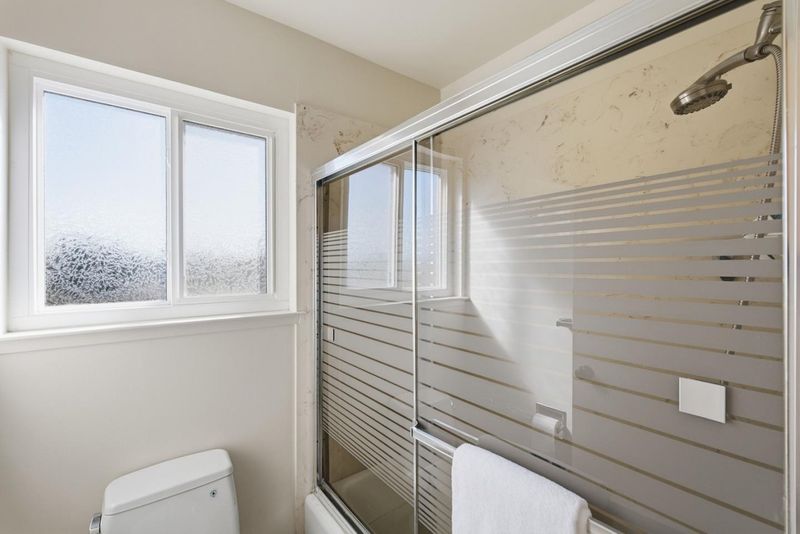
- Double Sinks, Primary - Oversized Tub, Primary - Stall Shower(s), Shower and Tub
- Parking
- 3
- Attached Garage, Room for Oversized Vehicle
- SQ FT
- 3,110
- SQ FT Source
- Unavailable
- Lot SQ FT
- 22,147.0
- Lot Acres
- 0.508425 Acres
- Pool Info
- Pool - In Ground
- Kitchen
- Cooktop - Electric, Countertop - Granite, Dishwasher, Oven - Double, Refrigerator
- Cooling
- Central AC
- Dining Room
- Formal Dining Room
- Disclosures
- Natural Hazard Disclosure
- Family Room
- Separate Family Room
- Flooring
- Hardwood, Tile, Vinyl / Linoleum
- Foundation
- Crawl Space
- Fire Place
- Family Room, Living Room
- Heating
- Central Forced Air
- Laundry
- In Utility Room, Inside
- Possession
- COE
- Fee
- Unavailable
MLS and other Information regarding properties for sale as shown in Theo have been obtained from various sources such as sellers, public records, agents and other third parties. This information may relate to the condition of the property, permitted or unpermitted uses, zoning, square footage, lot size/acreage or other matters affecting value or desirability. Unless otherwise indicated in writing, neither brokers, agents nor Theo have verified, or will verify, such information. If any such information is important to buyer in determining whether to buy, the price to pay or intended use of the property, buyer is urged to conduct their own investigation with qualified professionals, satisfy themselves with respect to that information, and to rely solely on the results of that investigation.
School data provided by GreatSchools. School service boundaries are intended to be used as reference only. To verify enrollment eligibility for a property, contact the school directly.