

$1,060,000
2,109
SQ FT
$503
SQ/FT
5 Via Barcelona
@ Rheem Blvd - Rancho Moraga, Moraga

- 3 Bed
- 2.5 (2/1) Bath
- 2 Park
- 2,109 sqft
- Moraga
-

-
Sun Aug 9, 2:00 pm - 4:00 pm
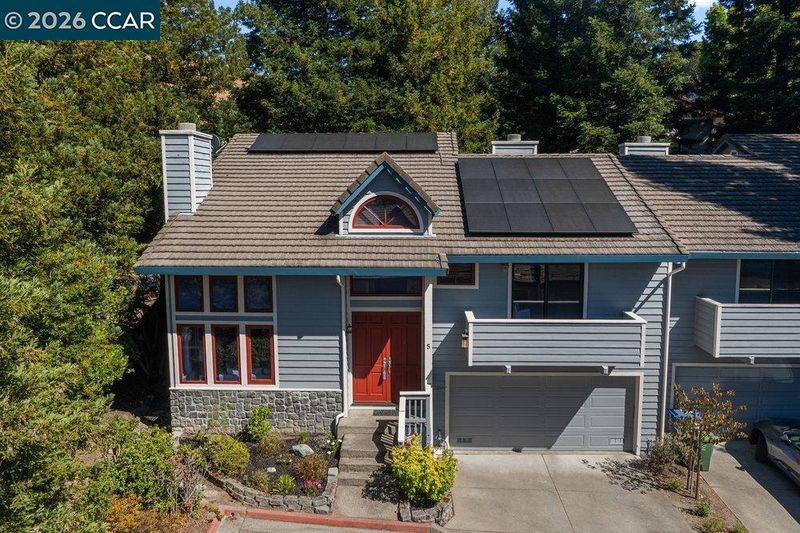

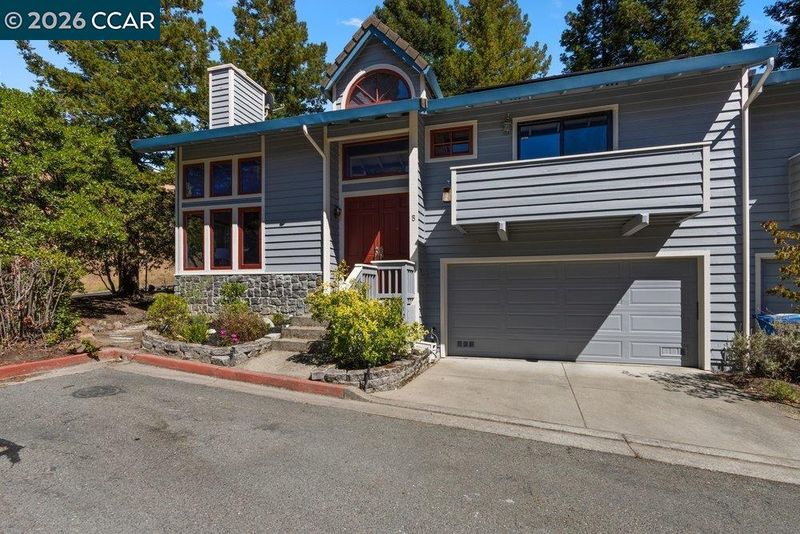
Moraga Townhome that lives like a Single Family Home!
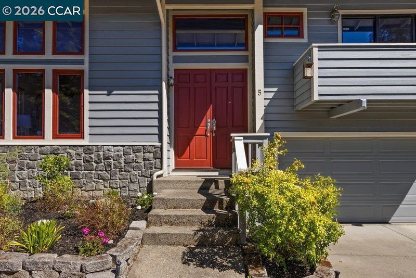
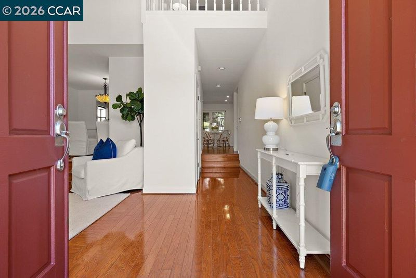
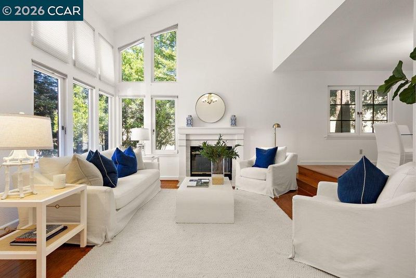
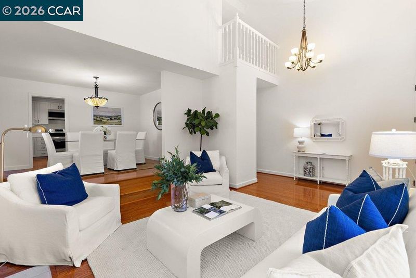
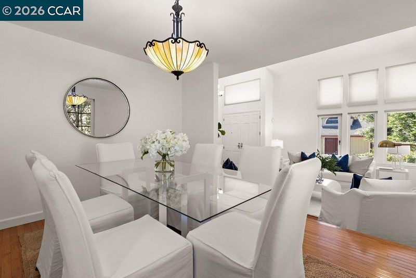
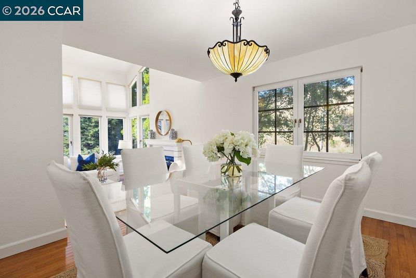
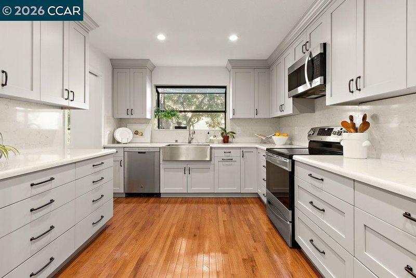
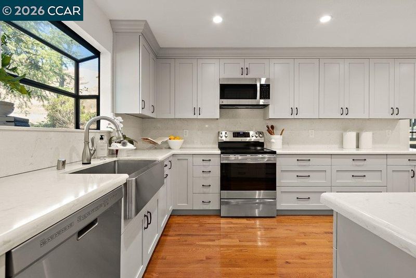
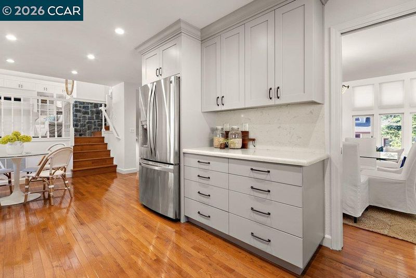
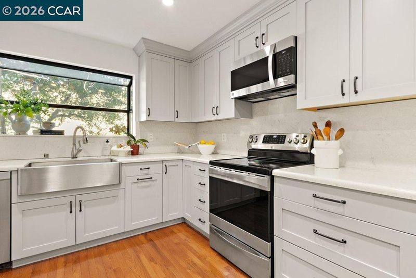
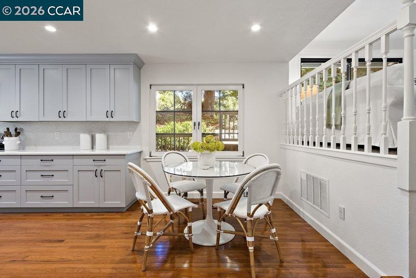
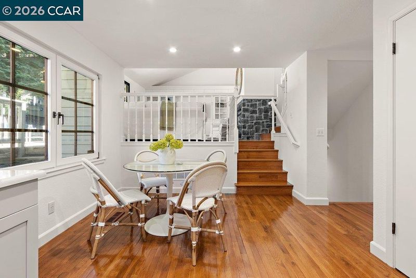
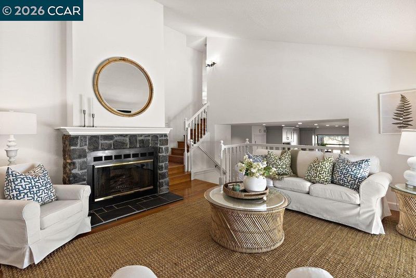
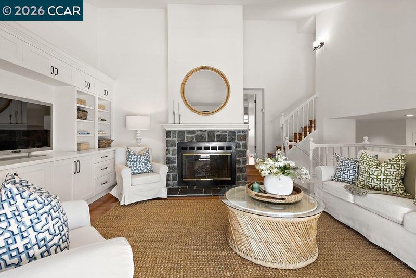
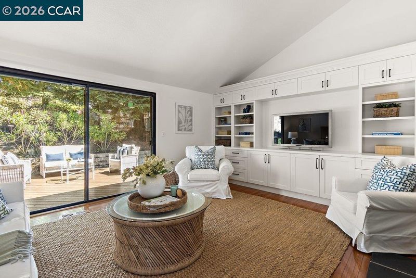

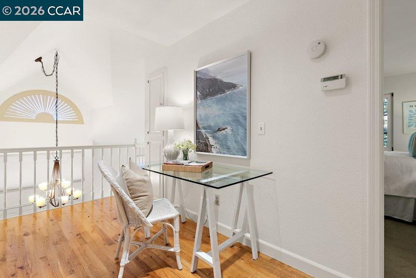
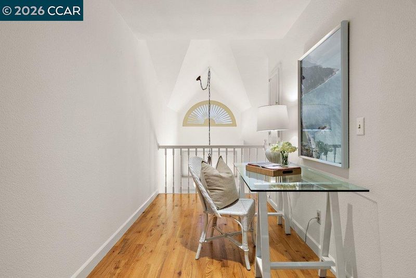
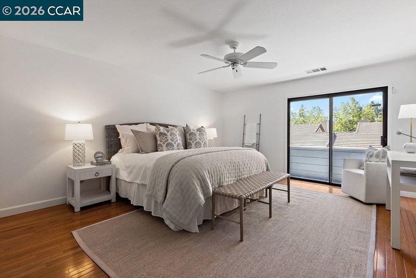
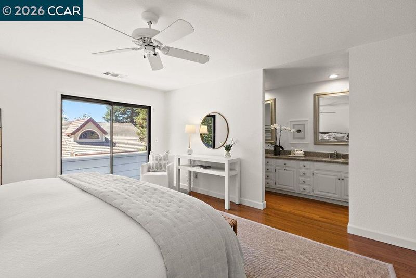
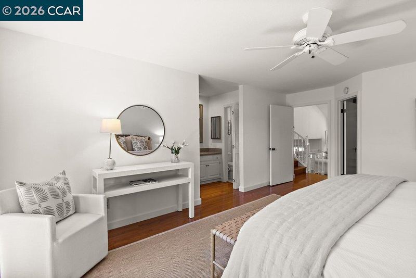
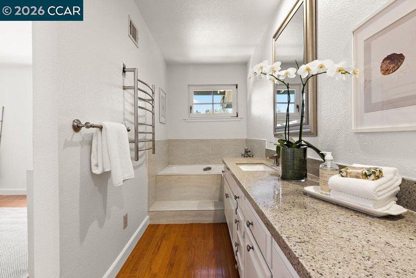
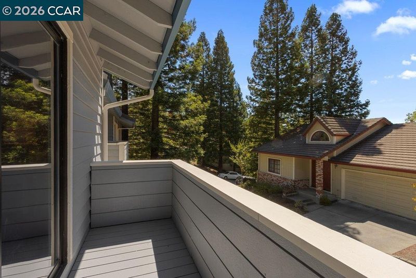
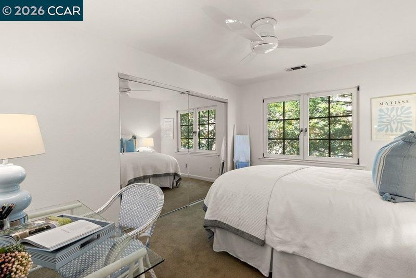
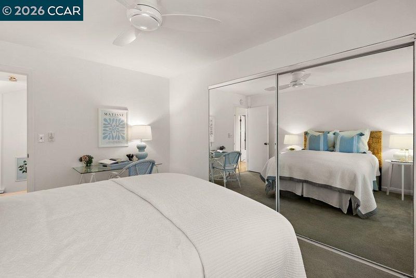
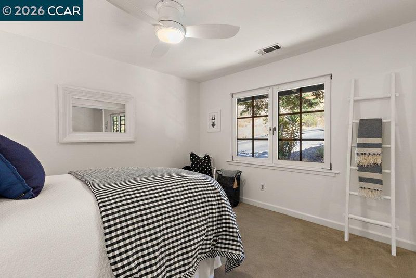
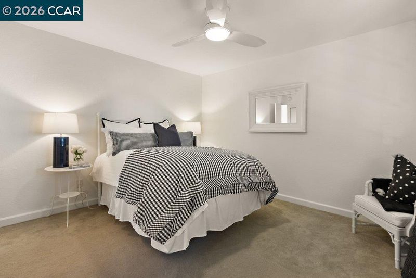
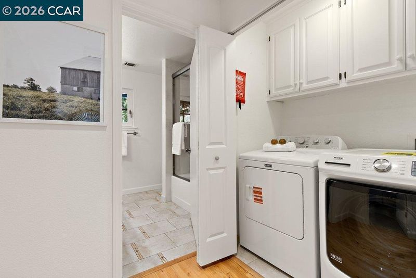
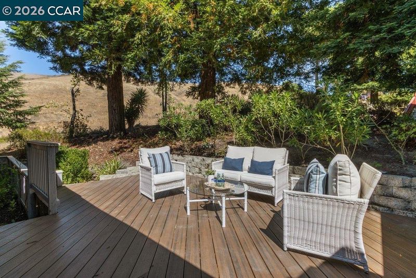
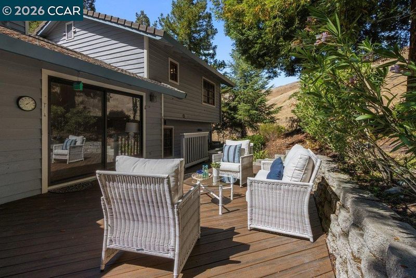
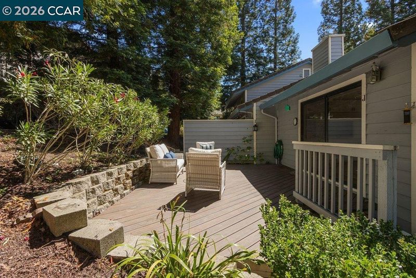
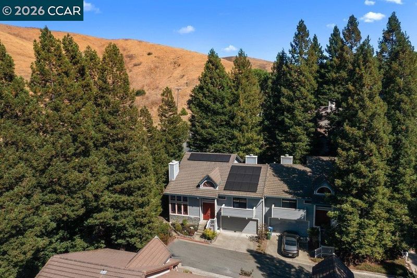
Tucked away in the heart of Moraga, 5 Via Barcelona offers the perfect blend of timeless design and effortless living. While technically a townhouse, this residence lives like a single-family home, boasting soaring ceilings and an abundance of natural light that dances across the rich hardwood floors. The heart of the home is a stunningly remodeled kitchen, featuring custom Columbia cabinetry and a bright eat-in area for casual morning coffee. For those who love to host, the seamless flow between the formal living and dining rooms, complemented by a cozy family room with elegant custom built-ins, provides a space for every occasion. Need a dedicated workspace? The bonus loft offers a versatile office area that keeps you connected while providing the separation you need. Step outside to discover a private outdoor oasis. Whether you’re hosting a summer dinner on the Trex deck or enjoying a quiet moment, the transition between indoor and outdoor living is seamless. Beyond the aesthetics, this home is engineered for the future. With owned solar and a battery back-up system, you’ll enjoy energy independence and peace of mind. Modern conveniences abound, including a two-car garage and in-unit laundry. Encapsulated crawl space offers even more storage area. Situated in a community known for its Highly-rated K-12 education options, this is a rare opportunity to secure a turnkey lifestyle in one of the East Bay’s most coveted enclaves.

- Current Status
- Active
- Original Price
- $1,060,000
- List Price
- $1,060,000
- On Market Date
- Jul 31, 2026
- Property Type
- Townhouse
- D/N/S
- Rancho Moraga
- Zip Code
- 94556
- MLS ID
- 41143473
- APN
- 2564200034
- Year Built
- 1988
- Stories in Building
- 2
- Possession
- Close Of Escrow
- Data Source
- MAXEBRDI
- Origin MLS System
- CONTRA COSTA
Campolindo High School
Public 9-12 Secondary
Students: 1406 Distance: 0.6mi
Orion Academy
Private 9-12 Special Education, Secondary, Coed
Students: 60 Distance: 0.6mi
Donald L. Rheem Elementary School
Public K-5 Elementary
Students: 410 Distance: 0.8mi
Mount Eagle Academy
Private 1-12
Students: 65 Distance: 1.0mi
Los Perales Elementary School
Public K-5 Elementary
Students: 417 Distance: 1.3mi
Burton Valley Elementary School
Public K-5 Elementary
Students: 798 Distance: 1.5mi
- Bed
- 3
- Bath
- 2.5 (2/1)
- Parking
- 2
- Attached, Garage Door Opener
- SQ FT
- 2,109
- SQ FT Source
- Public Records
- Lot SQ FT
- 2,255.0
- Lot Acres
- 0.05 Acres
- Pool Info
- None
- Kitchen
- Dishwasher, Electric Range, Refrigerator, Self Cleaning Oven, Dryer, Washer, Gas Water Heater, Counter - Solid Surface, Eat-in Kitchen, Electric Range/Cooktop, Disposal, Pantry, Self-Cleaning Oven
- Cooling
- Ceiling Fan(s), Central Air
- Disclosures
- Nat Hazard Disclosure
- Entry Level
- 1
- Exterior Details
- Back Yard
- Flooring
- Tile, Carpet, Wood
- Foundation
- Fire Place
- Family Room, Gas Starter, Living Room
- Heating
- Forced Air
- Laundry
- Dryer, Laundry Closet, Washer, Upper Level
- Upper Level
- 1 Bedroom, 1 Bath, Primary Bedrm Suite - 1
- Main Level
- 0.5 Bath, Main Entry
- Possession
- Close Of Escrow
- Architectural Style
- Contemporary
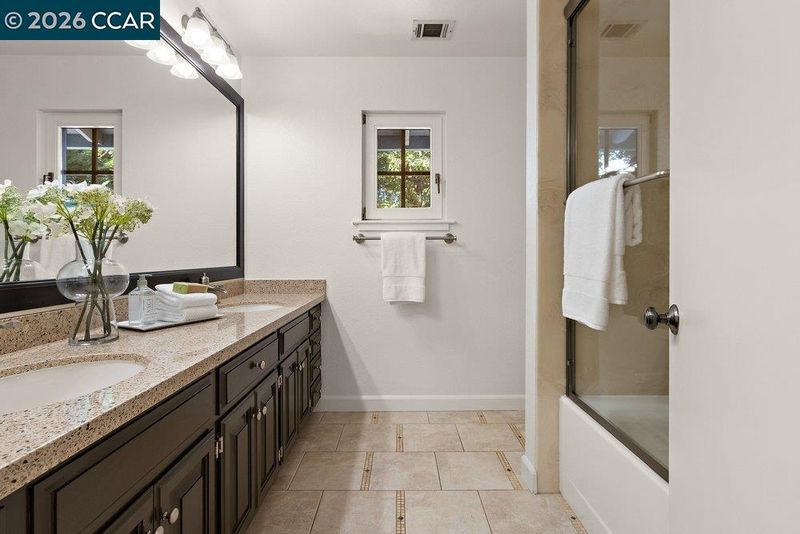
- Non-Master Bathroom Includes
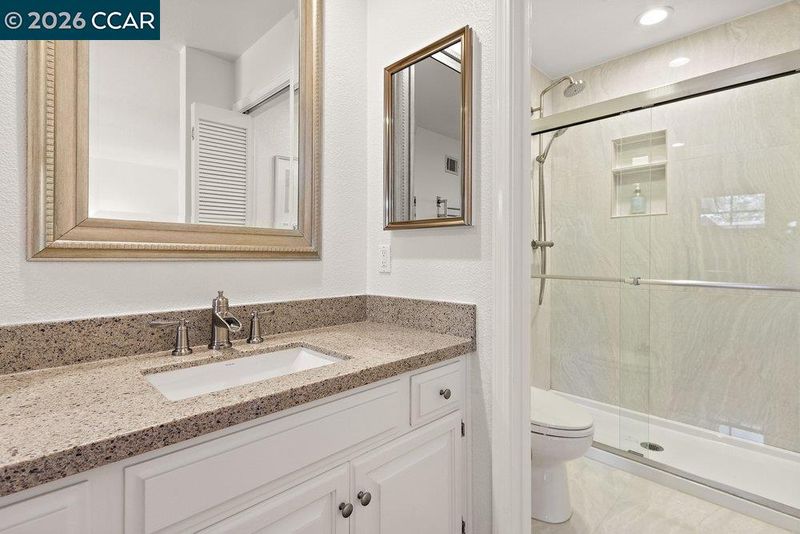
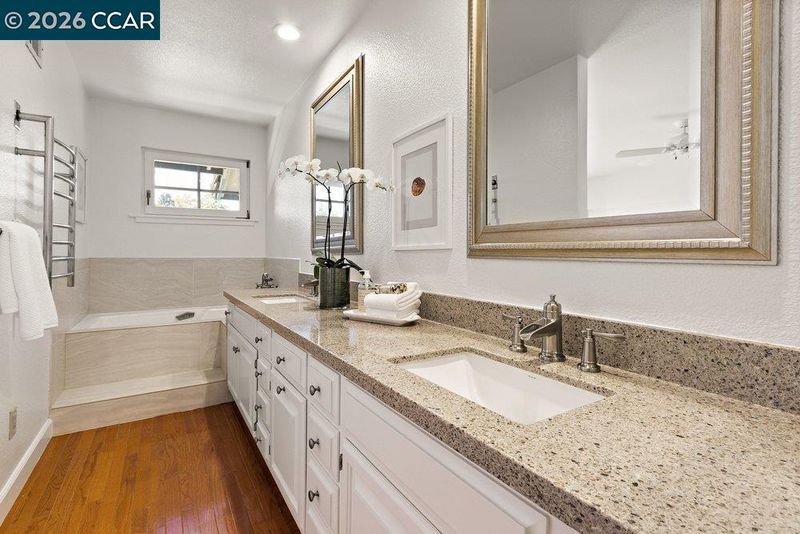
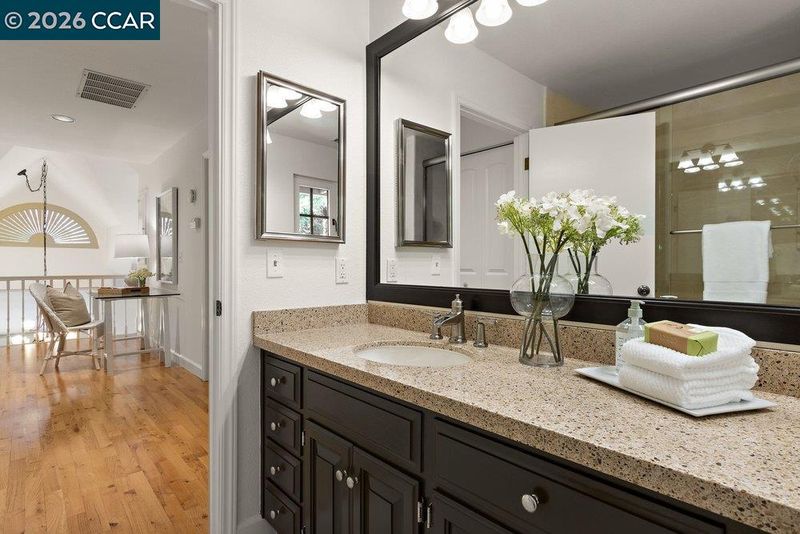
- Stall Shower, Double Vanity
- Construction Status
- Existing
- Additional Miscellaneous Features
- Back Yard
- Location
- Level, Back Yard, Front Yard
- Roof
- Cement
- Water and Sewer
- Public
- Fee
- $925
MLS and other Information regarding properties for sale as shown in Theo have been obtained from various sources such as sellers, public records, agents and other third parties. This information may relate to the condition of the property, permitted or unpermitted uses, zoning, square footage, lot size/acreage or other matters affecting value or desirability. Unless otherwise indicated in writing, neither brokers, agents nor Theo have verified, or will verify, such information. If any such information is important to buyer in determining whether to buy, the price to pay or intended use of the property, buyer is urged to conduct their own investigation with qualified professionals, satisfy themselves with respect to that information, and to rely solely on the results of that investigation.
School data provided by GreatSchools. School service boundaries are intended to be used as reference only. To verify enrollment eligibility for a property, contact the school directly.