

$2,999,000
2,285
SQ FT
$1,312
SQ/FT
260 Grandview Drive
@ La Honda Road - 272 - Skywood Area, Woodside

- 4 Bed
- 3 (2/1) Bath
- 6 Park
- 2,285 sqft
- WOODSIDE
-

-
Sun May 31, 1:30 pm - 4:00 pm
-
Tue Jun 2, 11:00 am - 1:00 pm
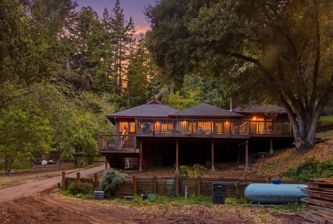
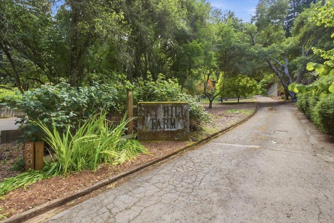
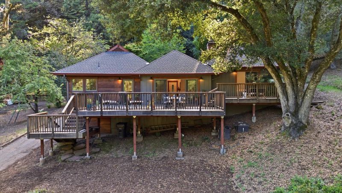
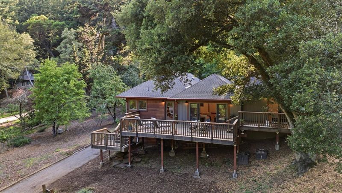
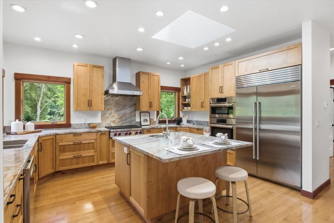
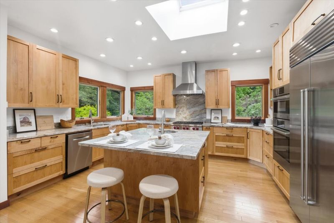
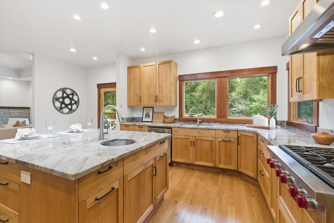
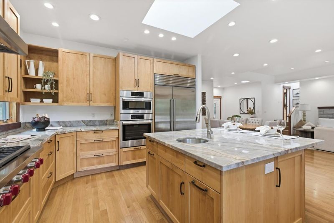
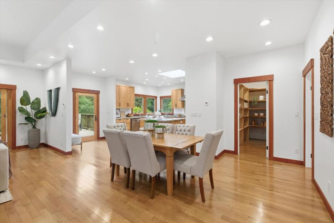
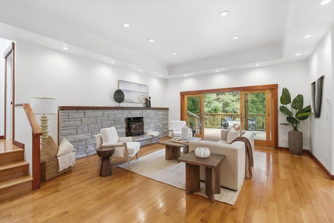
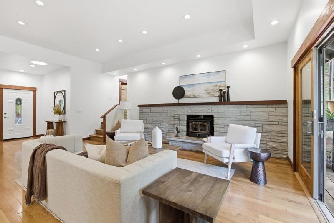
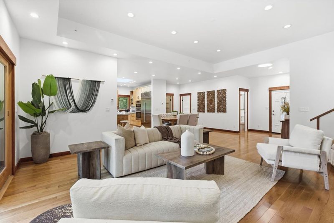
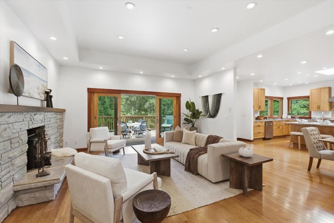
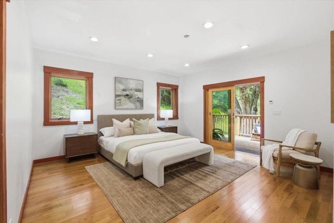
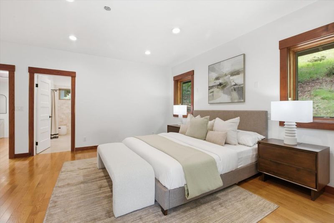
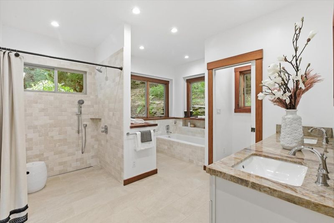
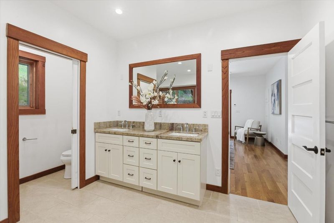
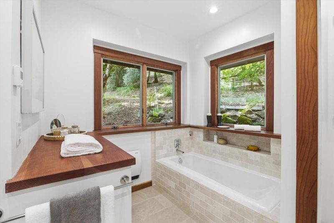
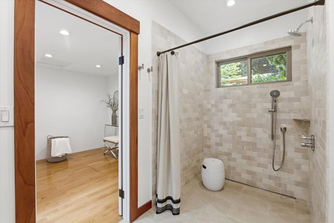
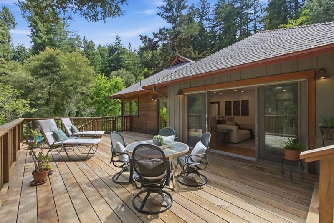
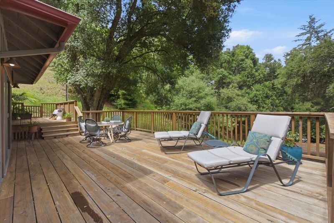
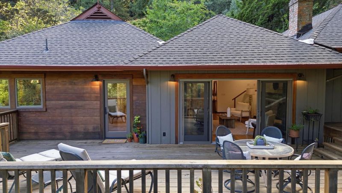
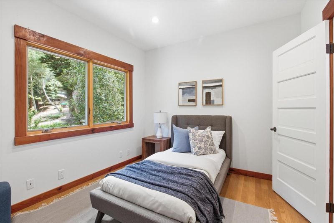
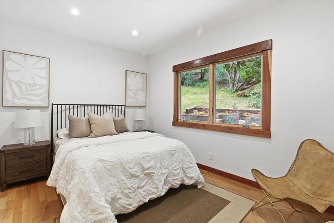
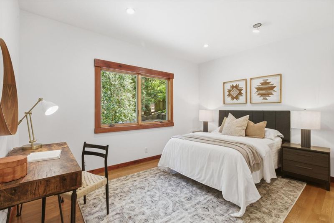
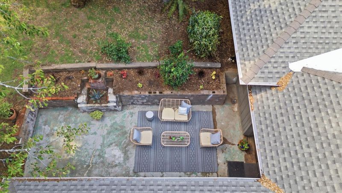
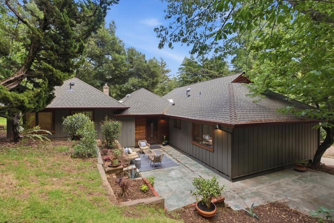
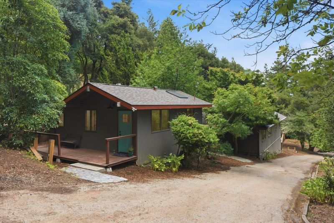
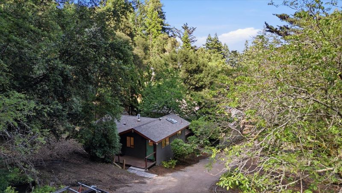
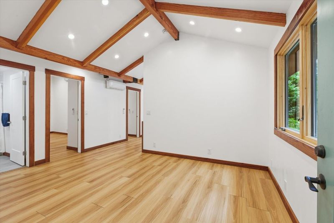
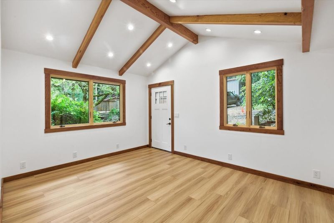
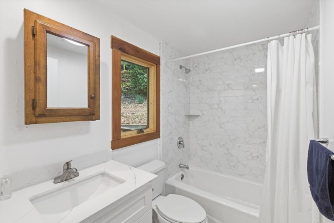
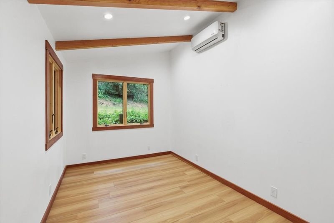
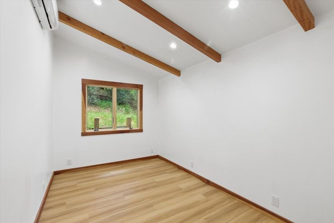
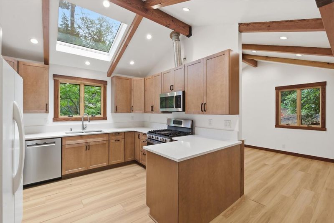
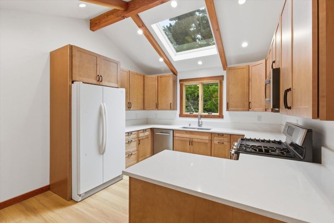
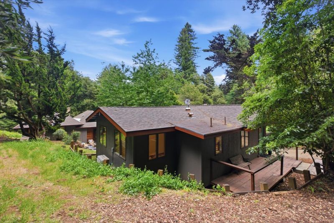
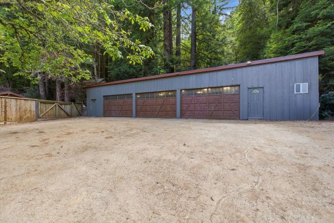
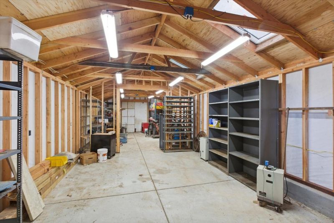
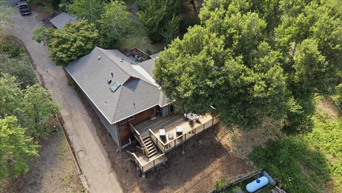
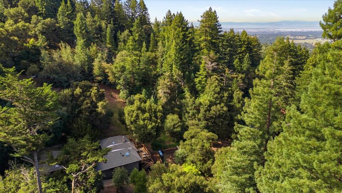
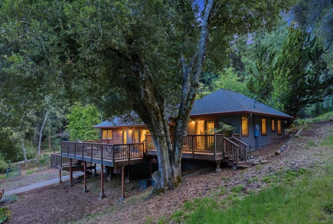
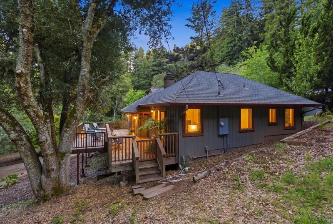
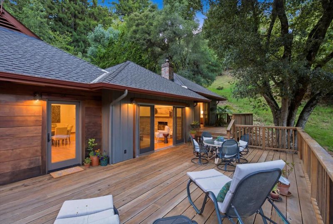
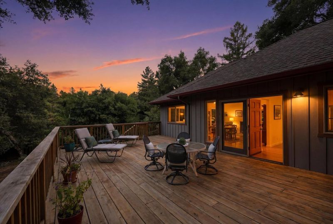
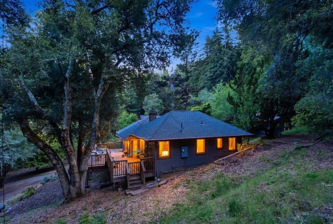
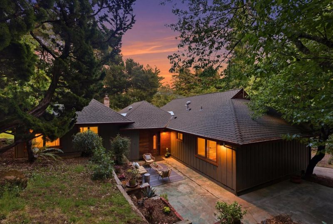
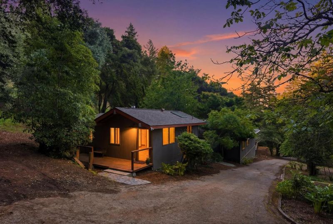
Sunlit Sanctuary on 3.7 beautiful acres. Sky Hill Farm, a rare, retreat-like property that blends natural beauty, indoor-outdoor living & modern luxury minutes from the heart of Silicon Valley. This beautifully renovated home has been completely reimagined w/high-end finishes & exceptional craftsmanship, offering a lifestyle of comfort, privacy & effortless elegance. Seamlessly flowing open floor plan, refined aesthetics and meticulously upgraded systems that enhance comfort, efficiency and long-term peace of mind. Sun-filled living spaces open naturally to the outdoors. The heart of the home is a gourmet kitchen featuring premium appliances, custom cabinetry, expansive counter space and functional layout. Huge deck extends the living space outward. Set on 3.7 very usable acres provides endless possibilities gardens, play areas, outdoor lounges, or simply room to breathe. The primary suite feels like a private retreat, with serene views and redwood finishes, huge walk-in closet and luxurious bath. Charming 2 bed guest house w/kitchen. Historic updated carriage house can be used as 6-car garage, workshop a dream for car collectors, hobbyists, or anyone needing serious workspace. At the back of the property sits a restored barn for storage, projects ,animals. Plans show 2427 s.f.

- Days on Market
- 1 day
- Current Status
- Active
- Original Price
- $2,999,000
- List Price
- $2,999,000
- On Market Date
- May 30, 2026
- Property Type
- Single Family Home
- Area
- 272 - Skywood Area
- Zip Code
- 94062
- MLS ID
- ML82049221
- APN
- 075-212-150
- Year Built
- 1900
- Stories in Building
- 1
- Possession
- COE + 30 Days
- Data Source
- MLSL
- Origin MLS System
- MLSListings, Inc.
Creekside 21st Century Learning Lab
Private 4-5
Students: 16 Distance: 1.5mi
Ormondale Elementary School
Public K-3 Elementary
Students: 266 Distance: 2.2mi
Woodside Priory
Private 6-12 Combined Elementary And Secondary, Religious, Coed
Students: 375 Distance: 2.6mi
Corte Madera School
Public 4-8 Middle
Students: 309 Distance: 2.8mi
Woodside Elementary School
Public K-8 Elementary
Students: 408 Distance: 3.0mi
La Honda Elementary School
Public K-5 Elementary
Students: 69 Distance: 3.5mi
- Bed
- 4
- Bath
- 3 (2/1)
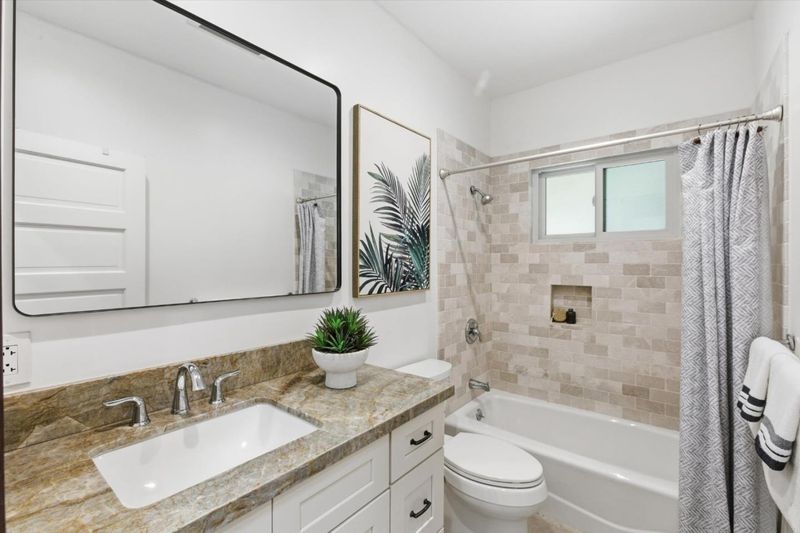
- Double Sinks, Full on Ground Floor, Granite, Half on Ground Floor, Primary - Oversized Tub, Primary - Stall Shower(s), Showers over Tubs - 2+, Skylight, Tub in Primary Bedroom, Updated Bath
- Parking
- 6
- Room for Oversized Vehicle, Workshop in Garage
- SQ FT
- 2,285
- SQ FT Source
- Unavailable
- Lot SQ FT
- 156,903.0
- Lot Acres
- 3.601997 Acres
- Kitchen
- Cooktop - Gas, Countertop - Granite, Garbage Disposal, Hood Over Range, Hookups - Gas, Hookups - Ice Maker, Oven - Electric, Oven Range - Electric, Pantry, Refrigerator, Skylight
- Cooling
- Other
- Dining Room
- Breakfast Bar, Dining Area in Living Room, Dining Bar, Skylight
- Disclosures
- Natural Hazard Disclosure, NHDS Report
- Family Room
- Kitchen / Family Room Combo
- Flooring
- Hardwood, Tile
- Foundation
- Concrete Perimeter
- Fire Place
- Living Room, Wood Burning
- Heating
- Radiant Floors, Stove - Wood, Other
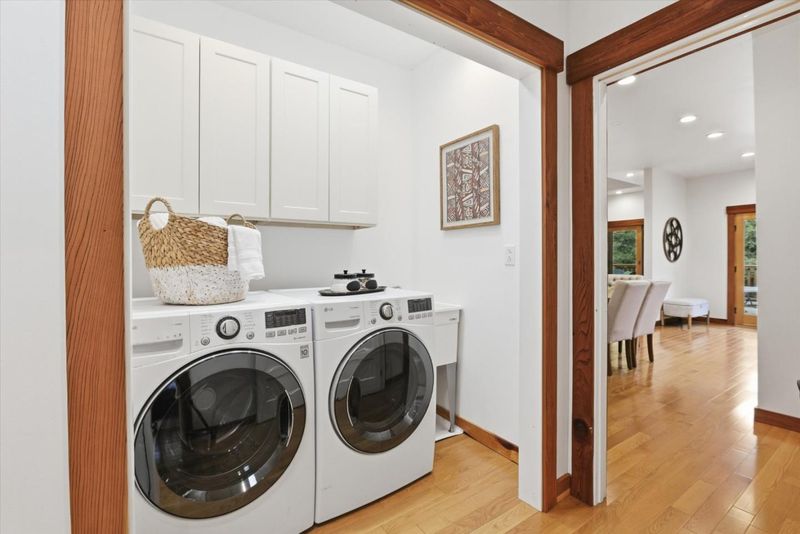
- Laundry
- Inside
- Views
- Forest / Woods, Garden / Greenbelt
- Possession
- COE + 30 Days
- Fee
- Unavailable
MLS and other Information regarding properties for sale as shown in Theo have been obtained from various sources such as sellers, public records, agents and other third parties. This information may relate to the condition of the property, permitted or unpermitted uses, zoning, square footage, lot size/acreage or other matters affecting value or desirability. Unless otherwise indicated in writing, neither brokers, agents nor Theo have verified, or will verify, such information. If any such information is important to buyer in determining whether to buy, the price to pay or intended use of the property, buyer is urged to conduct their own investigation with qualified professionals, satisfy themselves with respect to that information, and to rely solely on the results of that investigation.
School data provided by GreatSchools. School service boundaries are intended to be used as reference only. To verify enrollment eligibility for a property, contact the school directly.