


$1,098,888
1,180
SQ FT
$931
SQ/FT
22 Alta Vista Way
@ oakridge - 692 - Southern Hills, Daly City

- 2 Bed
- 2 Bath
- 2 Park
- 1,180 sqft
- DALY CITY
-

-
Sun Aug 9, 2:00 pm - 4:00 pm
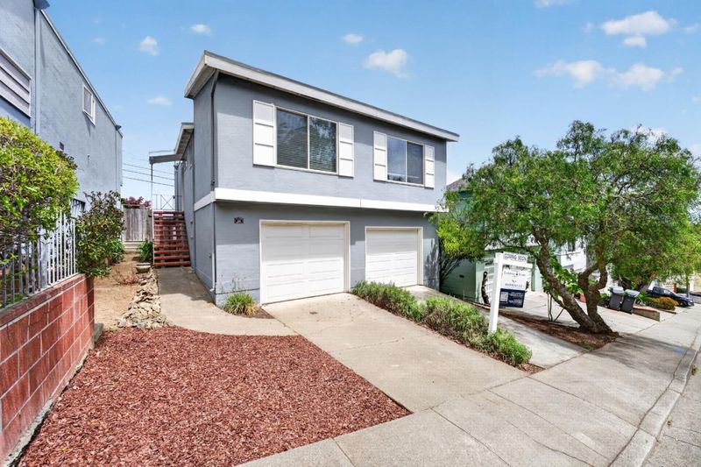
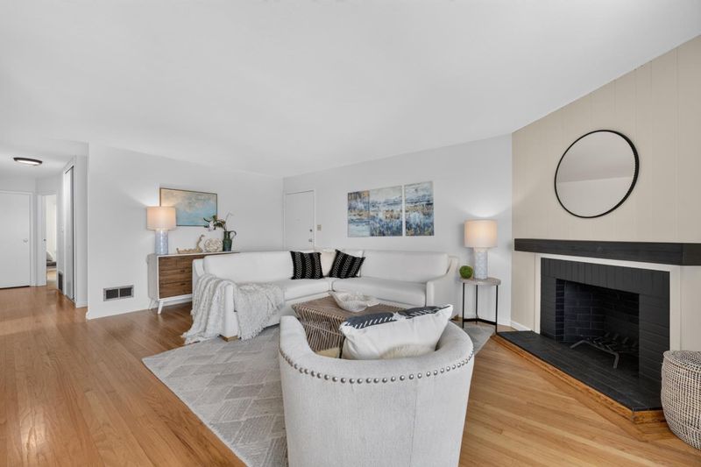
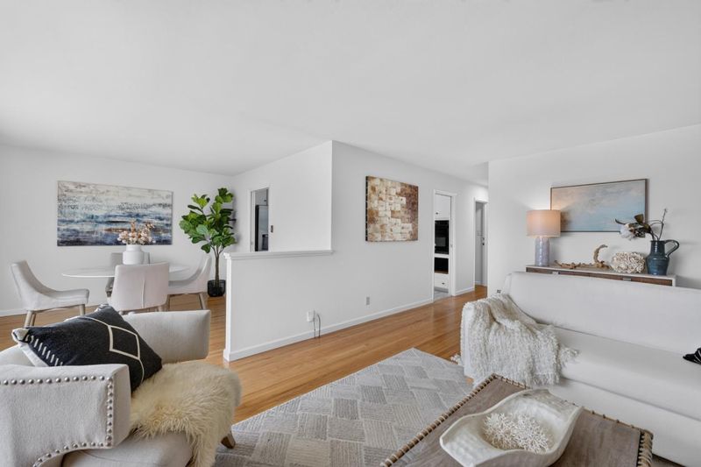
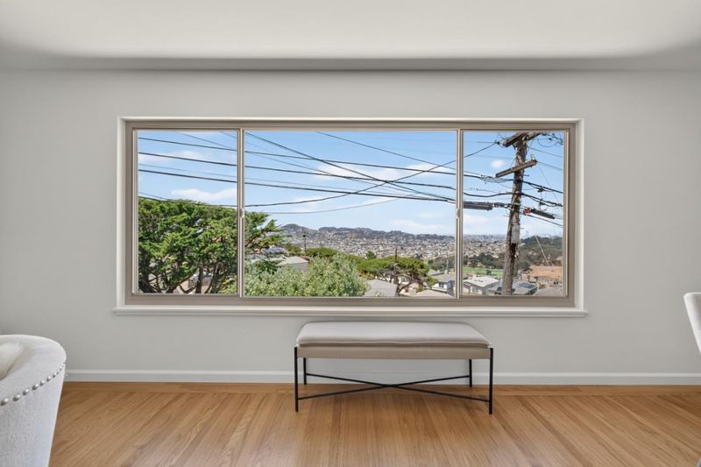
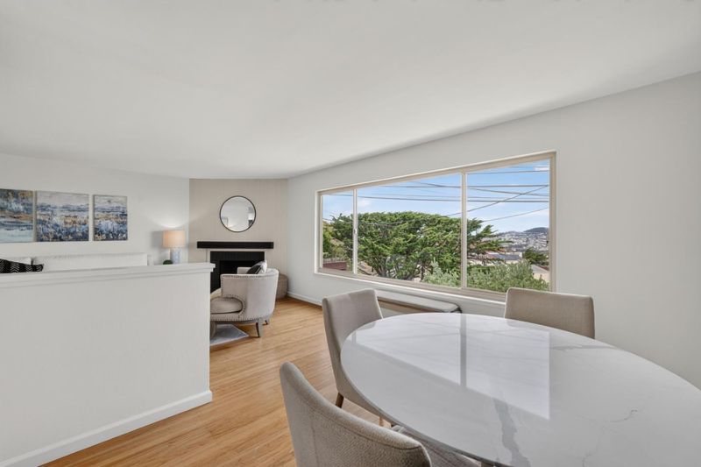
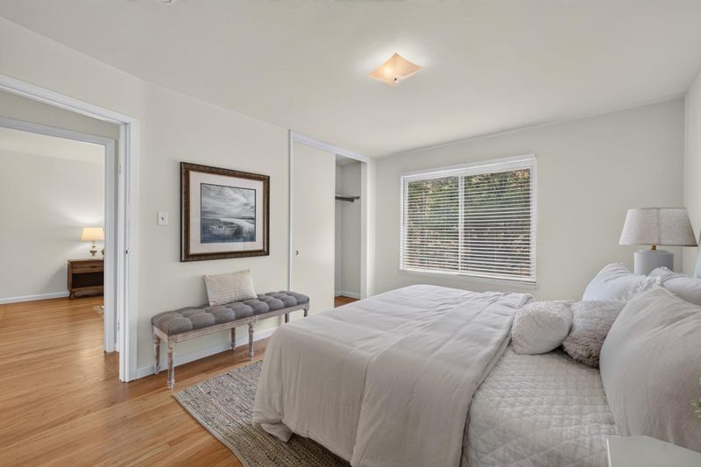
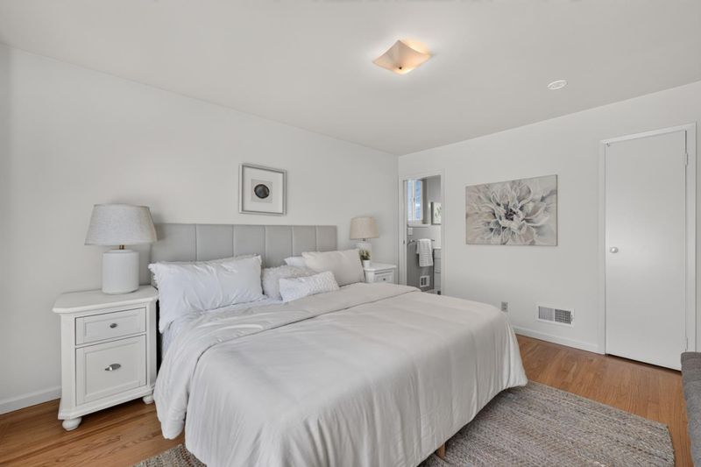
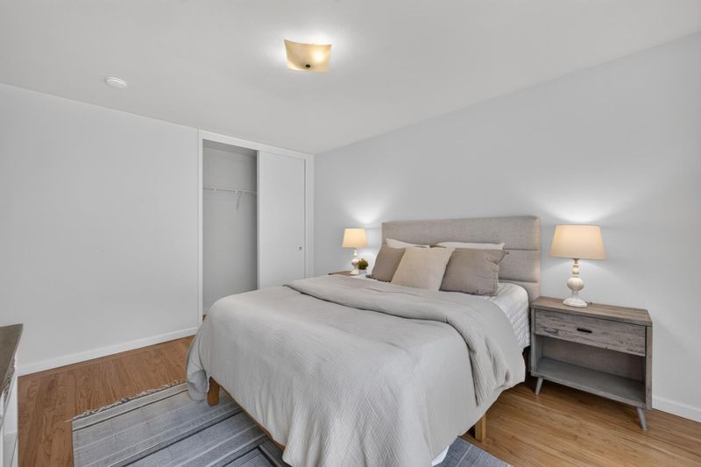
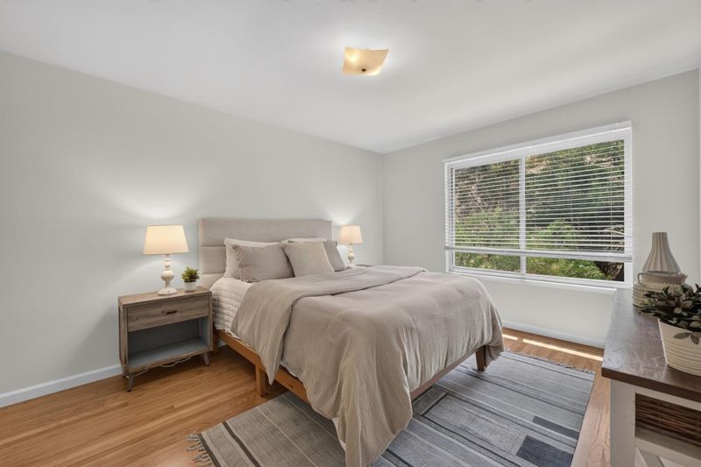
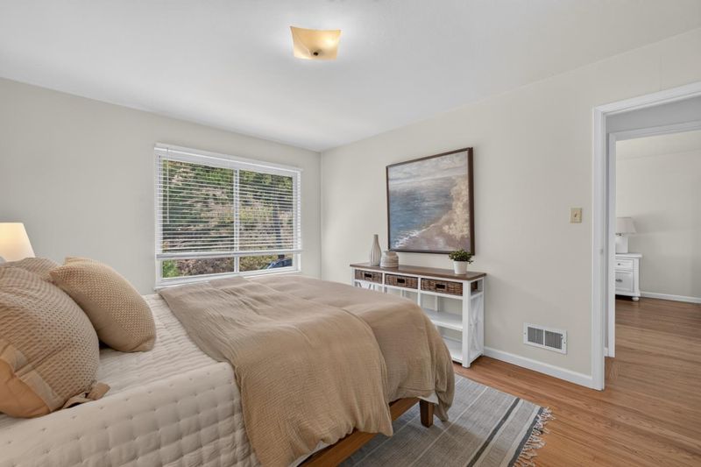
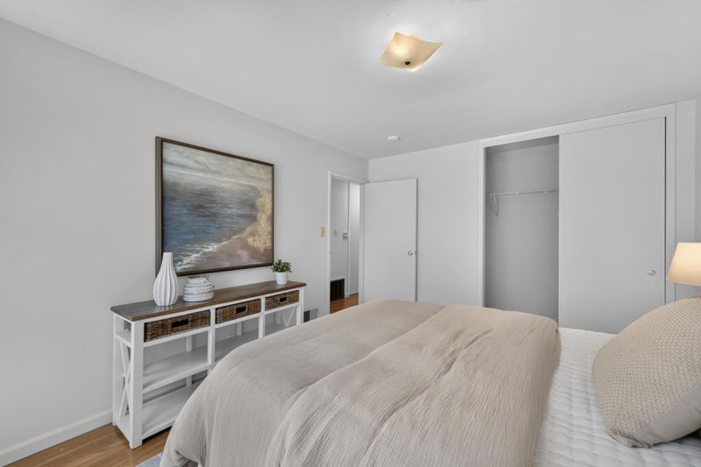
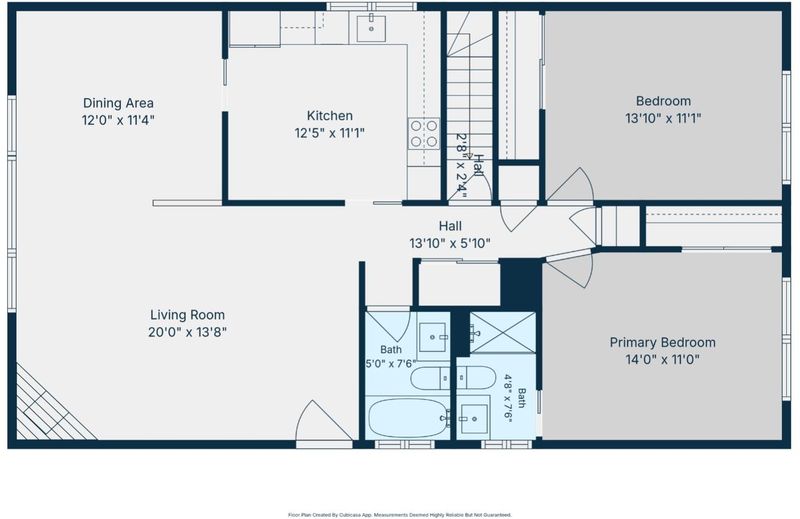
Welcome to this beautifully refined southern hills 2 bedrm /2bathrm home perfectly balancing modern elegance with boundless potential, with gleaming hardwood flooring, freshly painted, full basement ready for expansion, panoramic city & bay views
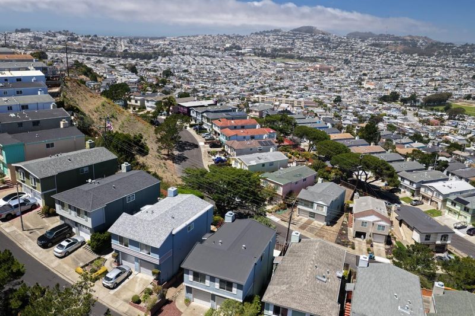
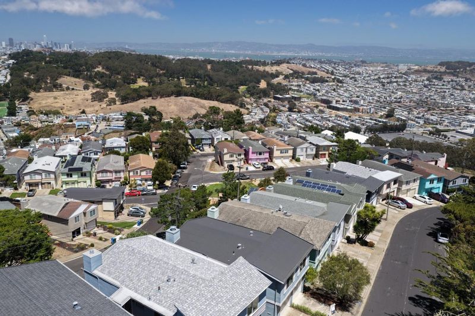
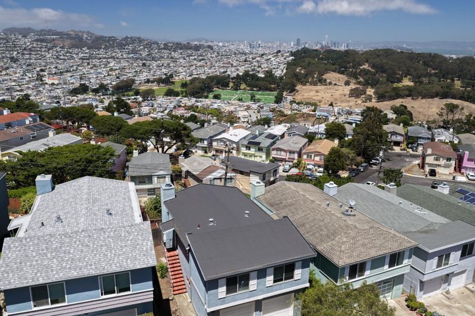
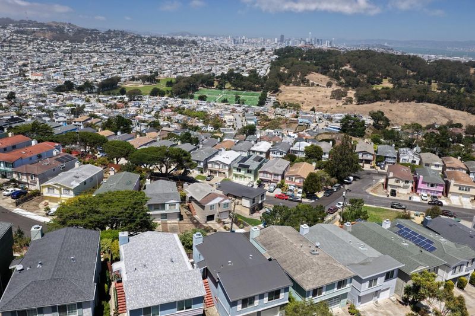
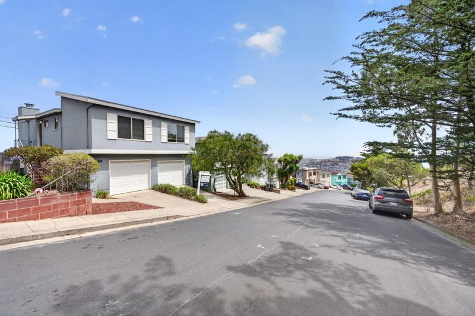
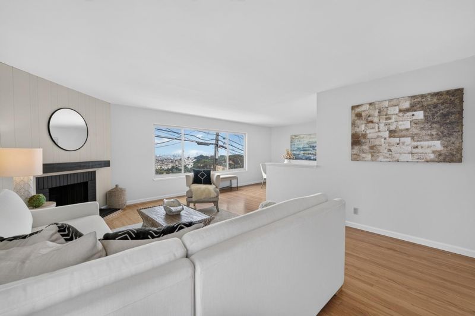
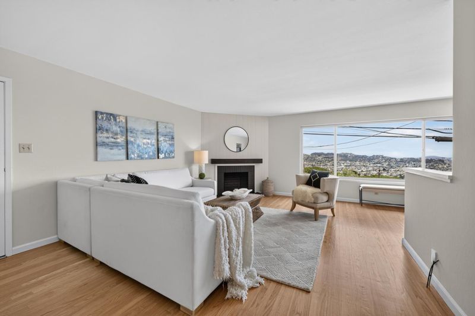
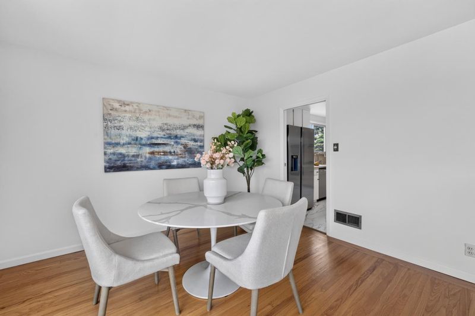
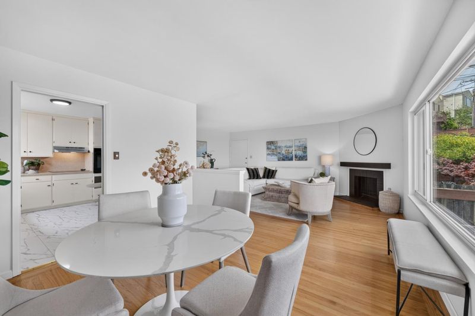
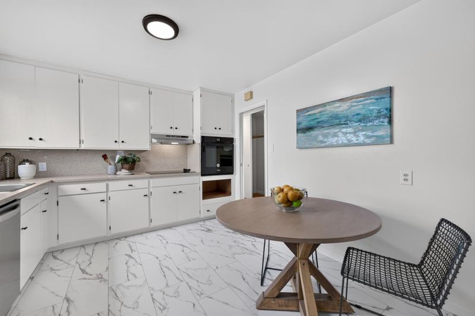
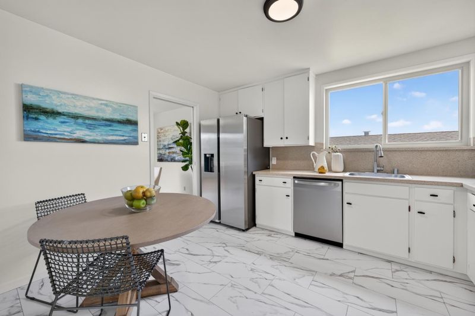
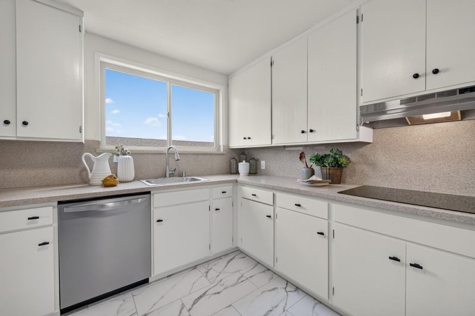
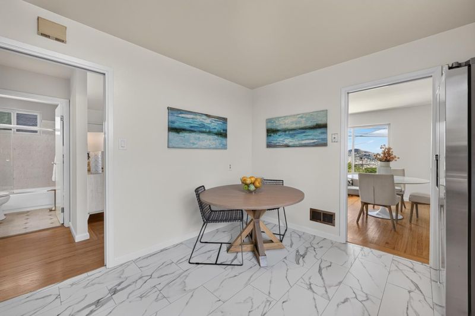
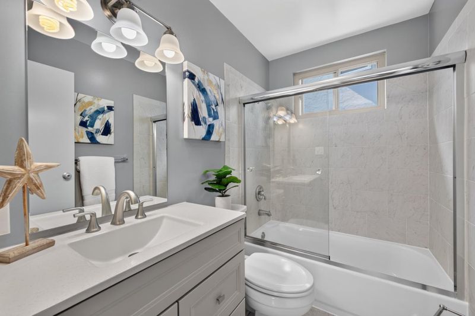
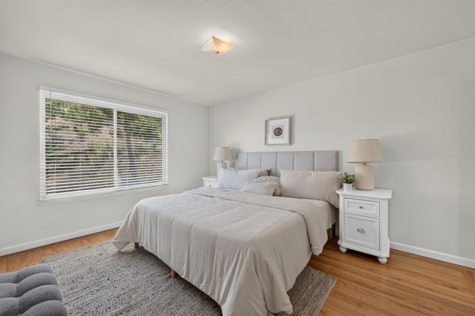
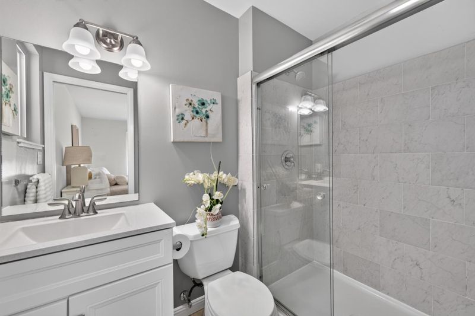
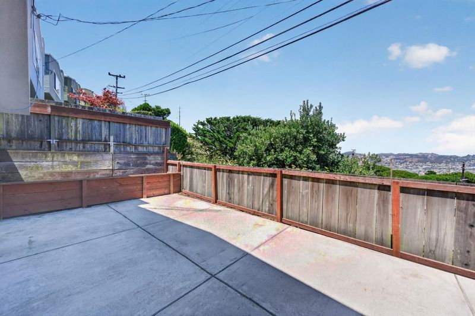
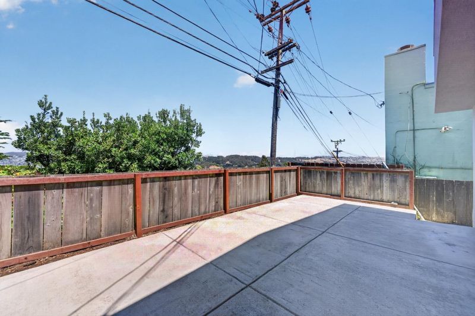
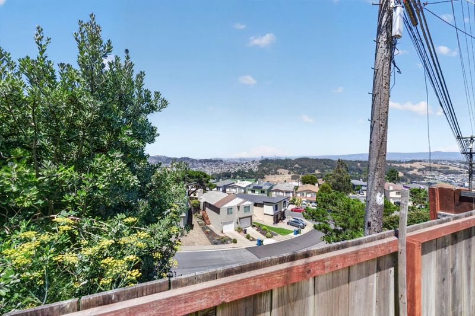
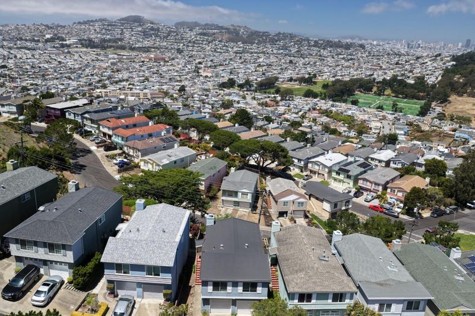
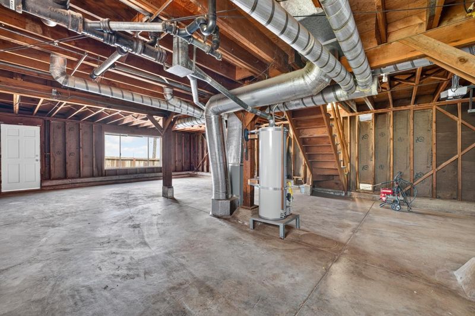
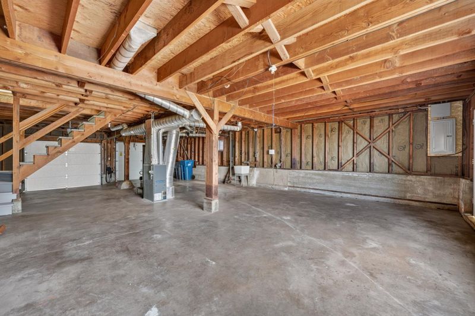
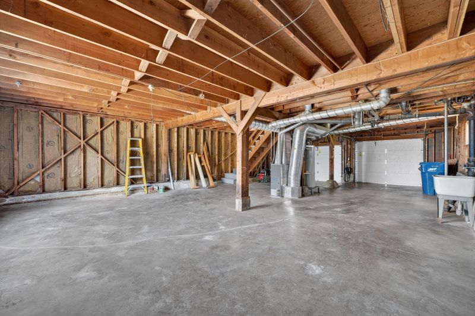
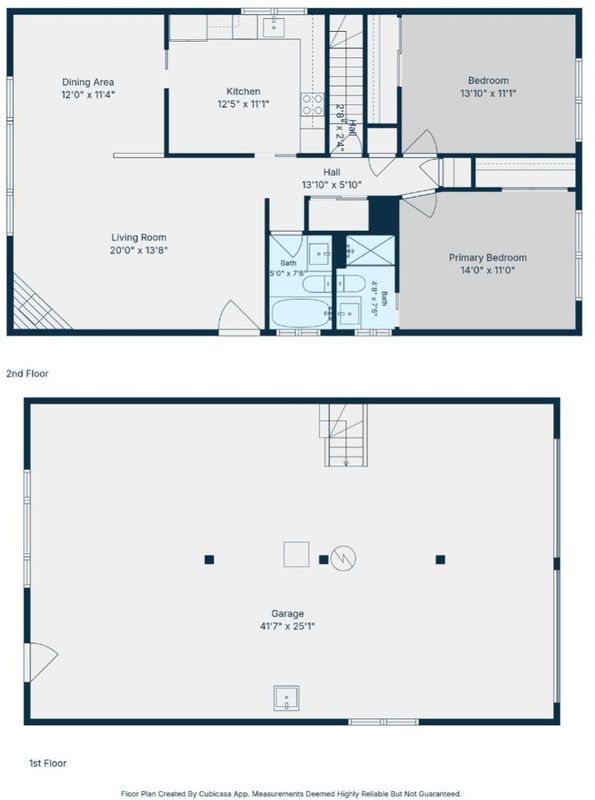
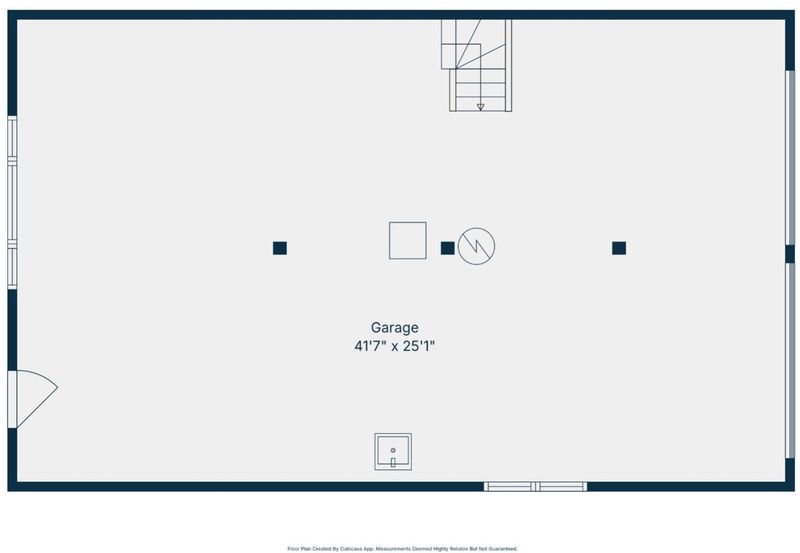
Welcome to this turnkey elegance and beautifully refined 2-bedroom, 2-bathroom Daly City residence. Perfectly balancing modern elegance with boundless potential, the home welcomes you with pristine, gleaming hardwood flooring and a crisp, freshly painted palette throughout. At the heart of the home, a warm and inviting living room features a classic fireplace, serving as a sophisticated focal point for relaxation or entertaining. Panoramic views of Mount Davidson, downtown City views, Bay views, and sunsets galore. The updated kitchen boasts contemporary finishes, premium cabinetry, and a suite of sleek appliances, including a brand-new stainless-steel refrigerator, electric range, and integrated hood. Both bathrooms have been meticulously updated with chic, modern fixtures. Beneath the main level lies an expansive, full unfinished basementa rare blank canvas awaiting your architectural vision, whether you envision a private home theater, a wine cellar, or a wellness studio. Complete with a spacious two-car garage, dedicated laundry zone, and central forced-air climate control. This home delivers an exceptional lifestyle opportunity.

- Days on Market
- 11 days
- Current Status
- Active
- Original Price
- $1,098,888
- List Price
- $1,098,888
- On Market Date
- Jul 29, 2026
- Property Type
- Single Family Home
- Area
- 692 - Southern Hills
- Zip Code
- 94014
- MLS ID
- ML82055372
- APN
- 090-061-250
- Year Built
- 1964
- Stories in Building
- 1
- Possession
- Negotiable
- Data Source
- MLSL
- Origin MLS System
- MLSListings, Inc.
Panorama Elementary School
Public K-5 Elementary
Students: 136 Distance: 0.4mi
Guadalupe Elementary School
Public K-5 Elementary
Students: 387 Distance: 0.4mi
Living Hope Christian
Private K-12 Combined Elementary And Secondary, Religious, Nonprofit
Students: NA Distance: 0.7mi
Mt. Vernon Christian Academy
Private K-8 Religious, Nonprofit
Students: NA Distance: 0.8mi
Epiphany Elementary School
Private K-8 Elementary, Religious, Coed
Students: 400 Distance: 0.8mi
Bayshore Elementary School
Public K-8 Elementary
Students: 380 Distance: 0.9mi
- Bed
- 2
- Bath
- 2
- Shower and Tub, Stall Shower
- Parking
- 2
- Attached Garage
- SQ FT
- 1,180
- SQ FT Source
- Unavailable
- Lot SQ FT
- 4,392.0
- Lot Acres
- 0.100826 Acres
- Kitchen
- Countertop - Stone, Dishwasher, Exhaust Fan, Hood Over Range, Oven Range - Electric, Refrigerator
- Cooling
- None
- Dining Room
- Dining "L"
- Disclosures
- NHDS Report
- Family Room
- No Family Room
- Flooring
- Hardwood
- Foundation
- Concrete Perimeter and Slab
- Fire Place
- Living Room
- Heating
- Central Forced Air - Gas
- Laundry
- In Garage
- Views
- Bay, City Lights, Mountains
- Possession
- Negotiable
- Architectural Style
- Contemporary
- Fee
- Unavailable
MLS and other Information regarding properties for sale as shown in Theo have been obtained from various sources such as sellers, public records, agents and other third parties. This information may relate to the condition of the property, permitted or unpermitted uses, zoning, square footage, lot size/acreage or other matters affecting value or desirability. Unless otherwise indicated in writing, neither brokers, agents nor Theo have verified, or will verify, such information. If any such information is important to buyer in determining whether to buy, the price to pay or intended use of the property, buyer is urged to conduct their own investigation with qualified professionals, satisfy themselves with respect to that information, and to rely solely on the results of that investigation.
School data provided by GreatSchools. School service boundaries are intended to be used as reference only. To verify enrollment eligibility for a property, contact the school directly.