

$639,000
1,618
SQ FT
$395
SQ/FT
104 Furber Lane
@ Elbridge - Cloverdale

- 3 Bed
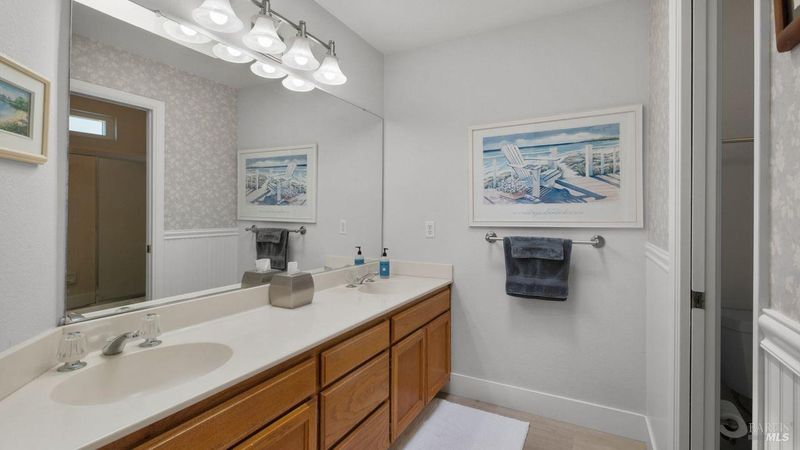
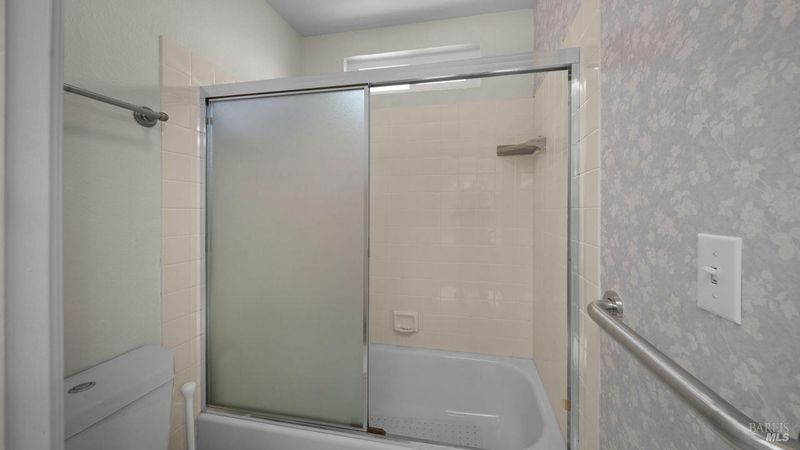
- 3 (2/1) Bath
- 2 Park
- 1,618 sqft
- Cloverdale
-

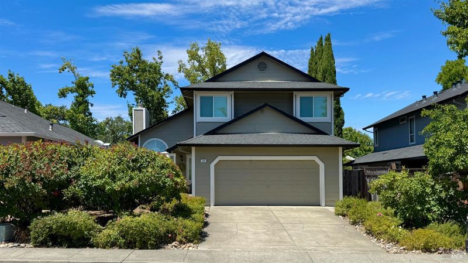
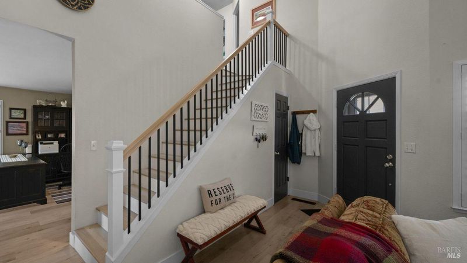
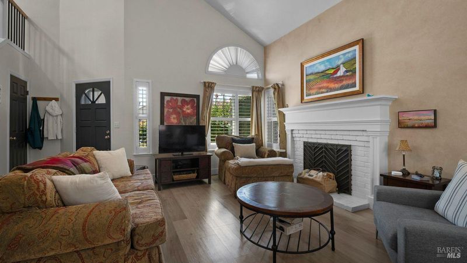
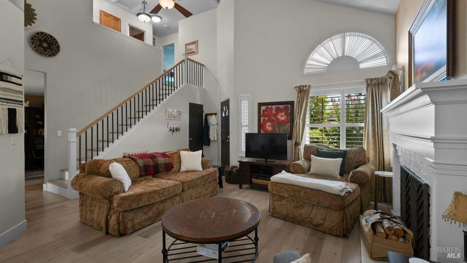
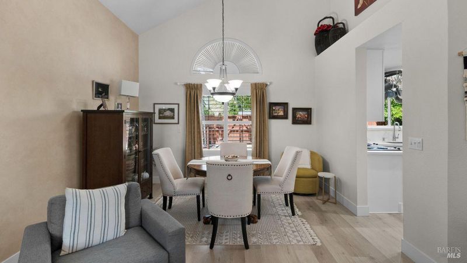
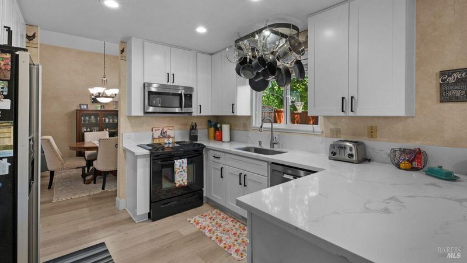
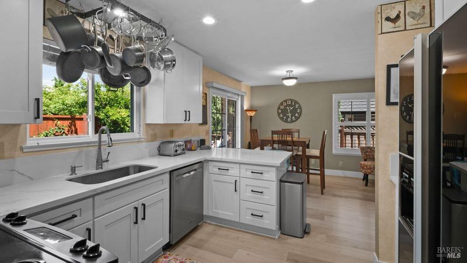
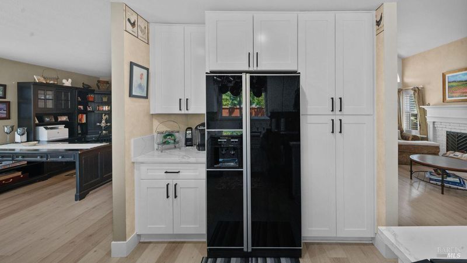
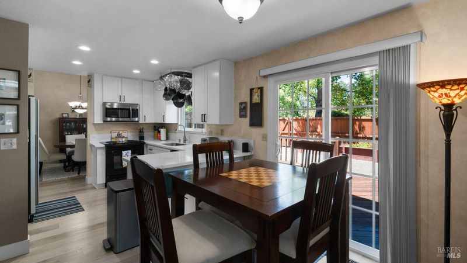
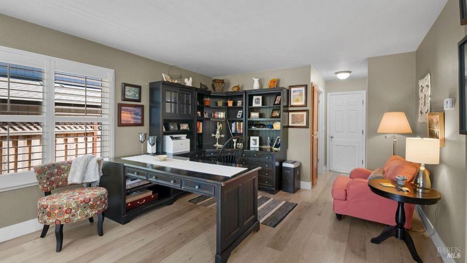
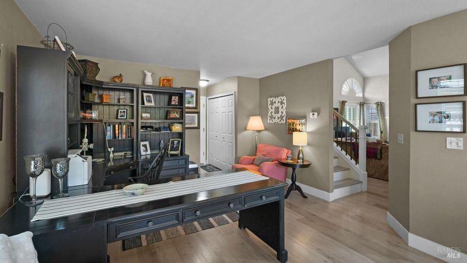
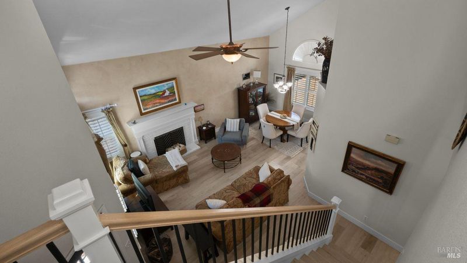
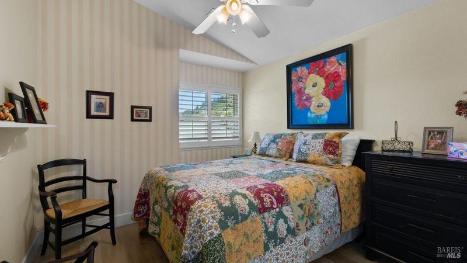
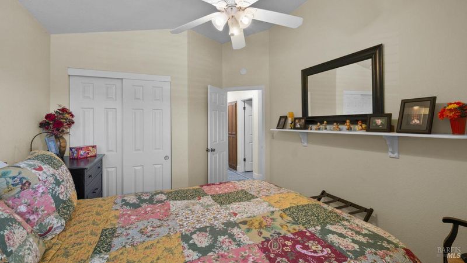
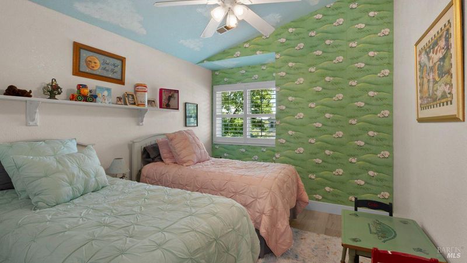
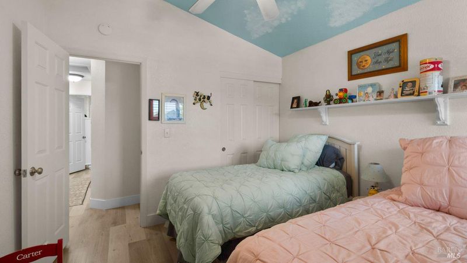
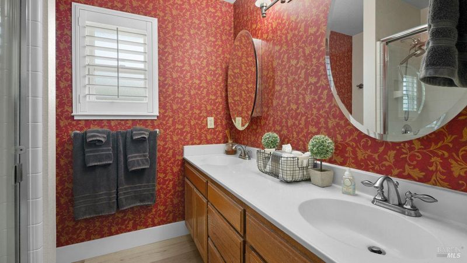
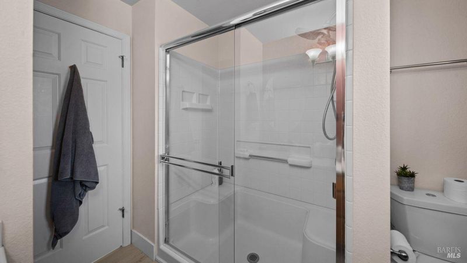
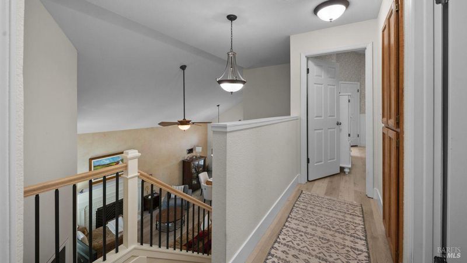
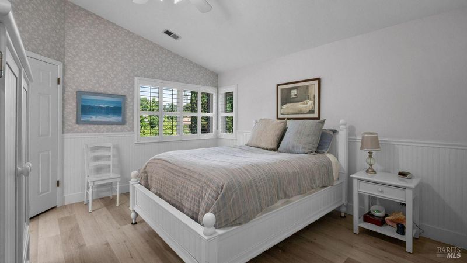
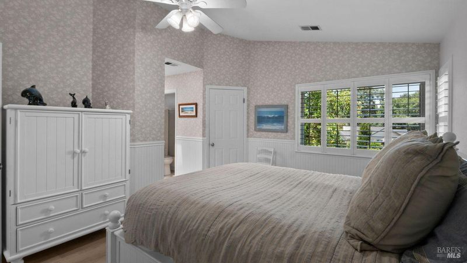
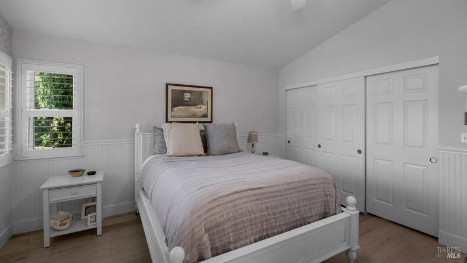
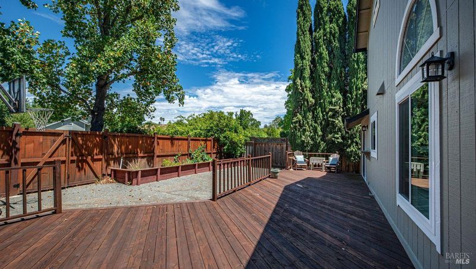
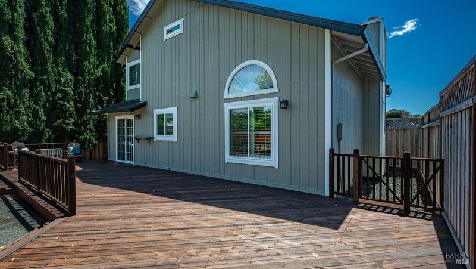
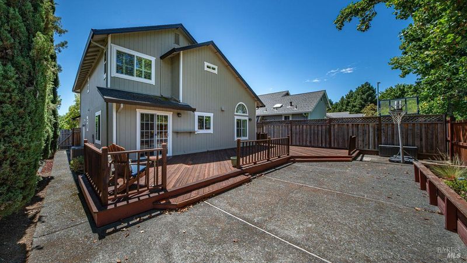
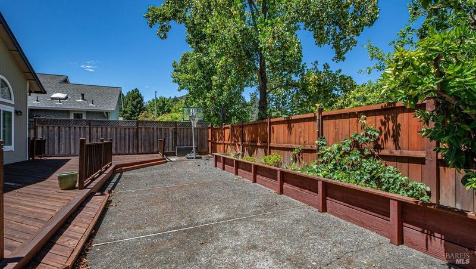
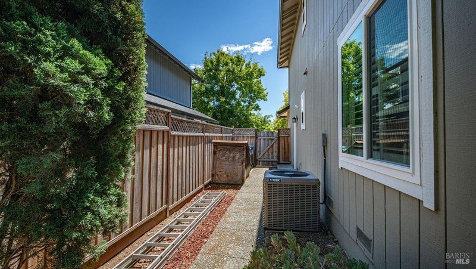
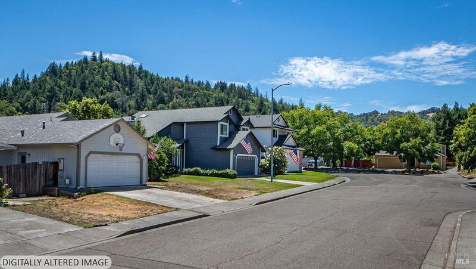
Major price improvement - Incredible Value! Now priced to sell, this impeccably maintained and thoughtfully updated home offers an exceptional opportunity in the desirable Rancho de Amigos subdivision. Featuring 3 bedrooms and 2.5 baths, this beautiful two-story home showcases luxury vinyl plank flooring, new windows, and a stunning kitchen remodel completed just last year. Major system upgrades including the HVAC system, water heater, and newer roof provide peace of mind for years to come. Enjoy scenic mountain views from the upstairs, adding a serene touch to everyday living. Nestled in a welcoming, well-established neighborhood, this move-in ready home offers the perfect combination of comfort, style, and value. With this significant price improvement, it's one of the best opportunities on the market. Don't miss your chance to make it yours!

- Days on Market
- 20 days
- Current Status
- Active
- Original Price
- $735,000
- List Price
- $639,000
- On Market Date
- Jul 22, 2026
- Property Type
- Single Family Residence
- Area
- Cloverdale
- Zip Code
- 95425
- MLS ID
- 326062425
- APN
- 116-380-002-000
- Year Built
- 1988
- Stories in Building
- Unavailable
- Possession
- Close Of Escrow, Seller Rent Back
- Data Source
- BAREIS
- Origin MLS System
Cloverdale Seventh-Day Adventist
Private 1-8 Elementary, Religious, Coed
Students: 15 Distance: 0.2mi
Washington School
Public 5-8 Middle
Students: 437 Distance: 1.3mi
Johanna Echols-Hansen High (Continuation) School
Public 9-12 Continuation
Students: 15 Distance: 1.5mi
Eagle Creek
Public 9-10
Students: 3 Distance: 1.6mi
Cloverdale High School
Public 9-12 Secondary
Students: 377 Distance: 1.8mi
Jefferson Elementary School
Public K-4 Elementary
Students: 536 Distance: 1.9mi
- Bed
- 3
- Bath
- 3 (2/1)
- Parking
- 2
- Attached
- SQ FT
- 1,618
- SQ FT Source
- Assessor Auto-Fill
- Lot SQ FT
- 5,001.0
- Lot Acres
- 0.1148 Acres
- Kitchen
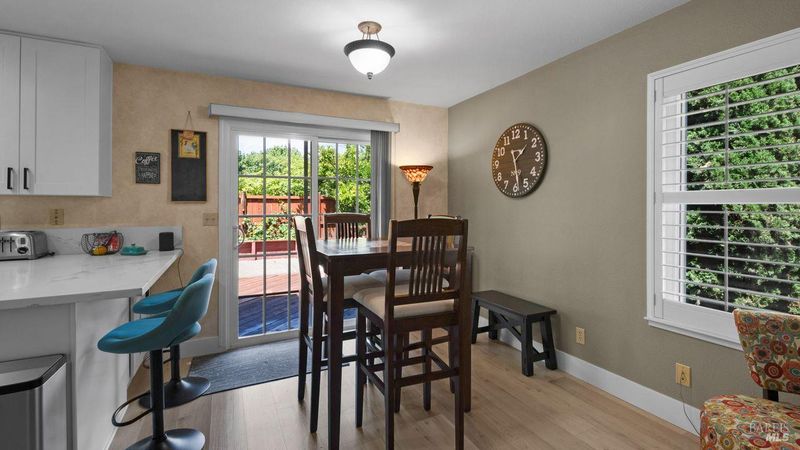
- Breakfast Area
- Cooling
- Central
- Flooring
- Luxury Vinyl Plank
- Fire Place
- Wood Burning
- Heating
- Central
- Laundry
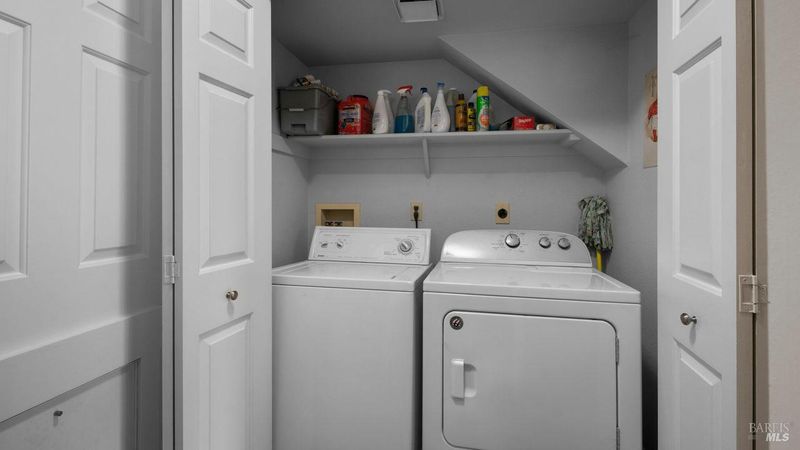
- Dryer Included, Gas Hook-Up, Laundry Closet, Washer Included
- Upper Level
- Bedroom(s), Full Bath(s), Primary Bedroom
- Main Level
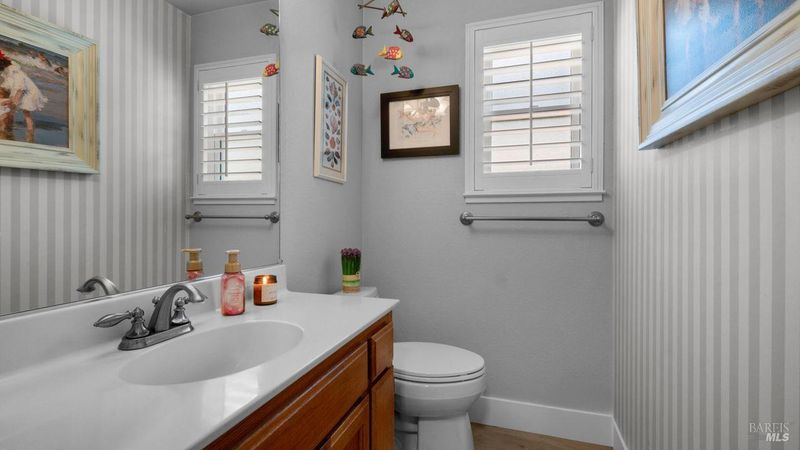
- Family Room, Garage, Kitchen, Living Room, Partial Bath(s)
- Views
- Mountains
- Possession
- Close Of Escrow, Seller Rent Back
- Basement
- None
- * Fee
- $132
- Name
- Rancho de Amigos
- Phone
- (707) 285-0600
- *Fee includes
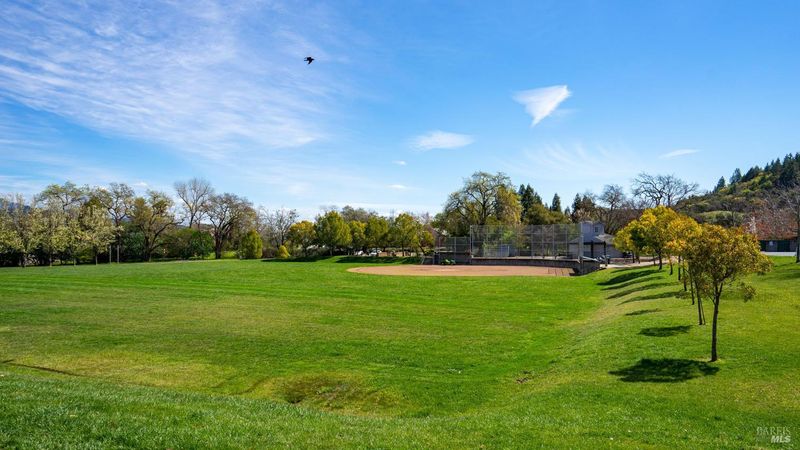
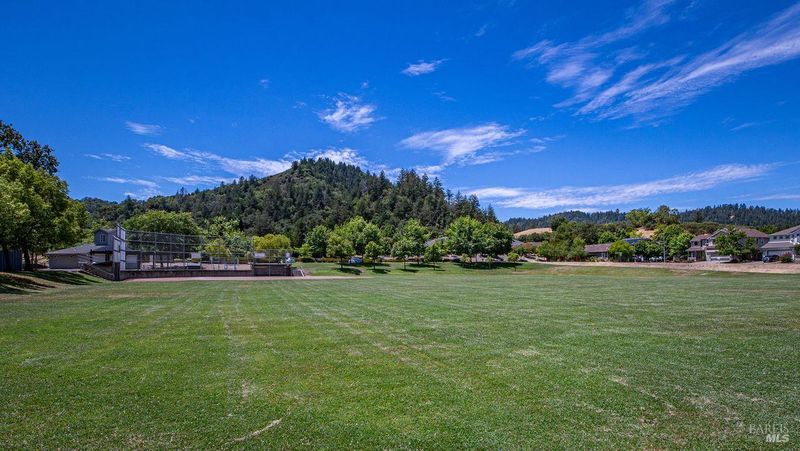
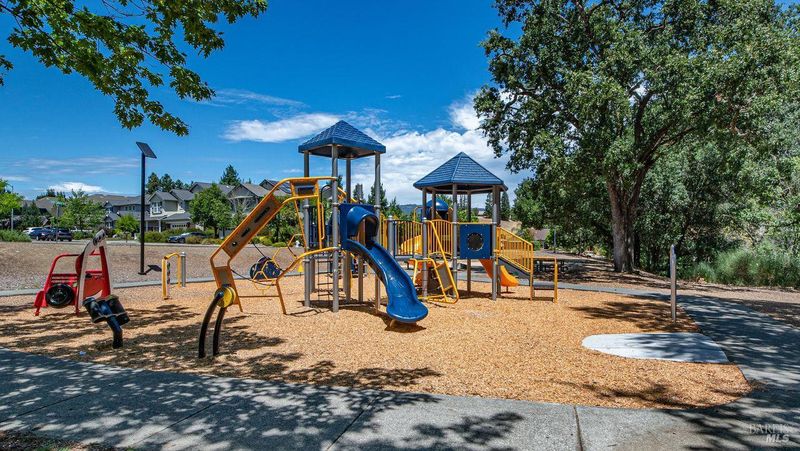
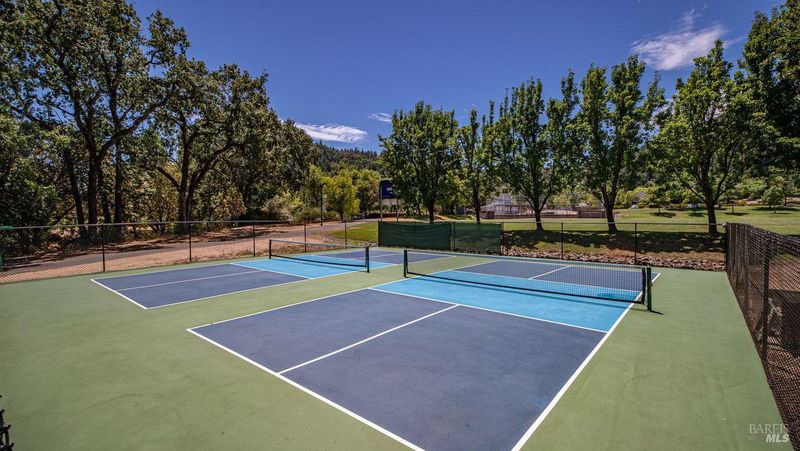
- Maintenance Grounds
MLS and other Information regarding properties for sale as shown in Theo have been obtained from various sources such as sellers, public records, agents and other third parties. This information may relate to the condition of the property, permitted or unpermitted uses, zoning, square footage, lot size/acreage or other matters affecting value or desirability. Unless otherwise indicated in writing, neither brokers, agents nor Theo have verified, or will verify, such information. If any such information is important to buyer in determining whether to buy, the price to pay or intended use of the property, buyer is urged to conduct their own investigation with qualified professionals, satisfy themselves with respect to that information, and to rely solely on the results of that investigation.
School data provided by GreatSchools. School service boundaries are intended to be used as reference only. To verify enrollment eligibility for a property, contact the school directly.