

$2,900,000
2,480
SQ FT
$1,169
SQ/FT
2206 Seacliff Dr
@ Piedmont Rd - North Milpitas, Milpitas

- 4 Bed
- 3 Bath
- 2 Park
- 2,480 sqft
- Milpitas
-

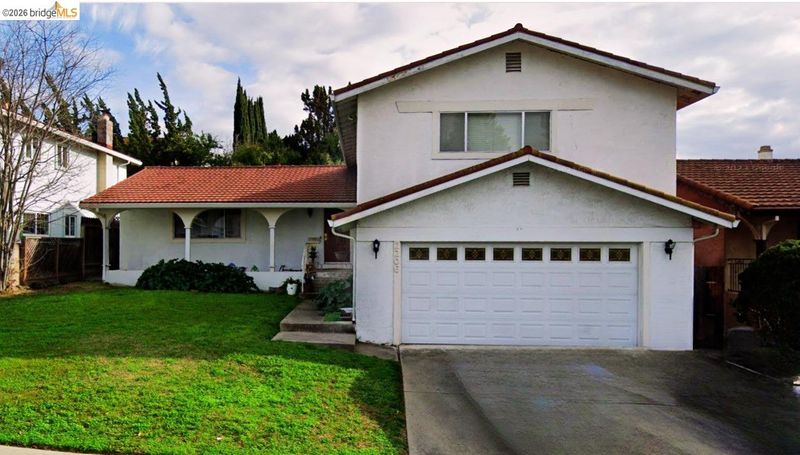
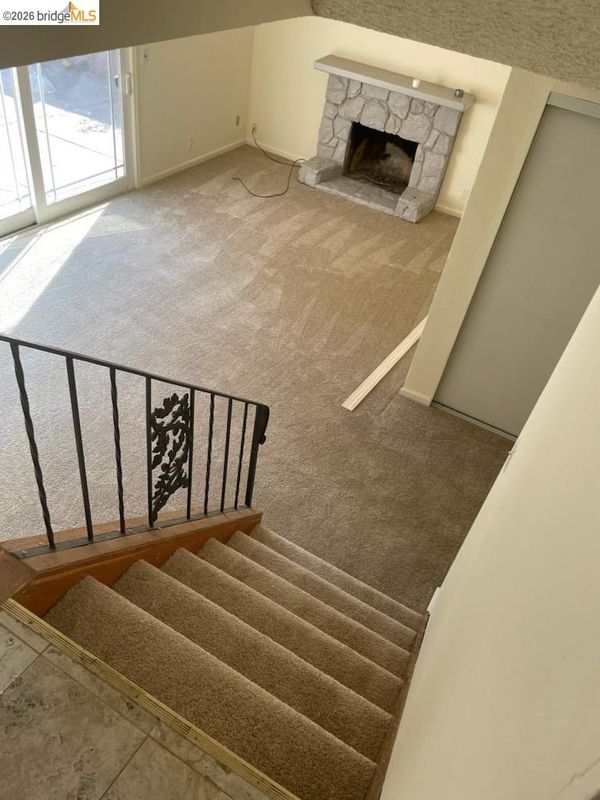
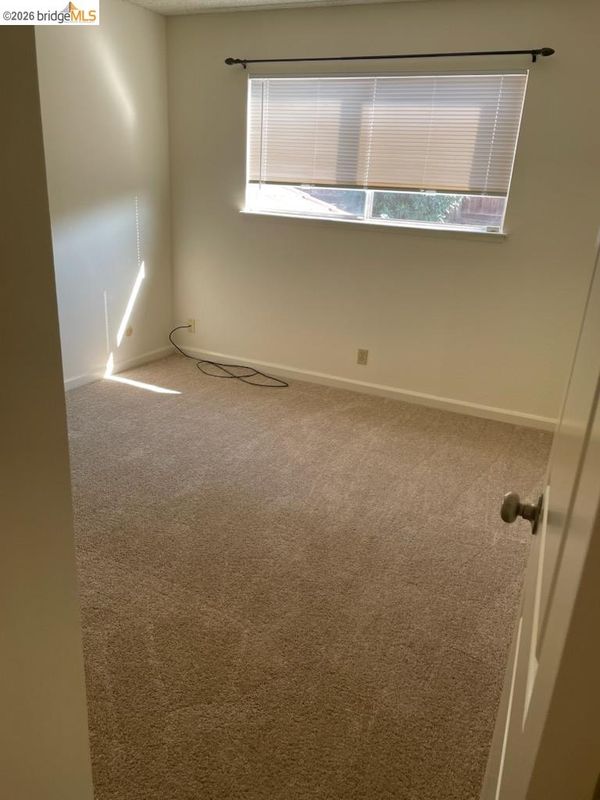
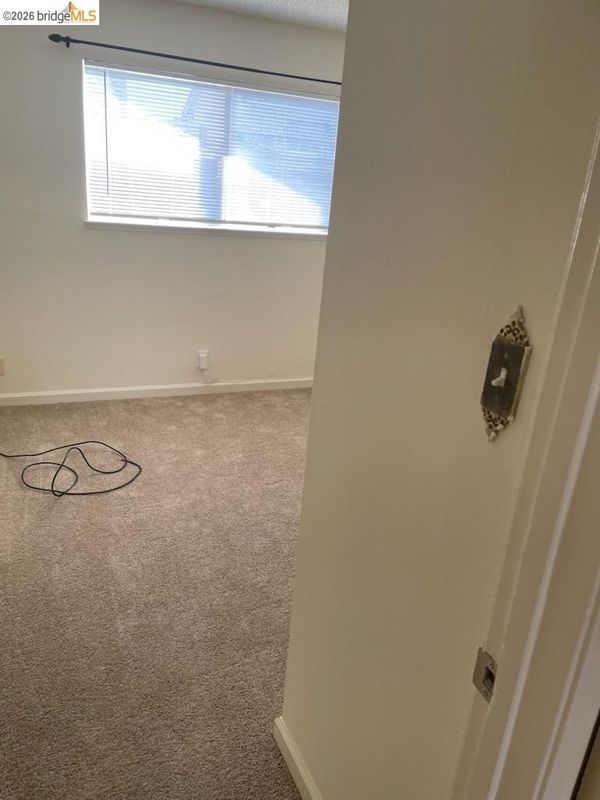
A Rare Milpitas Opportunity with Exceptional Flexibility and Additional Living Space Welcome to 2206 Seacliff Drive, a spacious and distinctive property offering an exceptional combination of space, flexibility, and location in an established Milpitas neighborhood. After more than three decades of ownership, this special property is ready for its next chapter. The main residence offers a generous floor plan with multiple living areas, comfortable bedrooms, and approximately 2,480 square feet of measured living space. Adding to the property's versatility is a thoughtfully configured Junior ADU created from one of the home's original bedrooms, providing an ideal option for extended household living, guests, a private workspace, or other flexible uses. The property also features a separate approximately 256-square-foot, one-bedroom, one-bath ADU with kitchenette, bedroom, and bathroom—an especially valuable feature for today's buyers seeking additional private living space. The appraiser independently measured and documented the ADU as an additional improvement. Inside the main home, classic features include hardwood flooring in the living and dining rooms, a family room with brick fireplace, a spacious kitchen, and primary suite with its own bathroom. Set within an established residential neighborhood, 2206 Seacliff Drive offers the rare opportunity to combine substantial living space with multiple options for today's changing household needs. Enjoy convenient access to schools, shopping, dining, parks, major freeways, BART, and Silicon Valley employment centers. Whether you're looking for space for extended family, a private guest area, work-from-home flexibility, or simply room to grow, this property offers possibilities that are increasingly difficult to find. A long-held Milpitas property with meaningful space, valuable additional living accommodations, and tremendous potential—ready for its next owner to make it their own.

- Current Status
- Active - Coming Soon
- Original Price
- $2,900,000
- List Price
- $2,900,000
- On Market Date
- Sep 2, 2026
- Property Type
- Detached
- D/N/S
- North Milpitas
- Zip Code
- 95035
- MLS ID
- 41146892
- APN
- 08821112
- Year Built
- 1971
- Stories in Building
- 3
- Possession
- Negotiable
- Data Source
- MAXEBRDI
- Origin MLS System
- Bridge AOR
Rancho Milpitas Middle School
Public 7-8 Middle
Students: 717 Distance: 0.4mi
John Sinnott Elementary School
Public K-6 Elementary
Students: 738 Distance: 0.4mi
Foothill Adventist Elementary School
Private K-8 Elementary, Religious, Coed
Students: 112 Distance: 0.6mi
Merryhill School
Private K-8 Coed
Students: 377 Distance: 0.7mi
Milpitas Montessori School
Private PK-2 Montessori, Elementary, Coed
Students: 56 Distance: 0.7mi
Milpitas Christian School
Private PK-8 Elementary, Religious, Coed
Students: 524 Distance: 0.7mi
- Bed
- 4
- Bath
- 3
- Parking
- 2
- Attached, Garage Door Opener
- SQ FT
- 2,480
- SQ FT Source
- Public Records
- Lot SQ FT
- 6,000.0
- Lot Acres
- 0.14 Acres
- Pool Info
- None
- Kitchen
- Dishwasher, Double Oven, Electric Range, Refrigerator, Dryer, Washer, Breakfast Bar, Tile Counters, Eat-in Kitchen, Electric Range/Cooktop, Disposal
- Cooling
- Central Air
- Disclosures
- Nat Hazard Disclosure, Disclosure Package Avail
- Entry Level
- Exterior Details
- Back Yard, Front Yard
- Flooring
- Tile, Carpet, Wood
- Foundation
- Fire Place
- Family Room, Wood Burning
- Heating
- Central
- Laundry
- Dryer, Laundry Closet, Washer
- Main Level
- Main Entry
- Possession
- Negotiable
- Architectural Style
- Contemporary
- Construction Status
- Existing
- Additional Miscellaneous Features
- Back Yard, Front Yard
- Location
- Level
- Roof
- Composition Shingles
- Water and Sewer
- Public District (Irrigat)
- Fee
- Unavailable
MLS and other Information regarding properties for sale as shown in Theo have been obtained from various sources such as sellers, public records, agents and other third parties. This information may relate to the condition of the property, permitted or unpermitted uses, zoning, square footage, lot size/acreage or other matters affecting value or desirability. Unless otherwise indicated in writing, neither brokers, agents nor Theo have verified, or will verify, such information. If any such information is important to buyer in determining whether to buy, the price to pay or intended use of the property, buyer is urged to conduct their own investigation with qualified professionals, satisfy themselves with respect to that information, and to rely solely on the results of that investigation.
School data provided by GreatSchools. School service boundaries are intended to be used as reference only. To verify enrollment eligibility for a property, contact the school directly.