

$1,999,900
2,625
SQ FT
$762
SQ/FT
433 Briggs Road
@ Hwy 25 - 180 - San Benito - N. County, Hollister

- 4 Bed
- 3 Bath
- 2 Park
- 2,625 sqft
- HOLLISTER
-

-
Sat Aug 8, 1:00 pm - 3:00 pm
-
Sun Aug 9, 1:00 pm - 4:00 pm
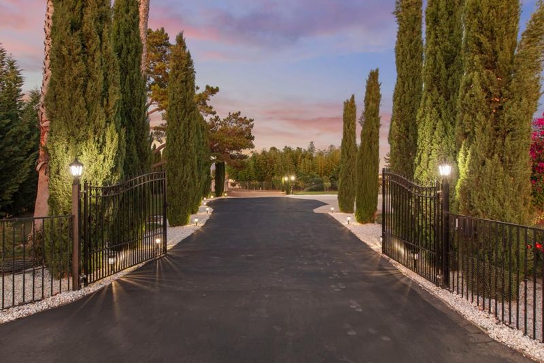
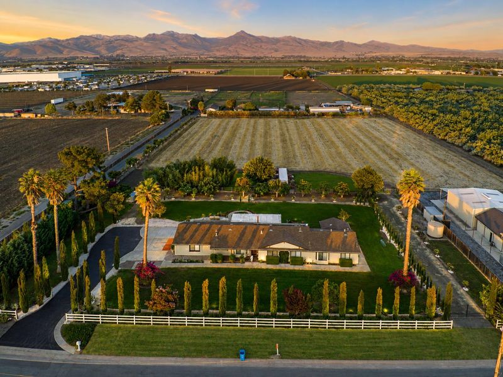
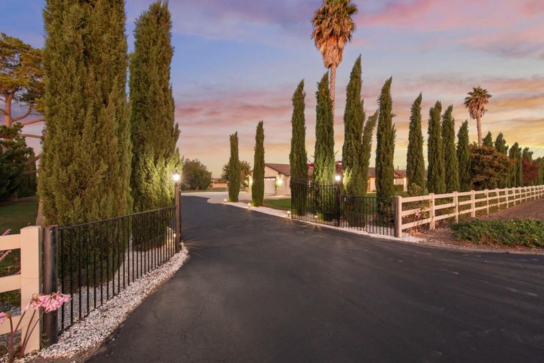
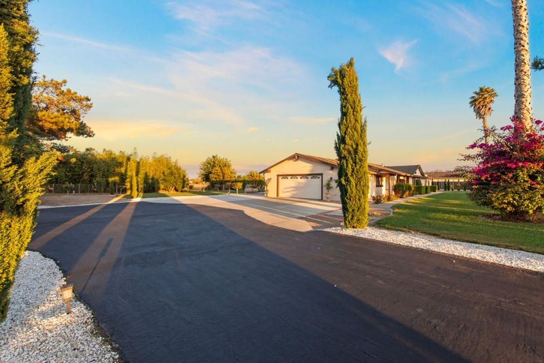
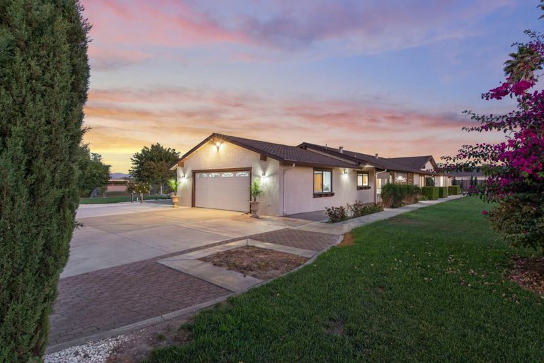
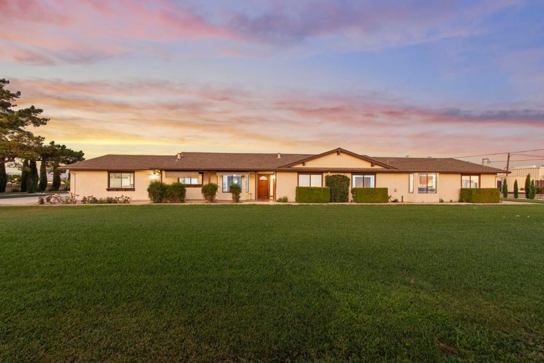
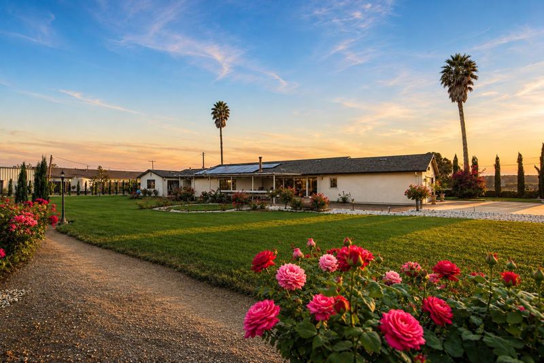
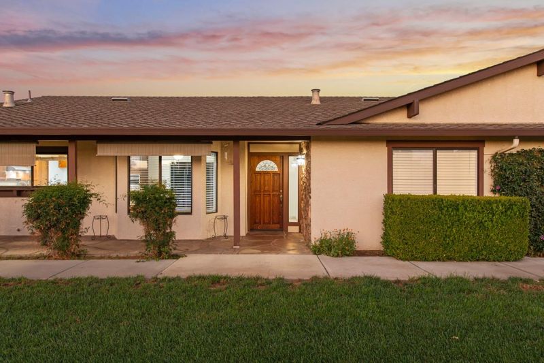
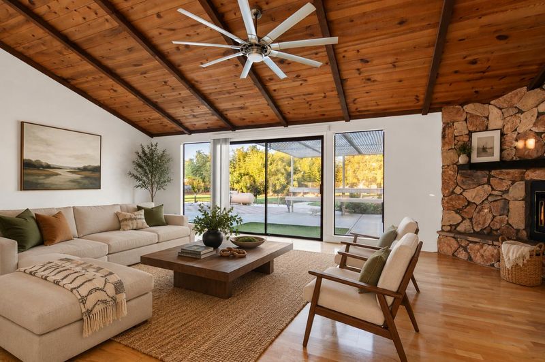
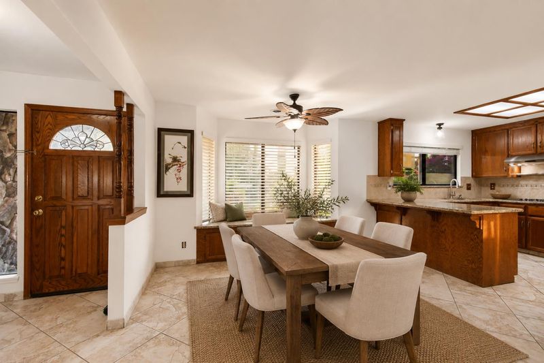
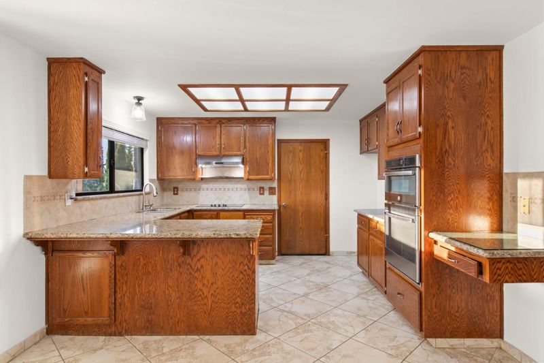
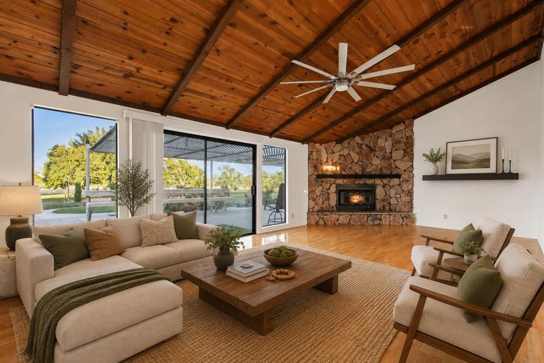
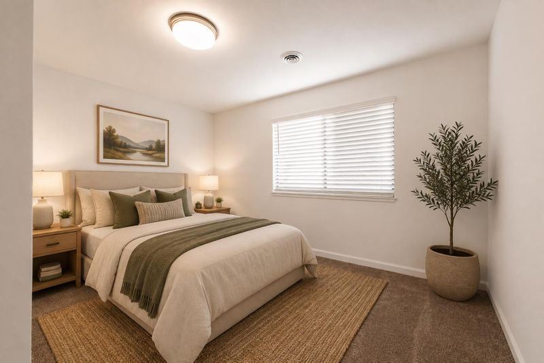
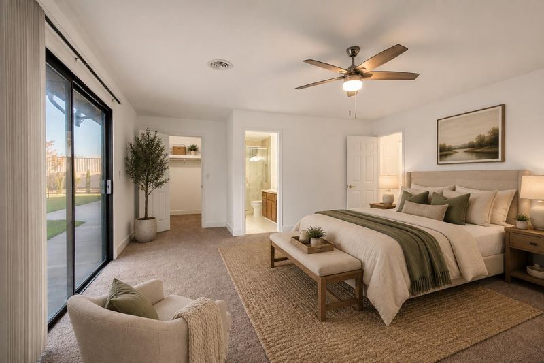
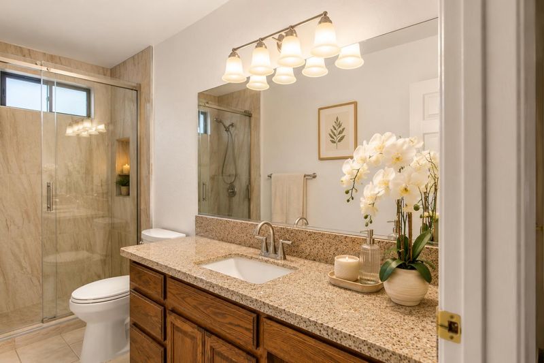
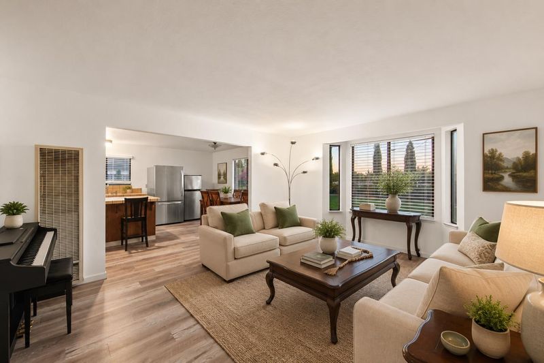
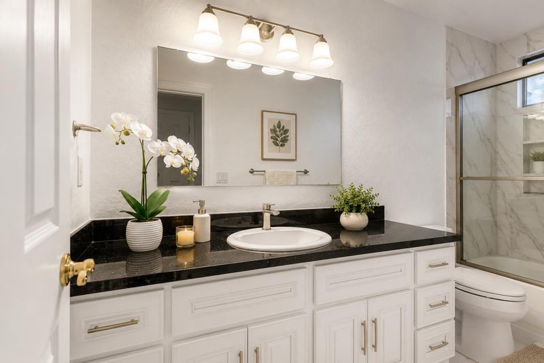
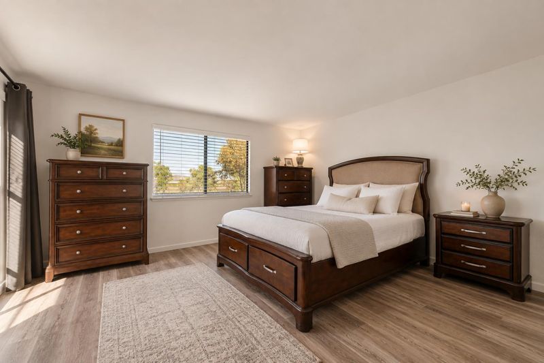
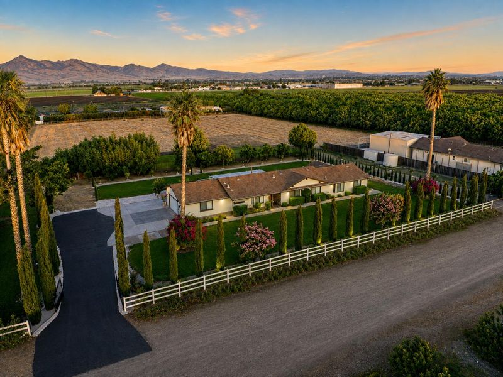
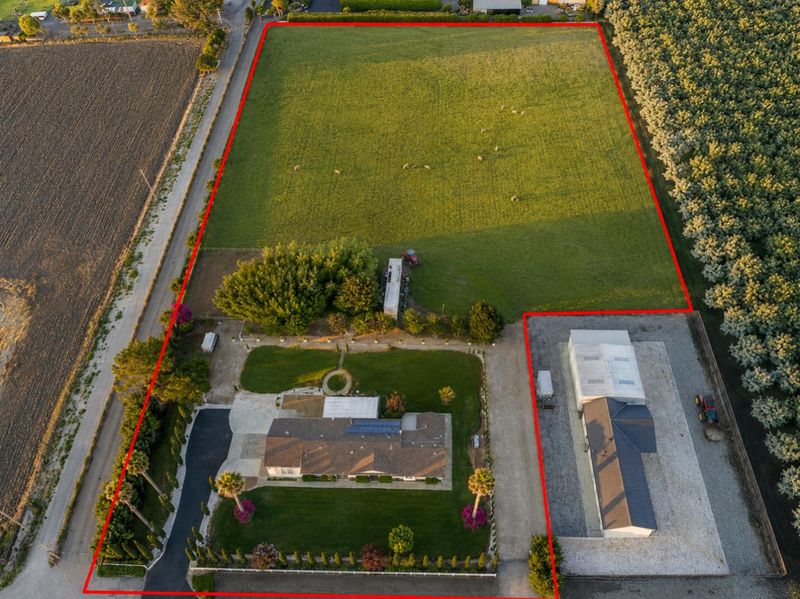
Experience the freedom of country living without sacrificing comfort. Set on five flat, usable acres, this beautifully maintained single-level ranch offers 2,625± sq. ft. of living space, including a thoughtfully separated 715± sq. ft. ADUideal for extended family, guests, rental income, or a private home office. The residence features four spacious bedrooms, three baths, an inviting wood-burning fireplace, and an easy-flow floor plan designed for everyday living. Outside, the possibilities are endless. The front grounds are framed by 124 Italian Cypress, 37 Leyland Cypress, 35 tree roses, 42 bush roses, and mature Jacaranda trees, creating a stunning approach, while the back half of the property is open pasture ready for horses, livestock, vineyards, orchards, or your dream shop. Additional features include a two-car garage, leased solar, private well, propane service, and a 40' x 9'6" cargo container with roll-up, side, and swing doors for exceptional storage. A rare opportunity to own a turnkey country estate with room to grow, create, and enjoy the lifestyle you've been looking for.

- Days on Market
- 6 days
- Current Status
- Active
- Original Price
- $1,999,900
- List Price
- $1,999,900
- On Market Date
- Aug 1, 2026
- Property Type
- Single Family Home
- Area
- 180 - San Benito - N. County
- Zip Code
- 95023
- MLS ID
- ML82054922
- APN
- 019-090-041-000
- Year Built
- 1987
- Stories in Building
- 1
- Possession
- COE
- Data Source
- MLSL
- Origin MLS System
- MLSListings, Inc.
Children's House-A Montessori School
Private PK-4 Montessori, Elementary, Coed
Students: NA Distance: 1.2mi
Accelerated Achievement Academy
Public 4-8
Students: 173 Distance: 1.4mi
Calaveras Elementary School
Public K-8 Elementary
Students: 493 Distance: 1.4mi
San Benito County Opportunity School
Public 7-9 Opportunity Community
Students: 13 Distance: 1.7mi
San Andreas Continuation High School
Public 9-12 Continuation
Students: 103 Distance: 1.7mi
Sacred Heart Parish School
Private K-8 Elementary, Religious, Coed
Students: 183 Distance: 1.8mi
- Bed
- 4
- Bath
- 3
- Shower and Tub, Tile
- Parking
- 2
- Attached Garage
- SQ FT
- 2,625
- SQ FT Source
- Unavailable
- Lot SQ FT
- 219,978.0
- Lot Acres
- 5.05 Acres
- Kitchen
- Cooktop - Electric, Countertop - Granite, Countertop - Tile, Oven Range - Gas, Refrigerator
- Cooling
- Ceiling Fan, Central AC
- Dining Room
- No Formal Dining Room
- Disclosures
- Natural Hazard Disclosure
- Family Room
- Kitchen / Family Room Combo
- Flooring
- Carpet, Hardwood, Tile
- Foundation
- Concrete Slab
- Fire Place
- Living Room, Wood Burning
- Heating
- Central Forced Air
- Laundry
- In Garage
- Possession
- COE
- Architectural Style
- Ranch
- Fee
- Unavailable
MLS and other Information regarding properties for sale as shown in Theo have been obtained from various sources such as sellers, public records, agents and other third parties. This information may relate to the condition of the property, permitted or unpermitted uses, zoning, square footage, lot size/acreage or other matters affecting value or desirability. Unless otherwise indicated in writing, neither brokers, agents nor Theo have verified, or will verify, such information. If any such information is important to buyer in determining whether to buy, the price to pay or intended use of the property, buyer is urged to conduct their own investigation with qualified professionals, satisfy themselves with respect to that information, and to rely solely on the results of that investigation.
School data provided by GreatSchools. School service boundaries are intended to be used as reference only. To verify enrollment eligibility for a property, contact the school directly.