

$1,199,000
4,034
SQ FT
$297
SQ/FT
612 Via De Bella
@ Idyllwild Dr. - Green Valley 1, Fairfield

- 5 Bed
- 4.5 (4/1) Bath
- 7 Park
- 4,034 sqft
- Fairfield
-

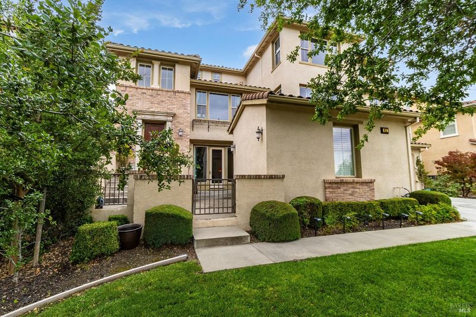
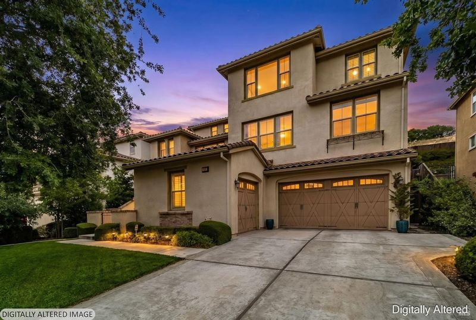
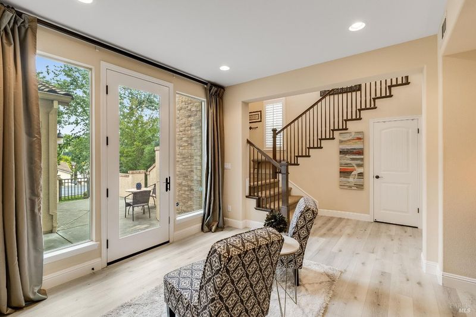
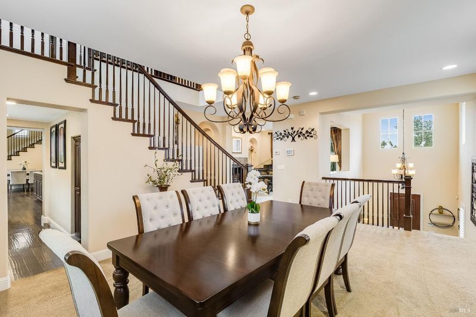
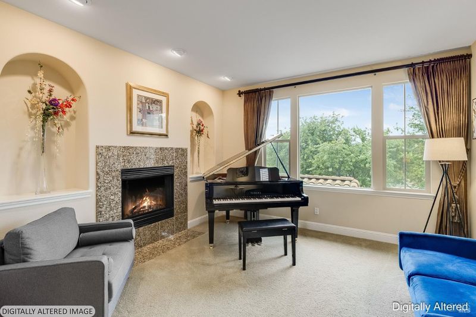
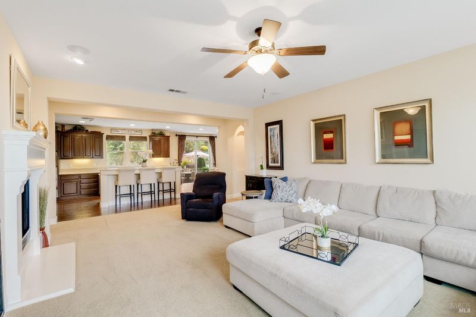
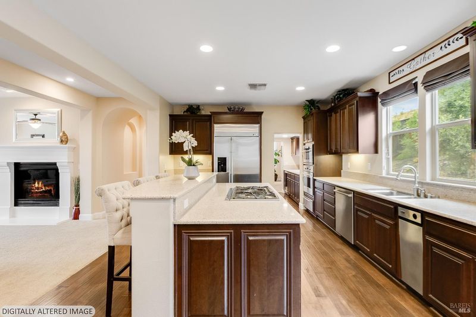
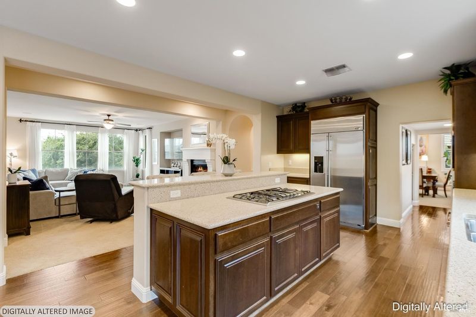
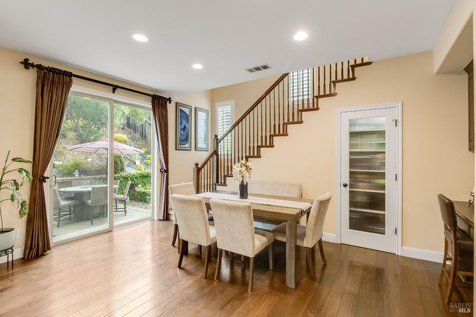
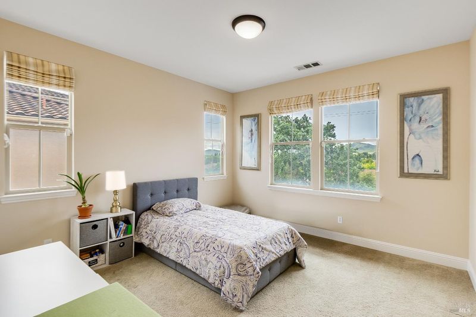
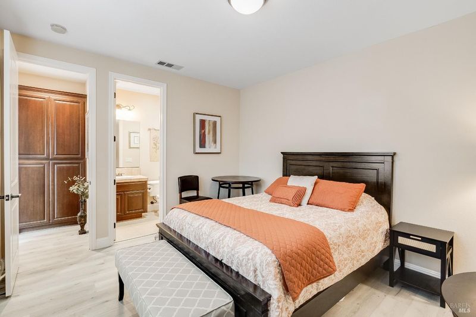
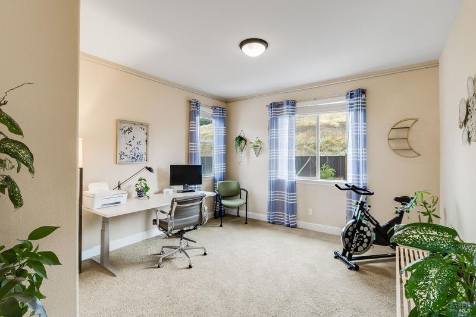
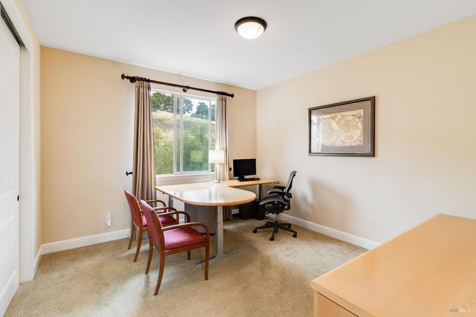
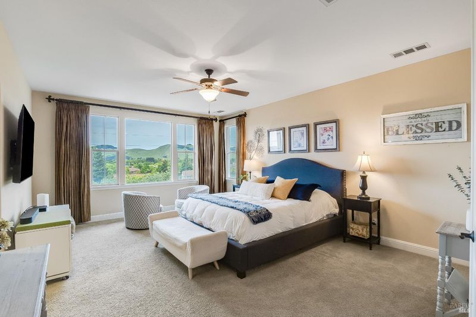
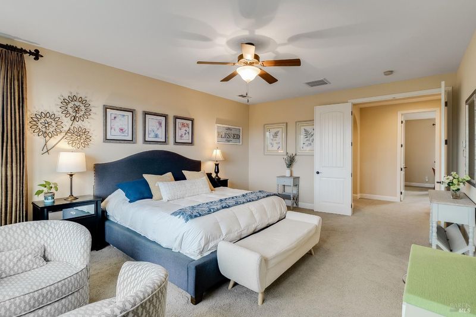
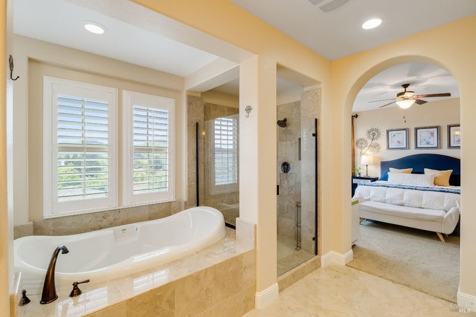
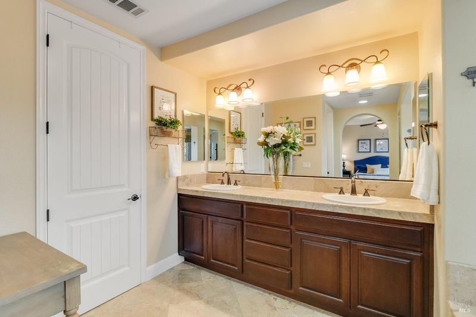
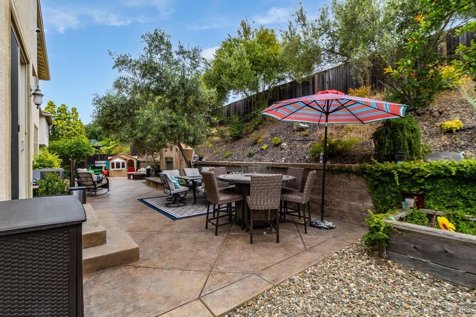
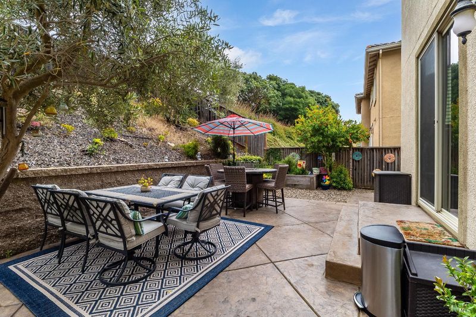
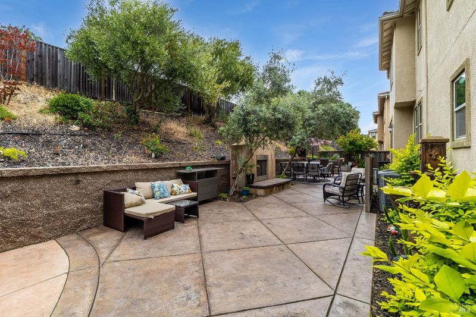
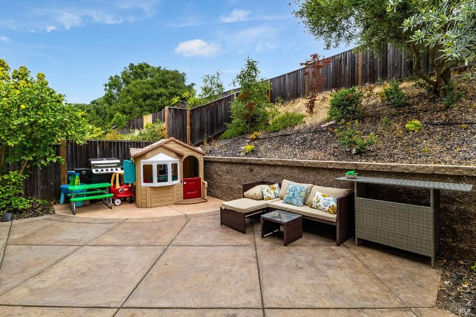
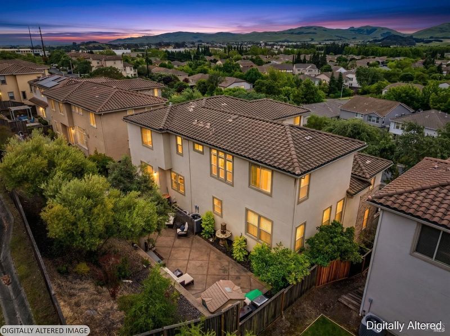
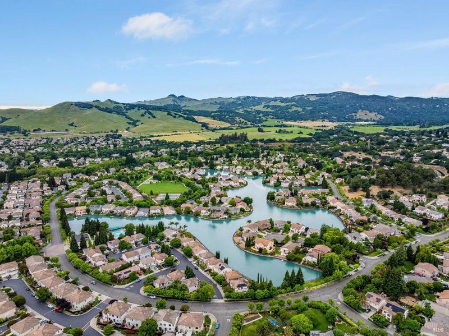
Luxury living in the heart of Green Valley! Welcome to Bella Vita, where elegance, space, and beautiful surroundings come together. This impressive Mediterranean-inspired residence offers approximately 4,034 sq. ft., 5 bedrooms, and 4.5 bathrooms with a versatile tri-level floor plan designed for both comfortable living and entertaining. Enjoy soaring ceilings, abundant natural light, a stunning gourmet kitchen with cherry wood cabinetry, high-end appliances, oversized island, and a butler's pantry with a wine refrigerator. Spacious bedroom suites on every floor offers flexibility for guests or multi-generational living. Seamlessly blending indoor and outdoor living, the backyard is your personal oasis. Unwind beside the outdoor fireplace, surrounded by mature lemon, olive, and pomegranate trees, or host unforgettable evenings under the stars in this tranquil, private setting with no rear or front neighbors. The 3-car garage includes EV charging. Located down the street from the Green Valley Country Club this home is in an award-winning school district, near scenic trails, lakes, shopping, dining, and commuter routes. Approximately 15 minutes to Napa, 45 minutes to San Francisco and 45 minutes to Sacramento! Beautifully appointed, thoughtfully designed, and ready to welcome you home. Don't miss this exceptional opportunity!

- Days on Market
- 0 days
- Current Status
- Active
- Original Price
- List Price
- $1,199,000
- On Market Date
- Nov 9, 2026
- Property Type
- Single Family Residence
- Area
- Green Valley 1
- Zip Code
- 94534
- MLS ID
- 326092776
- APN
- 0027820030
- Year Built
- 2007
- Stories in Building
- 3
- Possession
- Close Of Escrow
- Data Source
- BAREIS
- Origin MLS System
Seeds of Truth Academy
Private 2-12
Students: 30 Distance: 0.8mi
Nelda Mundy Elementary School
Public K-5 Elementary
Students: 772 Distance: 0.8mi
Spectrum Center-Solano Campus
Private K-12 Special Education Program, Coed
Students: 52 Distance: 1.2mi
Angelo Rodriguez High School
Public 9-12 Secondary
Students: 1882 Distance: 2.1mi
Oakbrook Elementary School
Public K-8 Elementary, Yr Round
Students: 546 Distance: 2.5mi
Green Valley Middle School
Public 6-8 Middle
Students: 915 Distance: 3.7mi
- Bed
- 5
- Bath
- 4.5 (4/1)
- Double Vanity, Tub w/Shower Over
- Parking
- 7
- Attached, Detached, Electric Vehicle Charging Station(s), Garage Door Opener, Guest, Inside Entrance
- SQ FT
- 4,034
- SQ FT Source
- Assessor Auto-Fill
- Lot SQ FT
- 7,636.0
- Lot Acres
- 0.1753 Acres
- Kitchen
- Butlers Pantry, Kitchen Island, Pantry Closet
- Cooling
- Ceiling Fan(s), Central Air, MultiZone
- Dining Room
- Breakfast Nook, Formal Room, Space in Kitchen
- Disclosures
- Standard
- Exterior Details
- Uncovered Courtyard
- Family Room
- View
- Living Room
- View
- Fire Place
- Family Room, Living Room
- Heating
- Central, Fireplace(s), MultiZone
- Laundry
- Cabinets, Dryer Included, Inside Room, Sink, Washer Included
- Upper Level
- Bedroom(s), Primary Bedroom
- Main Level
- Bedroom(s), Dining Room, Family Room, Full Bath(s), Kitchen, Living Room, Partial Bath(s)
- Possession
- Close Of Escrow
- Basement
- None
- * Fee
- $265
- Name
- Bella Vita Homeowners Association
- Phone
- 707-455-4200
- *Fee includes
- Common Areas and Road
MLS and other Information regarding properties for sale as shown in Theo have been obtained from various sources such as sellers, public records, agents and other third parties. This information may relate to the condition of the property, permitted or unpermitted uses, zoning, square footage, lot size/acreage or other matters affecting value or desirability. Unless otherwise indicated in writing, neither brokers, agents nor Theo have verified, or will verify, such information. If any such information is important to buyer in determining whether to buy, the price to pay or intended use of the property, buyer is urged to conduct their own investigation with qualified professionals, satisfy themselves with respect to that information, and to rely solely on the results of that investigation.
School data provided by GreatSchools. School service boundaries are intended to be used as reference only. To verify enrollment eligibility for a property, contact the school directly.