

$1,150,000
1,499
SQ FT
$767
SQ/FT
906 ADAMS
@ SOLANO - Albany

- 3 Bed
- 2.5 (2/1) Bath
- 1 Park
- 1,499 sqft
- Albany
-

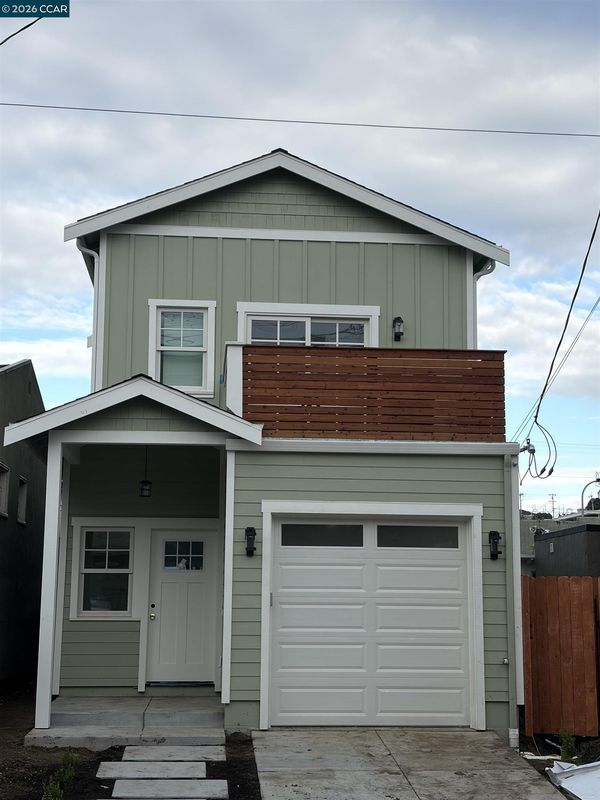
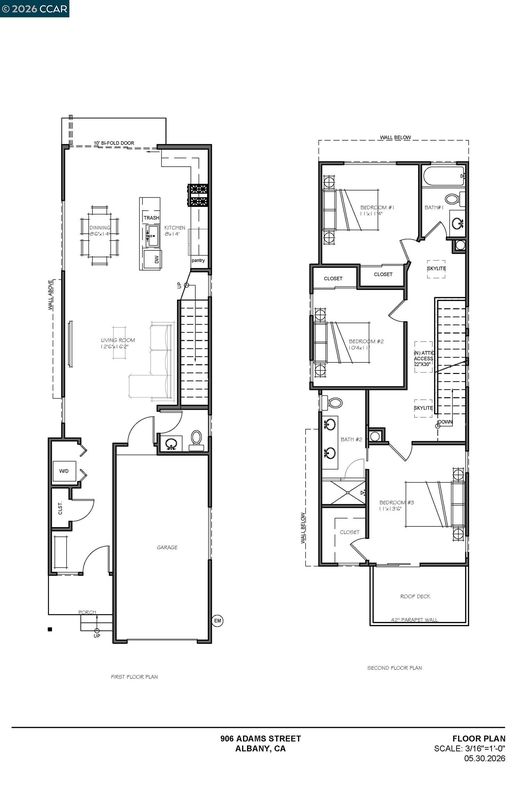
***New Custom-Built Home *** Located highly desirable City of Albany offering a perfect blend of modern design, energy efficiency, and quality craftsmanship. This light-filled home features 9’ ceilings, luxury vinyl plank flooring, and thoughtfully selected finishes throughout. The spacious primary suite provides a spa-like retreat with elegant champagne gold fixtures, while the upstairs guest bath is beautifully designed with a unique, inviting style. The chef’s kitchen is the heart of the home, showcasing upgraded appliances, a large working island, and custom cabinetry ideal for both daily living and entertaining. Additional highlights include a convenient powder room, dedicated laundry closet with new washer and dryer, skylights with remote-controlled shades, energy-efficient Anderson windows, and an owned solar system. Enjoy seamless indoor-outdoor living with a 10' x 7' multi-slide door opening to professionally landscaped front and rear yards featuring automated irrigation and all-new fencing. Short walking distance to downtown Albany dining and shopping.

- Current Status
- Active - Coming Soon
- Original Price
- $1,150,000
- List Price
- $1,150,000
- On Market Date
- May 30, 2026
- Property Type
- Detached
- D/N/S
- Albany
- Zip Code
- 94706
- MLS ID
- 41136661
- APN
- 6728253
- Year Built
- 2026
- Stories in Building
- 2
- Possession
- Close Of Escrow
- Data Source
- MAXEBRDI
- Origin MLS System
- CONTRA COSTA
Ocean View Elementary School
Public K-5 Elementary
Students: 573 Distance: 0.2mi
Cornell Elementary School
Public K-5 Elementary
Students: 561 Distance: 0.3mi
Cornell Elementary School
Public K-5 Elementary
Students: 562 Distance: 0.3mi
Tilden Preparatory School
Private 6-12 Coed
Students: 120 Distance: 0.3mi
Macgregor High (Continuation) School
Public 10-12 Continuation
Students: 46 Distance: 0.3mi
Albany Middle School
Public 6-8 Middle
Students: 900 Distance: 0.6mi
- Bed
- 3
- Bath
- 2.5 (2/1)
- Parking
- 1
- Attached, Garage Faces Front, Garage Door Opener
- SQ FT
- 1,499
- SQ FT Source
- Builder
- Lot SQ FT
- 2,500.0
- Lot Acres
- 0.06 Acres
- Pool Info
- None
- Kitchen
- Dishwasher, Electric Range, Plumbed For Ice Maker, Microwave, Free-Standing Range, Refrigerator, Dryer, Washer, Electric Water Heater, 220 Volt Outlet, Breakfast Bar, Counter - Solid Surface, Stone Counters, Electric Range/Cooktop, Disposal, Ice Maker Hookup, Kitchen Island, Pantry, Range/Oven Free Standing, Updated Kitchen
- Cooling
- Heat Pump, ENERGY STAR Qualified Equipment
- Disclosures
- None
- Entry Level
- Exterior Details
- Balcony, Back Yard, Front Yard, Side Yard, Sprinklers Automatic, Sprinklers Front, Sprinklers Side, Landscape Back, Landscape Front, Low Maintenance, Yard Space
- Flooring
- Tile, Vinyl
- Foundation
- Fire Place
- None
- Heating
- Heat Pump
- Laundry
- 220 Volt Outlet, Dryer, Laundry Closet, Washer, Washer/Dryer Stacked Incl
- Upper Level
- 3 Bedrooms, 2 Baths, Primary Bedrm Suite - 1, Laundry Facility
- Main Level
- 0.5 Bath, Laundry Facility, No Steps to Entry, Main Entry
- Views
- Hills
- Possession
- Close Of Escrow
- Architectural Style
- Craftsman
- Non-Master Bathroom Includes
- Tile, Tub, Updated Baths, Stone, Window
- Additional Miscellaneous Features
- Balcony, Back Yard, Front Yard, Side Yard, Sprinklers Automatic, Sprinklers Front, Sprinklers Side, Landscape Back, Landscape Front, Low Maintenance, Yard Space
- Location
- Level, Sprinklers In Rear, Landscaped
- Roof
- Composition Shingles
- Water and Sewer
- Public
- Fee
- Unavailable
MLS and other Information regarding properties for sale as shown in Theo have been obtained from various sources such as sellers, public records, agents and other third parties. This information may relate to the condition of the property, permitted or unpermitted uses, zoning, square footage, lot size/acreage or other matters affecting value or desirability. Unless otherwise indicated in writing, neither brokers, agents nor Theo have verified, or will verify, such information. If any such information is important to buyer in determining whether to buy, the price to pay or intended use of the property, buyer is urged to conduct their own investigation with qualified professionals, satisfy themselves with respect to that information, and to rely solely on the results of that investigation.
School data provided by GreatSchools. School service boundaries are intended to be used as reference only. To verify enrollment eligibility for a property, contact the school directly.