

$1,940,000
2,080
SQ FT
$933
SQ/FT
5745 Alhambra Valley Rd
@ Reliez Valley Rd - Not Listed, Martinez

- 3 Bed
- 2.5 (2/1) Bath
- 4 Park
- 2,080 sqft
- Martinez
-

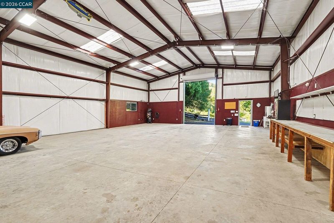
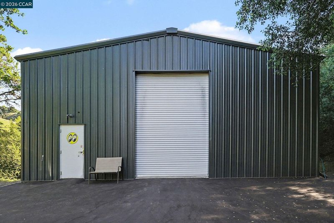
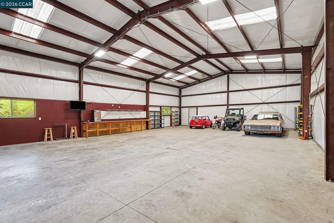
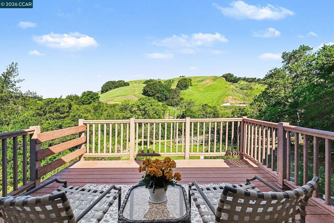
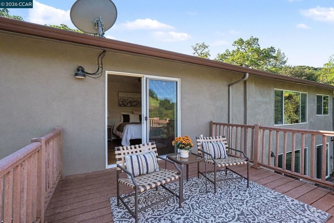
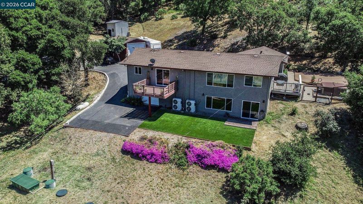
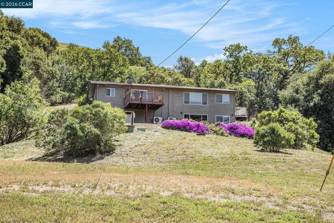
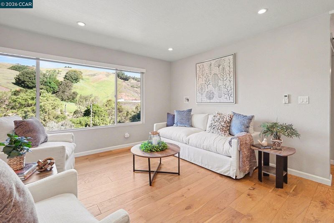
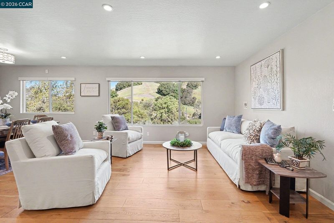
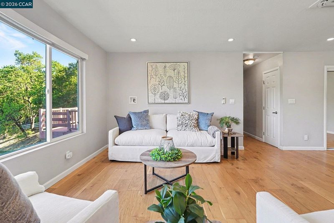
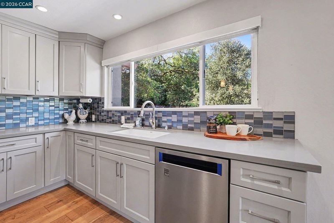
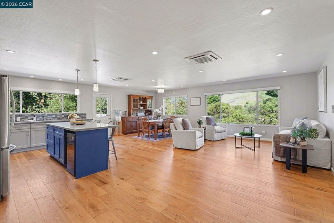
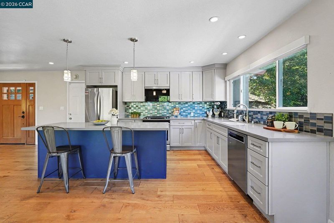
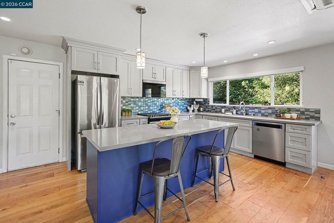
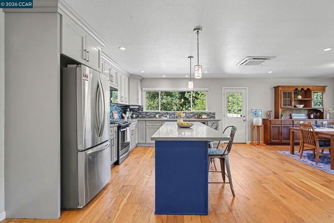
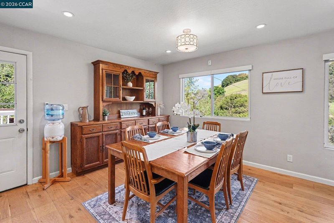
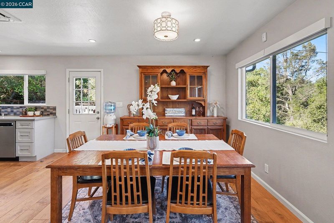
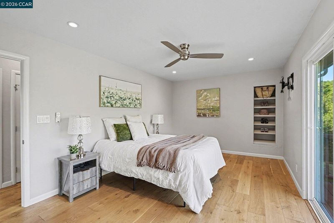
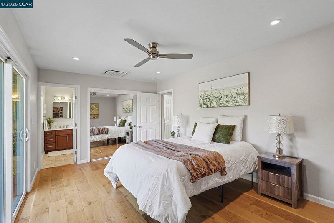
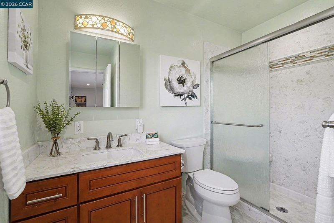
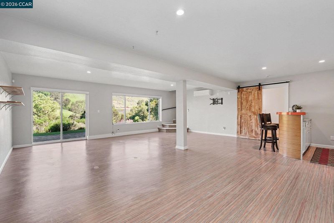
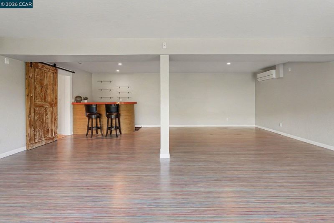
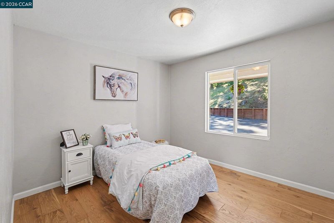
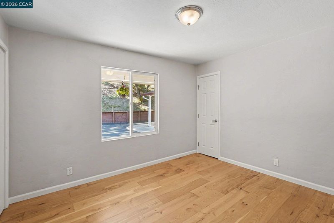
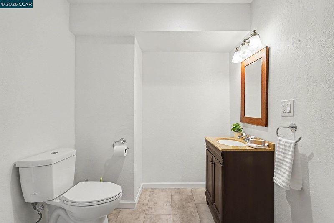
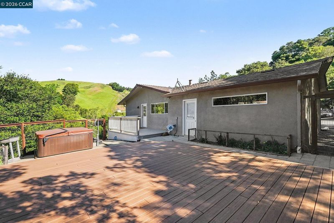
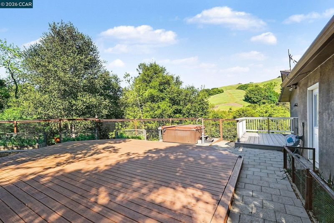
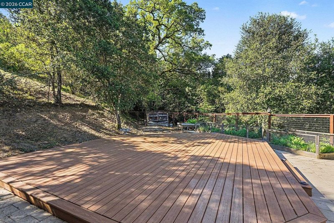
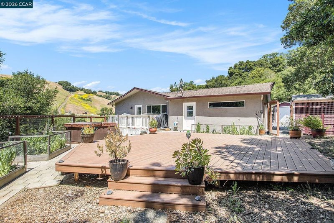
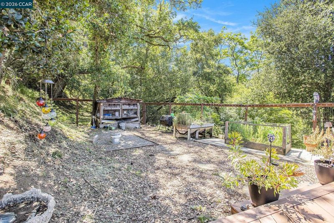
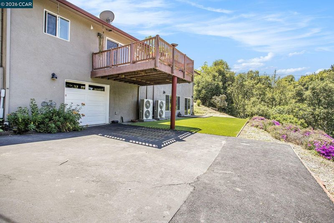
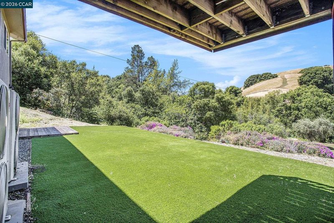
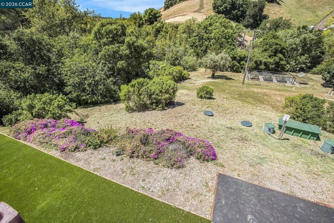
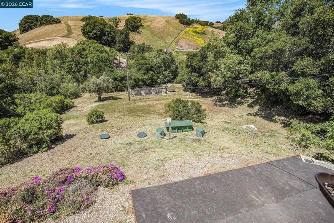
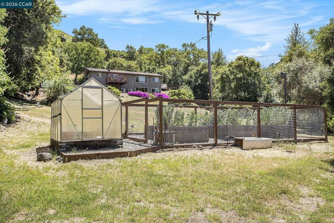
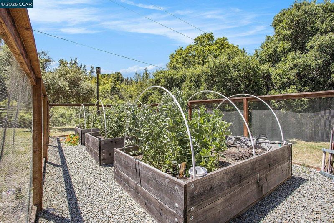
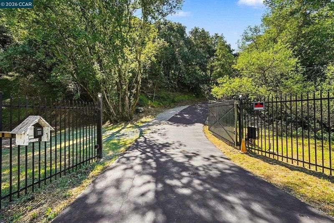
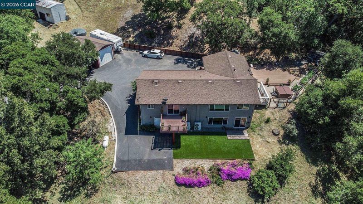
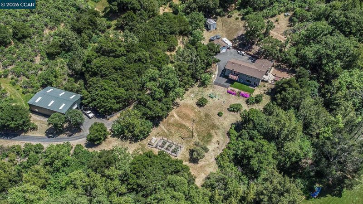
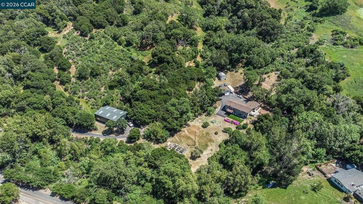
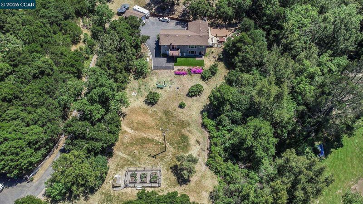
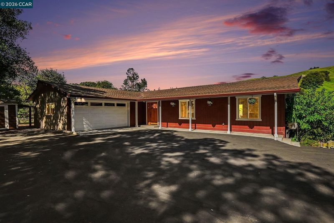
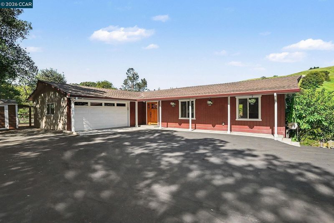
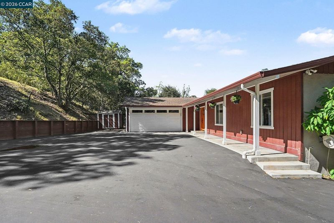
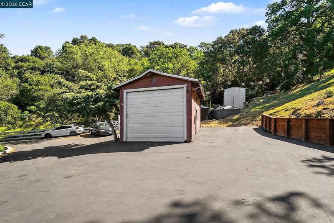
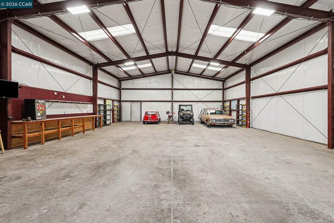
Contractor, hobbyist, car collector, or home-business opportunity! Rare, gated 18± acre property featuring an impressive 2,400± sq ft insulated shop/workshop with 220-amp service, 14-foot roll-up door, built-in air compressor, sink, alarm system, abundant garage parking, and extensive space for equipment, vehicles, RVs, boats, storage, or projects (buyer to verify uses). The updated approximately 2,080 sq ft home offers 3 bedrooms, 2.5 baths, open-concept living, beautiful hardwood flooring, and a spacious lower-level bonus room ideal for a game room, guest retreat, home office, or possible ADU potential (buyer to verify). Enjoy private rolling acreage with scenic trails perfect for riding, walking, or exploring. Outdoor amenities include a large Trex-style deck with hot tub, garden beds, and an animal enclosure suitable for chickens or rabbits. Additional features include a gated entry with intercom, detached tall garage, irrigation well, two 5,000-gallon water tanks, engineered septic system, mini-split HVAC systems, and multiple outbuildings. A rare combination of acreage, exceptional shop space, privacy, and convenience just minutes from shopping, restaurants, and public transportation.

- Current Status
- Active
- Original Price
- $1,940,000
- List Price
- $1,940,000
- On Market Date
- Jul 31, 2026
- Property Type
- Detached
- D/N/S
- Not Listed
- Zip Code
- 94553
- MLS ID
- 41143471
- APN
- 3621500036
- Year Built
- 1958
- Stories in Building
- 2
- Possession
- Close Of Escrow
- Data Source
- MAXEBRDI
- Origin MLS System
- CONTRA COSTA
John Swett Elementary School
Public K-5 Elementary
Students: 512 Distance: 2.7mi
Martinez Adult High
Public n/a Adult Education
Students: NA Distance: 3.1mi
Alhambra Senior High School
Public 9-12 Secondary
Students: 1232 Distance: 3.1mi
Briones (Alternative) School
Public K-12 Alternative
Students: 63 Distance: 3.2mi
John Muir Elementary School
Public K-5 Elementary
Students: 434 Distance: 3.5mi
St. Catherine of Siena School
Private K-8 Elementary, Religious, Coed
Students: 166 Distance: 3.8mi
- Bed
- 3
- Bath
- 2.5 (2/1)
- Parking
- 4
- Attached, RV/Boat Parking, RV Possible, Garage Door Opener
- SQ FT
- 2,080
- SQ FT Source
- Public Records
- Lot SQ FT
- 619,859.0
- Lot Acres
- 18.14 Acres
- Pool Info
- None
- Kitchen
- Dishwasher, Microwave, Dryer, Washer, Counter - Solid Surface, Stone Counters, Kitchen Island, Updated Kitchen
- Cooling
- Central Air, Multi Units
- Disclosures
- Nat Hazard Disclosure
- Entry Level
- Exterior Details
- Garden, Back Yard, Garden/Play, Storage
- Flooring
- Hardwood, Tile, Carpet
- Foundation
- Fire Place
- None
- Heating
- Individual Rm Controls
- Laundry
- Dryer, Washer
- Upper Level
- 3 Bedrooms, 2 Baths, Main Entry
- Main Level
- 3 Bedrooms, 2 Baths, Main Entry
- Views
- Hills, Valley, Trees/Woods
- Possession
- Close Of Escrow
- Architectural Style
- Traditional
- Non-Master Bathroom Includes
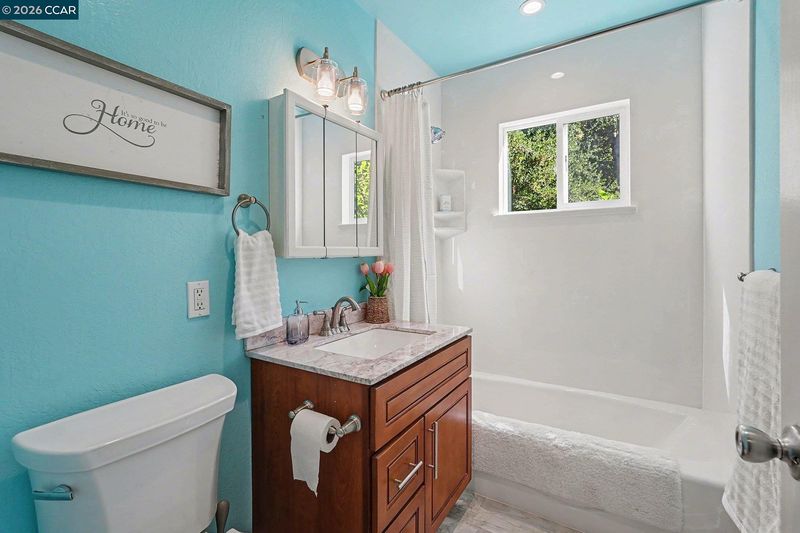
- Shower Over Tub, Tile, Updated Baths
- Construction Status
- Existing
- Additional Miscellaneous Features
- Garden, Back Yard, Garden/Play, Storage
- Location
- Horses Possible, Premium Lot, Secluded, Sloped Up, Front Yard
- Roof
- Composition Shingles
- Water and Sewer
- Well
- Fee
- Unavailable
MLS and other Information regarding properties for sale as shown in Theo have been obtained from various sources such as sellers, public records, agents and other third parties. This information may relate to the condition of the property, permitted or unpermitted uses, zoning, square footage, lot size/acreage or other matters affecting value or desirability. Unless otherwise indicated in writing, neither brokers, agents nor Theo have verified, or will verify, such information. If any such information is important to buyer in determining whether to buy, the price to pay or intended use of the property, buyer is urged to conduct their own investigation with qualified professionals, satisfy themselves with respect to that information, and to rely solely on the results of that investigation.
School data provided by GreatSchools. School service boundaries are intended to be used as reference only. To verify enrollment eligibility for a property, contact the school directly.