

$1,098,000
1,580
SQ FT
$695
SQ/FT
71 Castleton Avenue
@ Southgate Ave - 687 - Westlake Highlands, Daly City

- 3 Bed
- 2 Bath
- 2 Park
- 1,580 sqft
- DALY CITY
-

-
Sun Aug 9, 1:00 pm - 4:00 pm
Open house
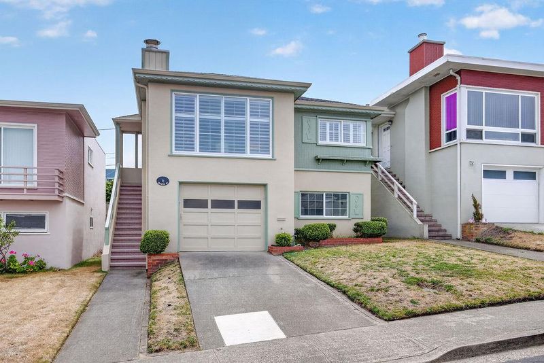
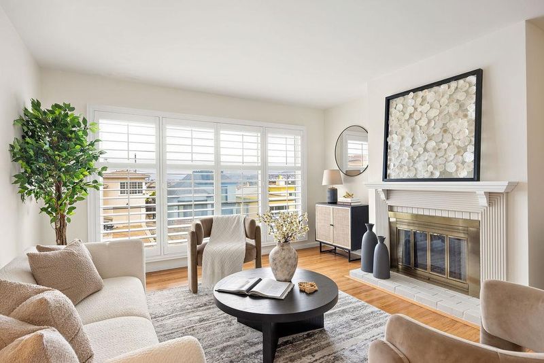
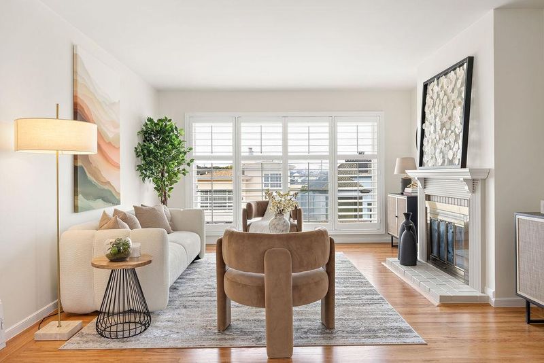
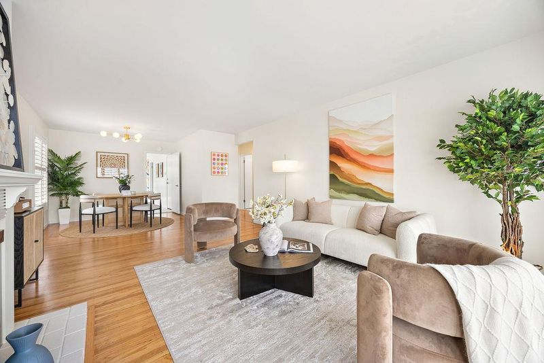
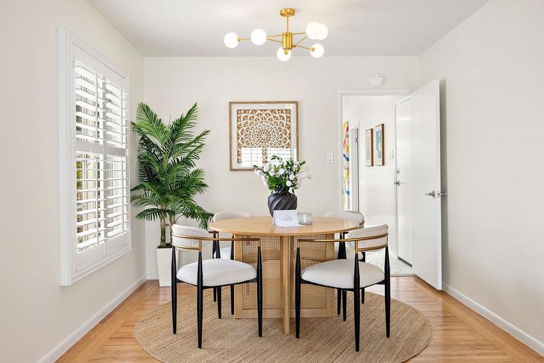
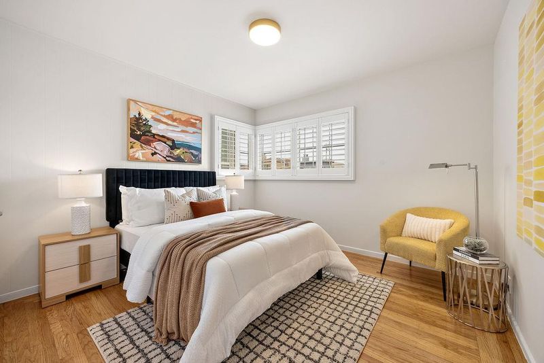
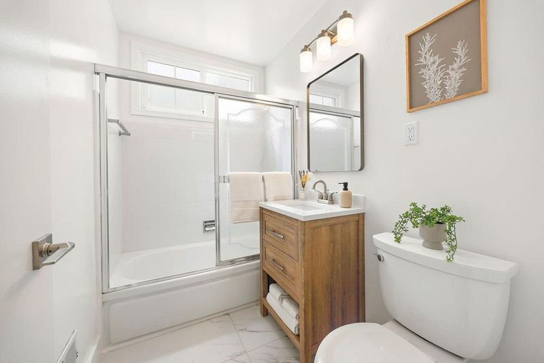
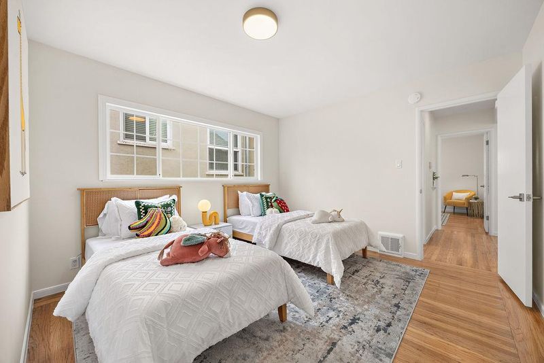
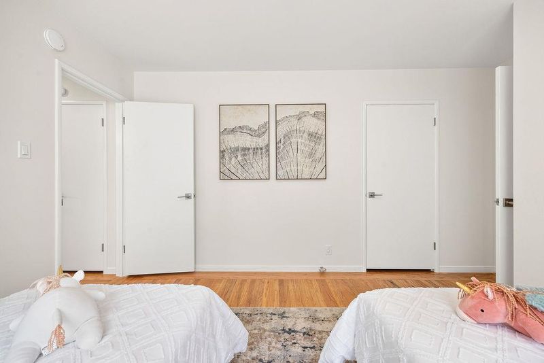
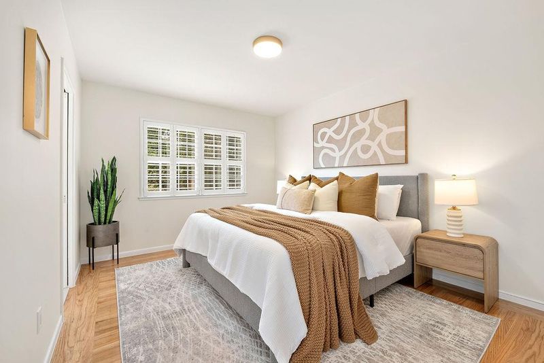
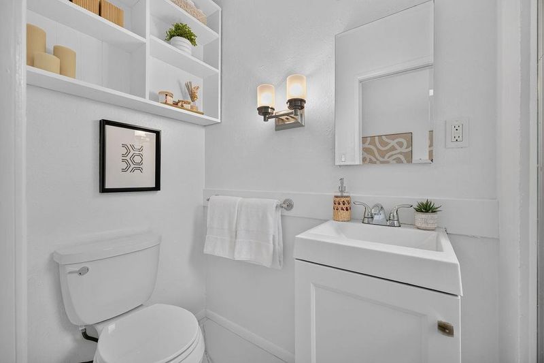
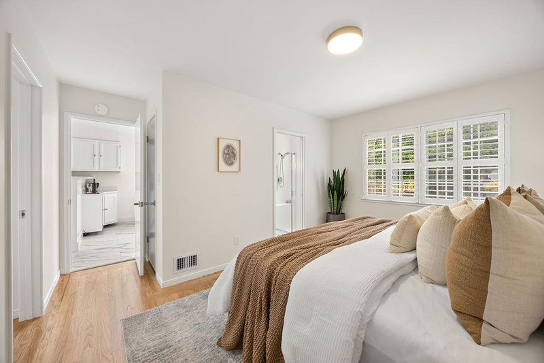
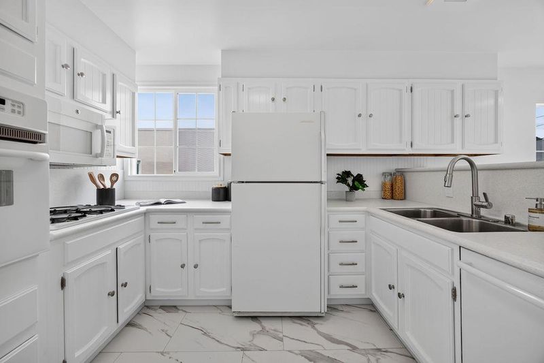
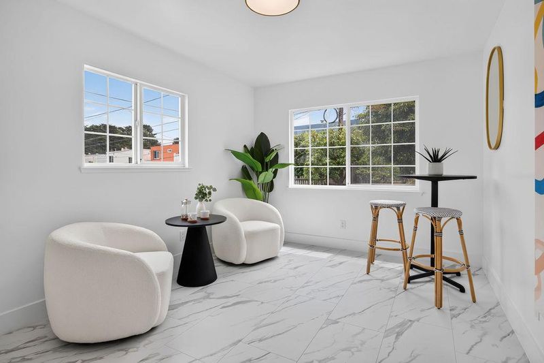

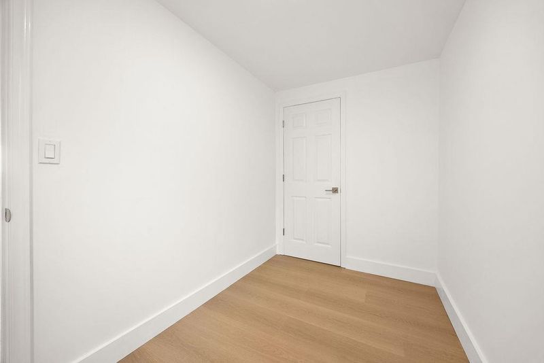
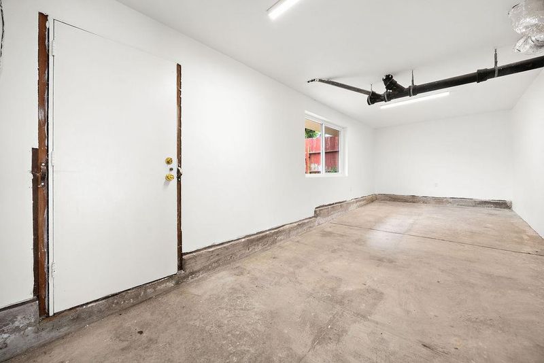
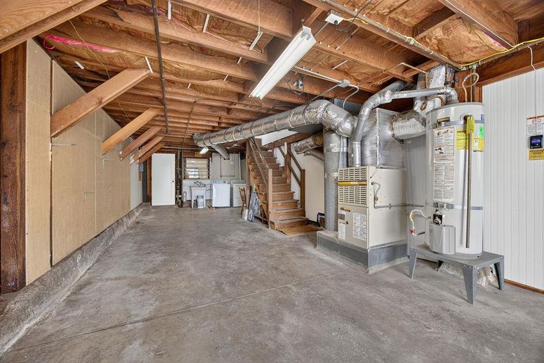
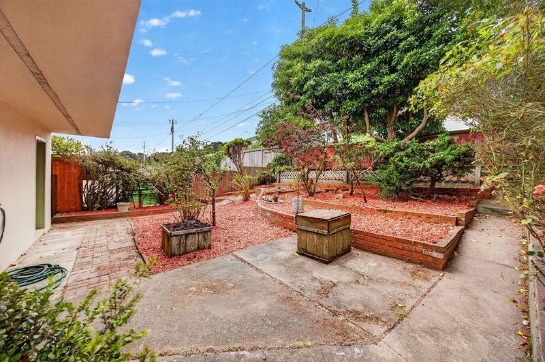
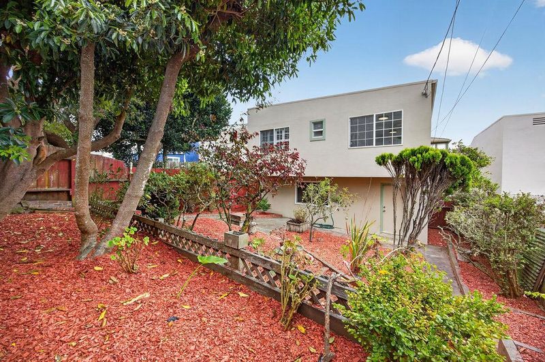
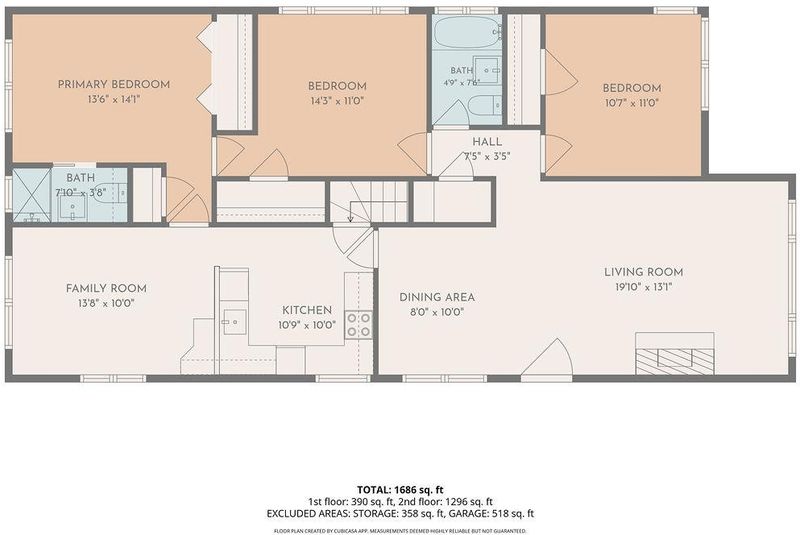
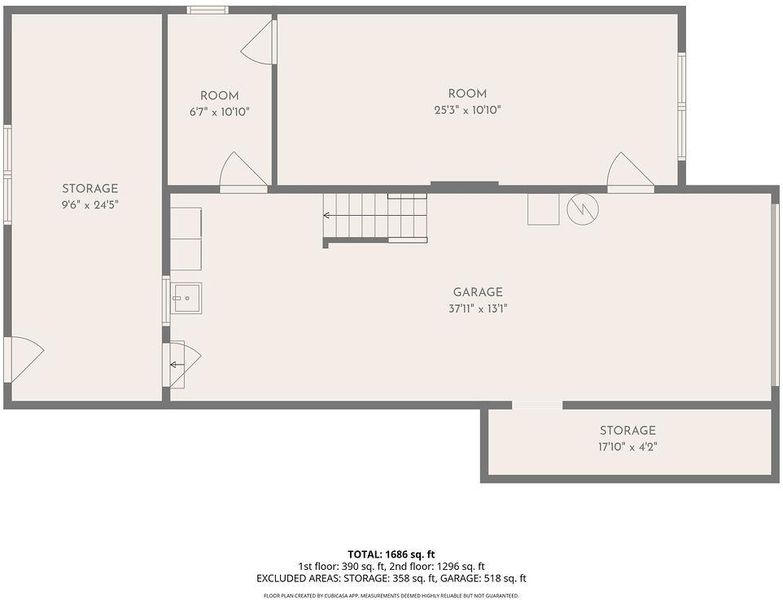
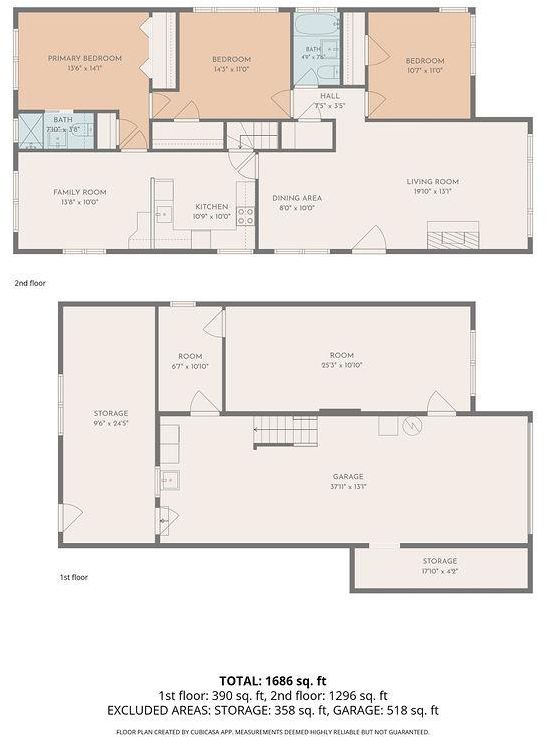
Location, Location, Location! Welcome to this beautifully updated, fully detached 3-bedroom, 2-bath home in Daly Citys highly sought-after Westlake neighborhood, ideally situated just off Southgate Avenue with easy access to shopping, dining, parks, schools, public transportation, and major commuter routes. Thoughtful updates include refinished hardwood floors, fresh interior paint, updated lighting, custom plantation shutters, refreshed bathrooms, and new flooring in the kitchen and baths. The bright living and dining area features a cozy fireplace, while the kitchen offers abundant cabinetry, updated hardware, and a breakfast nook overlooking the backyard. Three spacious bedrooms, including a primary with dual closets, provide comfortable living. Downstairs offers a tandem 2-car garage, laundry area, a versatile bonus room, and an oversized storage room with direct backyard access. The private backyard features a spacious patio and terraced yard, perfect for entertaining, gardening, or simply relaxing. A perfect blend of modern updates, flexible living space, and an unbeatable Westlake location, this move-in-ready home is ready for its next chapter.

- Days on Market
- 11 days
- Current Status
- Active
- Original Price
- $1,098,000
- List Price
- $1,098,000
- On Market Date
- Jul 29, 2026
- Property Type
- Single Family Home
- Area
- 687 - Westlake Highlands
- Zip Code
- 94015
- MLS ID
- ML82055890
- APN
- 006-037-050
- Year Built
- 1954
- Stories in Building
- 2
- Possession
- Unavailable
- Data Source
- MLSL
- Origin MLS System
- MLSListings, Inc.
Our Lady Of Mercy Elementary School
Private K-8 Elementary, Religious, Coed
Students: 454 Distance: 0.3mi
Marjorie H. Tobias Elementary School
Public K-5 Elementary
Students: 378 Distance: 0.3mi
Benjamin Franklin Intermediate School
Public 6-8 Middle, Coed
Students: 691 Distance: 0.5mi
Garden Village Elementary School
Public K-5 Elementary
Students: 272 Distance: 0.8mi
Westmoor High School
Public 9-12 Secondary
Students: 1526 Distance: 0.9mi
Westlake Elementary School
Public K-5 Elementary
Students: 377 Distance: 0.9mi
- Bed
- 3
- Bath
- 2
- Stall Shower, Tub, Updated Bath
- Parking
- 2
- Attached Garage
- SQ FT
- 1,580
- SQ FT Source
- Unavailable
- Lot SQ FT
- 3,400.0
- Lot Acres
- 0.078053 Acres
- Pool Info
- None
- Kitchen
- Cooktop - Gas, Dishwasher, Garbage Disposal, Microwave, Oven - Built-In, Refrigerator
- Cooling
- None
- Dining Room
- Formal Dining Room
- Disclosures
- Lead Base Disclosure
- Family Room
- Other
- Flooring
- Hardwood, Laminate
- Foundation
- Concrete Perimeter and Slab
- Fire Place
- Living Room
- Heating
- Floor Furnace
- Laundry
- In Garage, Tub / Sink
- Fee
- Unavailable
MLS and other Information regarding properties for sale as shown in Theo have been obtained from various sources such as sellers, public records, agents and other third parties. This information may relate to the condition of the property, permitted or unpermitted uses, zoning, square footage, lot size/acreage or other matters affecting value or desirability. Unless otherwise indicated in writing, neither brokers, agents nor Theo have verified, or will verify, such information. If any such information is important to buyer in determining whether to buy, the price to pay or intended use of the property, buyer is urged to conduct their own investigation with qualified professionals, satisfy themselves with respect to that information, and to rely solely on the results of that investigation.
School data provided by GreatSchools. School service boundaries are intended to be used as reference only. To verify enrollment eligibility for a property, contact the school directly.