

$3,895,000
3,000
SQ FT
$1,298
SQ/FT
505 Alfadel Lane
@ Soquel San Jose Road - 46 - Soquel, Soquel

- 4 Bed
- 4 (3/1) Bath
- 5 Park
- 3,000 sqft
- Soquel
-

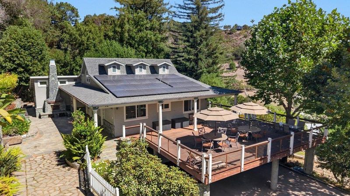
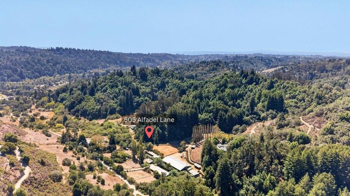
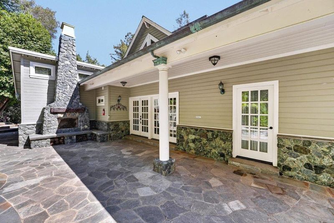
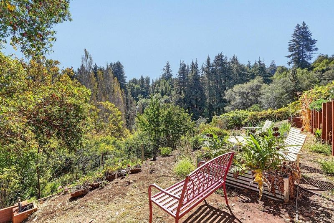
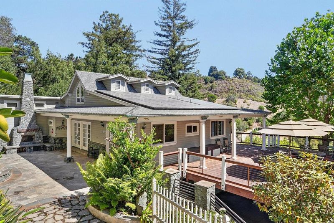
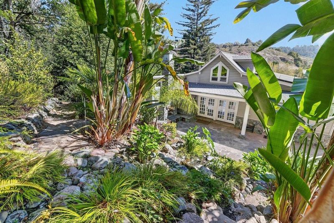
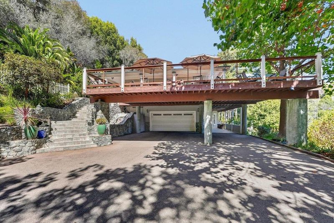
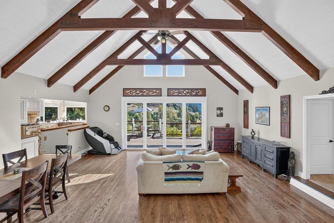
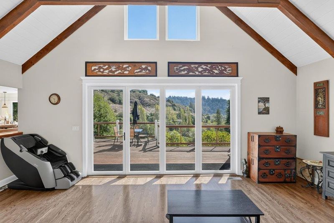
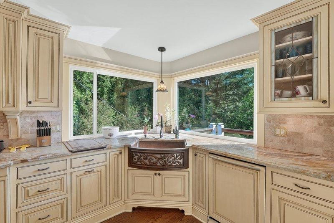
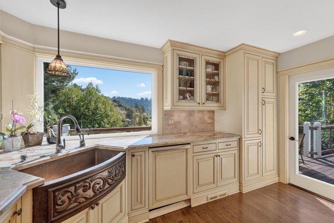
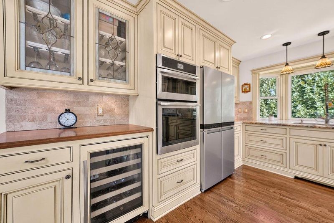
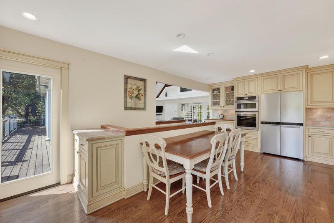
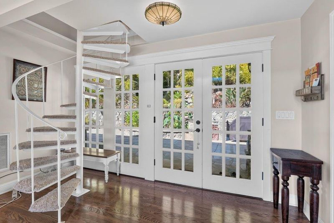
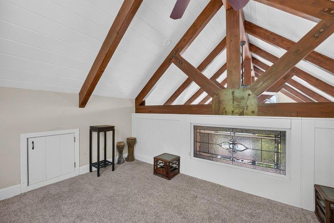
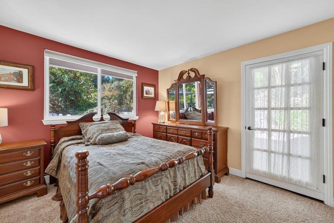
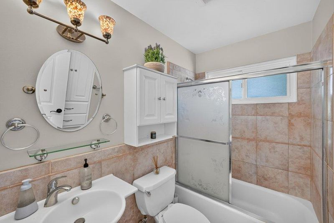
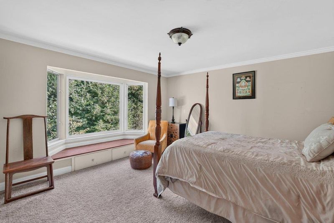
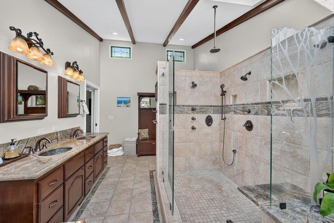
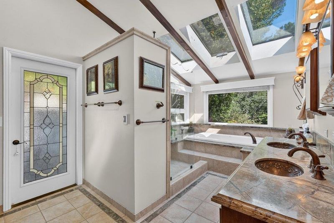
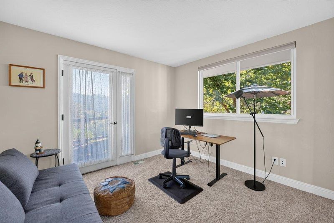
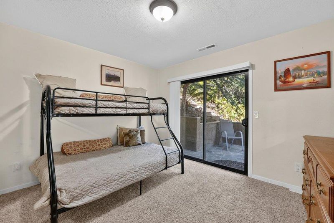
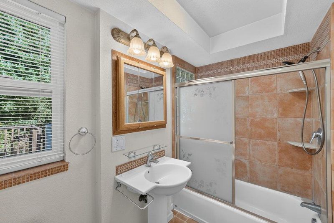
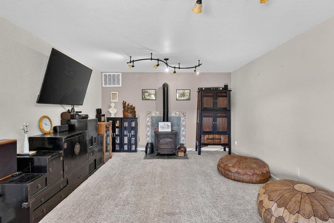
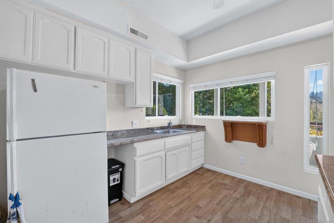
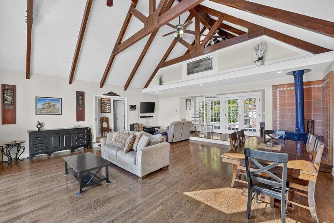
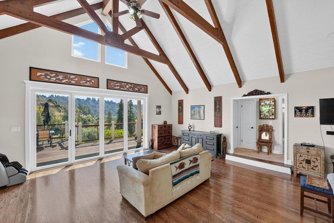
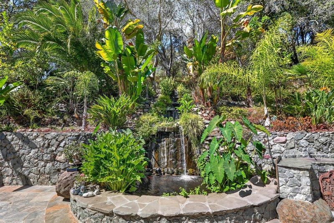
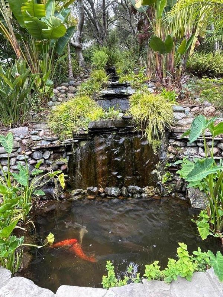
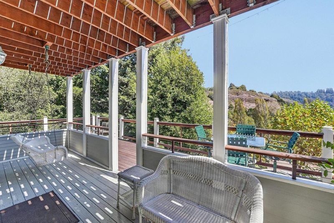
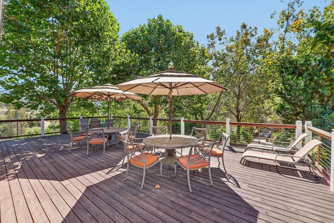
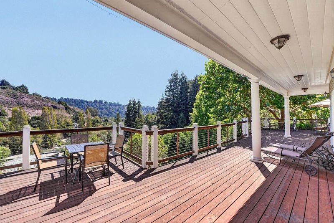
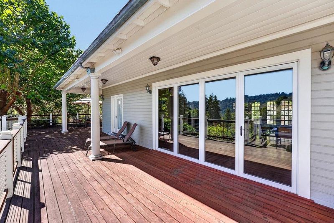
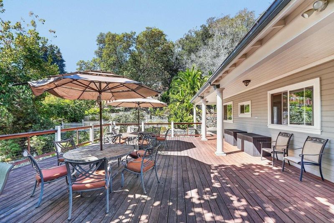
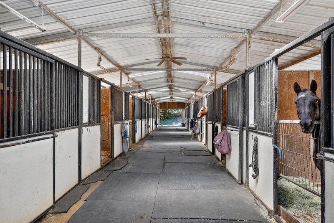
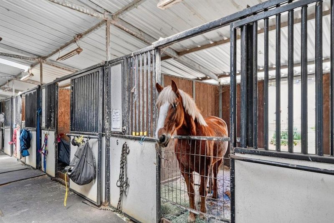
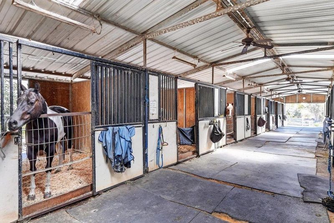
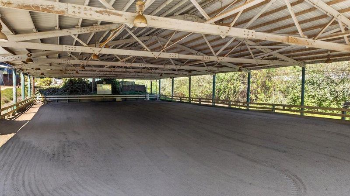
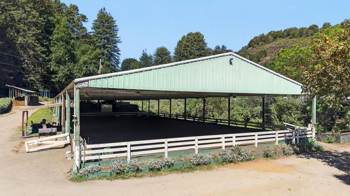
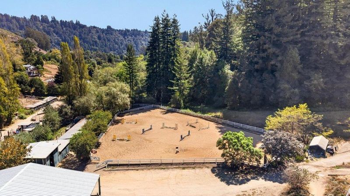
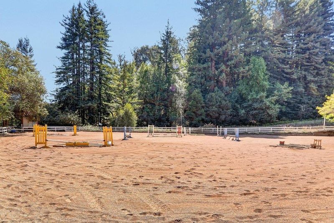
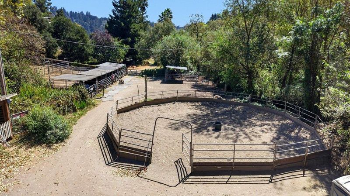
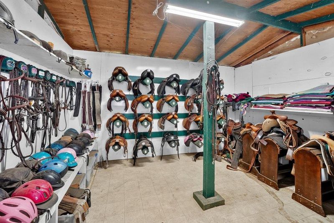
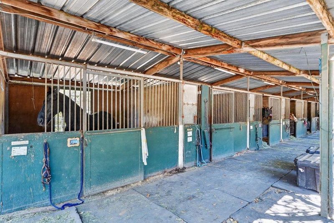
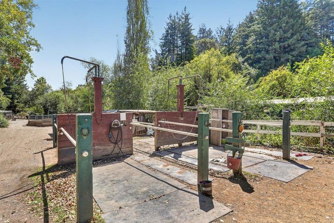
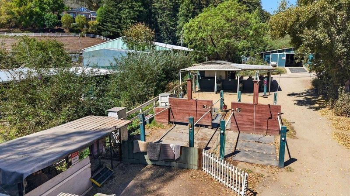
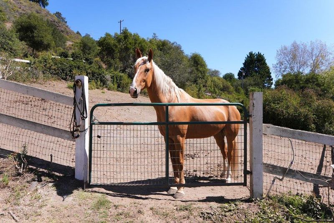
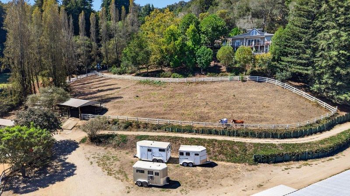
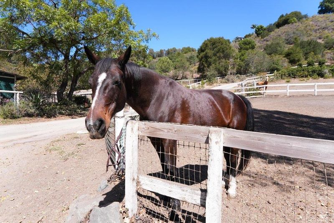
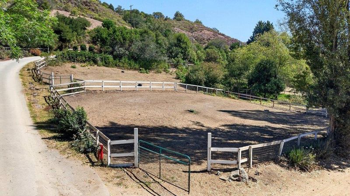
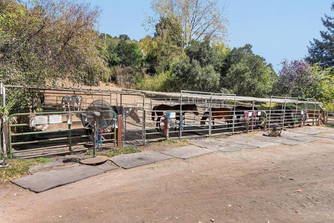
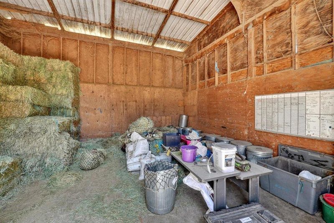
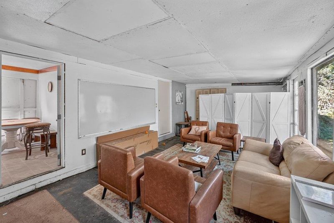
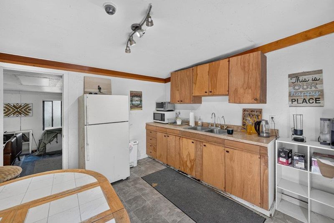
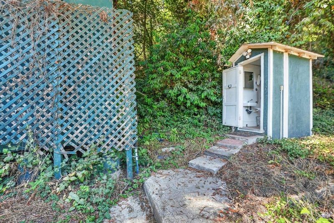
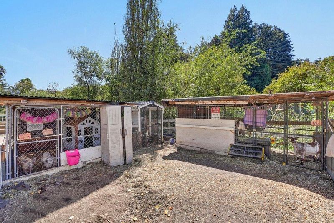
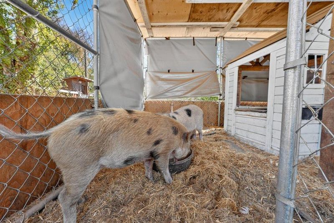
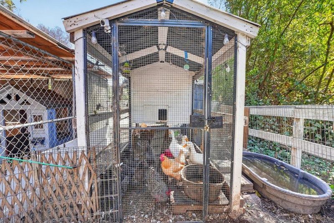
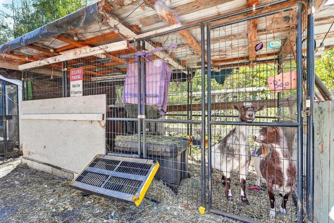
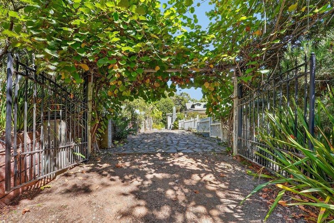
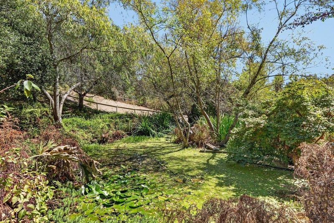
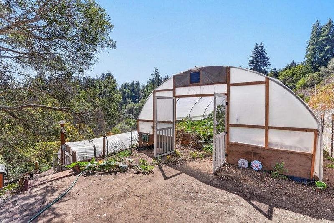
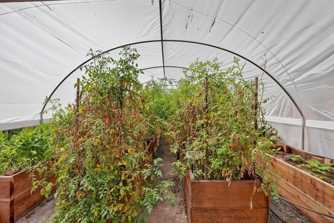
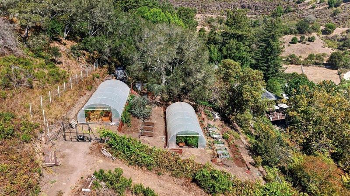
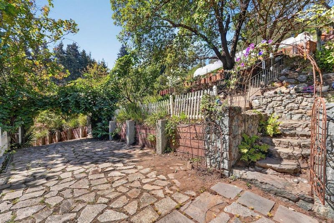
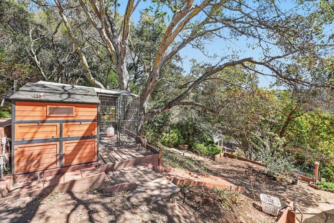
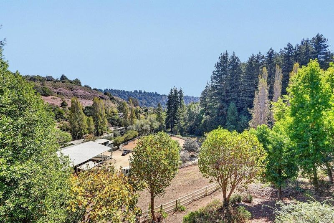
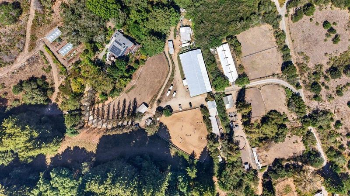
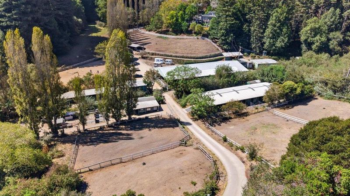
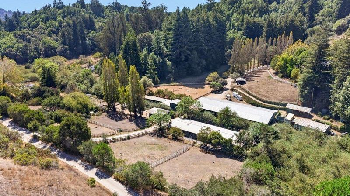
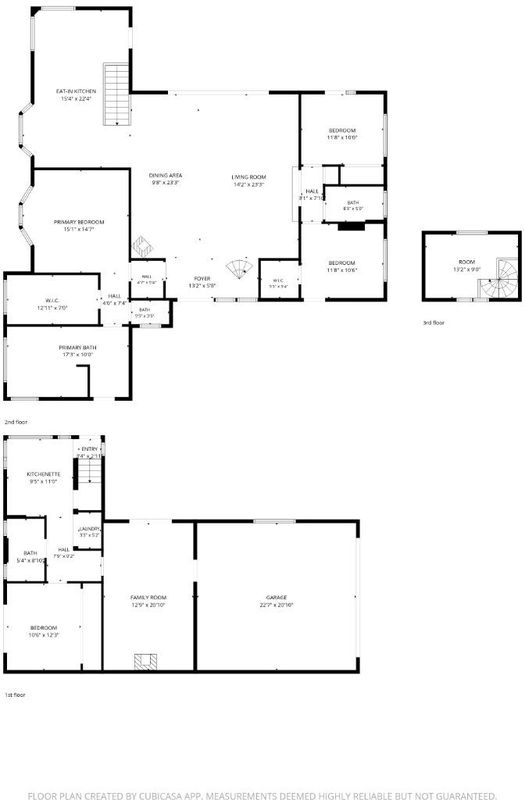
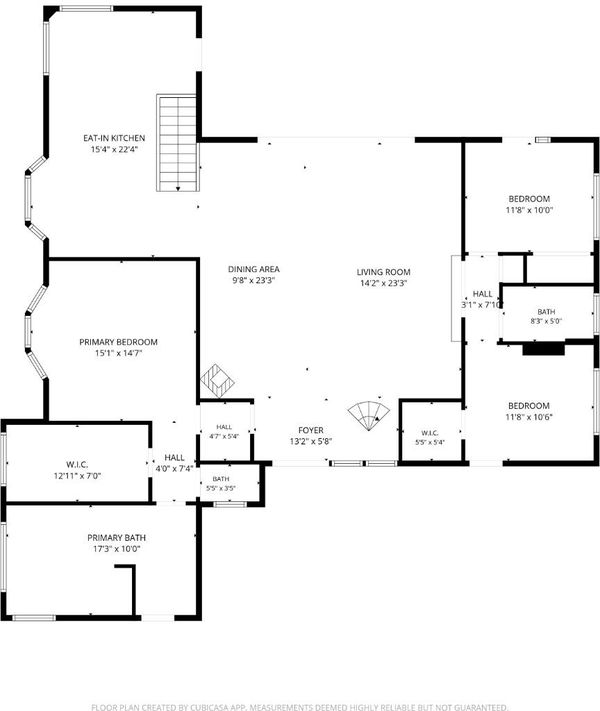
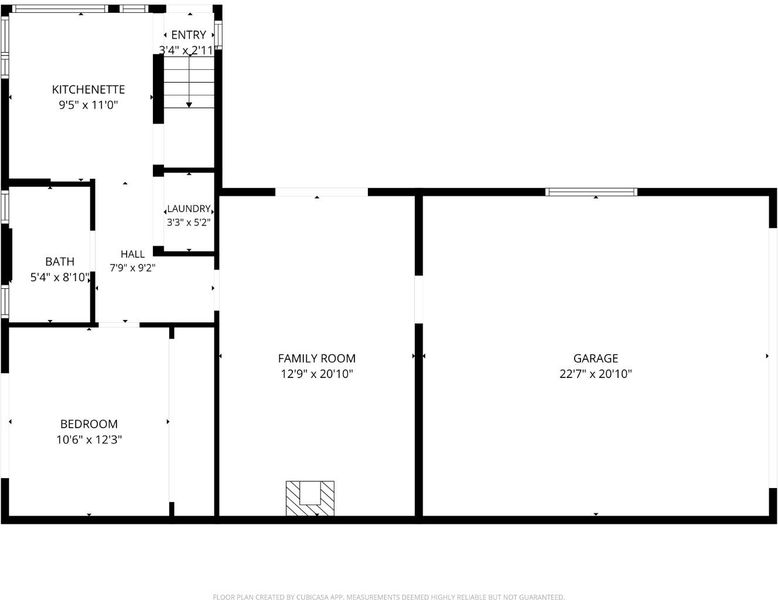
A distinctive Soquel Hills estate offering privacy, exceptional equestrian facilities, peaceful natural surroundings, and income potential. Perched above the property, the beautifully appointed main home features sweeping views, gourmet kitchen with chefs range, custom copper farm sink, wine cooler and granite countertops, an impressive primary bath w/jacuzzi soaking tub, spa like shower, dual sink & hot tub outside, and an impressive great room w/expansive views. The lower level offers a flexible guest area w/separate entrance and utilities. Multiple decks, solar, outdoor fireplace & cascading waterfall into a Koi pond. The grounds include gardens, hoop houses for the farm to table experience, chickens, mature fruit trees, meandering pathways, solar & much more. The exceptional equestrian center features a rare covered riding arena, additional outdoor arena w/upgraded drainage & fresh sand, 26-stall barn, mare motel, multiple paddocks & turnouts, 6 warm-water wash stations, office, kitchenette, locker room, multiple tack rooms, hay barn, shavings storage, workshop & restroom w/shower. The home has air bnb potential and the equestrian center is currently leased by a local trainer. This is a rare once in a lifetime property tucked in the private Soquel Hills of Santa Cruz.

- Days on Market
- 3 days
- Current Status
- Active
- Original Price
- $3,895,000
- List Price
- $3,895,000
- On Market Date
- Sep 17, 2026
- Property Type
- Single Family Home
- Area
- 46 - Soquel
- Zip Code
- 95073
- MLS ID
- ML82052593
- APN
- 103-131-16-000
- Year Built
- 1974
- Stories in Building
- 2
- Possession
- Unavailable
- Data Source
- MLSL
- Origin MLS System
- MLSListings, Inc.
Mountain Elementary School
Public K-6 Elementary
Students: 143 Distance: 0.5mi
Merit Academy
Private PK-12 Coed
Students: 24 Distance: 0.8mi
Happy Valley Elementary School
Public K-6 Elementary
Students: 108 Distance: 1.8mi
Santa Cruz Gardens Elementary School
Public K-5 Elementary, Coed
Students: 286 Distance: 2.1mi
Beach High School
Private 8-12 Alternative, Secondary, Coed
Students: 9 Distance: 2.4mi
Soquel High School
Public 9-12 Secondary
Students: 1173 Distance: 2.6mi
- Bed
- 4
- Bath
- 4 (3/1)
- Double Sinks, Granite, Marble, Stall Shower, Tub in Primary Bedroom, Updated Bath, Full on Ground Floor, Showers over Tubs - 2+, Primary - Tub with Jets, Outside Access
- Parking
- 5
- Attached Garage, Carport, Electric Car Hookup, Guest / Visitor Parking, Off-Street Parking, Parking Area, Room for Oversized Vehicle
- SQ FT
- 3,000
- SQ FT Source
- Unavailable
- Lot SQ FT
- 348,132.0
- Lot Acres
- 7.992011 Acres
- Kitchen
- Dishwasher, Oven Range - Built-In, Gas, Pantry, Refrigerator, Wine Refrigerator
- Cooling
- Ceiling Fan
- Dining Room
- Dining Area in Living Room, No Formal Dining Room
- Disclosures
- Natural Hazard Disclosure
- Family Room
- Separate Family Room
- Flooring
- Tile, Carpet, Vinyl / Linoleum, Wood, Hardwood
- Foundation
- Concrete Perimeter and Slab, Foundation Pillars, Post and Pier
- Fire Place
- Gas Burning, Living Room, Outside, Wood Burning, Wood Stove
- Heating
- Forced Air
- Laundry
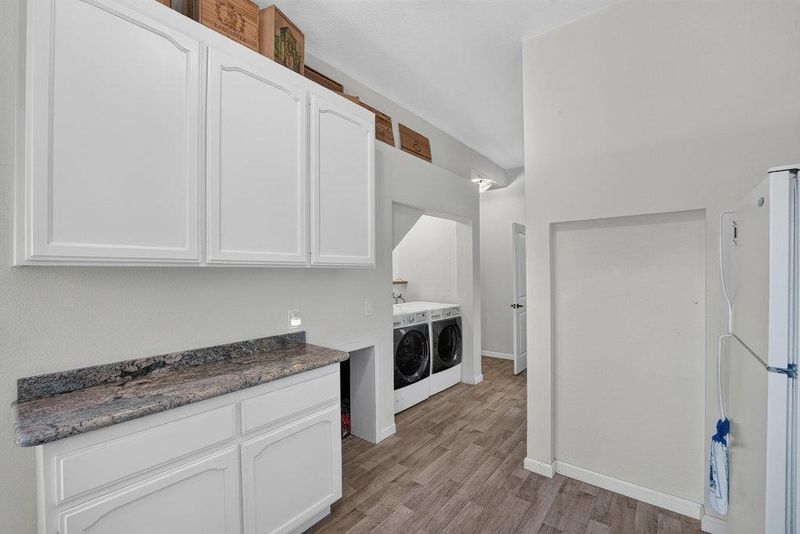
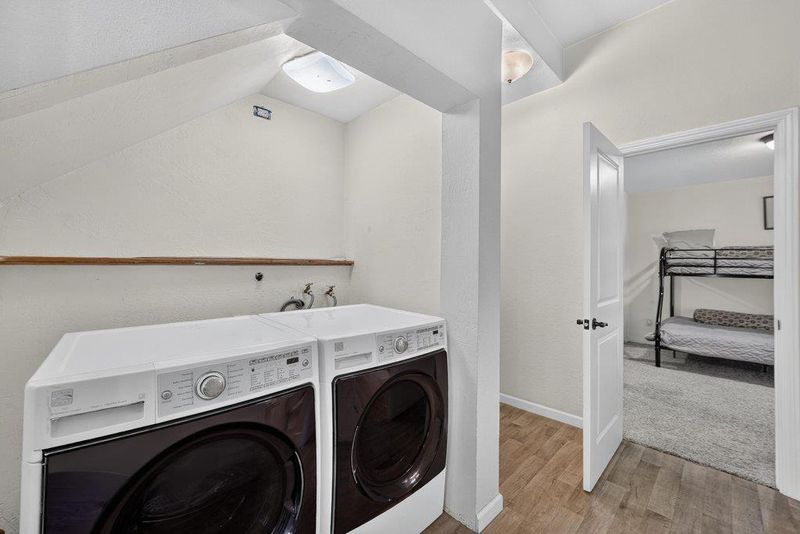
- In Utility Room, Inside, Outside, Washer / Dryer
- Views
- Forest / Woods, Garden / Greenbelt, Greenbelt, Hills, Mountains, Pasture, Valley
- Architectural Style
- Contemporary, Farm House, Traditional
- Fee
- Unavailable
MLS and other Information regarding properties for sale as shown in Theo have been obtained from various sources such as sellers, public records, agents and other third parties. This information may relate to the condition of the property, permitted or unpermitted uses, zoning, square footage, lot size/acreage or other matters affecting value or desirability. Unless otherwise indicated in writing, neither brokers, agents nor Theo have verified, or will verify, such information. If any such information is important to buyer in determining whether to buy, the price to pay or intended use of the property, buyer is urged to conduct their own investigation with qualified professionals, satisfy themselves with respect to that information, and to rely solely on the results of that investigation.
School data provided by GreatSchools. School service boundaries are intended to be used as reference only. To verify enrollment eligibility for a property, contact the school directly.