

$918,000
923
SQ FT
$995
SQ/FT
2559 Park Boulevard, #M101
@ California - 236 - College, Palo Alto

- 2 Bed
- 1 Bath
- 1 Park
- 923 sqft
- PALO ALTO
-

-
Sun Aug 9, 10:00 am - 12:00 pm
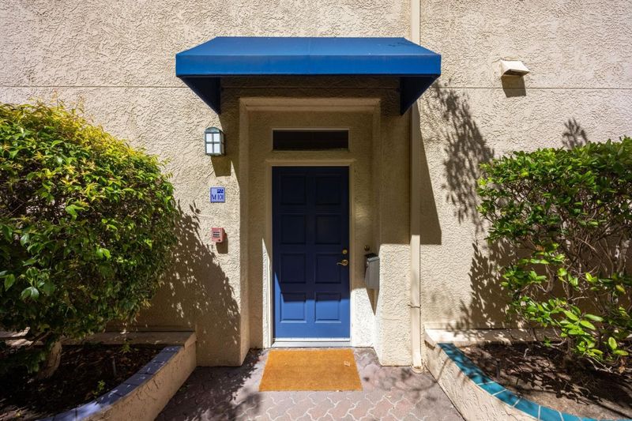
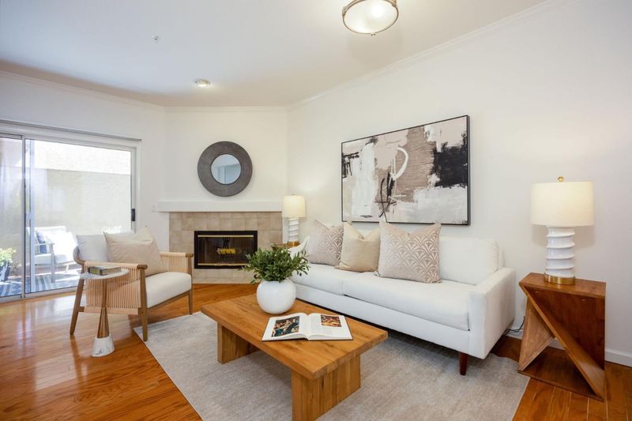
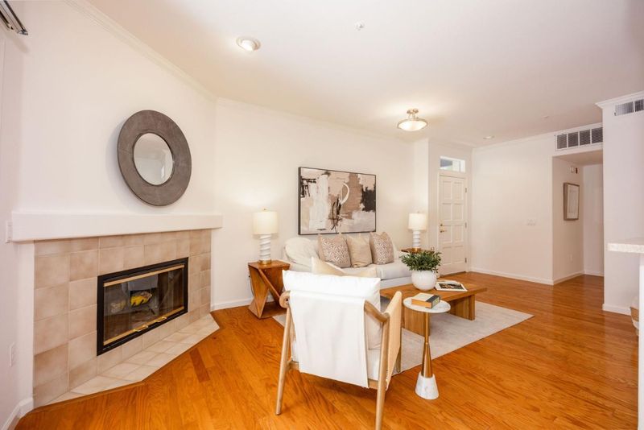
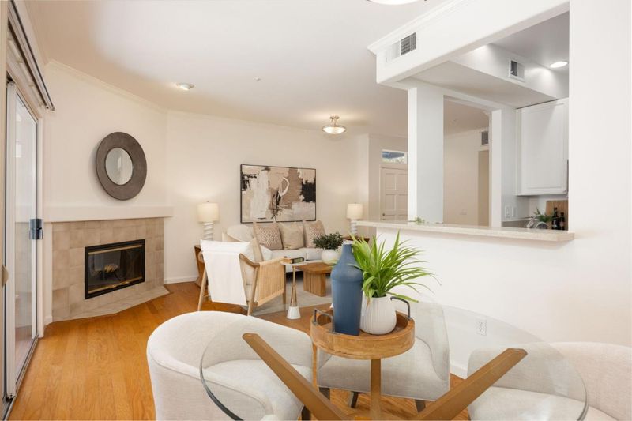
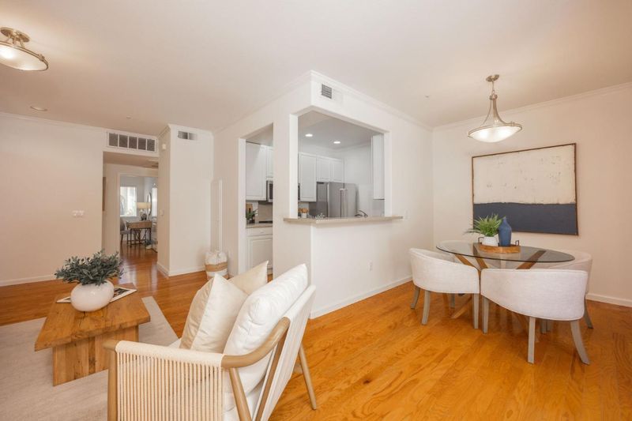
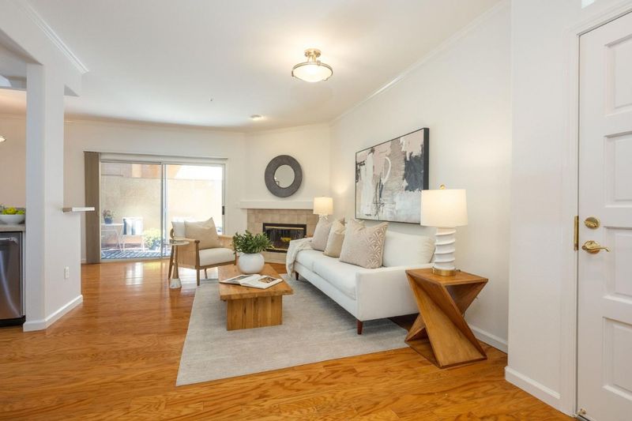
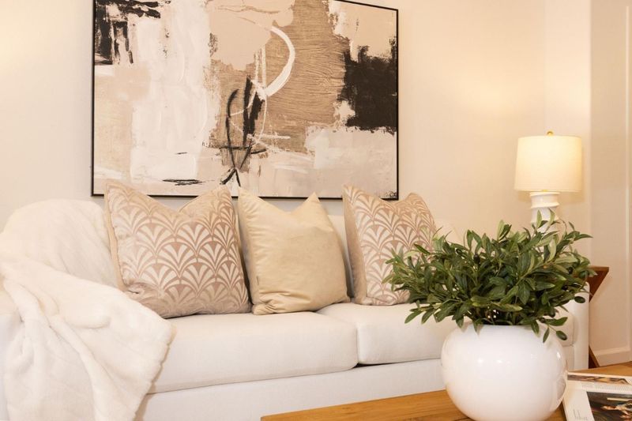
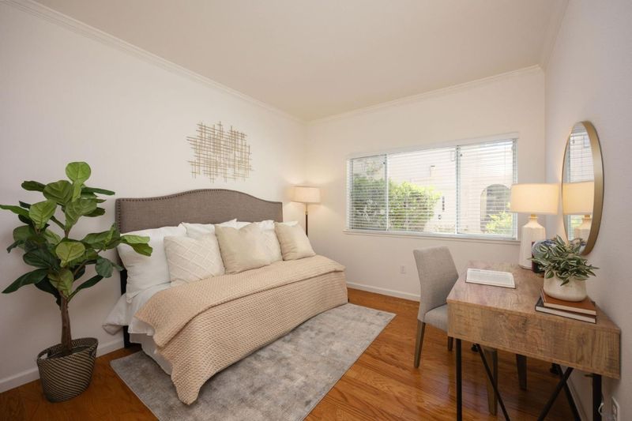
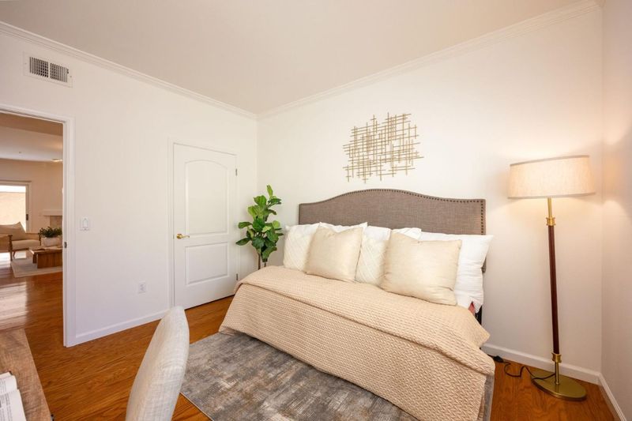
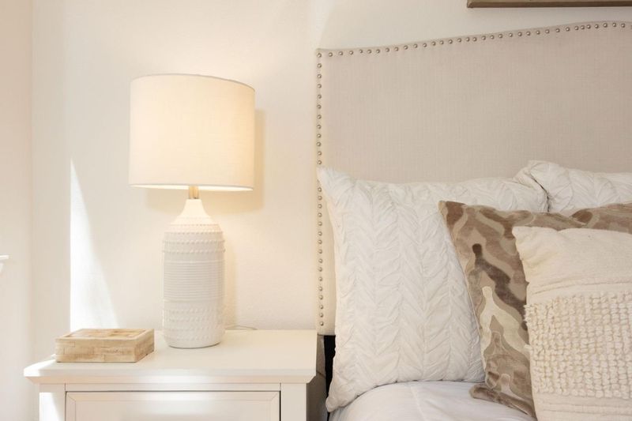
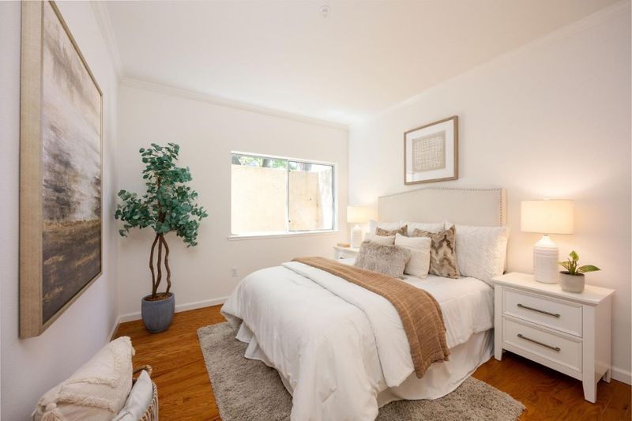
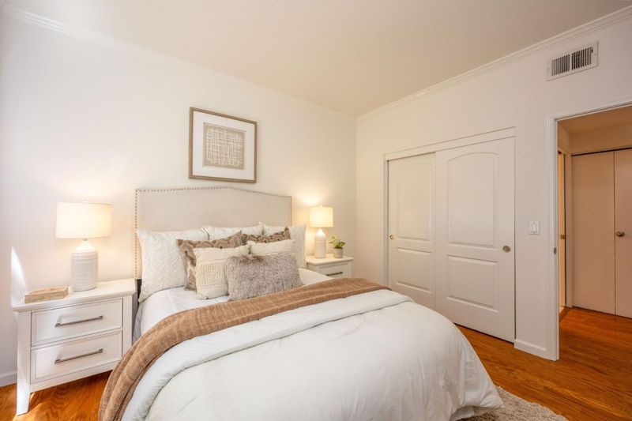
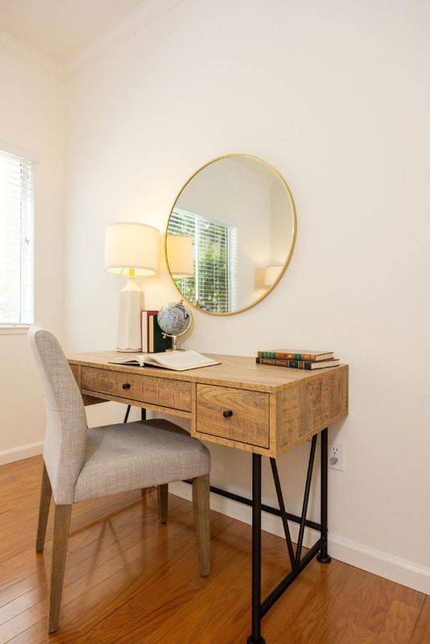
Located in one of Palo Alto's most coveted neighborhoods, this tastefully updated end-unit residence seamlessly blends comfort and style. Throughout the home, laminate hardwood floors and recessed lighting create a clean, modern backdrop.
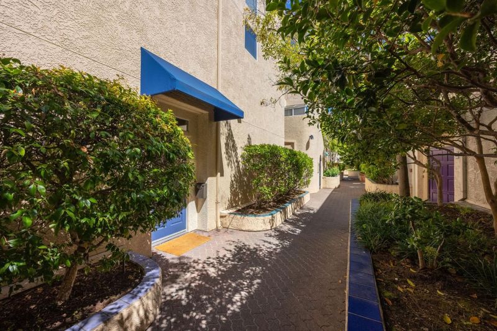
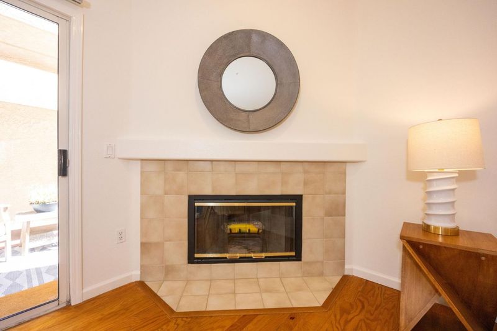
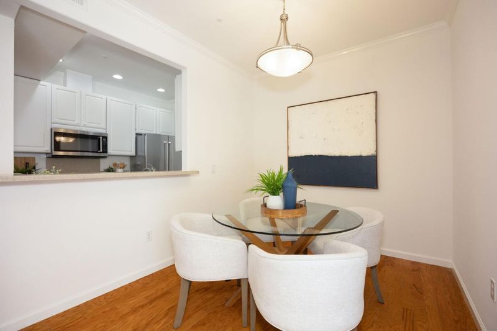
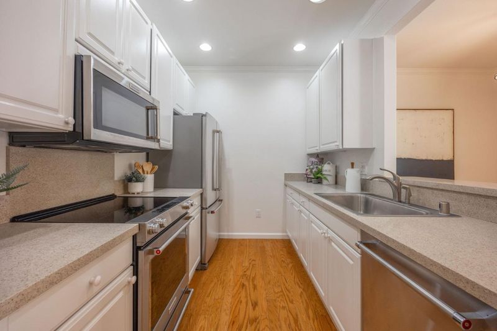
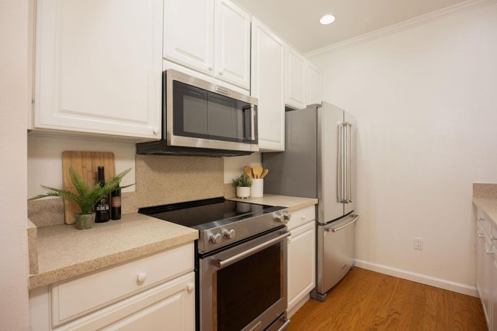
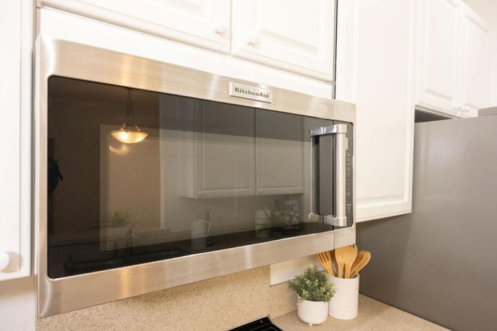
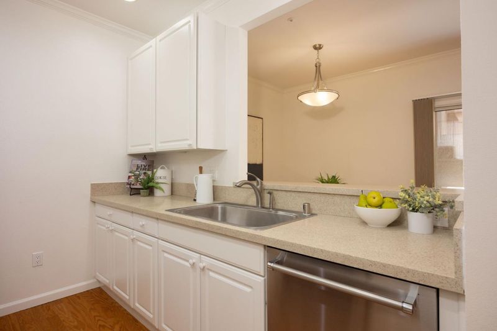
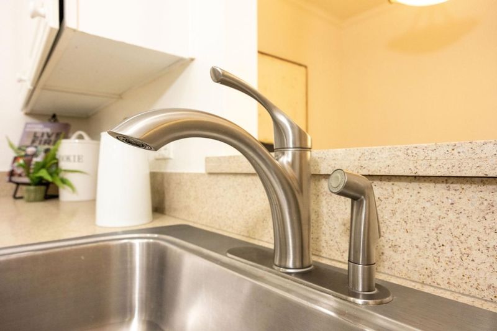
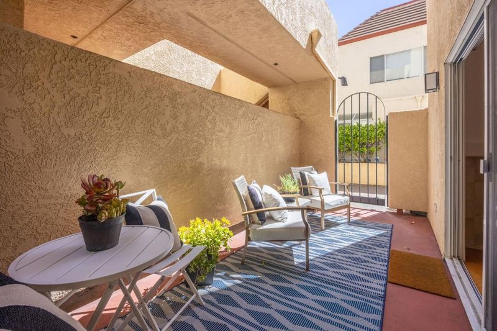
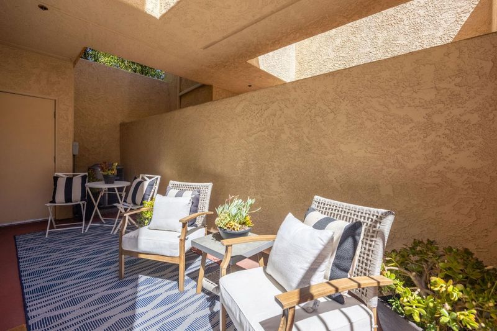
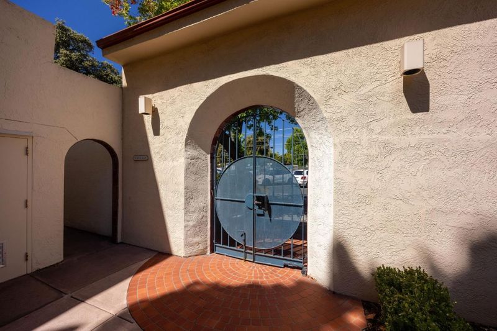
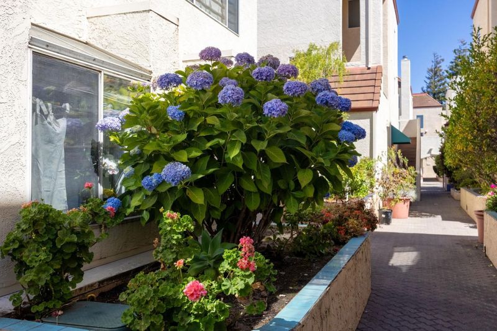
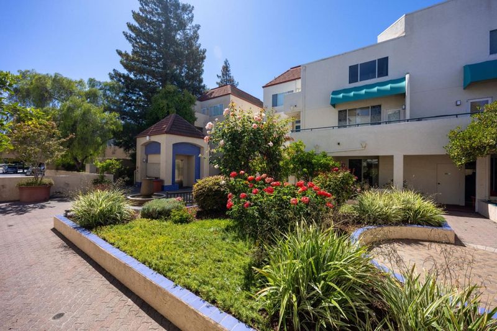
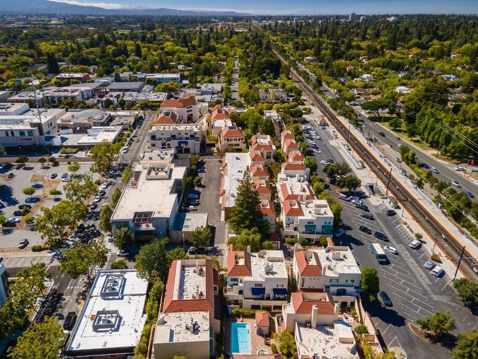
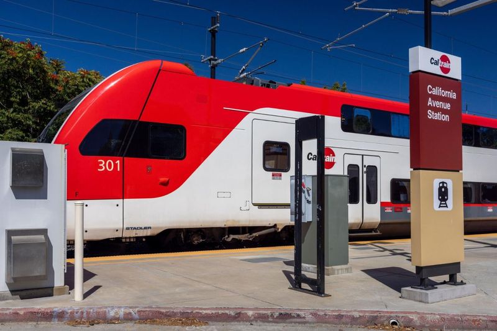
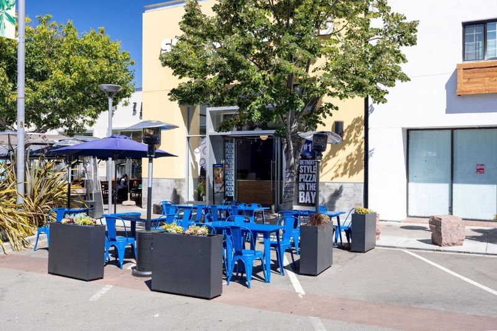
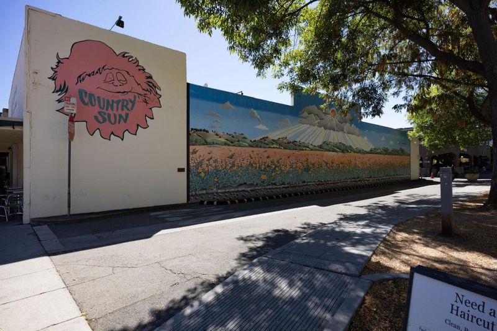
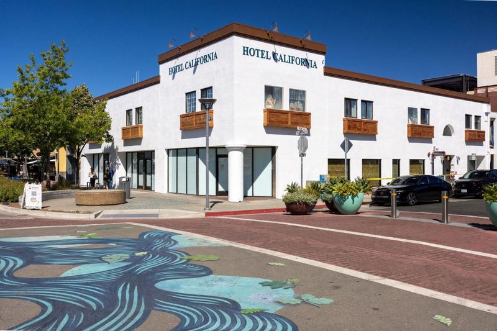
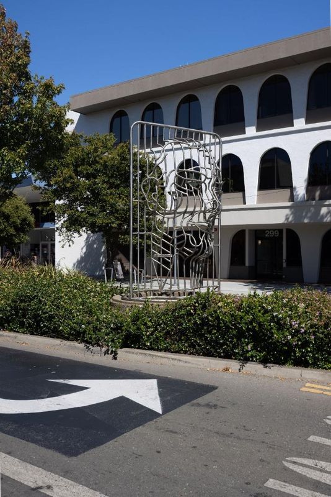
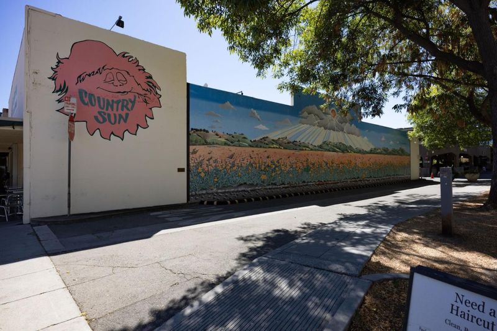
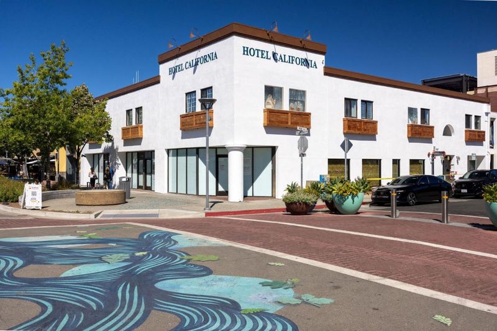
Located in Palo Alto, adjacent to vibrant California Ave. with wonderful restaurants, cafes, and boutiques, conveniently accessible to a free shuttle (Marguerite) to Stanford University, train and public transportation, this 2-bedroom, 1-bathroom single story ground level home offers 923 square feet of comfortable and open living space. The kitchen is equipped with modern appliances including quartz counter top, a dishwasher, garbage disposal, microwave, electric oven range, and refrigerator, complemented by a breakfast bar and a dining area. Engineered wood flooring extends throughout the home, enhancing its warm ambiance. The living area features a wood-burning fireplace, adding a cozy touch. Main bedrooms offers generous walk-in closet with built in organizers. The bathroom has a tiled shower over tub. Additional details include central AC, forced air heating, high ceilings and charming outdoor patio area, ideal for indoor/outdoor entertaining. Convenient laundry area with washer and dryer are located inside and assigned parking space and storage unit. This home is part of the sought after Palo Alto Unified school district. A rare opportunity to own a turnkey, end-unit condo in one of Palo Alto's most prestigious neighborhoods. Exterior will be painted per HOA.

- Days on Market
- 11 days
- Current Status
- Active
- Original Price
- $918,000
- List Price
- $918,000
- On Market Date
- Jul 29, 2026
- Property Type
- Condominium
- Area
- 236 - College
- Zip Code
- 94306
- MLS ID
- ML82054554
- APN
- 124-37-095
- Year Built
- 1993
- Stories in Building
- 1
- Possession
- Unavailable
- Data Source
- MLSL
- Origin MLS System
- MLSListings, Inc.
Casa Dei Bambini School
Private K-1
Students: 93 Distance: 0.3mi
Living Wisdom School Of Palo Alto
Private PK-12 Religious, Nonprofit
Students: 90 Distance: 0.3mi
El Carmelo Elementary School
Public K-5 Elementary
Students: 360 Distance: 0.6mi
Keys School
Private K-8 Elementary, Coed
Students: 324 Distance: 0.8mi
Keys Family Day School
Private K-4
Students: 177 Distance: 0.8mi
David Starr Jordan Middle School
Public 6-8 Middle
Students: 1050 Distance: 0.8mi
- Bed
- 2
- Bath
- 1
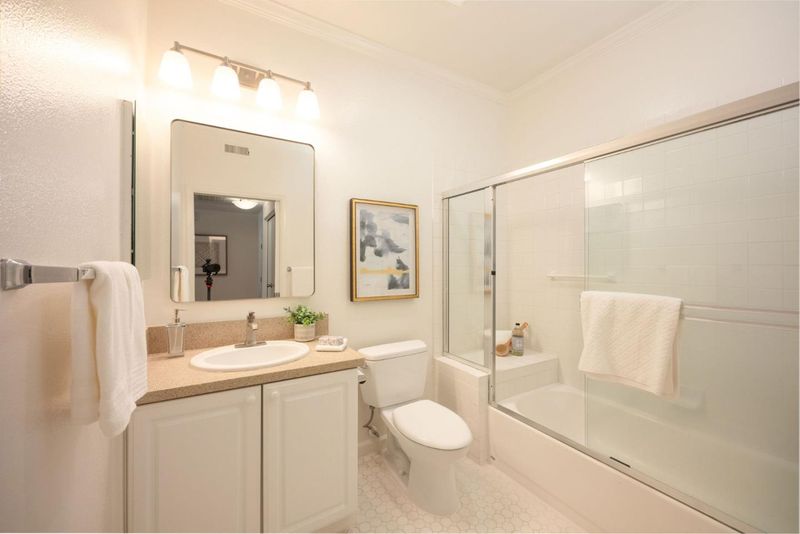
- Shower over Tub - 1, Tile
- Parking
- 1
- Gate / Door Opener
- SQ FT
- 923
- SQ FT Source
- Unavailable
- Pool Info
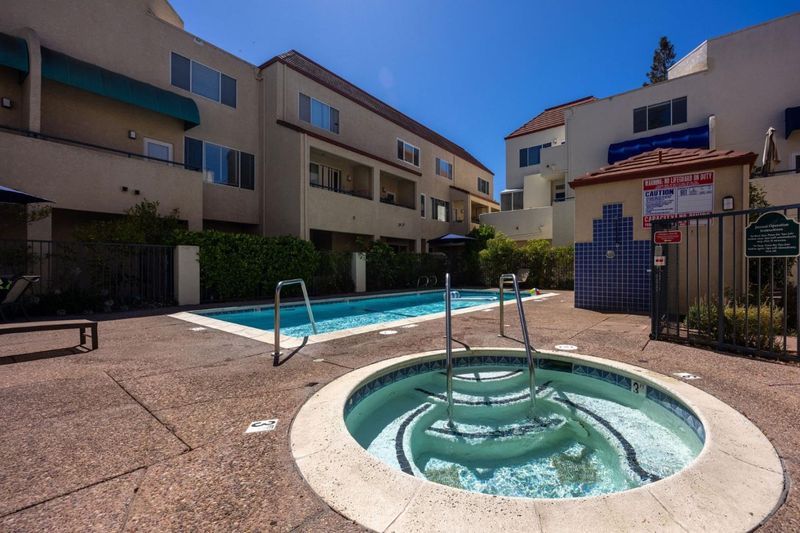
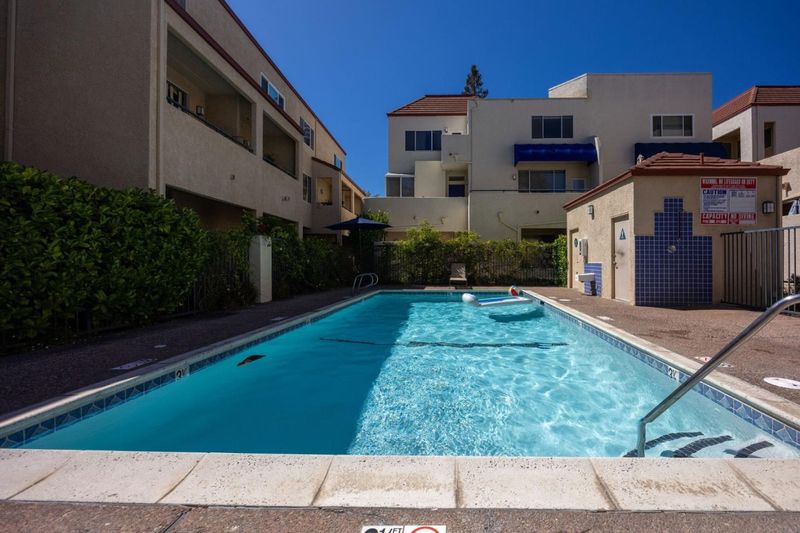
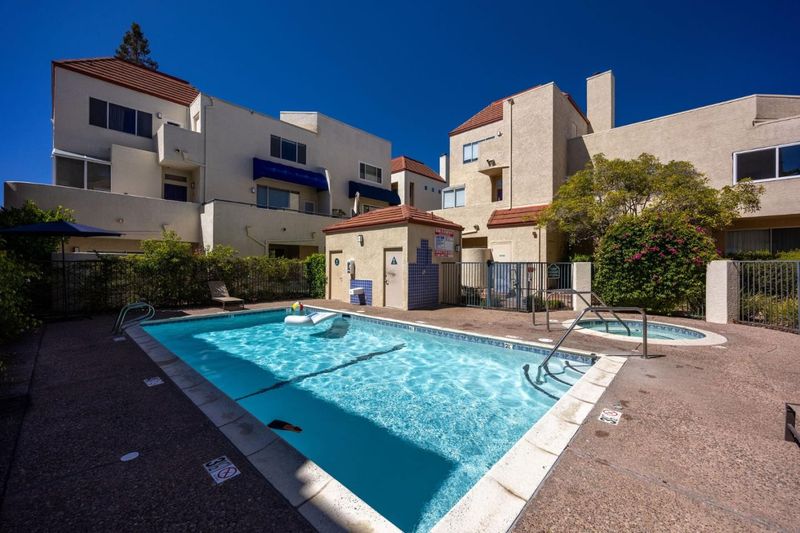
- Community Facility, Pool - In Ground
- Kitchen
- Dishwasher, Garbage Disposal, Microwave, Oven Range - Electric, Refrigerator
- Cooling
- Central AC
- Dining Room
- Breakfast Bar, Dining Area in Living Room
- Disclosures
- NHDS Report
- Family Room
- No Family Room
- Flooring
- Wood
- Foundation
- Concrete Slab
- Fire Place
- Wood Burning
- Heating
- Forced Air
- Laundry
- Dryer, Inside, Washer
- * Fee
- $931
- Name
- MB Homeowner's Management
- *Fee includes
- Common Area Electricity, Exterior Painting, Fencing, Garbage, Insurance, Landscaping / Gardening, Maintenance - Common Area, Management Fee, Pool, Spa, or Tennis, Roof, and Water
MLS and other Information regarding properties for sale as shown in Theo have been obtained from various sources such as sellers, public records, agents and other third parties. This information may relate to the condition of the property, permitted or unpermitted uses, zoning, square footage, lot size/acreage or other matters affecting value or desirability. Unless otherwise indicated in writing, neither brokers, agents nor Theo have verified, or will verify, such information. If any such information is important to buyer in determining whether to buy, the price to pay or intended use of the property, buyer is urged to conduct their own investigation with qualified professionals, satisfy themselves with respect to that information, and to rely solely on the results of that investigation.
School data provided by GreatSchools. School service boundaries are intended to be used as reference only. To verify enrollment eligibility for a property, contact the school directly.