

$1,095,000
2,468
SQ FT
$444
SQ/FT
2031 Ridgewood Rd
@ Danville Blvd - Alamo

- 3 Bed
- 2 Bath
- 2 Park
- 2,468 sqft
- Alamo
-

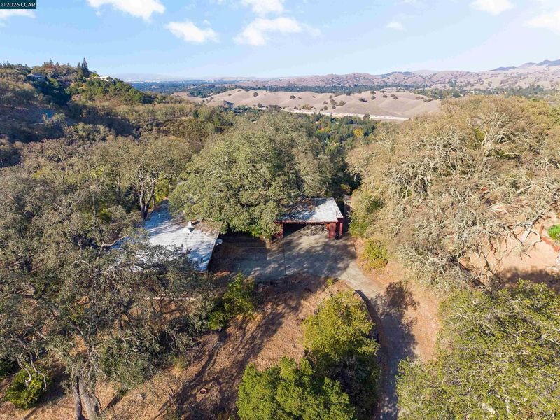
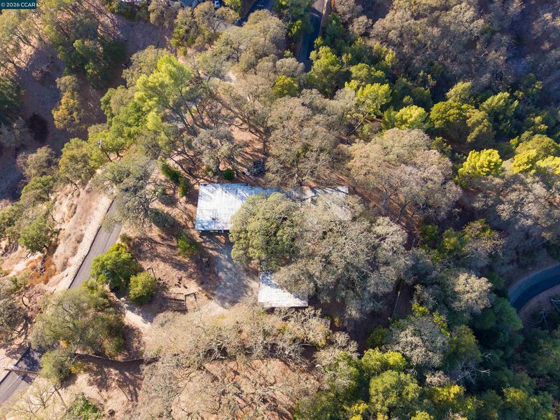
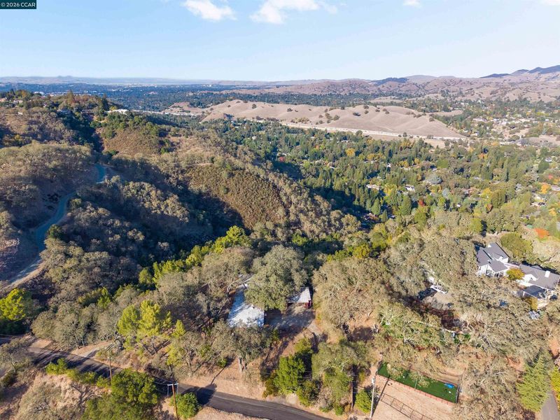
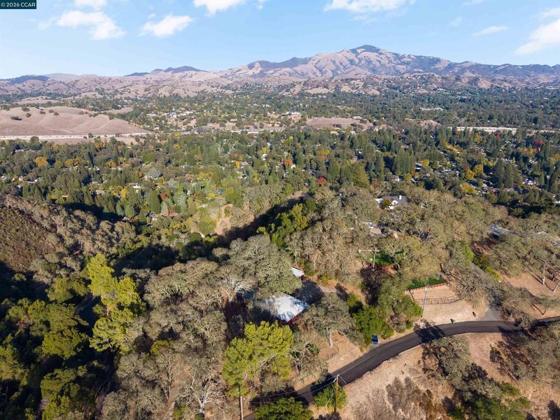
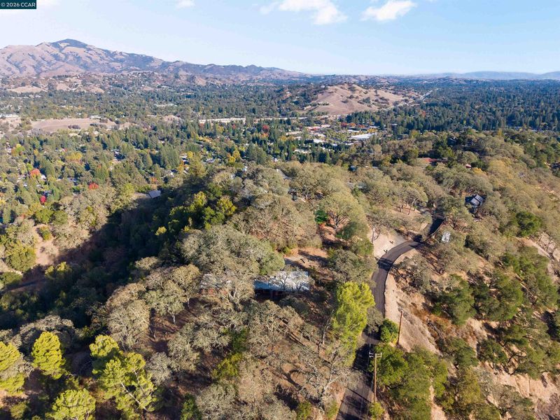
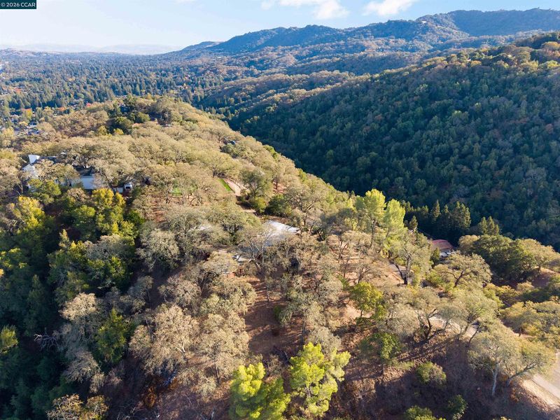
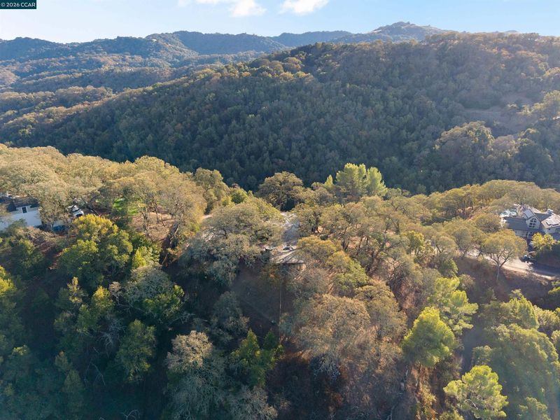
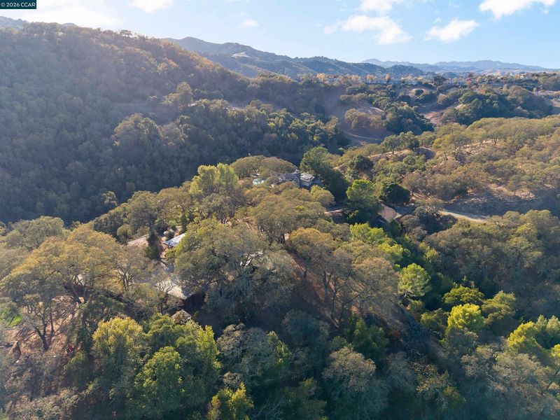
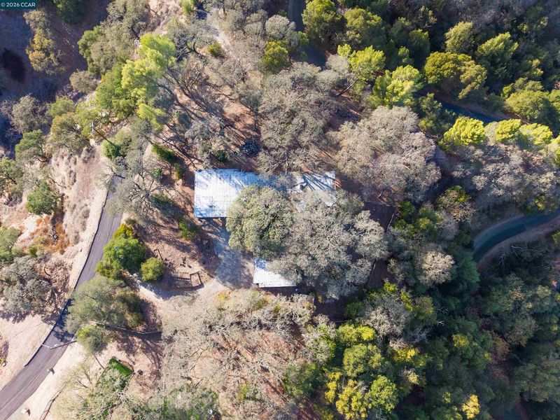
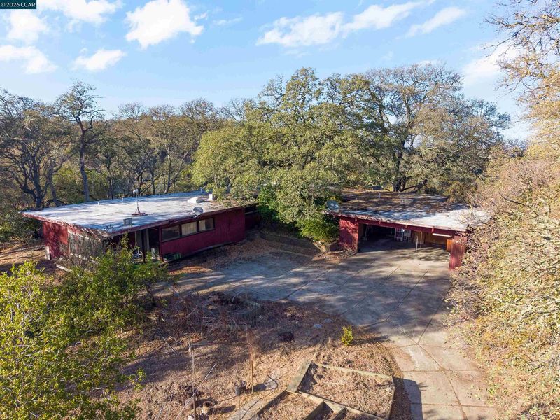
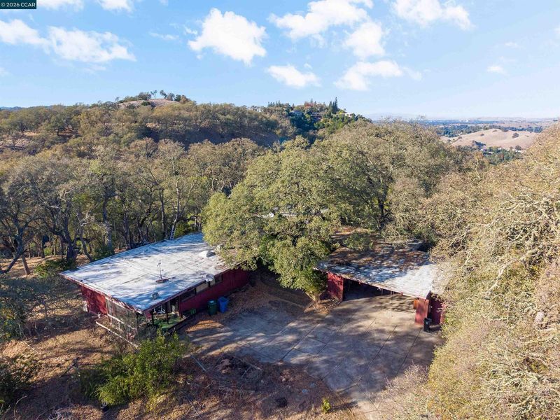
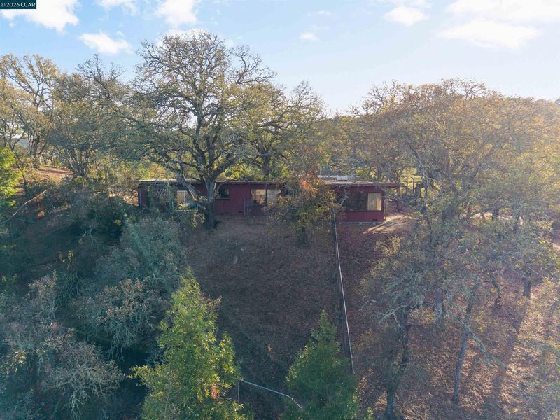
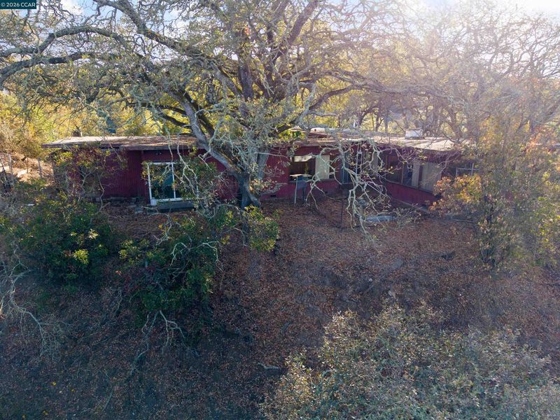
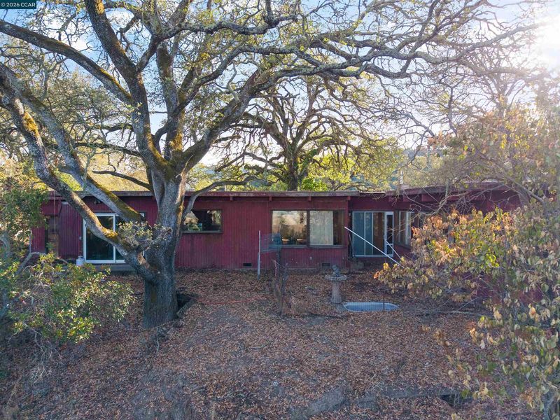
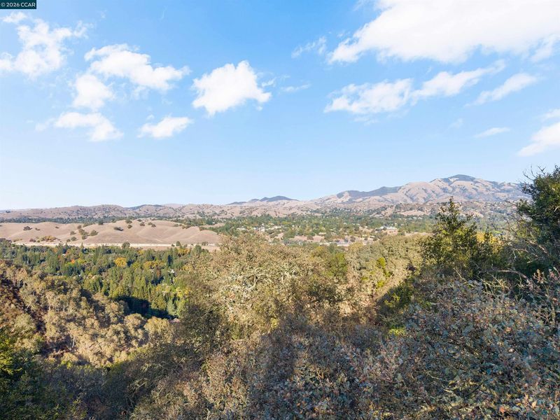
Built in 1959, this 2,468-square-foot home sits on 1.97 acres with sweeping valley views, a remarkably generous building pad, and the potential for spectacular views of Mount Diablo. The home retains much of its original mid-century character, including extensive wood paneling with striking grain patterns, much of it beautifully preserved. An impressive masonry fireplace anchors the living space, while several rooms feature gracious nine-foot ceilings. Other interesting features include a large walk-in pantry adjoining the modest kitchen, a former darkroom that could become a hobby or craft room, and a basement with potential for wine storage. The property itself may be the greatest attraction. An unusually large area of flat to gently sloping land offers considerable flexibility, while two separate driveways provide convenient access and could be advantageous for a future ADU or redevelopment. Selective trimming of landscaping and thoughtful window placement could open up exceptional Mount Diablo views. There are two compelling directions for this property: restore and reimagine a distinctive mid-century home, preserving the craftsmanship and architectural details that make it special, or start fresh and take full advantage of an extraordinary building site. All of this in a peaceful Alamo setting, less than ten minutes from downtown Alamo or Walnut Creek. A rare combination of acreage, accessibility, views, and opportunity.

- Current Status
- New
- Original Price
- $1,095,000
- List Price
- $1,095,000
- On Market Date
- Nov 4, 2026
- Property Type
- Detached
- D/N/S
- Alamo
- Zip Code
- 94507
- MLS ID
- 41152953
- APN
- 1911300018
- Year Built
- 1959
- Stories in Building
- 1
- Possession
- Close Of Escrow
- Data Source
- MAXEBRDI
- Origin MLS System
- CONTRA COSTA
Alamo Elementary School
Public K-5 Elementary
Students: 359 Distance: 1.2mi
Central County Special Education Programs School
Public K-12 Special Education
Students: 25 Distance: 1.5mi
Stone Valley Middle School
Public 6-8 Middle
Students: 591 Distance: 1.5mi
Rancho Romero Elementary School
Public K-5 Elementary
Students: 478 Distance: 1.5mi
Murwood Elementary School
Public K-5 Elementary
Students: 366 Distance: 1.9mi
Singing Stones School
Private PK-4
Students: 63 Distance: 2.0mi
- Bed
- 3
- Bath
- 2
- Parking
- 2
- Attached
- SQ FT
- 2,468
- SQ FT Source
- Public Records
- Lot SQ FT
- 85,813.0
- Lot Acres
- 1.97 Acres
- Pool Info
- None
- Kitchen
- Electric Range, Electric Range/Cooktop
- Cooling
- None
- Disclosures
- Other - Call/See Agent
- Entry Level
- Exterior Details
- Back Yard
- Flooring
- Linoleum, Carpet
- Foundation
- Fire Place
- Living Room
- Heating
- Other
- Laundry
- Hookups Only
- Main Level
- 4 Bedrooms, Main Entry
- Possession
- Close Of Escrow
- Architectural Style
- Contemporary
- Construction Status
- Existing
- Additional Miscellaneous Features
- Back Yard
- Location
- Premium Lot
- Roof
- Other
- Water and Sewer
- Public
- Fee
- $1,000
MLS and other Information regarding properties for sale as shown in Theo have been obtained from various sources such as sellers, public records, agents and other third parties. This information may relate to the condition of the property, permitted or unpermitted uses, zoning, square footage, lot size/acreage or other matters affecting value or desirability. Unless otherwise indicated in writing, neither brokers, agents nor Theo have verified, or will verify, such information. If any such information is important to buyer in determining whether to buy, the price to pay or intended use of the property, buyer is urged to conduct their own investigation with qualified professionals, satisfy themselves with respect to that information, and to rely solely on the results of that investigation.
School data provided by GreatSchools. School service boundaries are intended to be used as reference only. To verify enrollment eligibility for a property, contact the school directly.