

$1,100,000
1,488
SQ FT
$739
SQ/FT
998 Wagoner Dr
@ Elaine - Sunset West, Livermore

- 3 Bed
- 2 Bath
- 2 Park
- 1,488 sqft
- Livermore
-

-
Wed Aug 12, 1:00 pm - 3:00 pm
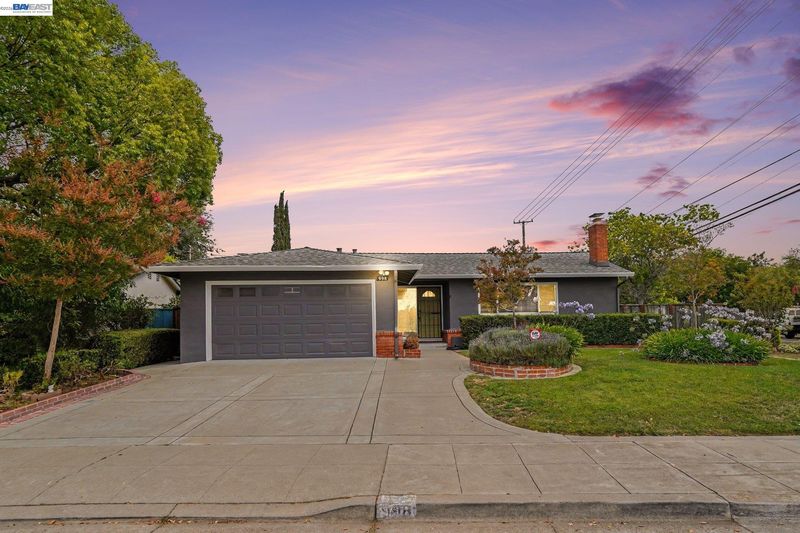
**BACK-TO-SCHOOL OPEN HOUSE!** School starts tomorrow… so come celebrate with a little **house hunting + ICE CREAM!** **998 Wagoner Drive, Livermore** Looking for a home close to Livermore schools, parks, shopping and everything that makes this community so special? Come check out this inviting single-story home featuring **3 bedrooms, 2 bathrooms, a permitted bonus/family room, RV access, and plenty of space to make your own.** And because back-to-school week deserves a treat… **FREE ICE CREAM AFTER you tour!** Bring the kids, grab a sweet treat, and come see if **998 Wagoner Drive** should be your family's next address. 1-3pm
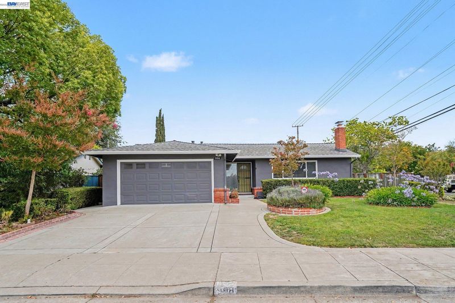
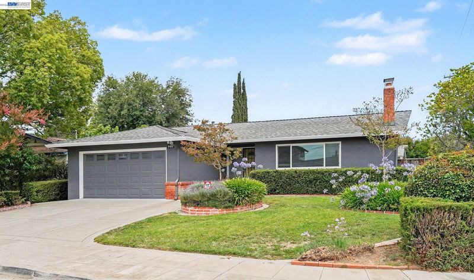
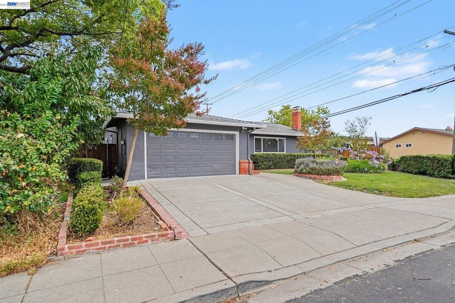
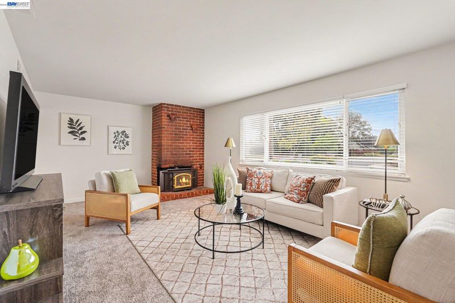
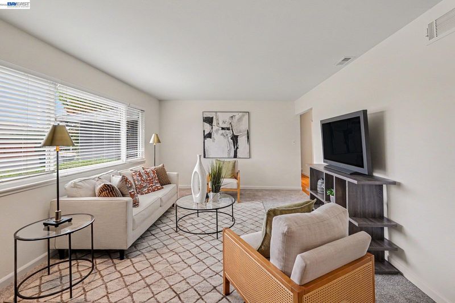
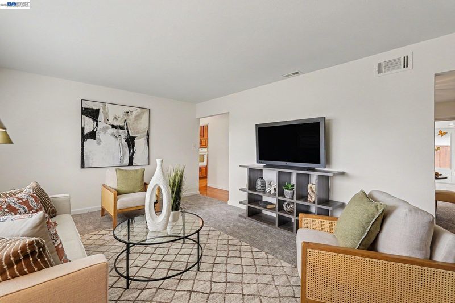
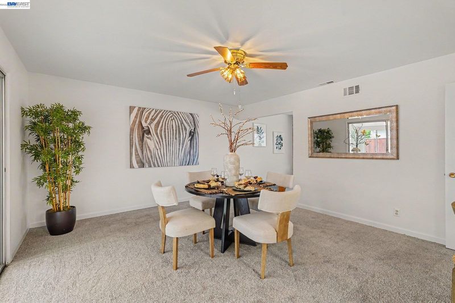
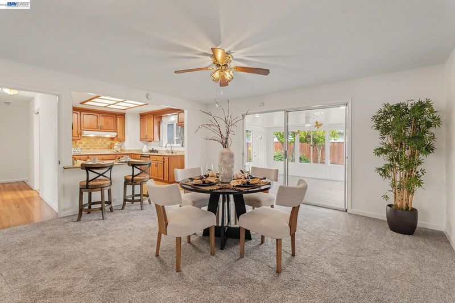
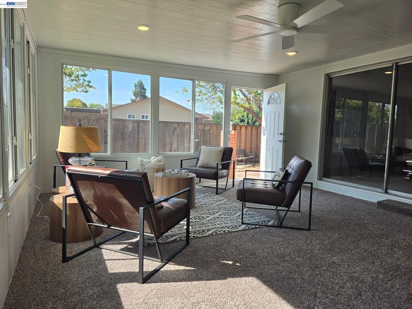
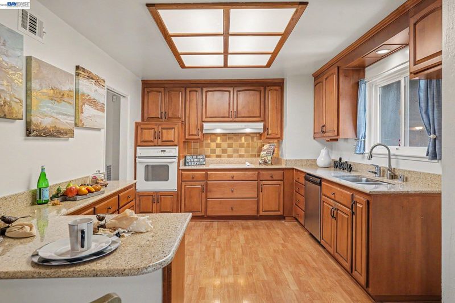
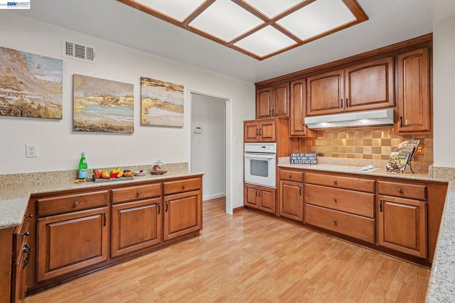
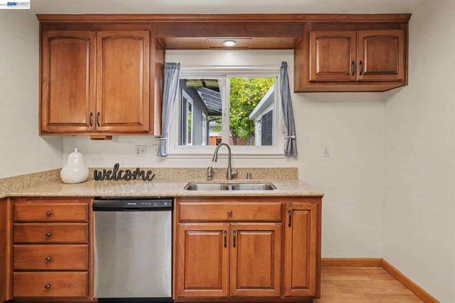
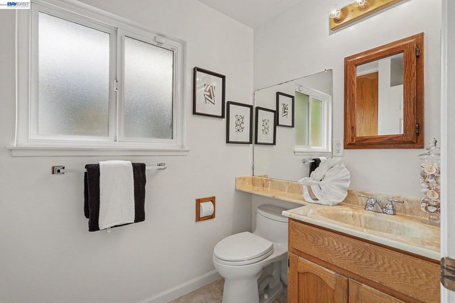
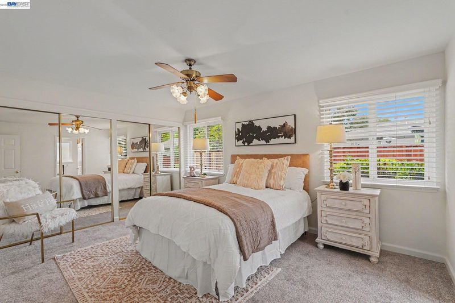
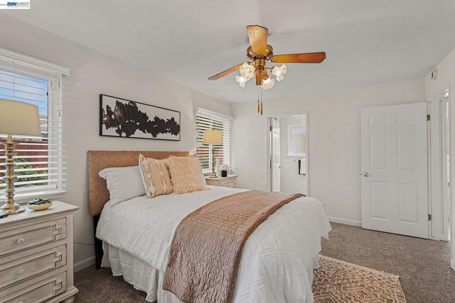
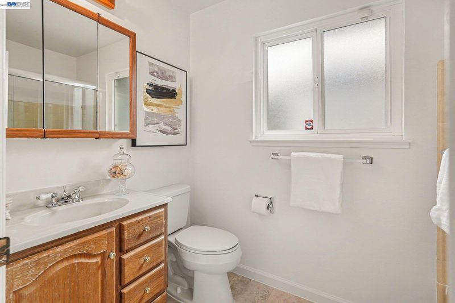
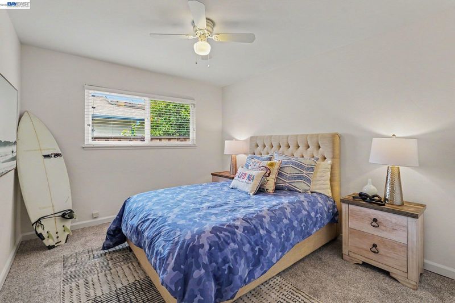
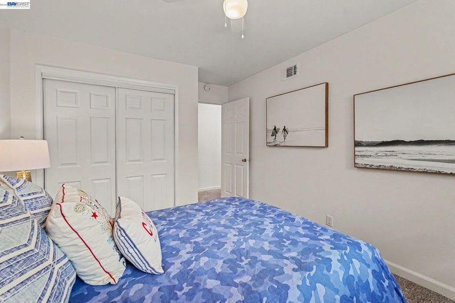
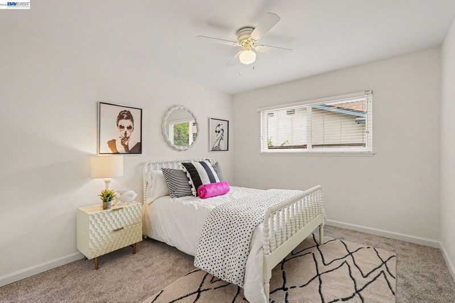
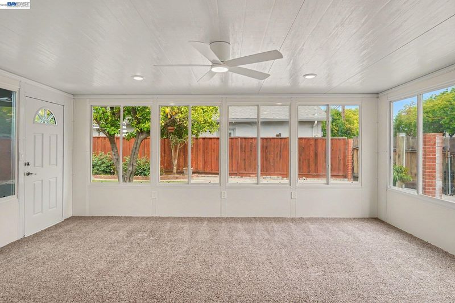
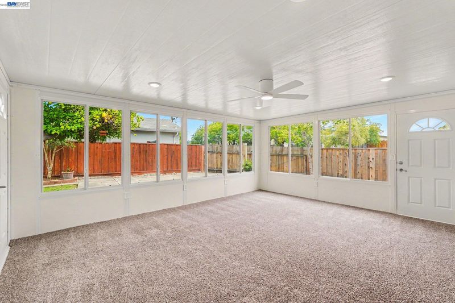
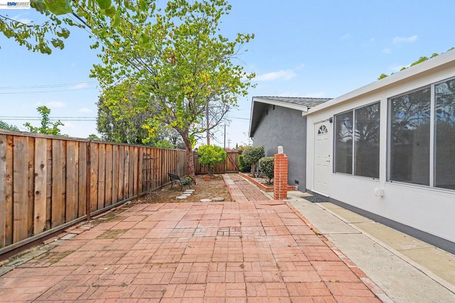
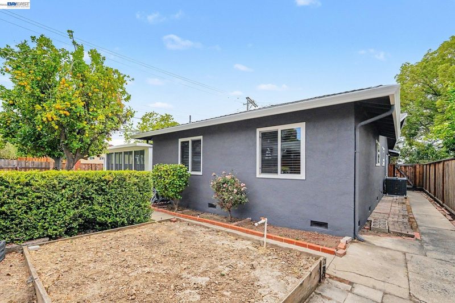
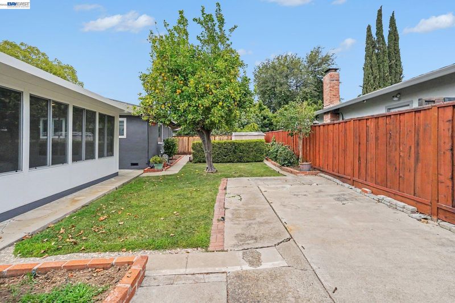
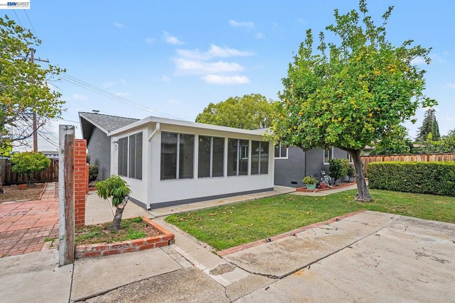
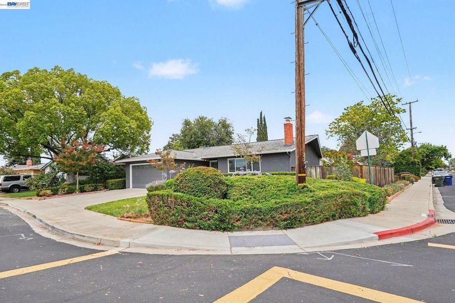
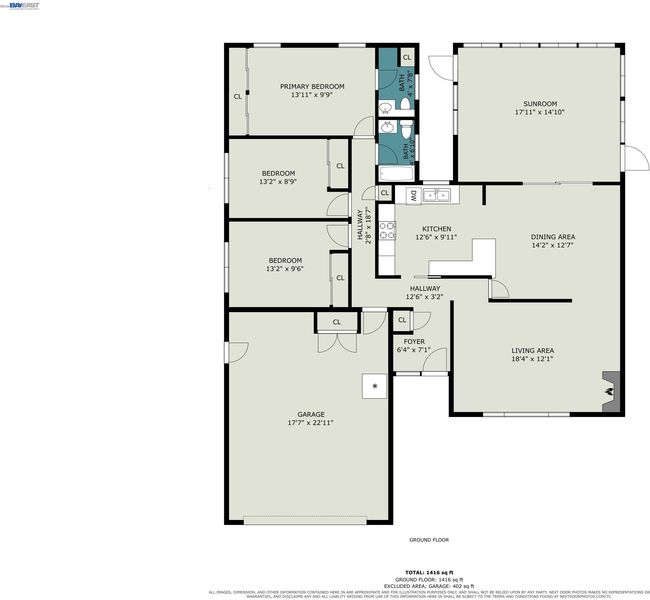
Welcome to 998 Wagoner Drive, a beautifully refreshed single-story home where comfortable everyday living meets an ideal Livermore location. Offering 3 bedrooms, 2 bathrooms, and just under 1,500 square feet, the stated square footage does not include the permitted step-down patio/family room, measuring approximately 16' x 19' and adding nearly 300 square feet of versatile bonus living space. Altogether, the home offers approximately 1,800 square feet of usable living space—perfect for relaxing, entertaining, game nights, a playroom, home office, or family fun. Step inside to a spacious formal living room, where a wood-burning stove creates the perfect setting for cozy evenings at home. The dining area connects directly to the kitchen, making weeknight meals and weekend gatherings easy. Just beyond is a permitted step-down sunroom addition, offering valuable bonus living space not included in the stated square footage. Whether used as a game room, family room, playroom, home office, or entertaining space, this flexible room—with direct backyard access—is ready for family fun. The generously sized primary bedroom features a brand-new stall shower and new flooring, creating a comfortable private retreat. Two larger secondary bedrooms offer flexibility for family, guests, or working from home, while the guest bathroom includes a shower over the tub and new flooring. Thoughtful improvements provide added confidence and peace of mind, including a new roof, water heater, HVAC furnace and condenser, and the permitted sunroom addition completed in 2025. Fresh interior and exterior paint, a brand-new primary shower, new bathroom flooring, and a clear Section 1 termite report were completed in 2026. Dual-pane windows add to the home’s everyday comfort. Outside, the fully landscaped front and rear yards with automatic sprinklers provide inviting spaces to garden, play, entertain, or simply relax in the Livermore sunshine. Additional features include side-yard RV access and a roll-up garage door with an automatic opener. Located minutes from highly regarded schools, local wineries, scenic trails, shopping, medical facilities, the ACE Train, and the restaurants and community events of Downtown Livermore, this move-in-ready home offers the space, updates, and lifestyle buyers have been waiting for. Open House THIS SATURDAY 8/8 from noon to 3pm

- Current Status
- Active
- Original Price
- $1,100,000
- List Price
- $1,100,000
- On Market Date
- Jul 22, 2026
- Property Type
- Detached
- D/N/S
- Sunset West
- Zip Code
- 94550
- MLS ID
- 41142378
- APN
- 9930243
- Year Built
- 1959
- Stories in Building
- 1
- Possession
- Close Of Escrow
- Data Source
- MAXEBRDI
- Origin MLS System
- BAY EAST
Joe Michell K-8 School
Public K-8 Elementary
Students: 819 Distance: 0.1mi
Granada High School
Public 9-12 Secondary
Students: 2282 Distance: 0.5mi
William Mendenhall Middle School
Public 6-8 Middle
Students: 965 Distance: 0.5mi
Tri-Valley Rop School
Public 9-12
Students: NA Distance: 0.6mi
Emma C. Smith Elementary School
Public K-5 Elementary
Students: 719 Distance: 0.7mi
Sunset Elementary School
Public K-5 Elementary
Students: 771 Distance: 0.8mi
- Bed
- 3
- Bath
- 2
- Parking
- 2
- Attached, Int Access From Garage, Side Yard Access, Garage Faces Front, Garage Door Opener
- SQ FT
- 1,488
- SQ FT Source
- Public Records
- Lot SQ FT
- 6,935.0
- Lot Acres
- 0.16 Acres
- Pool Info
- None
- Kitchen
- Dishwasher, Electric Range, Refrigerator, Gas Water Heater, 220 Volt Outlet, Breakfast Bar, Electric Range/Cooktop, Other
- Cooling
- Ceiling Fan(s), Central Air
- Disclosures
- Other - Call/See Agent
- Entry Level
- Exterior Details
- Back Yard, Front Yard, Side Yard, Sprinklers Automatic, Sprinklers Front
- Flooring
- Hardwood, Vinyl, Carpet
- Foundation
- Fire Place
- Brick, Living Room, Raised Hearth, Wood Burning, Wood Stove Insert
- Heating
- Forced Air, Natural Gas
- Laundry
- Hookups Only, In Garage
- Main Level
- 3 Bedrooms, 2 Baths, Primary Bedrm Suite - 1, Laundry Facility, Other
- Views
- Hills
- Possession
- Close Of Escrow
- Basement
- Crawl Space
- Architectural Style
- Ranch
- Non-Master Bathroom Includes
- Shower Over Tub, Tile, Updated Baths, Window
- Construction Status
- Existing
- Additional Miscellaneous Features
- Back Yard, Front Yard, Side Yard, Sprinklers Automatic, Sprinklers Front
- Location
- Corner Lot, Sprinklers In Rear
- Roof
- Composition Shingles
- Water and Sewer
- Public
- Fee
- Unavailable
MLS and other Information regarding properties for sale as shown in Theo have been obtained from various sources such as sellers, public records, agents and other third parties. This information may relate to the condition of the property, permitted or unpermitted uses, zoning, square footage, lot size/acreage or other matters affecting value or desirability. Unless otherwise indicated in writing, neither brokers, agents nor Theo have verified, or will verify, such information. If any such information is important to buyer in determining whether to buy, the price to pay or intended use of the property, buyer is urged to conduct their own investigation with qualified professionals, satisfy themselves with respect to that information, and to rely solely on the results of that investigation.
School data provided by GreatSchools. School service boundaries are intended to be used as reference only. To verify enrollment eligibility for a property, contact the school directly.