

$1,995,000
2,740
SQ FT
$728
SQ/FT
68 Pierce Avenue
@ Market - 9 - Central San Jose, San Jose

- 3 Bed
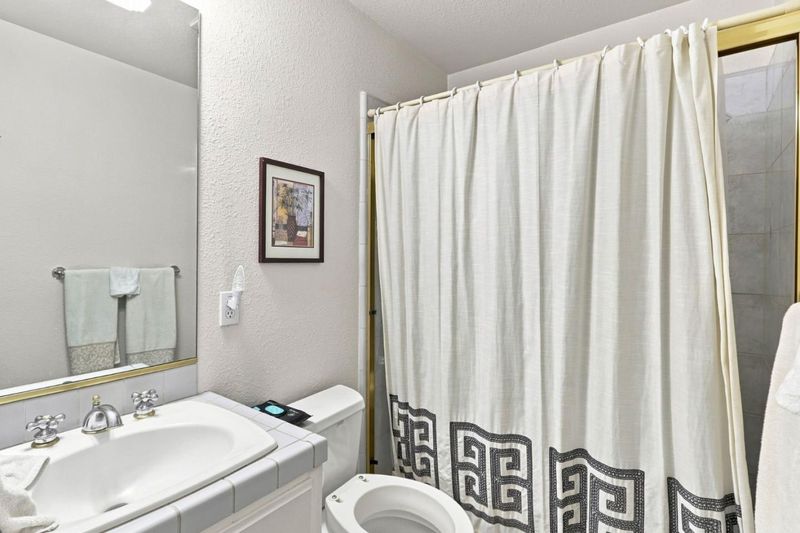
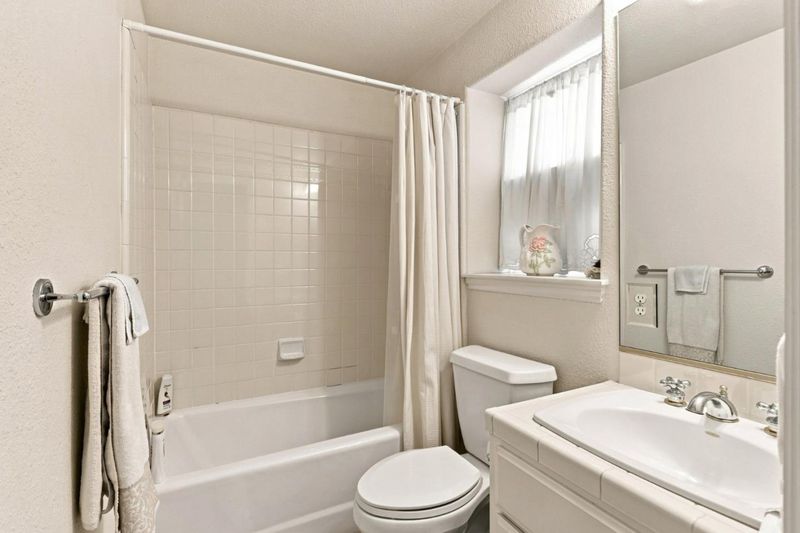
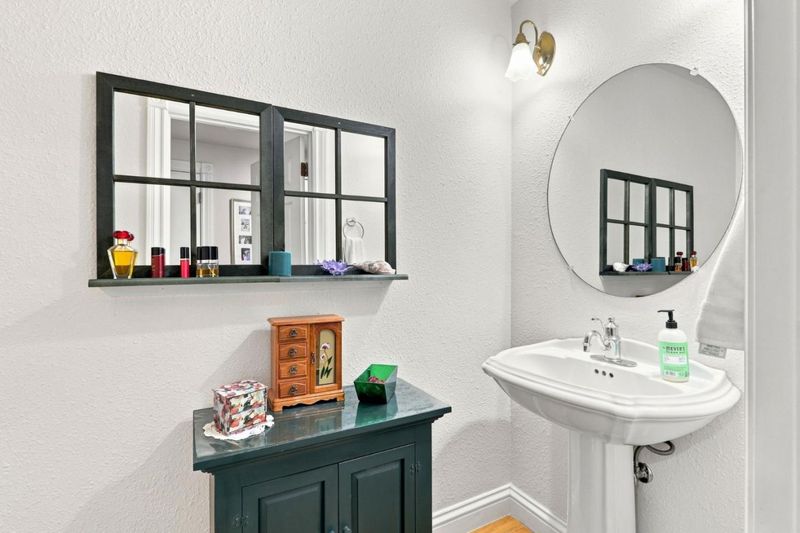
- 5 (3/2) Bath
- 2 Park
- 2,740 sqft
- SAN JOSE
-

-
Sat Aug 8, 1:00 pm - 4:00 pm
Come visit this beautiful home and bring your most hard to please Buyers.
-
Sun Aug 9, 1:00 pm - 4:00 pm
Come visit this beautiful home and bring your most hard to please Buyers.
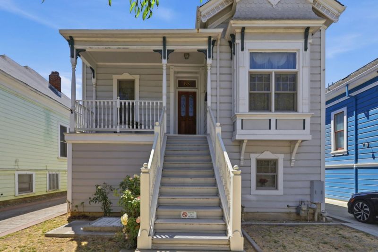
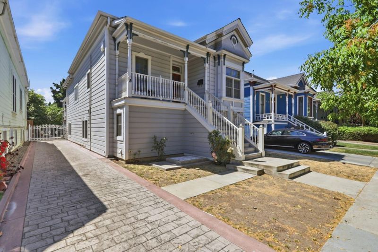
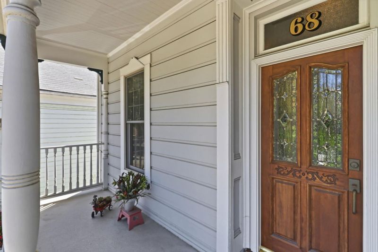
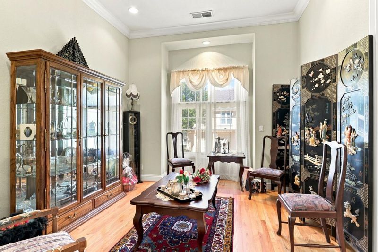
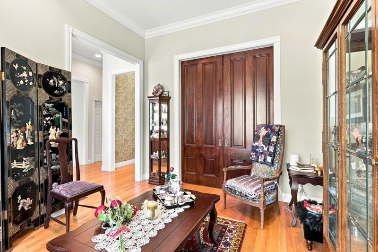
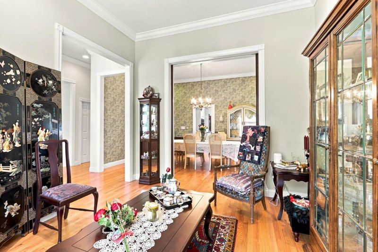
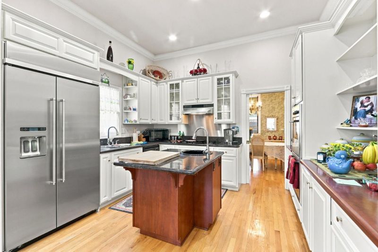
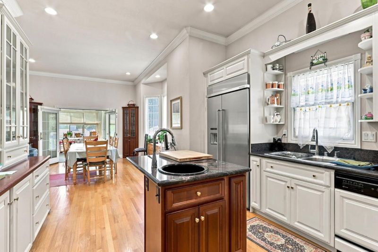
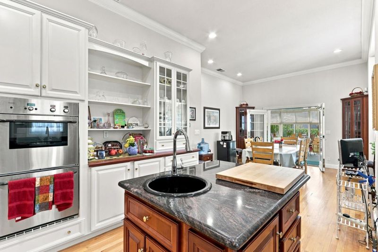
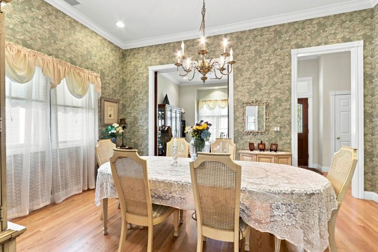
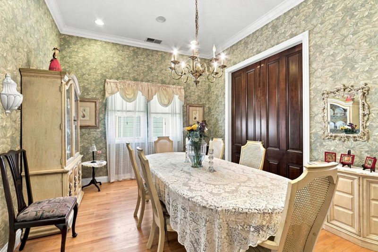
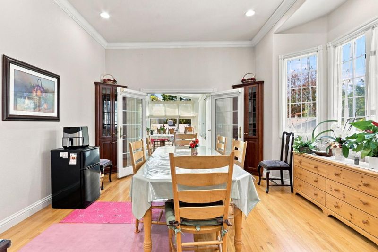
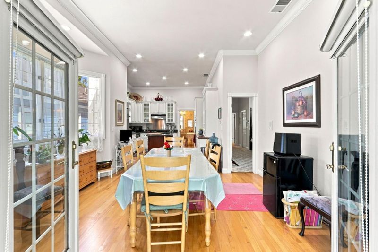
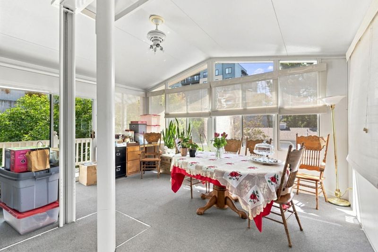
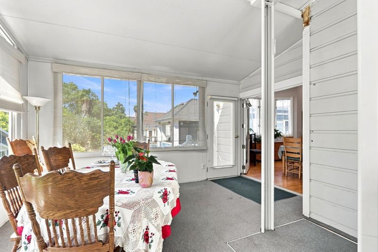
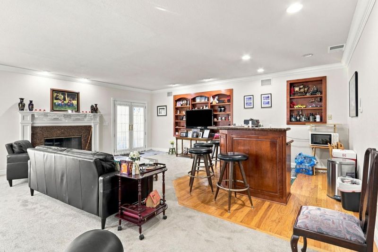
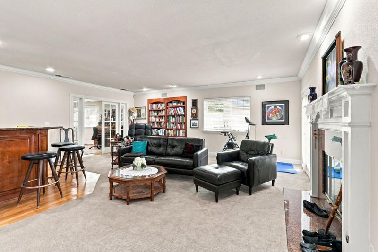
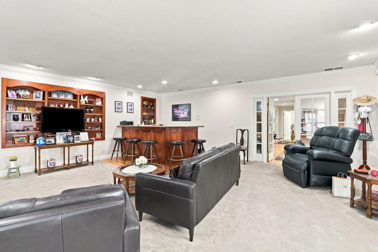
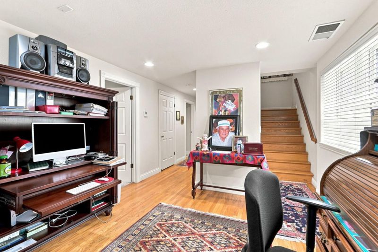
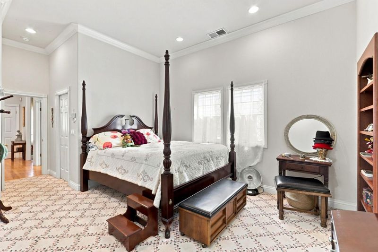
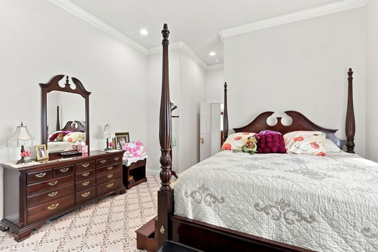
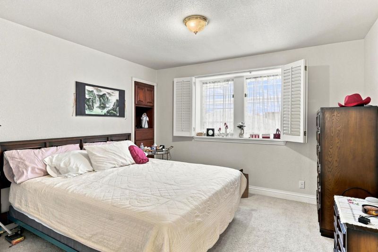
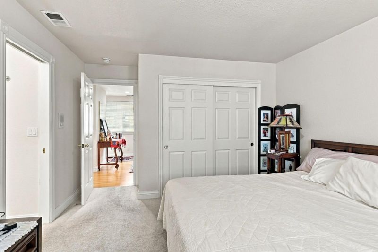
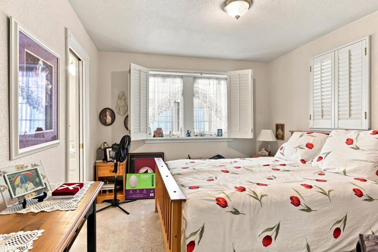
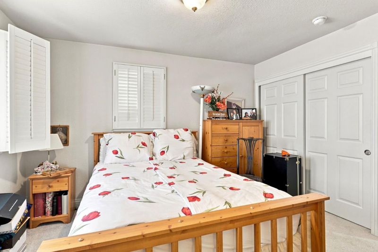
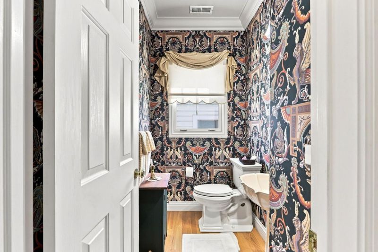
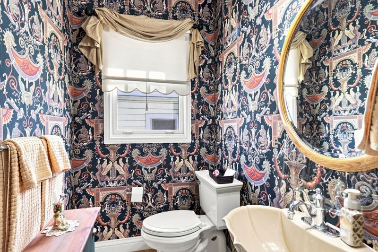
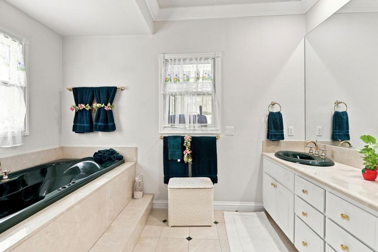
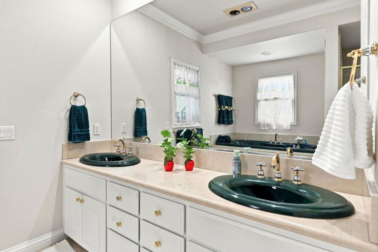
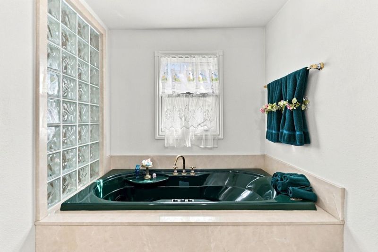
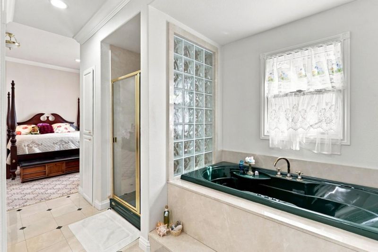
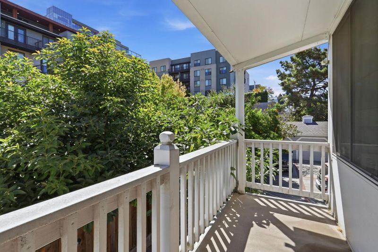
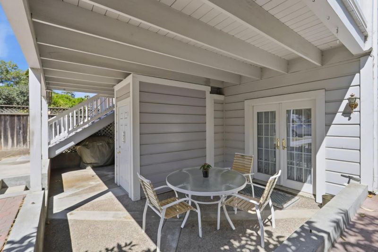
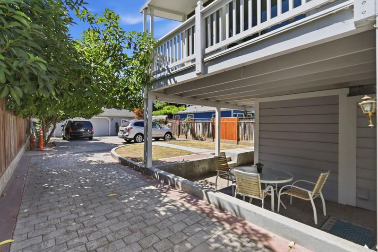
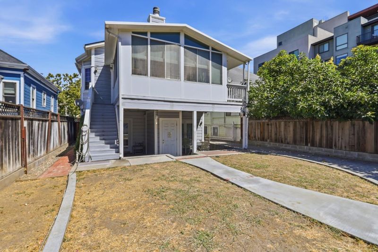
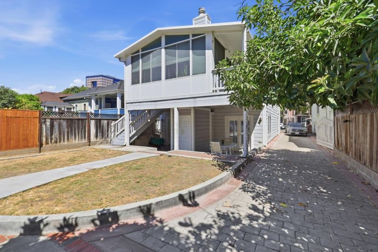
Step into the timeless elegance of this beautiful Victorian residence, where classic architectural charm meets comfortable everyday living. This inviting home offers three bedrooms and three bathrooms, providing a versatile floor plan with space for family, guests or a home office. Rich in character, the home showcases the distinctive appeal that makes Victorian architecture so desirable, with graceful design elements and an inviting atmosphere throughout. Every window is adorned with exquisite German lace window furnishings, adding sophistication, warmth, and privacy while complementing the home's historic character. The thoughtfully designed interior provides comfortable living spaces ideal for both daily life and entertaining. Whether you're hosting family gatherings or enjoying a quiet evening at home, this residence offers a welcoming setting filled with charm and natural light. Situated in San Jose, the property offers convenient access to shopping, dining, parks, schools, major commute routes and the many amenities Silicon Valley has to offer. This is a wonderful opportunity to own a charming Victorian home that combines historic appeal with modern comfort. Don't miss your chance to make this distinctive property your own.

- Days on Market
- 6 days
- Current Status
- Active
- Original Price
- $1,995,000
- List Price
- $1,995,000
- On Market Date
- Aug 1, 2026
- Property Type
- Single Family Home
- Area
- 9 - Central San Jose
- Zip Code
- 95110
- MLS ID
- ML82056223
- APN
- 264-32-039
- Year Built
- 1900
- Stories in Building
- 1
- Possession
- Negotiable
- Data Source
- MLSL
- Origin MLS System
- MLSListings, Inc.
Notre Dame High School San Jose
Private 9-12 Secondary, Religious, All Female
Students: 630 Distance: 0.2mi
Rocketship Mateo Sheedy Elementary School
Charter K-5 Elementary
Students: 541 Distance: 0.4mi
Washington Elementary School
Public K-5 Elementary
Students: 446 Distance: 0.4mi
Lowell Elementary School
Public K-5 Elementary
Students: 286 Distance: 0.5mi
Sacred Heart Nativity School
Private 6-8 Elementary, Religious, All Male, Coed
Students: 63 Distance: 0.6mi
Our Lady Of Grace
Private 6-8 Religious, All Female, Nonprofit
Students: 64 Distance: 0.6mi
- Bed
- 3
- Bath
- 5 (3/2)
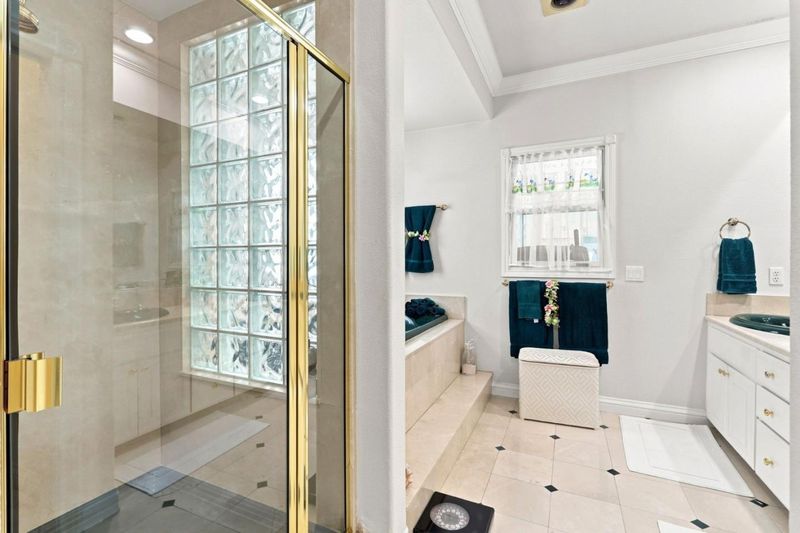
- Double Sinks, Full on Ground Floor, Half on Ground Floor, Primary - Sunken Tub, Showers over Tubs - 2+
- Parking
- 2
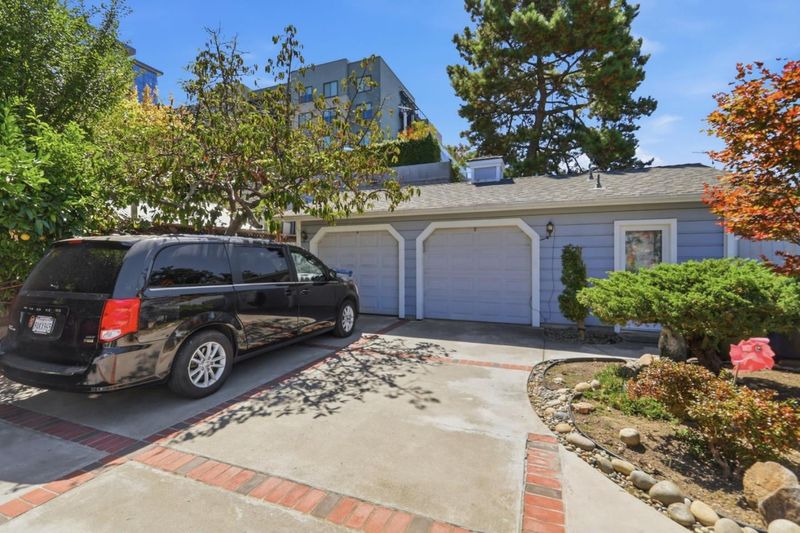
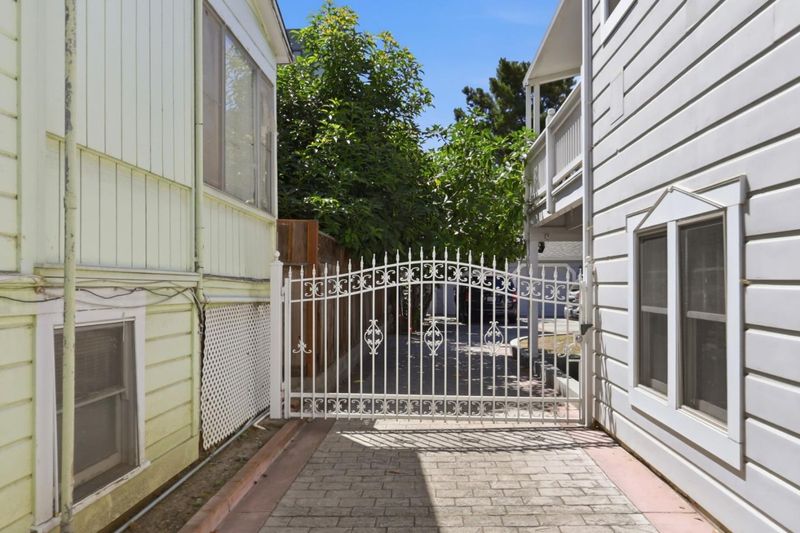
- Detached Garage, Guest / Visitor Parking, Other
- SQ FT
- 2,740
- SQ FT Source
- Unavailable
- Lot SQ FT
- 6,920.0
- Lot Acres
- 0.158861 Acres
- Pool Info
- None
- Kitchen
- 220 Volt Outlet, Cooktop - Gas, Countertop - Marble, Dishwasher, Exhaust Fan, Garbage Disposal, Hood Over Range, Oven - Electric, Refrigerator
- Cooling
- Central AC
- Dining Room
- Eat in Kitchen, Formal Dining Room
- Disclosures
- Natural Hazard Disclosure
- Family Room
- Separate Family Room
- Flooring
- Carpet, Hardwood, Vinyl / Linoleum
- Foundation
- Concrete Perimeter and Slab
- Fire Place
- Family Room, Gas Starter
- Heating
- Central Forced Air - Gas
- Laundry
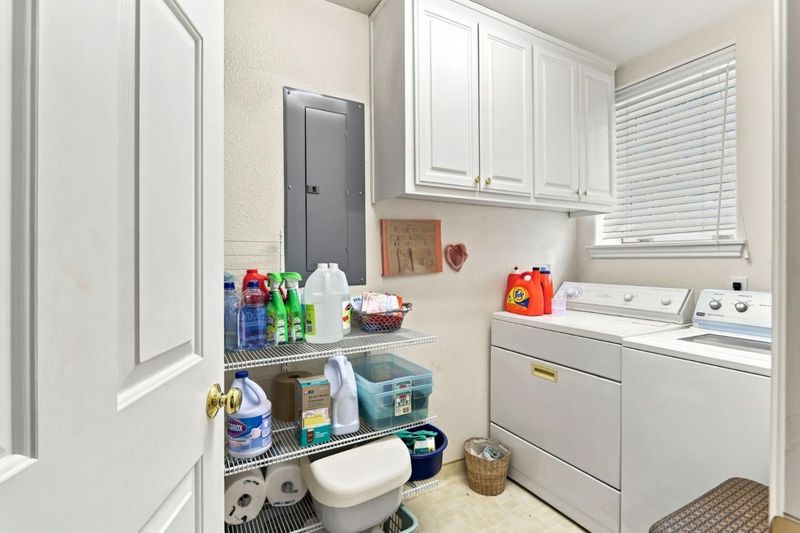
- Electricity Hookup (220V), Inside
- Views
- Neighborhood
- Possession
- Negotiable
- Architectural Style
- Victorian
- Fee
- Unavailable
MLS and other Information regarding properties for sale as shown in Theo have been obtained from various sources such as sellers, public records, agents and other third parties. This information may relate to the condition of the property, permitted or unpermitted uses, zoning, square footage, lot size/acreage or other matters affecting value or desirability. Unless otherwise indicated in writing, neither brokers, agents nor Theo have verified, or will verify, such information. If any such information is important to buyer in determining whether to buy, the price to pay or intended use of the property, buyer is urged to conduct their own investigation with qualified professionals, satisfy themselves with respect to that information, and to rely solely on the results of that investigation.
School data provided by GreatSchools. School service boundaries are intended to be used as reference only. To verify enrollment eligibility for a property, contact the school directly.