

$621,003
2,402
SQ FT
$259
SQ/FT
4304 Tahoe Rim Street
@ Mission Peak Way - Rancho Cordova

- 4 Bed
- 3 (2/1) Bath
- 0 Park
- 2,402 sqft
- Rancho Cordova
-

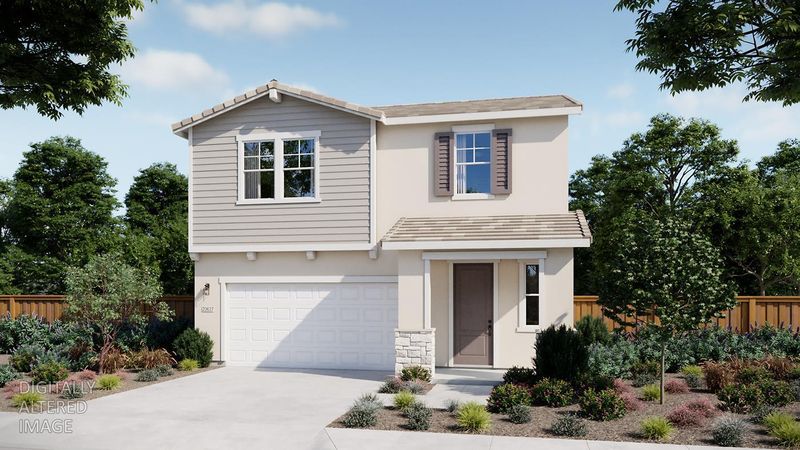
Welcome to Willow at Cypress in Rancho Cordova, where our design meets everyday comfort. This beautifully appointed 2,402 sq. ft home features 4 bedrooms, 2.5 bathrooms, and a versatile loft, offering plenty of space for living, working, and entertaining. Thoughtfully selected upgraded interior finishes enhance the home's style and functionality throughout. Scheduled for completion in October/November, this is a wonderful opportunity to own a brand new Cottage style home. Don't miss your chance to make this stunning home yours!

- Days on Market
- 11 days
- Current Status
- Active
- Original Price
- $621,003
- List Price
- $621,003
- On Market Date
- Jul 29, 2026
- Property Type
- Single Family Residence
- Area
- Rancho Cordova
- Zip Code
- 95742
- MLS ID
- 226095827
- APN
- 067-1360-188
- Year Built
- 2026
- Stories in Building
- Unavailable
- Possession
- Close Of Escrow
- Data Source
- BAREIS
- Origin MLS System
Robert J. Mcgarvey Elementary
Public K-6
Students: 744 Distance: 1.8mi
Sunrise Elementary School
Public K-6 Elementary
Students: 732 Distance: 2.1mi
Mather Heights Elementary School
Public K-5 Elementary
Students: 436 Distance: 4.3mi
Cosumnes River Elementary School
Public K-6 Elementary
Students: 413 Distance: 4.3mi
Eastridge Christian Academy
Private 5-12 Religious, Coed
Students: 6 Distance: 4.5mi
Gomes Private School
Private K-12
Students: 6 Distance: 4.7mi
- Bed
- 4
- Bath
- 3 (2/1)
- Shower Stall(s), Double Sinks
- Parking
- 0
- Attached, Garage Door Opener, Garage Facing Front
- SQ FT
- 2,402
- SQ FT Source
- Builder
- Lot SQ FT
- 4,200.0
- Lot Acres
- 0.0964 Acres
- Kitchen
- Pantry Closet, Quartz Counter, Island w/Sink
- Cooling
- Central, MultiZone
- Dining Room
- Formal Area
- Living Room
- Great Room
- Flooring
- Carpet, Laminate, Tile
- Foundation
- Concrete, Slab
- Heating
- Central, MultiZone
- Laundry
- Gas Hook-Up, Upper Floor, Hookups Only, Inside Room
- Upper Level
- Bedroom(s), Loft, Primary Bedroom, Full Bath(s)
- Main Level
- Living Room, Dining Room, Partial Bath(s), Garage, Kitchen, Street Entrance
- Possession
- Close Of Escrow
- Architectural Style
- Contemporary
- Fee
- $0
MLS and other Information regarding properties for sale as shown in Theo have been obtained from various sources such as sellers, public records, agents and other third parties. This information may relate to the condition of the property, permitted or unpermitted uses, zoning, square footage, lot size/acreage or other matters affecting value or desirability. Unless otherwise indicated in writing, neither brokers, agents nor Theo have verified, or will verify, such information. If any such information is important to buyer in determining whether to buy, the price to pay or intended use of the property, buyer is urged to conduct their own investigation with qualified professionals, satisfy themselves with respect to that information, and to rely solely on the results of that investigation.
School data provided by GreatSchools. School service boundaries are intended to be used as reference only. To verify enrollment eligibility for a property, contact the school directly.