

$2,498,000
3,311
SQ FT
$754
SQ/FT
1137 Rosamund Drive
@ Tulipwood Ln - 4400 - San Ramon, San Ramon

- 4 Bed
- 5 (4/1) Bath
- 2 Park
- 3,311 sqft
- SAN RAMON
-

-
Sun Sep 20, 1:30 pm - 4:30 pm
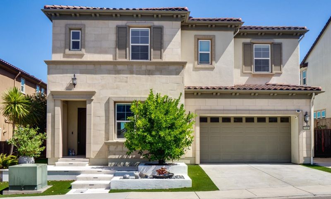
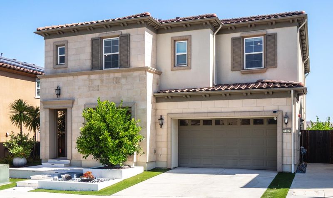
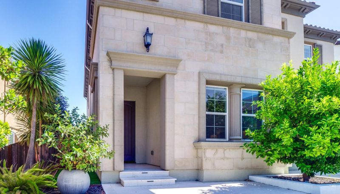
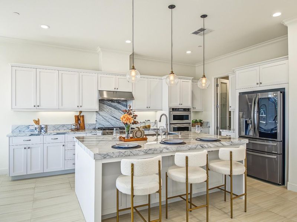
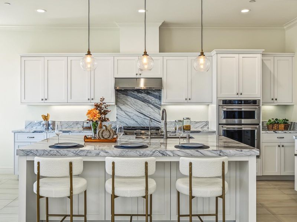
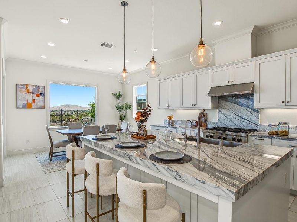
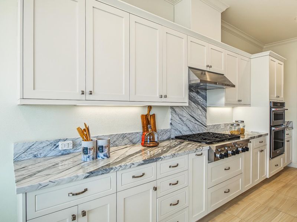
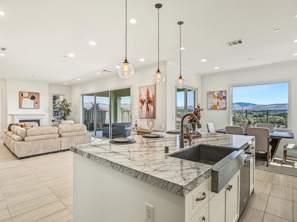
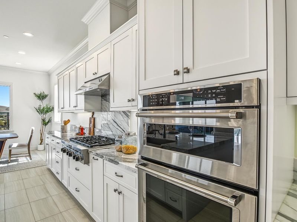
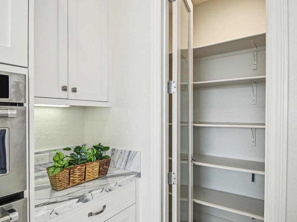
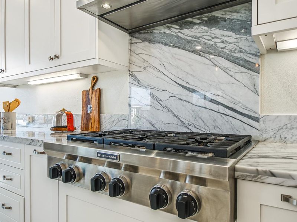
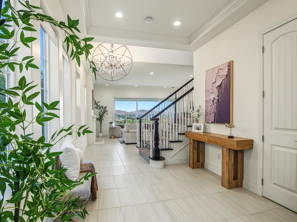
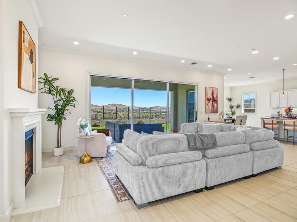
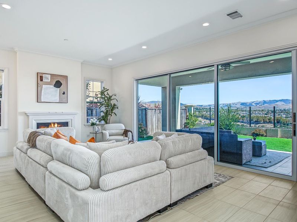
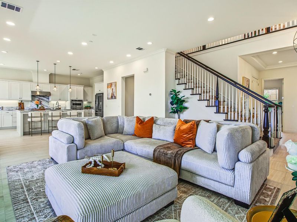
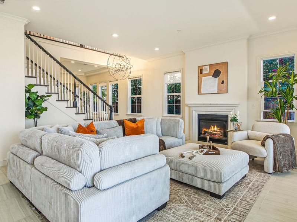
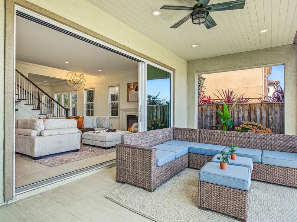
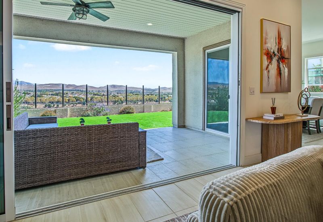
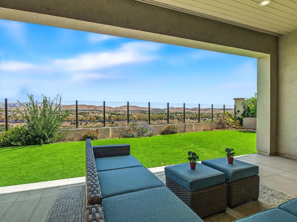
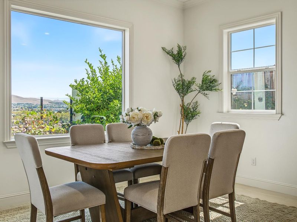
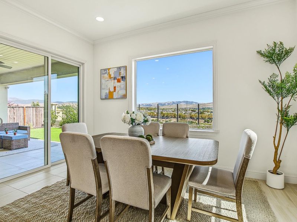
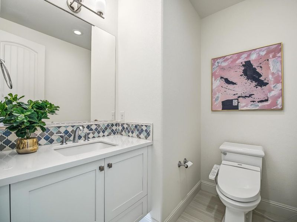
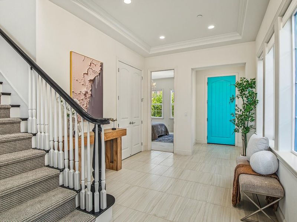
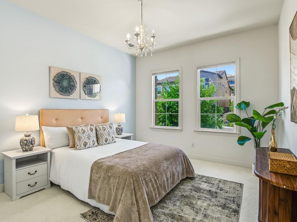
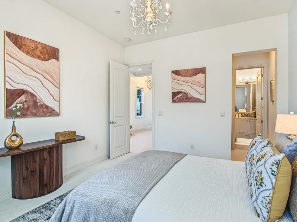
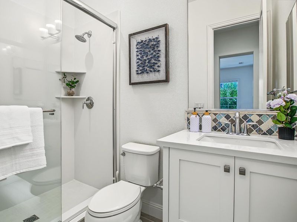
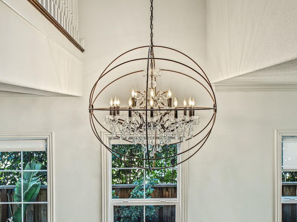
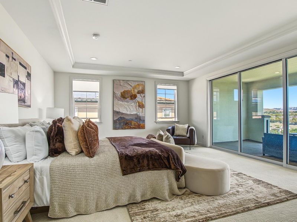
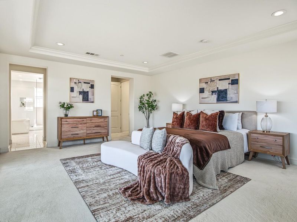
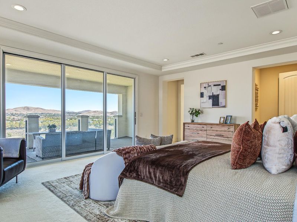
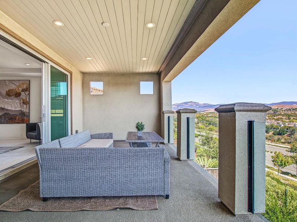
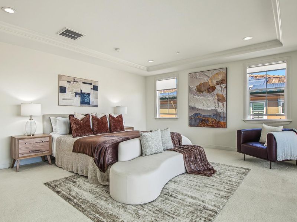
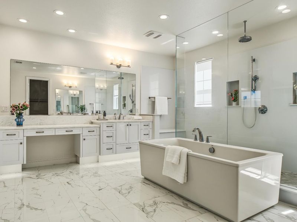
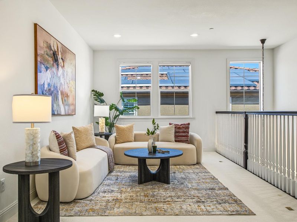
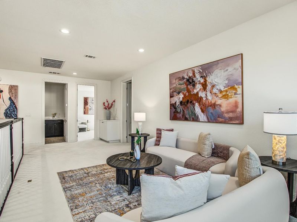
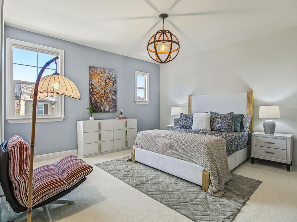
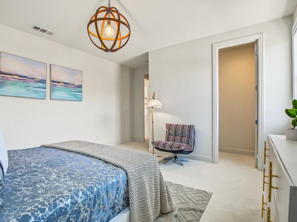
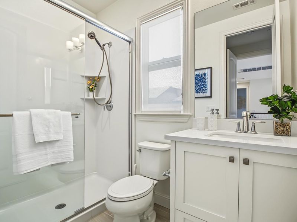
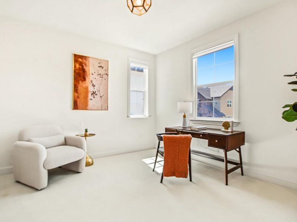
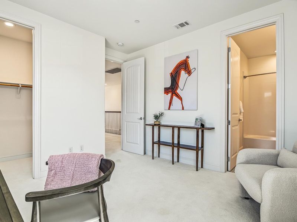
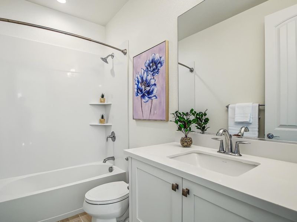
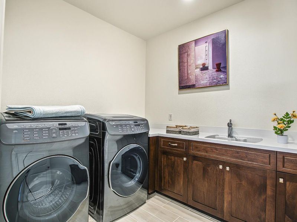
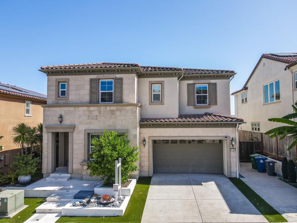
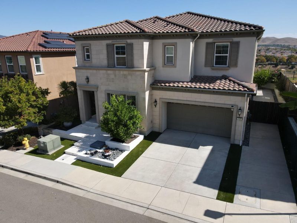
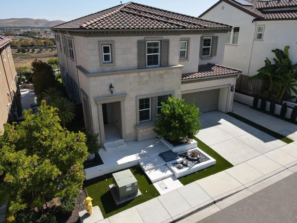
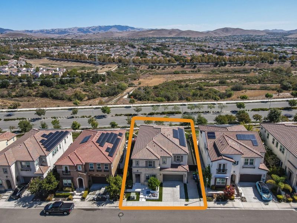
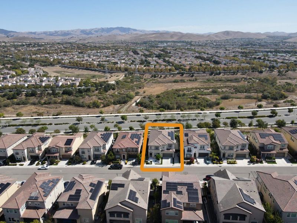
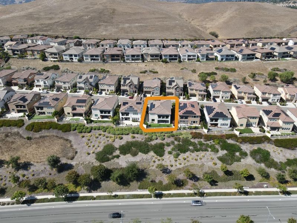
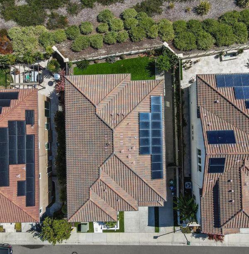
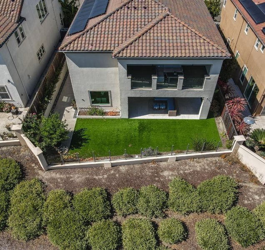
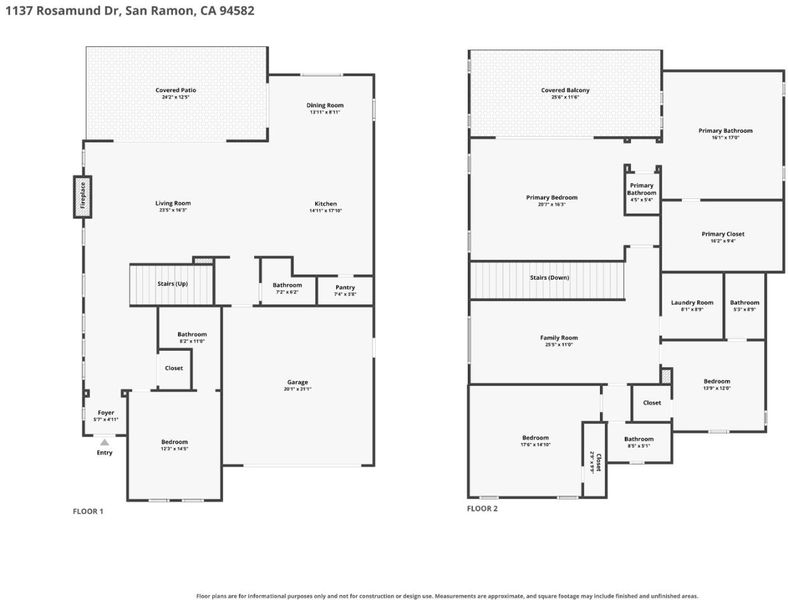
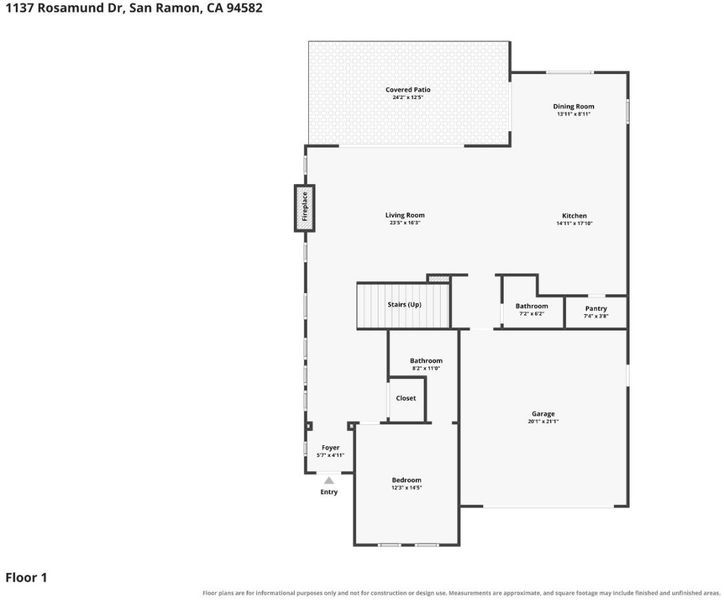
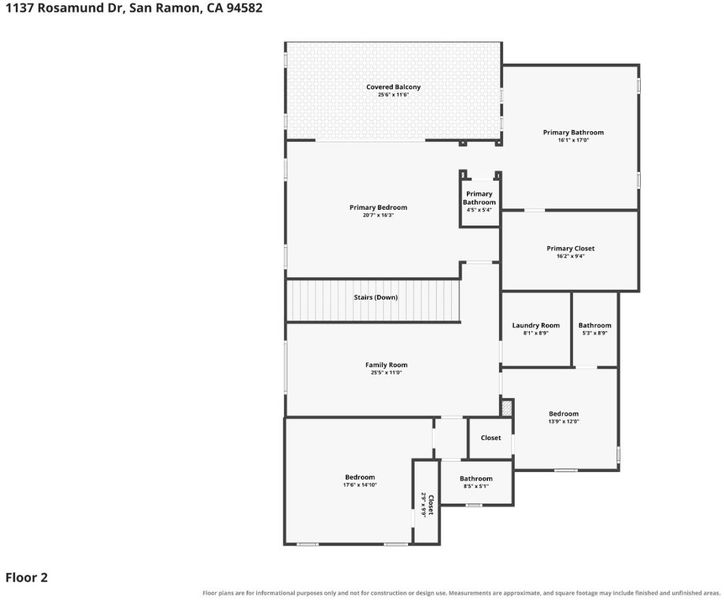
Views, views, views! Elevated in one of San Ramons sought-after hillside settings, this stunning residence captures breathtaking views of Mount Diablo and the surrounding hills. A striking stone façade welcomes you to a sophisticated yet inviting interior with soaring ceilings, expansive windows, a dramatic staircase, and statement fireplace. Designed for effortless California living and entertaining, the main level flows seamlessly from the family room to the patio through impressive wall-to-wall accordion doors, creating exceptional indoor-outdoor living. The chefs kitchen features an oversized island with seating, wine refrigerator, gas range, ceiling-height cabinetry, and generous walk-in pantry. The adjacent dining room is surrounded by windows overlooking the serene backyard. A private guest bedroom with ensuite bath is tucked near the front entry. Upstairs, two spacious secondary bedrooms each feature updated ensuite baths, while a versatile loft offers space for a family room, office, or playroom. An upstairs laundry room adds convenience. The exceptional primary suite completes the upper level, with room for a desk and reading nook plus a private balcony showcasing spectacular views.

- Days on Market
- 3 days
- Current Status
- Active
- Original Price
- $2,498,000
- List Price
- $2,498,000
- On Market Date
- Sep 17, 2026
- Property Type
- Single Family Home
- Area
- 4400 - San Ramon
- Zip Code
- 94582
- MLS ID
- ML82060977
- APN
- 222-790-015-2
- Year Built
- 2017
- Stories in Building
- 2
- Possession
- COE
- Data Source
- MLSL
- Origin MLS System
- MLSListings, Inc.
Quail Run Elementary School
Public K-5 Elementary
Students: 949 Distance: 0.7mi
Gale Ranch Middle School
Public 6-8 Middle
Students: 1262 Distance: 0.8mi
Coyote Creek Elementary School
Public K-5 Elementary
Students: 920 Distance: 1.0mi
Venture (Alternative) School
Public K-12 Alternative
Students: 154 Distance: 1.1mi
Dougherty Valley High School
Public 9-12 Secondary
Students: 3331 Distance: 1.2mi
Windemere Ranch Middle School
Public 6-8 Middle
Students: 1355 Distance: 1.3mi
- Bed
- 4
- Bath
- 5 (4/1)
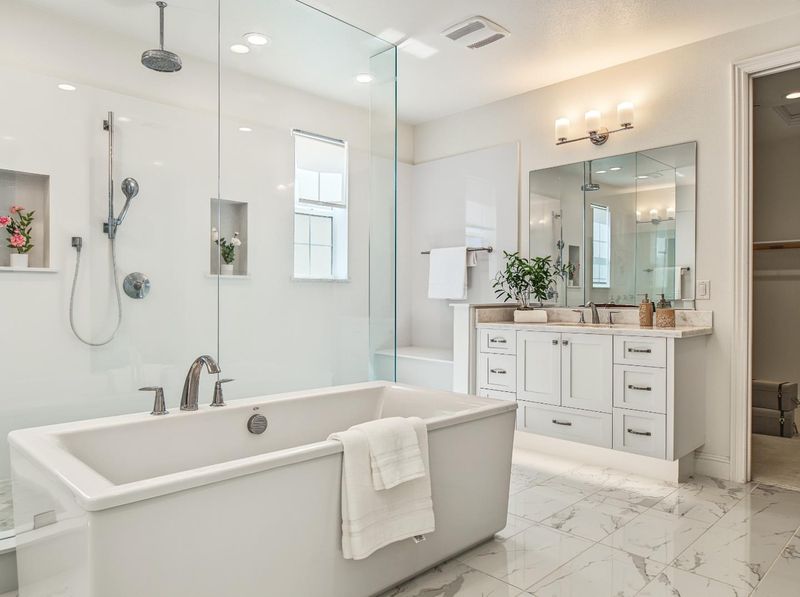
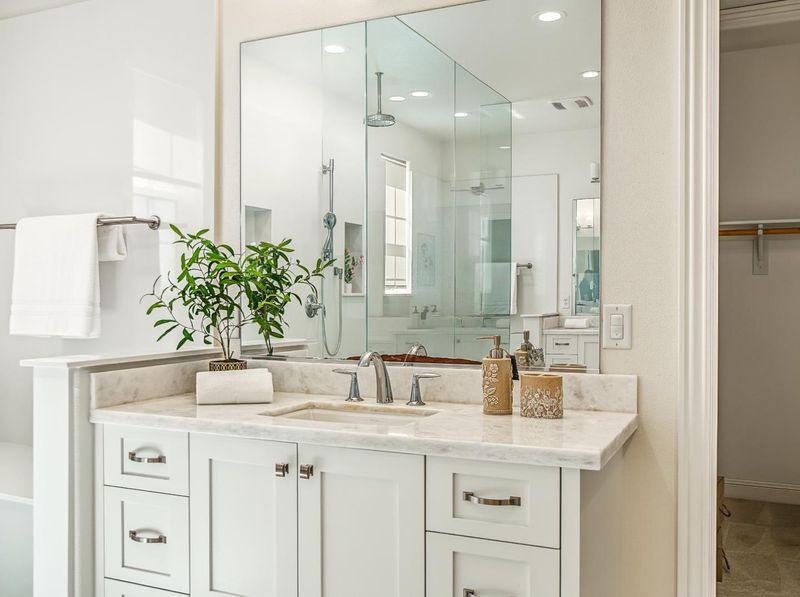
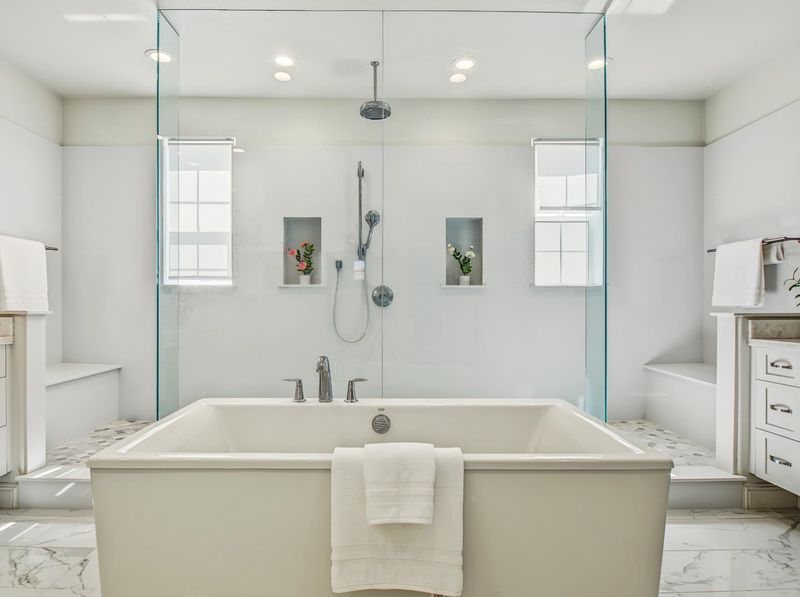
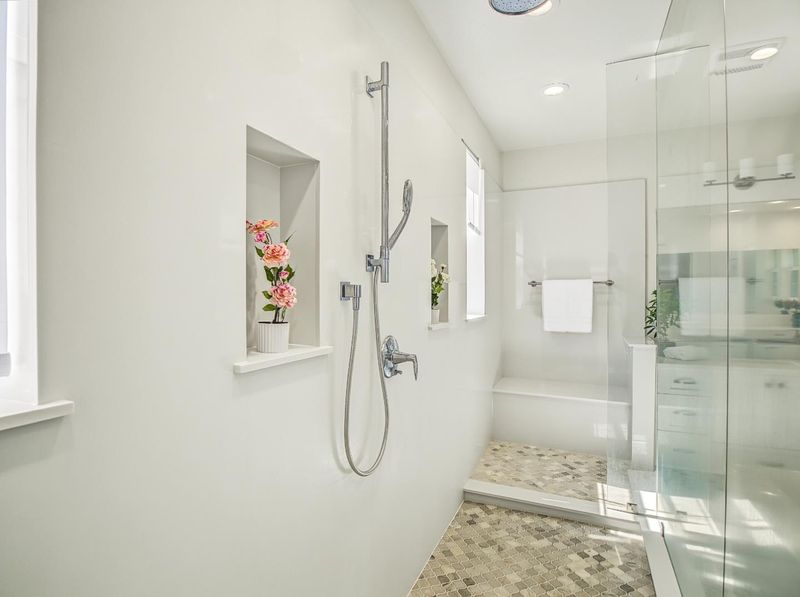
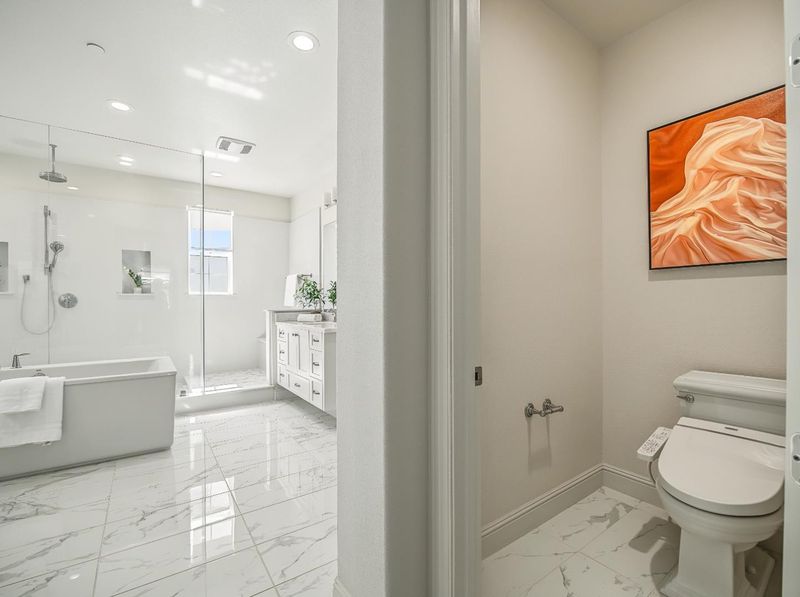
- Primary - Oversized Tub, Shower and Tub
- Parking
- 2
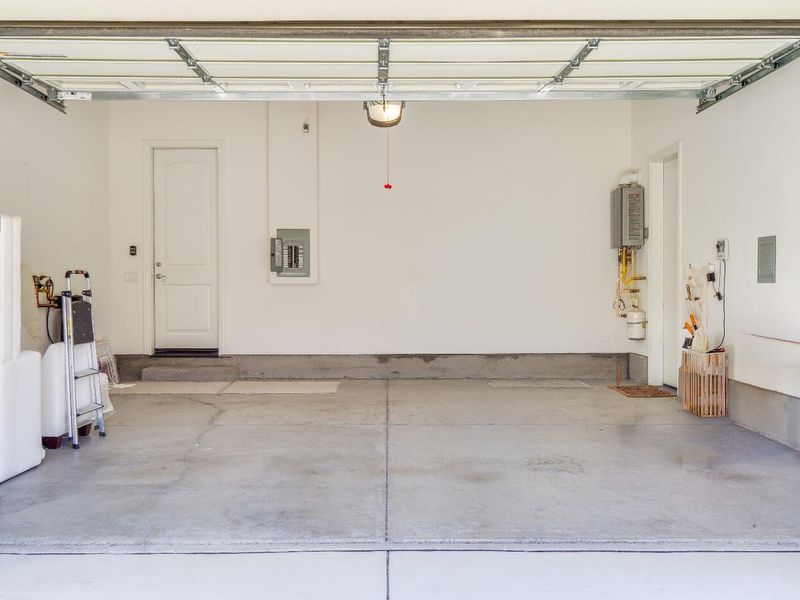
- Attached Garage, On Street
- SQ FT
- 3,311
- SQ FT Source
- Unavailable
- Lot SQ FT
- 5,202.0
- Lot Acres
- 0.119421 Acres
- Kitchen
- Dishwasher, Garbage Disposal, Hood Over Range, Island, Microwave, Oven Range - Gas, Pantry, Refrigerator
- Cooling
- Central AC
- Dining Room
- Dining Area
- Disclosures
- Natural Hazard Disclosure
- Family Room
- Kitchen / Family Room Combo
- Flooring
- Carpet, Hardwood
- Foundation
- Concrete Slab
- Fire Place
- Family Room
- Heating
- Central Forced Air - Gas
- Laundry
- Inside, Washer / Dryer
- Views
- Hills
- Possession
- COE
- Architectural Style
- Contemporary, Mediterranean
- * Fee
- $55
- Name
- GALE RANCH
- Phone
- (925) 830-4848
- *Fee includes
- Maintenance - Common Area, Management Fee, and Reserves
MLS and other Information regarding properties for sale as shown in Theo have been obtained from various sources such as sellers, public records, agents and other third parties. This information may relate to the condition of the property, permitted or unpermitted uses, zoning, square footage, lot size/acreage or other matters affecting value or desirability. Unless otherwise indicated in writing, neither brokers, agents nor Theo have verified, or will verify, such information. If any such information is important to buyer in determining whether to buy, the price to pay or intended use of the property, buyer is urged to conduct their own investigation with qualified professionals, satisfy themselves with respect to that information, and to rely solely on the results of that investigation.
School data provided by GreatSchools. School service boundaries are intended to be used as reference only. To verify enrollment eligibility for a property, contact the school directly.