


$1,998,888
2,662
SQ FT
$751
SQ/FT
3014 Reece Way
@ White Rd - 5 - Berryessa, San Jose

- 5 Bed
- 3 Bath
- 3 Park
- 2,662 sqft
- San Jose
-

-
Sat Sep 19, 2:00 pm - 4:00 pm
-
Sun Sep 20, 2:00 pm - 4:00 pm
-
Sat Sep 26, 2:00 pm - 4:00 pm
-
Sun Sep 27, 2:00 pm - 4:00 pm
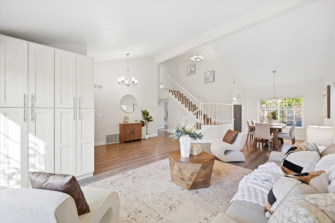
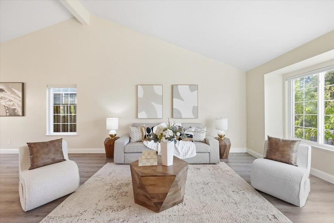
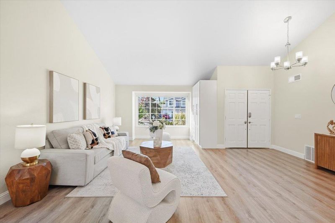
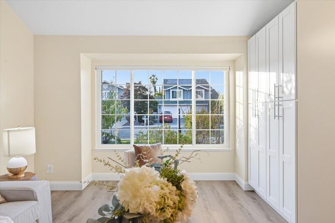
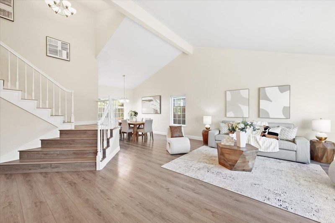
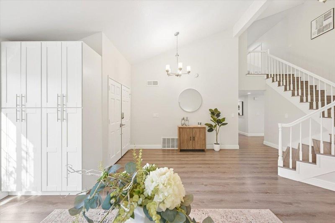
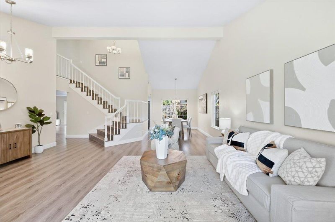
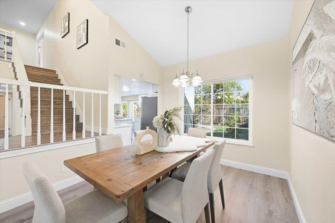
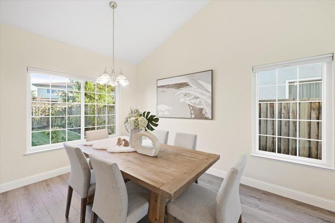
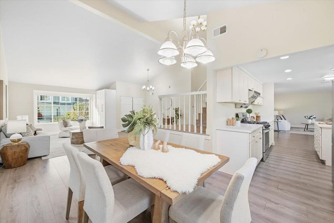
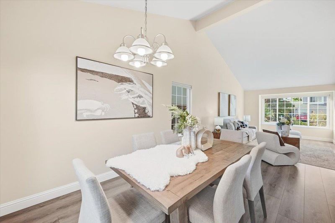
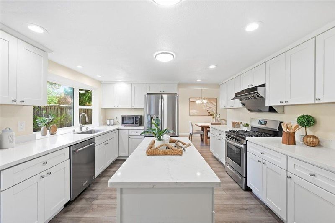
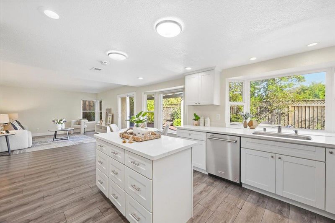
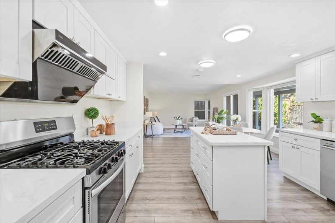
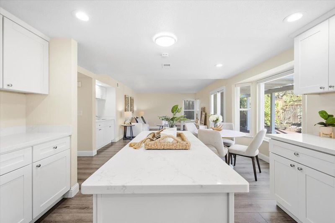
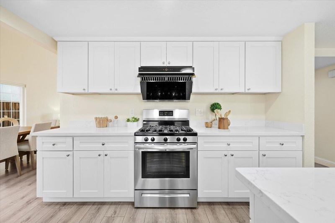
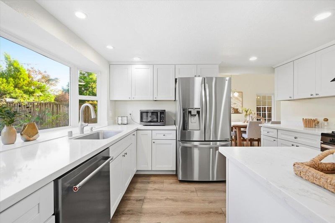
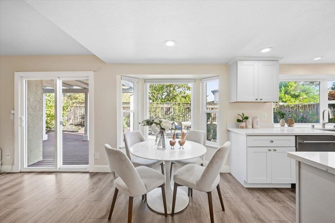
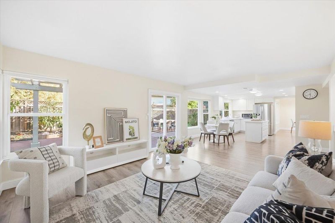
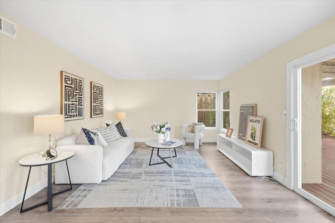
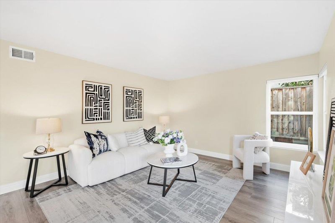
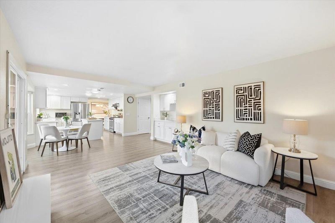
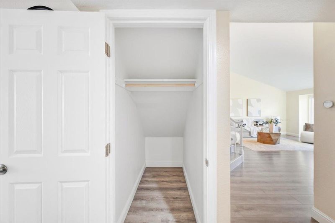
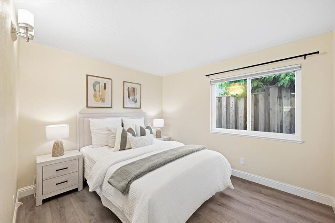
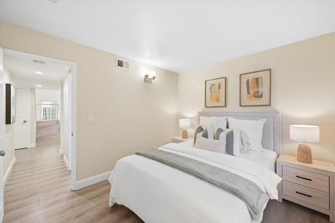
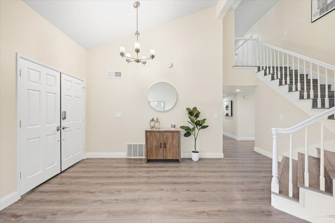
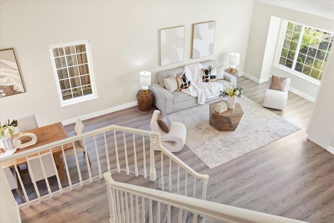
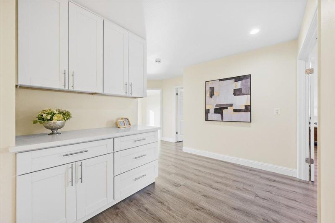
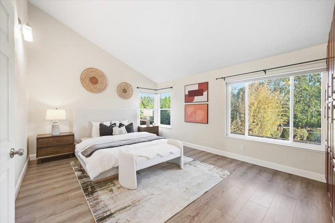
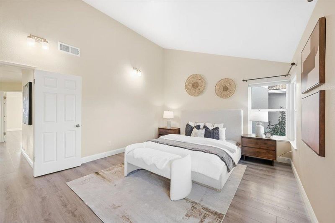
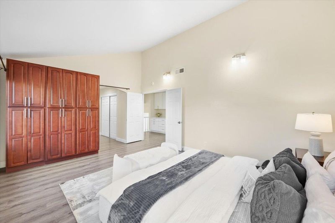
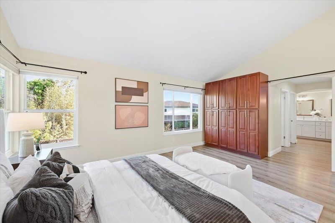
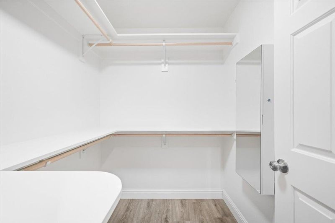
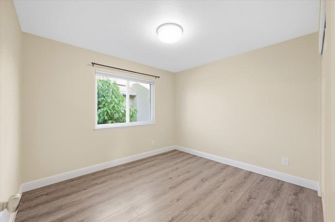
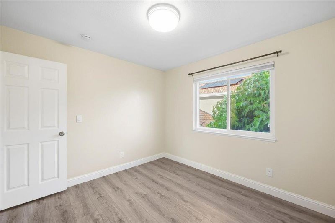
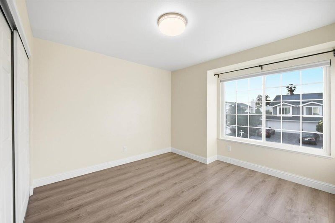
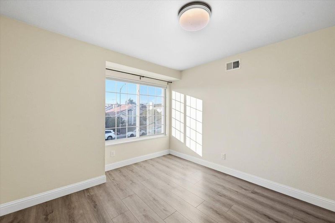
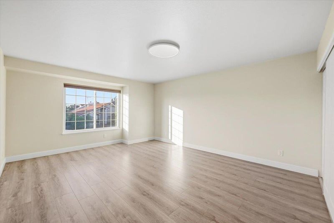
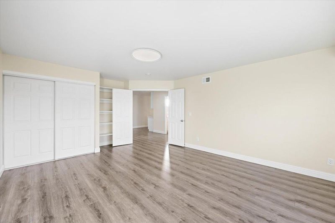
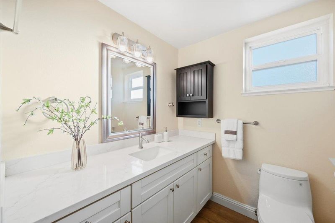
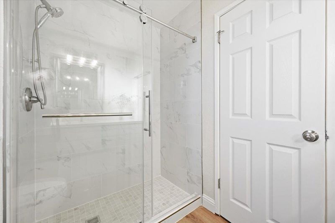
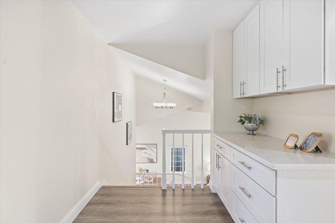
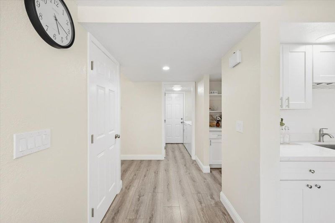
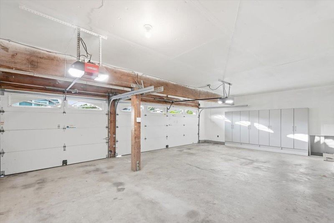
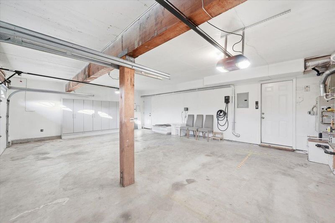
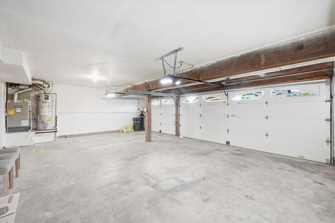
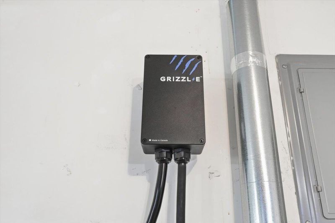
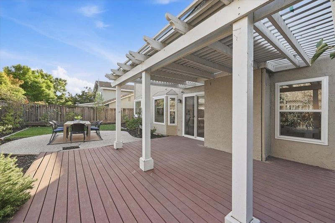
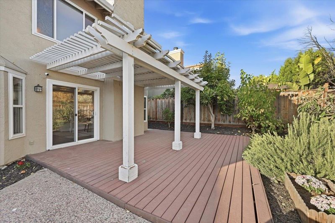
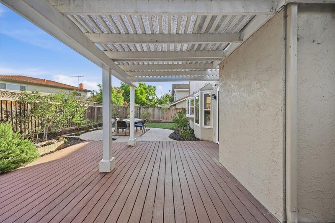
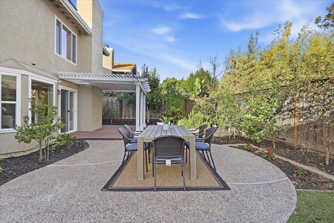
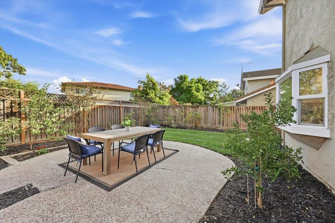
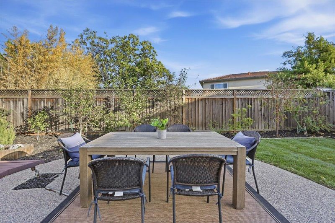
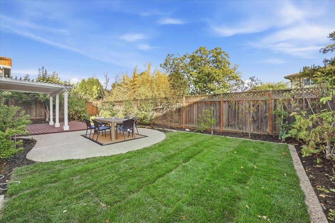
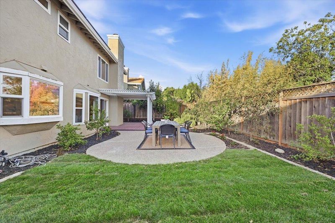
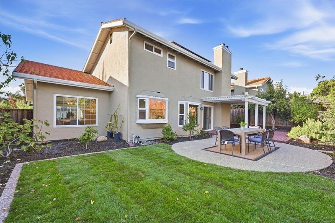
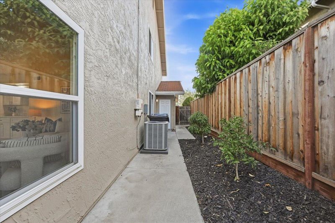
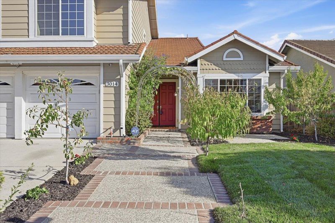
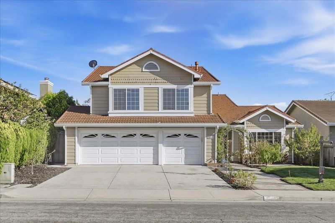
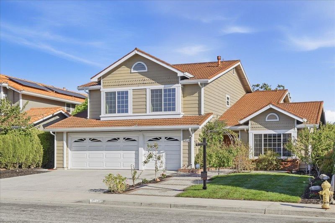
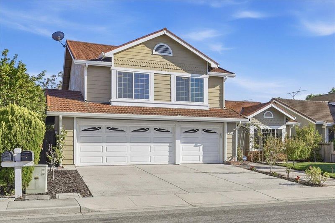
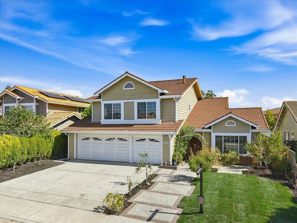
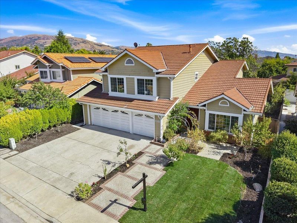
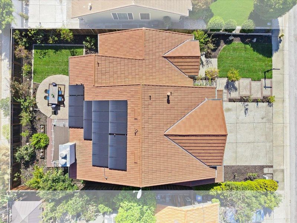
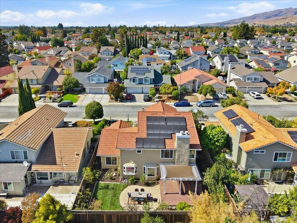
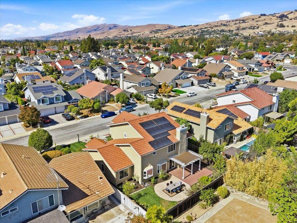
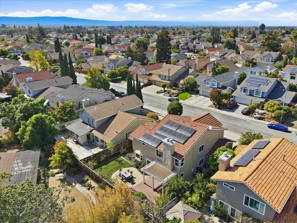
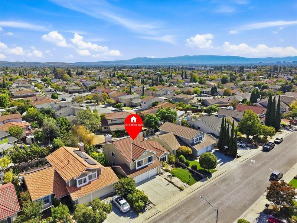
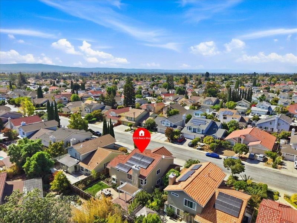
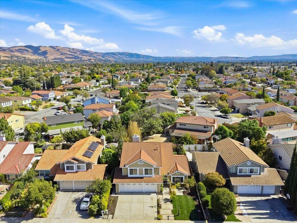
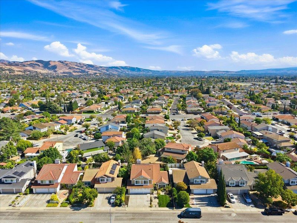
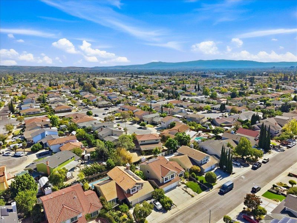
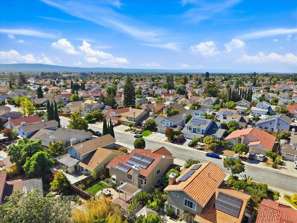
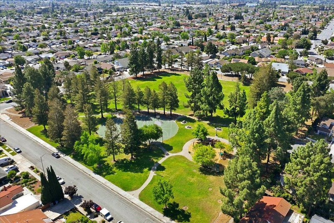
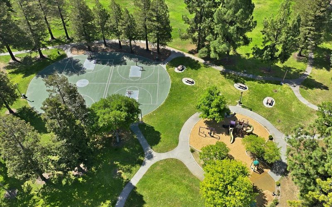
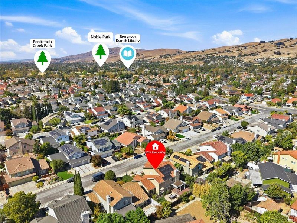
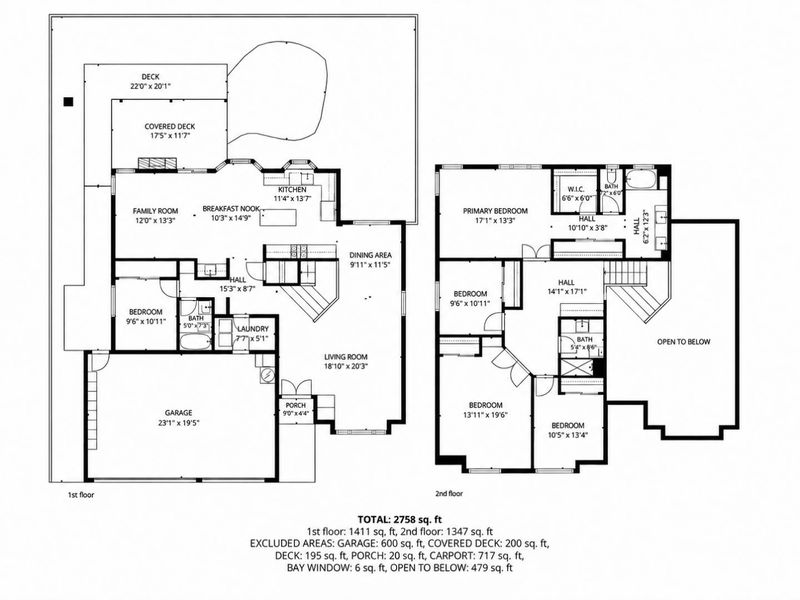
This beautifully remodeled and thoughtfully maintained home offers 2,662± sqft of living space with 5 bedrooms and 3 full baths, high-ceiling living room, the south facing orientation invites abundant natural lights while you enjoy the perfect layout of a main-level bedroom and full bath, separate family room, formal dining, breakfast nook and 3 car garage. Extensively remodeled in 2021 and carefully maintained since, the home features gourmet kitchen with central island, updated flooring, recessed lighting, double-pane windows, abundant storage and smart features. The remodeled kitchen is featuring modern white cabinetry, quartz countertops, central island and stainless-steel appliances. Owned solar under NEM 2.0 and a Level 2 EV charger make the home well equipped for modern Bay Area living. 20± fruit trees were personally planted by the current owners, including several less-common varieties. Set in a peaceful neighborhood and ideally situated near Penitencia Creek Park, with convenient access to the highly-rated Regional Medical Center with ER and different specialty doctors even having physical therapy, shopping, dining, parks, BART, and major commute routes, this is a spacious, practical, well-loved home filled with years of memories and ready for its next chapter.

- Days on Market
- 1 day
- Current Status
- Active
- Original Price
- $1,998,888
- List Price
- $1,998,888
- On Market Date
- Sep 18, 2026
- Property Type
- Single Family Home
- Area
- 5 - Berryessa
- Zip Code
- 95133
- MLS ID
- ML82061879
- APN
- 592-03-061
- Year Built
- 1984
- Stories in Building
- 2
- Possession
- COE
- Data Source
- MLSL
- Origin MLS System
- MLSListings, Inc.
Piedmont Middle School
Public 6-8 Middle
Students: 819 Distance: 0.5mi
Merryhill Elementary School
Private K-5 Coed
Students: 216 Distance: 0.5mi
Escuela Popular Accelerated Family Learning School
Charter K-12 Combined Elementary And Secondary
Students: 369 Distance: 0.5mi
Summerdale Elementary School
Public K-5 Elementary
Students: 403 Distance: 0.6mi
Toyon Elementary School
Public K-5 Elementary
Students: 292 Distance: 0.6mi
Ben Painter Elementary School
Public PK-8 Elementary
Students: 334 Distance: 0.6mi
- Bed
- 5
- Bath
- 3
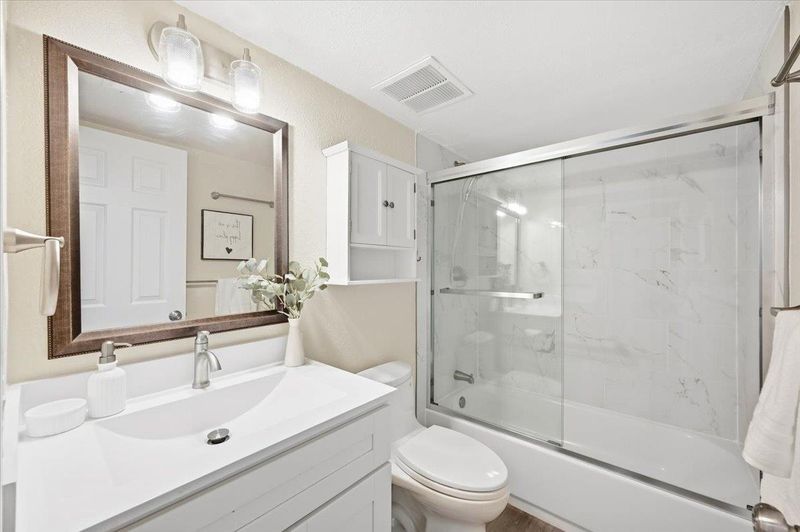
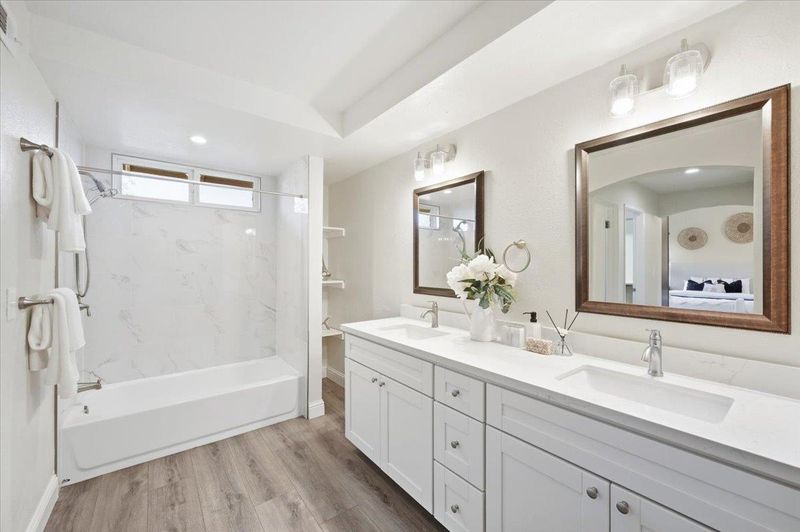
- Double Sinks, Full on Ground Floor, Shower and Tub, Tile, Updated Bath
- Parking
- 3
- Attached Garage
- SQ FT
- 2,662
- SQ FT Source
- Unavailable
- Lot SQ FT
- 6,000.0
- Lot Acres
- 0.137741 Acres
- Kitchen
- Cooktop - Gas, Countertop - Quartz, Dishwasher, Garbage Disposal, Island, Oven Range - Gas, Pantry, Refrigerator
- Cooling
- Central AC
- Dining Room
- Breakfast Nook, Formal Dining Room
- Disclosures
- Natural Hazard Disclosure
- Family Room
- Separate Family Room
- Foundation
- Concrete Slab
- Heating
- Central Forced Air - Gas
- Laundry
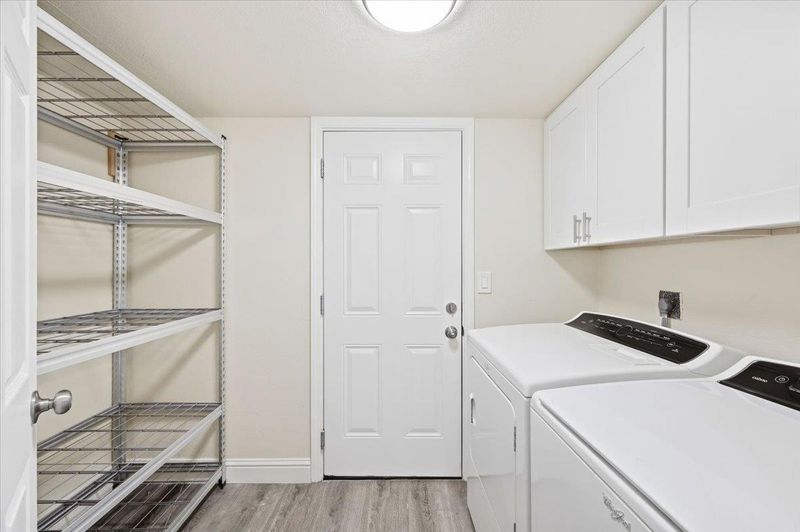
- Dryer, Inside, Washer
- Possession
- COE
- Fee
- Unavailable
MLS and other Information regarding properties for sale as shown in Theo have been obtained from various sources such as sellers, public records, agents and other third parties. This information may relate to the condition of the property, permitted or unpermitted uses, zoning, square footage, lot size/acreage or other matters affecting value or desirability. Unless otherwise indicated in writing, neither brokers, agents nor Theo have verified, or will verify, such information. If any such information is important to buyer in determining whether to buy, the price to pay or intended use of the property, buyer is urged to conduct their own investigation with qualified professionals, satisfy themselves with respect to that information, and to rely solely on the results of that investigation.
School data provided by GreatSchools. School service boundaries are intended to be used as reference only. To verify enrollment eligibility for a property, contact the school directly.