 Price Reduced

$725,000
2,477
SQ FT
$293
SQ/FT
2032 Challenger Way
@ Blue Oaks Blvd - 12747 - Roseville-West zip 95747, Roseville

- 4 Bed
- 3 Bath
- 3 Park
- 2,477 sqft
- ROSEVILLE
-

-
Sun Sep 27, 12:00 pm - 4:00 pm
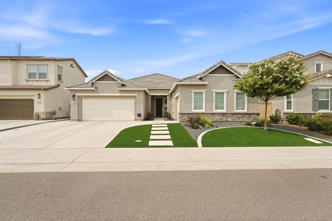
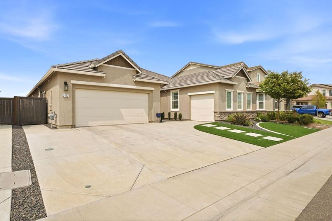
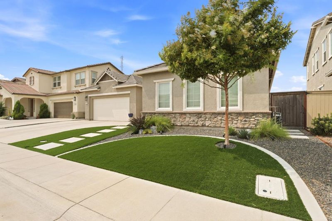
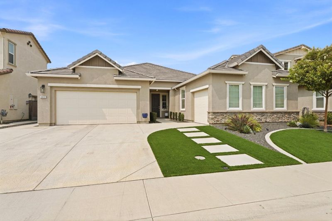
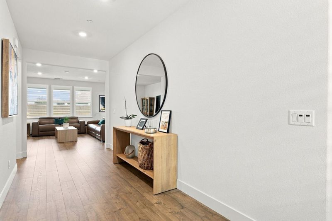
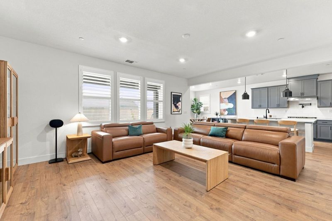
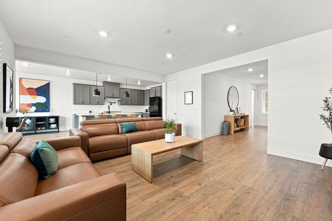
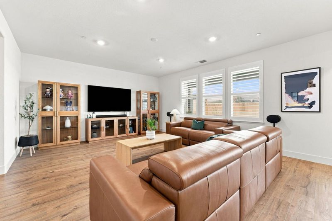
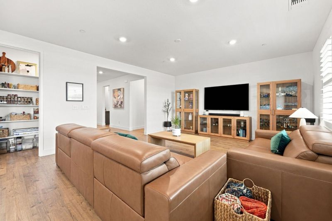
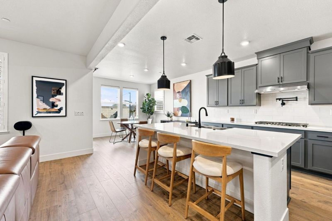
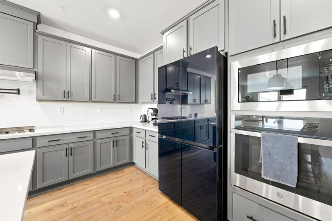
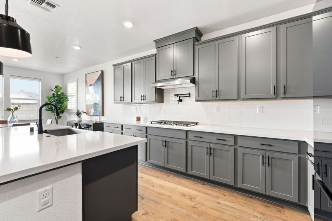
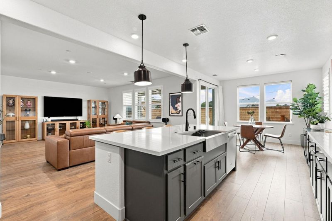
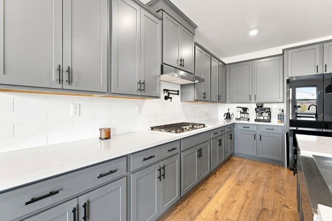
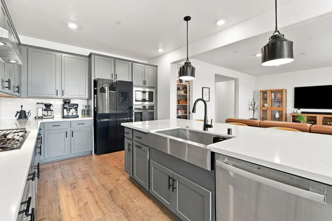
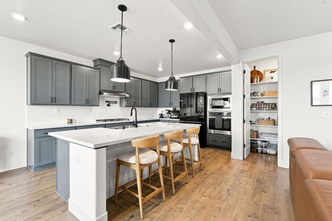
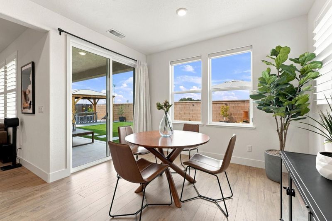
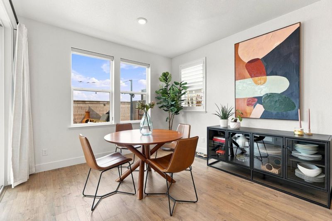
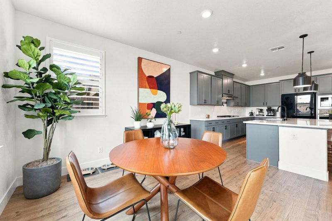
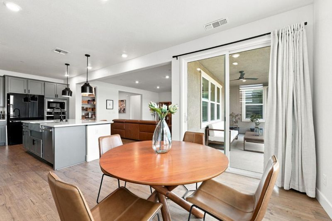
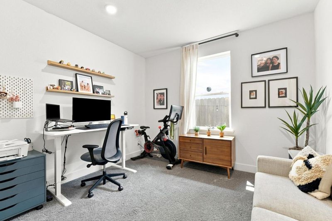
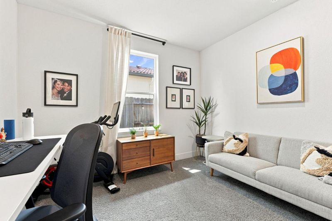
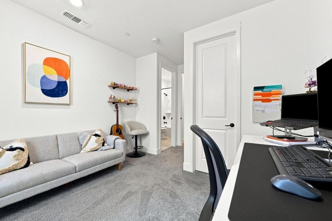
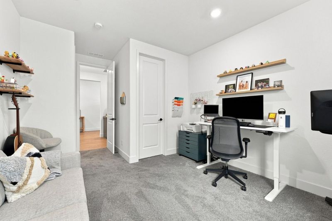
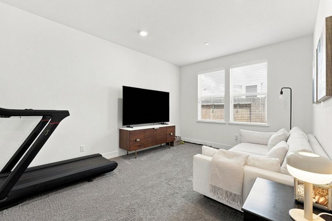
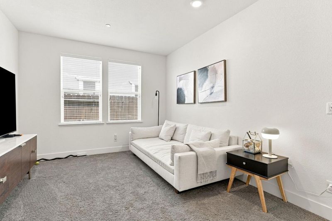
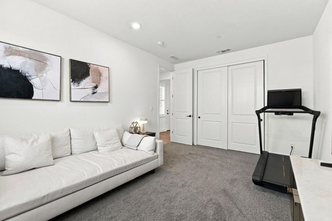
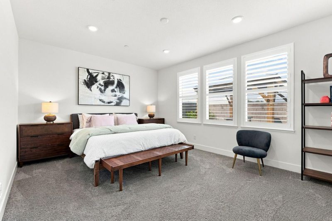
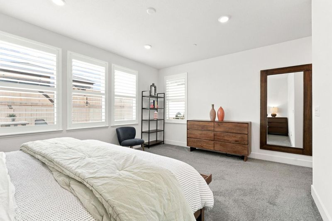
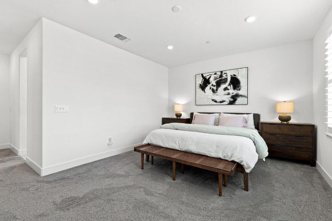
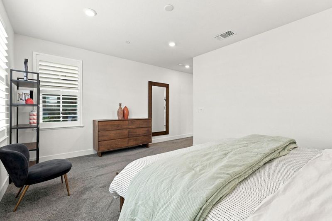
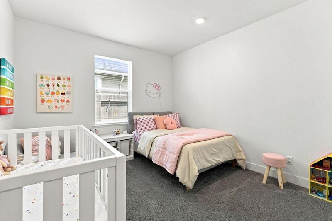
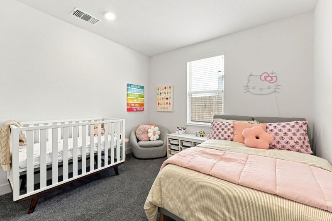
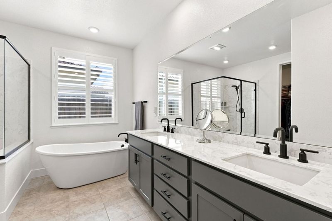
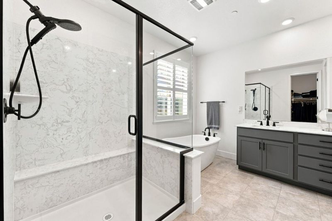
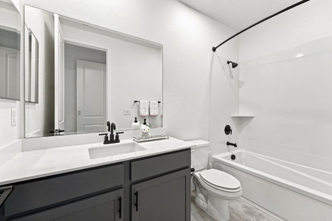
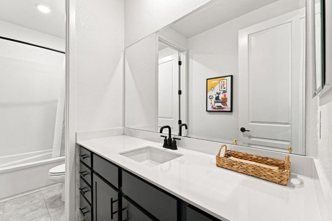
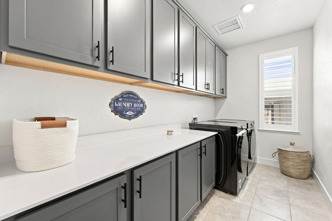
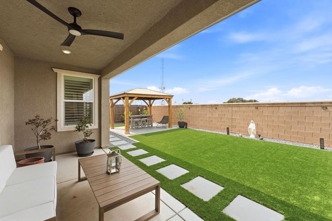
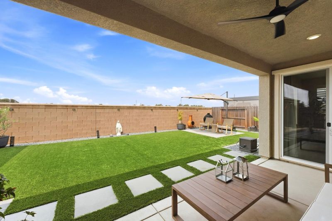
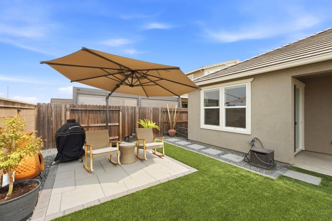
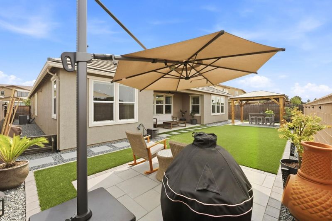
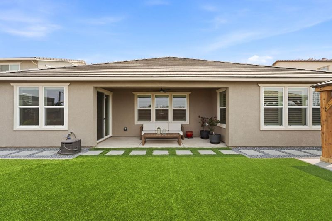
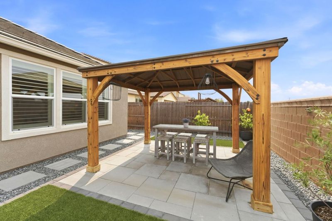
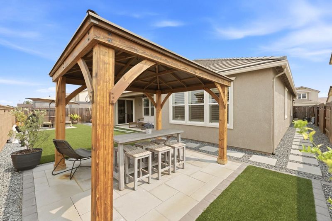
NOW OFFERED AT $725,000! Welcome to 2032 Challenger Way, where thoughtful design, comfortable living, and exceptional value come together. Built in 2022, this beautiful single-story Roseville home offers 4 bedrooms, 3 full bathrooms, approximately 2,477 square feet, and a highly desirable 3-car garage. The bright, open floor plan connects the contemporary kitchen, dining area, and spacious family room, creating an inviting setting for everyday living and memorable gatherings. Retreat to the generous primary suite or step outside to the beautifully finished, low-maintenance backyard with a covered patio designed for relaxing and entertaining. Additional features include quartz countertops, a gas cooktop, central heating and air conditioning, and leased solar panels. At its newly repositioned price, this is a compelling opportunity to own a newer, spacious single-story home in Roseville. Come experience the value and imagine the possibilities.

- Days on Market
- 17 days
- Current Status
- Active
- Original Price
- $789,000
- List Price
- $725,000
- On Market Date
- Sep 10, 2026
- Property Type
- Single Family Home
- Area
- 12747 - Roseville-West zip 95747
- Zip Code
- 95747
- MLS ID
- ML82060629
- APN
- 492-560-055-000
- Year Built
- 2022
- Stories in Building
- 1
- Possession
- Unavailable
- Data Source
- MLSL
- Origin MLS System
- MLSListings, Inc.
Orchard Ranch Elementary
Public K-5
Students: 728 Distance: 0.9mi
St. John's School
Private PK-8 Elementary, Religious, Nonprofit
Students: 199 Distance: 1.0mi
Barbara Chilton Middle School
Public 6-8 Coed
Students: 865 Distance: 1.0mi
Junction Elementary School
Public K-5 Elementary, Coed
Students: 754 Distance: 1.2mi
Fiddyment Farm
Public K-5
Students: 605 Distance: 1.4mi
Robert C. Cooley Middle School
Public 6-8 Middle
Students: 907 Distance: 2.3mi
- Bed
- 4
- Bath
- 3
- Double Sinks, Primary - Stall Shower(s), Primary - Sunken Tub, Showers over Tubs - 2+
- Parking
- 3
- Attached Garage
- SQ FT
- 2,477
- SQ FT Source
- Unavailable
- Lot SQ FT
- 6,658.0
- Lot Acres
- 0.152847 Acres
- Kitchen
- Cooktop - Gas, Countertop - Quartz, Hood Over Range
- Cooling
- Central AC
- Dining Room
- Eat in Kitchen, No Formal Dining Room
- Disclosures
- Natural Hazard Disclosure, NHDS Report
- Family Room
- Kitchen / Family Room Combo
- Flooring
- Laminate
- Foundation
- Concrete Slab
- Heating
- Central Forced Air - Gas
- Laundry
- Inside
- Fee
- Unavailable
MLS and other Information regarding properties for sale as shown in Theo have been obtained from various sources such as sellers, public records, agents and other third parties. This information may relate to the condition of the property, permitted or unpermitted uses, zoning, square footage, lot size/acreage or other matters affecting value or desirability. Unless otherwise indicated in writing, neither brokers, agents nor Theo have verified, or will verify, such information. If any such information is important to buyer in determining whether to buy, the price to pay or intended use of the property, buyer is urged to conduct their own investigation with qualified professionals, satisfy themselves with respect to that information, and to rely solely on the results of that investigation.
School data provided by GreatSchools. School service boundaries are intended to be used as reference only. To verify enrollment eligibility for a property, contact the school directly.