

$3,498,000
2,130
SQ FT
$1,642
SQ/FT
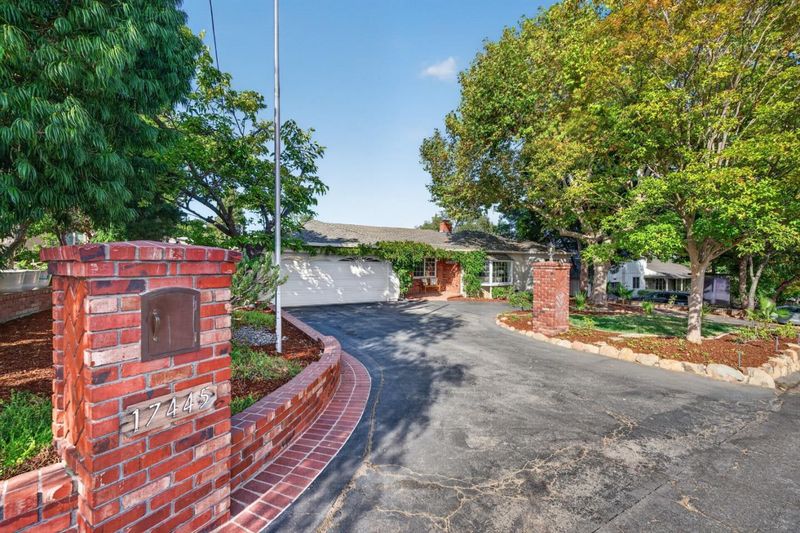
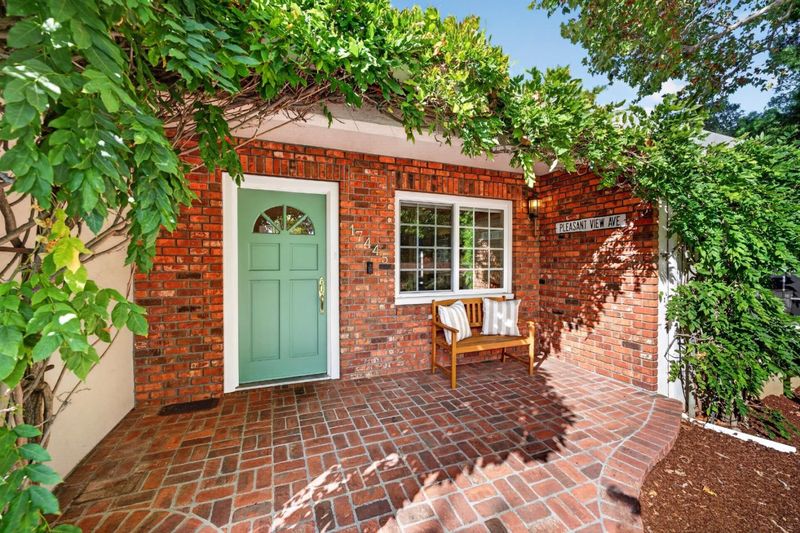
17445 Pleasant View Avenue
@ Winchester Blvd - 16 - Los Gatos/Monte Sereno, Monte Sereno

- 3 Bed
- 2 Bath
- 2 Park
- 2,130 sqft
- MONTE SERENO
-

-
Sun Sep 20, 2:00 pm - 4:00 pm
-
Wed Sep 23, 9:30 am - 12:00 pm
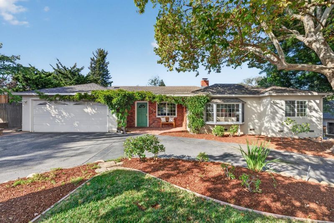
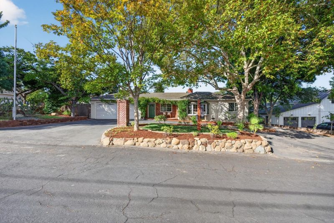
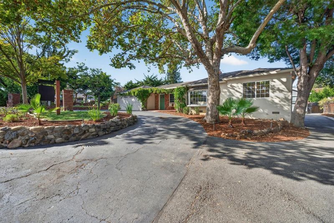
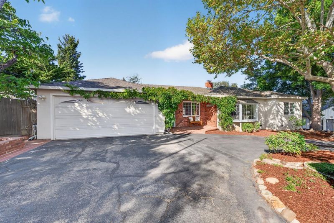
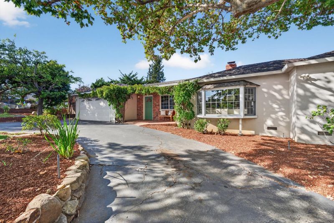
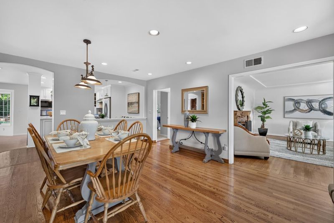
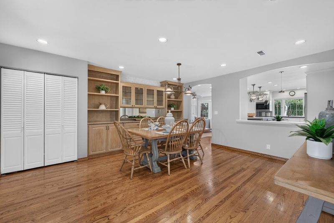
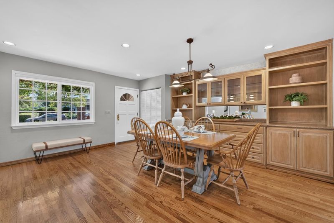
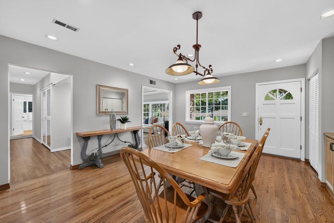
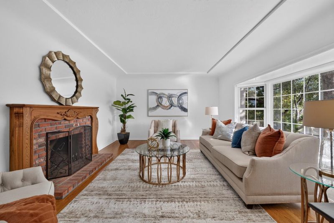
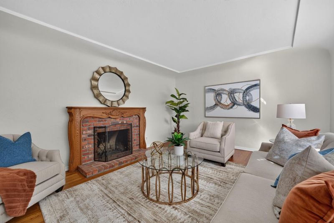
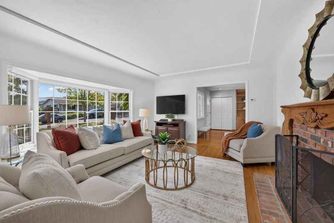
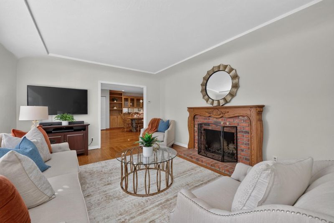
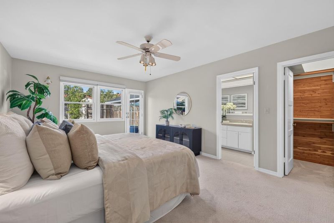
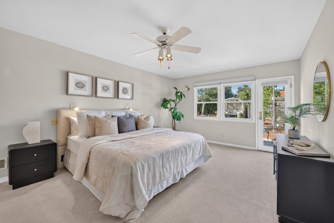
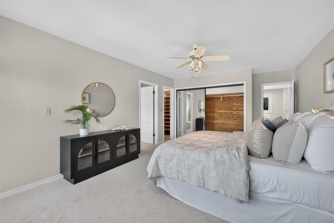
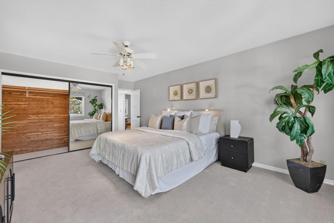
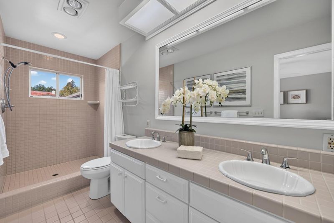
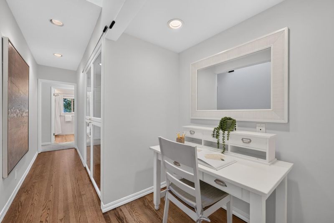
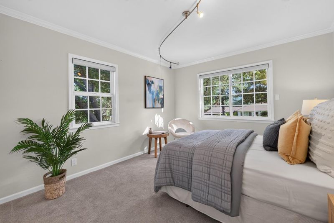
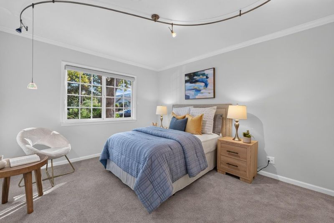
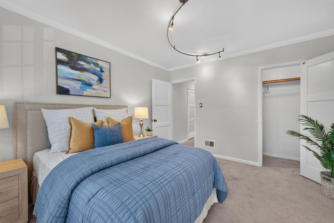
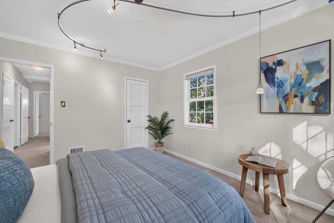
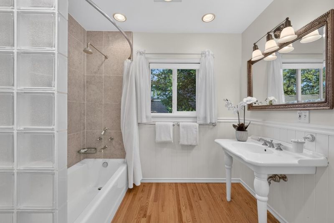
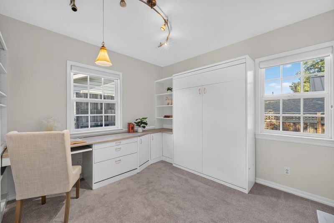
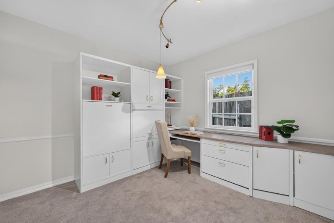
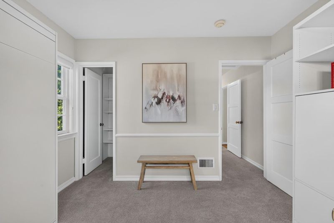
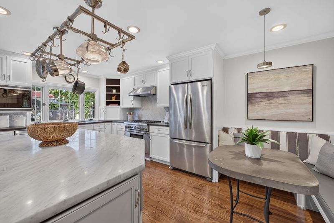
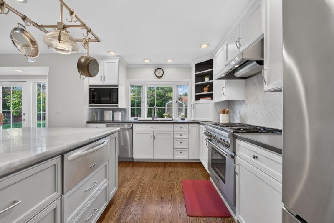
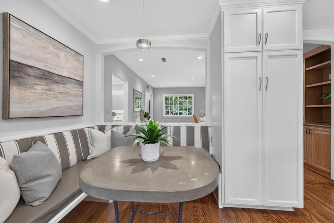
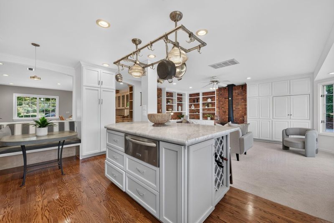
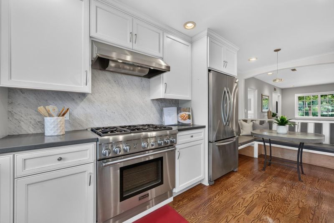
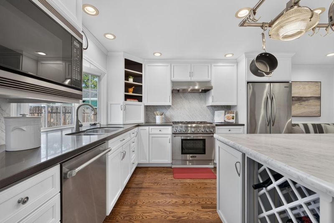
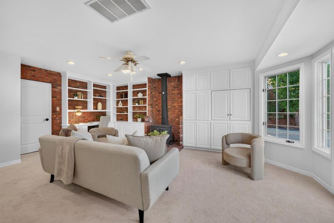
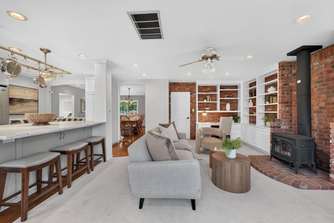
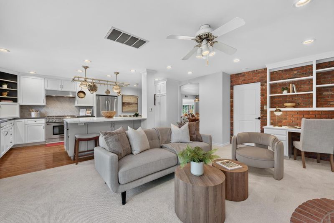
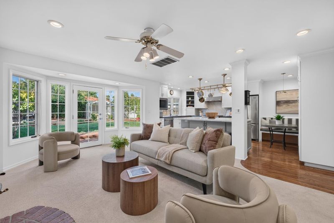
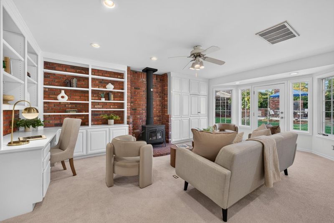
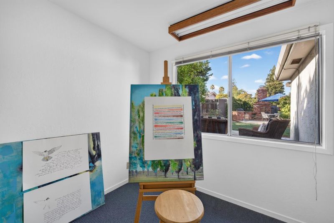
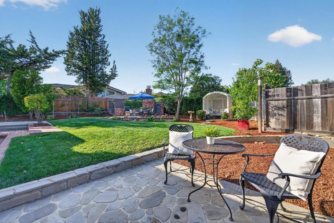
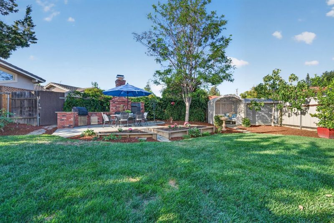
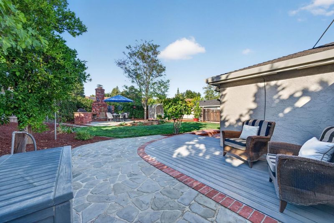
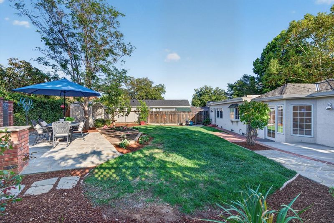
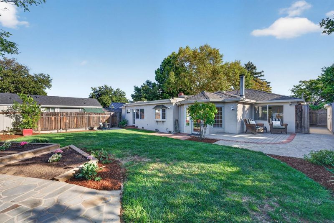
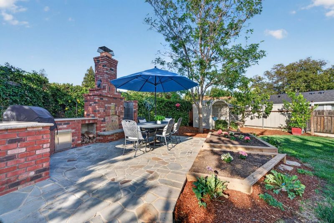
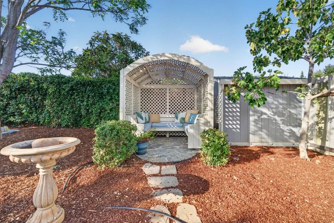
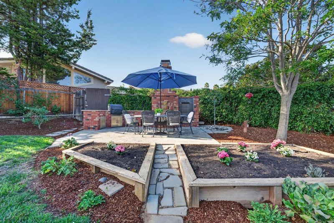
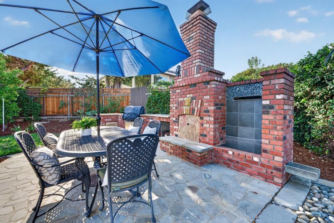
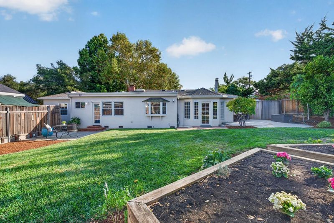
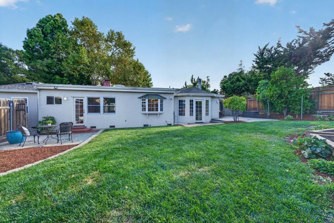
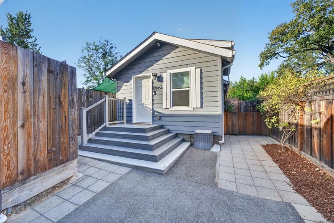
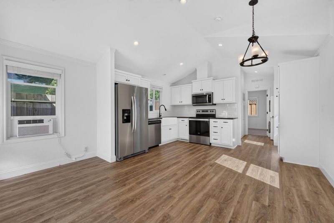
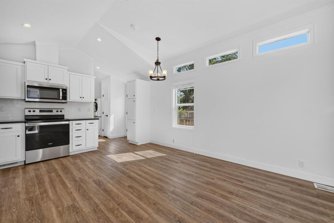
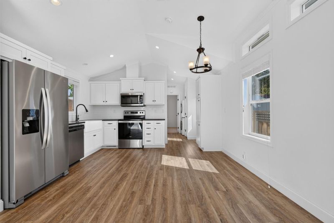
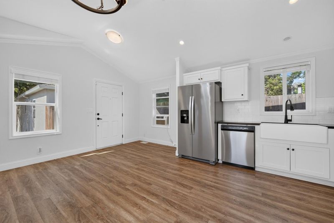
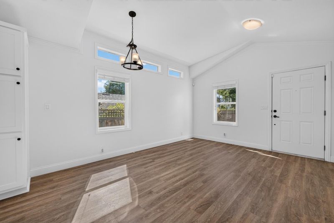
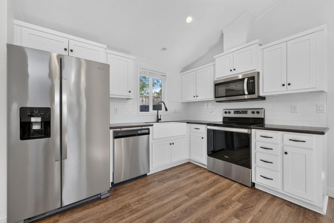
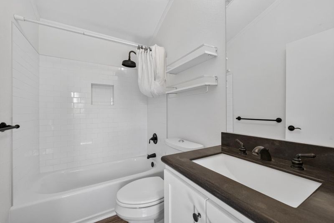
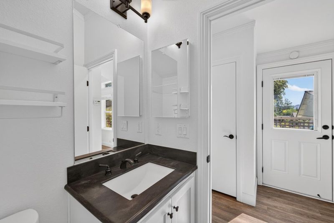
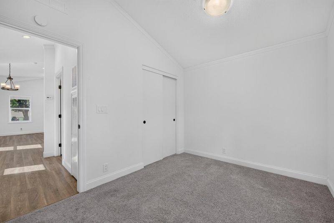
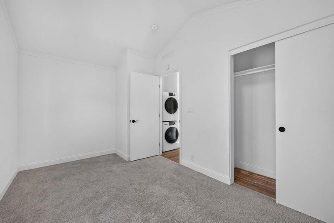
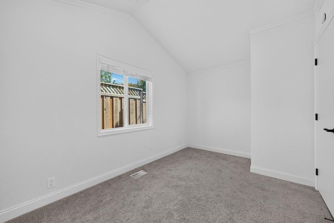
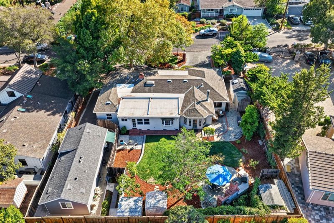
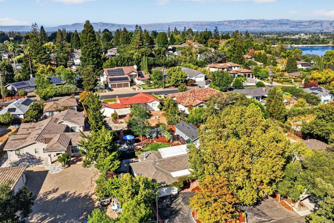
Tucked away on a charming cul-de-sac in desirable Monte Sereno, this beautifully remodeled property offers approximately 2,678 square feet of total living space, including a three-bedroom, two-bath main residence and separate one-bedroom, one-bath ADU. The updated kitchen features elegant Carrara marble countertops and stylish finishes throughout. The ADU provides wonderful flexibility for guests or extended family and has also been successfully rented for additional income. A finished bonus room in the garage not included in the square footage. Outside, enjoy a large grassy lawn, Connecticut bluestone patio, outdoor fireplace and barbecue area ideal for relaxed California living and entertaining. A special property offering charm, thoughtful updates, flexible living spaces, and an exceptional Monte Sereno location with Los Gatos Schools and a short distance to downtown Los Gatos .

- Days on Market
- 2 days
- Current Status
- Active
- Original Price
- $3,498,000
- List Price
- $3,498,000
- On Market Date
- Sep 18, 2026
- Property Type
- Single Family Home
- Area
- 16 - Los Gatos/Monte Sereno
- Zip Code
- 95030
- MLS ID
- ML82061260
- APN
- 424-27-031
- Year Built
- 1950
- Stories in Building
- 1
- Possession
- COE
- Data Source
- MLSL
- Origin MLS System
- MLSListings, Inc.
Daves Avenue Elementary School
Public K-5 Elementary
Students: 491 Distance: 0.4mi
Raymond J. Fisher Middle School
Public 6-8 Middle
Students: 1269 Distance: 0.7mi
Louise Van Meter Elementary School
Public K-5 Elementary
Students: 536 Distance: 1.0mi
Yavneh Day School
Private K-8 Religious, Nonprofit
Students: 200 Distance: 1.1mi
Liber Community School
Private PK-12 Preschool Early Childhood Center, Elementary, Middle, High
Students: 30 Distance: 1.1mi
Lead Center
Private K-9
Students: NA Distance: 1.2mi
- Bed
- 3
- Bath
- 2
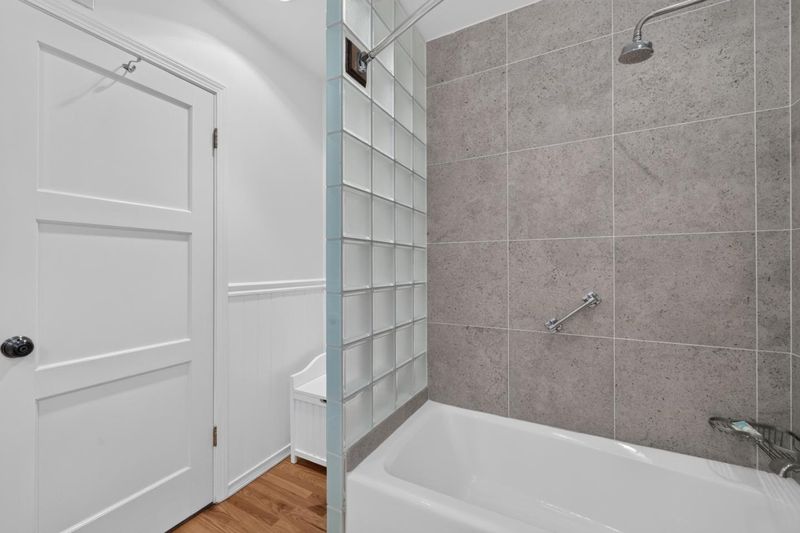
- Double Sinks, Full on Ground Floor, Shower over Tub - 1
- Parking
- 2
- Attached Garage, Gate / Door Opener, Off-Street Parking, On Street, Workshop in Garage
- SQ FT
- 2,130
- SQ FT Source
- Unavailable
- Lot SQ FT
- 11,495.0
- Lot Acres
- 0.263889 Acres
- Kitchen
- Cooktop - Gas, Countertop - Marble, Dishwasher, Exhaust Fan, Freezer, Garbage Disposal, Hood Over Range, Island, Microwave, Oven Range - Gas, Refrigerator, Warming Drawer
- Cooling
- Central AC
- Dining Room
- Formal Dining Room
- Disclosures
- NHDS Report
- Family Room
- Kitchen / Family Room Combo
- Flooring
- Carpet, Hardwood, Tile
- Foundation
- Concrete Perimeter, Concrete Slab
- Fire Place
- Wood Burning, Wood Stove
- Heating
- Central Forced Air
- Laundry
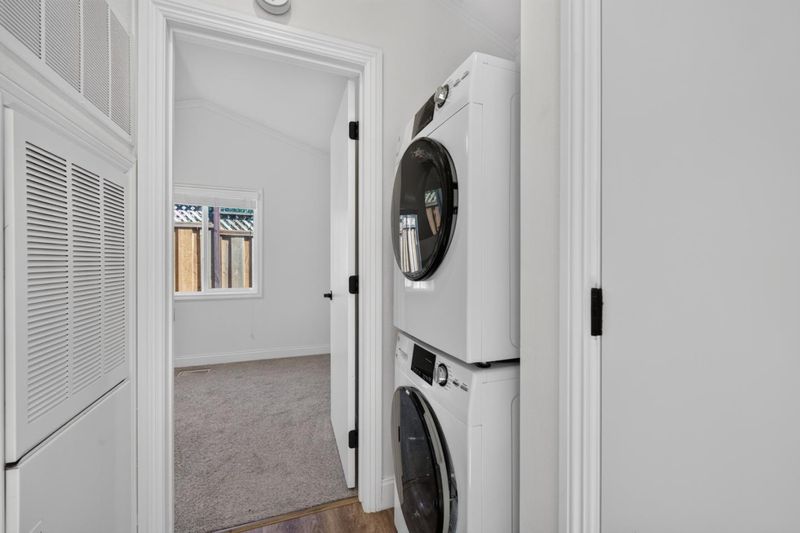
- Electricity Hookup (220V), In Garage, Washer / Dryer
- Views
- Mountains, Neighborhood
- Possession
- COE
- Fee
- Unavailable
MLS and other Information regarding properties for sale as shown in Theo have been obtained from various sources such as sellers, public records, agents and other third parties. This information may relate to the condition of the property, permitted or unpermitted uses, zoning, square footage, lot size/acreage or other matters affecting value or desirability. Unless otherwise indicated in writing, neither brokers, agents nor Theo have verified, or will verify, such information. If any such information is important to buyer in determining whether to buy, the price to pay or intended use of the property, buyer is urged to conduct their own investigation with qualified professionals, satisfy themselves with respect to that information, and to rely solely on the results of that investigation.
School data provided by GreatSchools. School service boundaries are intended to be used as reference only. To verify enrollment eligibility for a property, contact the school directly.