

$1,295,000
2,509
SQ FT
$516
SQ/FT
6317 Ridgemont Dr
@ Viewcrest Dr. - Ridgemont, Oakland

- 4 Bed
- 3 Bath
- 2 Park
- 2,509 sqft
- Oakland
-

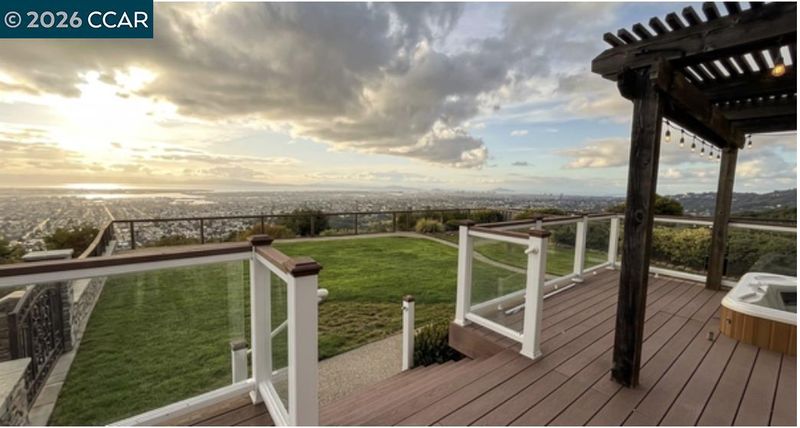
Sweeping Bay views. A sprawling, level backyard. Space to make it your own. At 6317 Ridgemont Drive, an exceptional combination of panoramic views and outdoor living brings a different dimension to life in the Oakland Hills. Set on approximately one-third of an acre, this four-bedroom, three-bath residence offers 2,509 square feet with nearly 200-degree views spanning the Bay, San Francisco skyline, and Golden Gate Bridge. A large deck sets the scene for alfresco dinners that linger into the evening, while a spa overlooking the Bay invites you to unwind. Beyond, a generous, level lawn offers space for garden parties, weekend lounging, and play. A main-level bedroom and full bath provide flexibility for guests or a dedicated office. Upstairs, the primary suite opens to a private deck - a beautiful setting for morning coffee above the Bay and a quiet escape at the end of the day. Fresh interior paint and staging highlight the home’s possibilities, while the kitchen and baths offer an opportunity to bring your own design vision to an extraordinary setting. Community pool access adds to the lifestyle, and convenient access to Highways 13 and 580 connects you to the greater Bay Area. The views draw you in. The land, space, and possibilities invite you to stay.

- Current Status
- Active - Coming Soon
- Original Price
- $1,295,000
- List Price
- $1,295,000
- On Market Date
- Oct 2, 2026
- Property Type
- Detached
- D/N/S
- Ridgemont
- Zip Code
- 94619
- MLS ID
- 41150076
- APN
- 37A315433
- Year Built
- 1987
- Stories in Building
- 2
- Possession
- Close Of Escrow
- Data Source
- MAXEBRDI
- Origin MLS System
- CONTRA COSTA
Burckhalter Elementary School
Public K-5 Elementary
Students: 249 Distance: 0.4mi
Conservatory Of Vocal/Instrumental Arts High
Charter 9-12
Students: 100 Distance: 0.5mi
Baywood Learning Centers
Private K-12
Students: 25 Distance: 0.6mi
Oakland Community Day Middle School
Public 6-8 Opportunity Community
Students: 9 Distance: 0.8mi
Community Day School
Public 9-12 Opportunity Community
Students: 25 Distance: 0.8mi
I.Q.R.A.A.Educational Academy& Services
Private K-12
Students: 24 Distance: 0.9mi
- Bed
- 4
- Bath
- 3
- Parking
- 2
- Attached, Garage Faces Front, Garage Door Opener
- SQ FT
- 2,509
- SQ FT Source
- Public Records
- Lot SQ FT
- 14,200.0
- Lot Acres
- 0.33 Acres
- Pool Info
- Community
- Kitchen
- Dishwasher, Gas Range, Microwave, Oven, Refrigerator, Stone Counters, Tile Counters, Eat-in Kitchen, Gas Range/Cooktop, Kitchen Island, Oven Built-in
- Cooling
- No Air Conditioning
- Disclosures
- Disclosure Package Avail
- Entry Level
- Exterior Details
- Back Yard, Front Yard, Side Yard, Sprinklers Front, Entry Gate
- Flooring
- Linoleum, Tile, Carpet
- Foundation
- Fire Place
- Family Room, Living Room
- Heating
- Forced Air, Natural Gas, Fireplace(s)
- Laundry
- Dryer, Washer
- Main Level
- 1 Bedroom, 1 Bath, Laundry Facility, Main Entry
- Possession
- Close Of Escrow
- Architectural Style
- Contemporary
- Construction Status
- Existing
- Additional Miscellaneous Features
- Back Yard, Front Yard, Side Yard, Sprinklers Front, Entry Gate
- Location
- Level, Premium Lot, Sprinklers In Rear
- Roof
- Composition Shingles
- Water and Sewer
- Public
- Fee
- $725
MLS and other Information regarding properties for sale as shown in Theo have been obtained from various sources such as sellers, public records, agents and other third parties. This information may relate to the condition of the property, permitted or unpermitted uses, zoning, square footage, lot size/acreage or other matters affecting value or desirability. Unless otherwise indicated in writing, neither brokers, agents nor Theo have verified, or will verify, such information. If any such information is important to buyer in determining whether to buy, the price to pay or intended use of the property, buyer is urged to conduct their own investigation with qualified professionals, satisfy themselves with respect to that information, and to rely solely on the results of that investigation.
School data provided by GreatSchools. School service boundaries are intended to be used as reference only. To verify enrollment eligibility for a property, contact the school directly.