

$1,099,000
1,440
SQ FT
$763
SQ/FT
961 Essex St
@ Anza - Sunset East, Livermore

- 3 Bed
- 2 Bath
- 2 Park
- 1,440 sqft
- Livermore
-

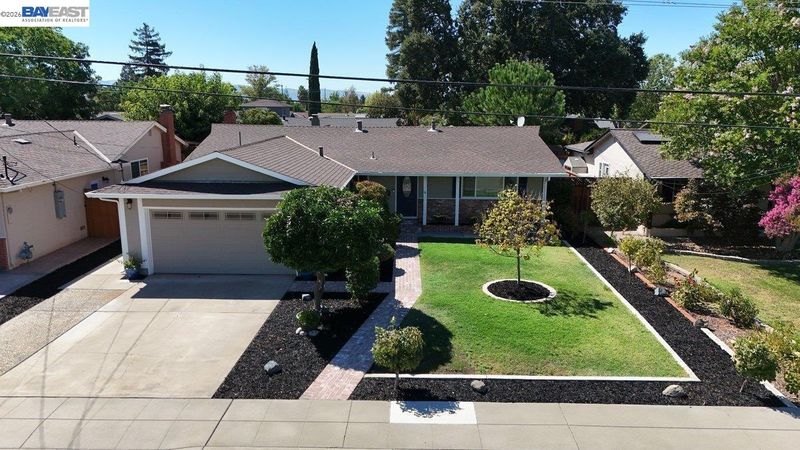
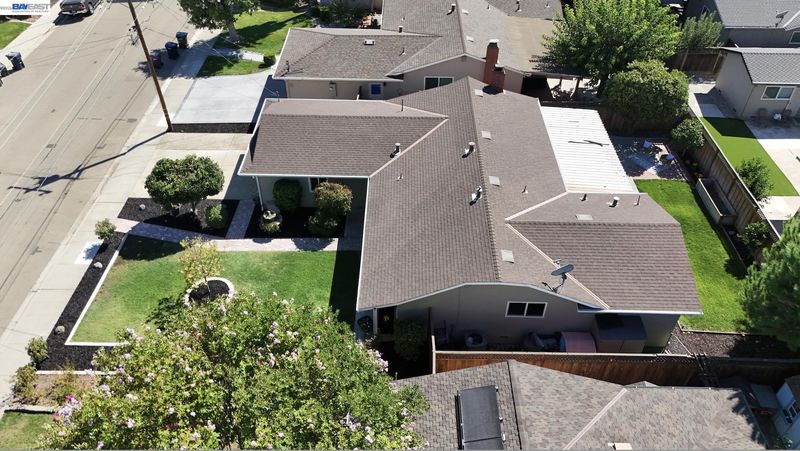
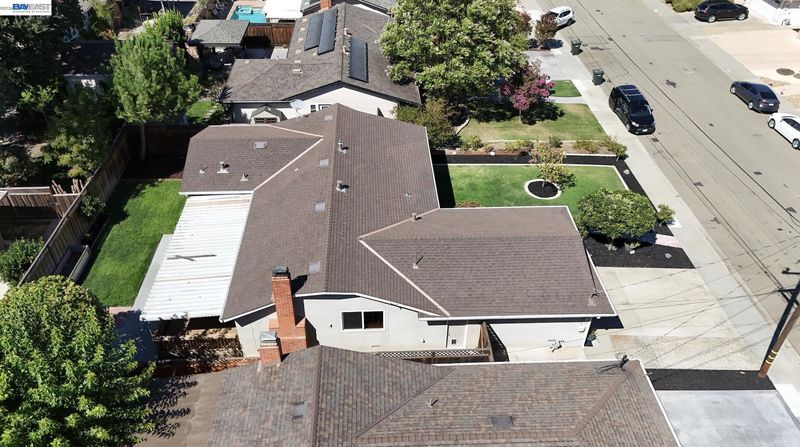
Welcome to 961 Essex St, a beautifully maintained and move-in ready 3-bedroom, 2-bath single-story home offering 1,440 sq. ft. of living space in one of Livermore’s most desirable neighborhoods. This East facing home features a gorgeous kitchen with stone countertops, ample cabinetry, and gas range. Inside, you’ll find newer carpet, recessed lighting, dual paned windows, hardwood flooring and a brand new HVAC unit for comfort in all seasons. Both bathrooms have been remodeled to perfection. The spacious primary suite includes a barn door to the bathroom, while two additional bedrooms provide flexibility for family or guests. Step outside to enjoy the covered deck in the backyard, perfect for outdoor dining and relaxing. Both the front and back yards are nicely maintained, offering plenty of space for gardening or play. Additional features include a finished garage with epoxy floors, recessed lighting, tons of storage, including attic storage with access from a pulldown ladder. Conveniently located near top-rated schools, shopping, and with easy access to Highway 84 and I-580, this home combines comfort with easy living. Livermore’s downtown, wineries, and parks are just minutes away. Schedule your private tour today and discover all that this wonderful home has to offer!

- Current Status
- Active - Coming Soon
- Original Price
- $1,099,000
- List Price
- $1,099,000
- On Market Date
- Aug 21, 2026
- Property Type
- Detached
- D/N/S
- Sunset East
- Zip Code
- 94550
- MLS ID
- 41145789
- APN
- 978833
- Year Built
- 1962
- Stories in Building
- 1
- Possession
- Close Of Escrow
- Data Source
- MAXEBRDI
- Origin MLS System
- BAY EAST
Tri-Valley Rop School
Public 9-12
Students: NA Distance: 0.2mi
Joe Michell K-8 School
Public K-8 Elementary
Students: 819 Distance: 0.4mi
Sunset Elementary School
Public K-5 Elementary
Students: 771 Distance: 0.6mi
Del Valle Continuation High School
Public 7-12 Continuation
Students: 111 Distance: 0.8mi
Granada High School
Public 9-12 Secondary
Students: 2282 Distance: 0.8mi
Sunset Christian School
Private PK-3 Elementary, Religious, Coed
Students: 64 Distance: 0.9mi
- Bed
- 3
- Bath
- 2
- Parking
- 2
- Attached
- SQ FT
- 1,440
- SQ FT Source
- Public Records
- Lot SQ FT
- 6,100.0
- Lot Acres
- 0.14 Acres
- Pool Info
- None
- Kitchen
- Dishwasher, Counter - Solid Surface, Eat-in Kitchen
- Cooling
- Central Air
- Disclosures
- Disclosure Package Avail
- Entry Level
- Exterior Details
- Back Yard, Front Yard, Landscape Back
- Flooring
- Carpet, Wood
- Foundation
- Fire Place
- Family Room
- Heating
- Central
- Laundry
- In Garage
- Main Level
- 3 Bedrooms, 2 Baths
- Possession
- Close Of Escrow
- Architectural Style
- Contemporary
- Construction Status
- Existing
- Additional Miscellaneous Features
- Back Yard, Front Yard, Landscape Back
- Location
- Rectangular Lot
- Roof
- Composition Shingles
- Water and Sewer
- Public
- Fee
- Unavailable
MLS and other Information regarding properties for sale as shown in Theo have been obtained from various sources such as sellers, public records, agents and other third parties. This information may relate to the condition of the property, permitted or unpermitted uses, zoning, square footage, lot size/acreage or other matters affecting value or desirability. Unless otherwise indicated in writing, neither brokers, agents nor Theo have verified, or will verify, such information. If any such information is important to buyer in determining whether to buy, the price to pay or intended use of the property, buyer is urged to conduct their own investigation with qualified professionals, satisfy themselves with respect to that information, and to rely solely on the results of that investigation.
School data provided by GreatSchools. School service boundaries are intended to be used as reference only. To verify enrollment eligibility for a property, contact the school directly.