







$2,699,000
3,500
SQ FT
$771
SQ/FT
603 Tyler Trail
@ Southside Rd. - 186 - Ridgemark, Hollister

- 4 Bed
- 4 (3/1) Bath
- 3 Park
- 3,500 sqft
- HOLLISTER
-

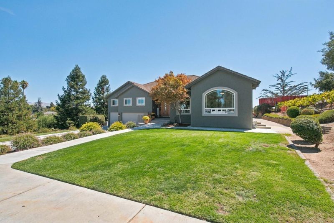
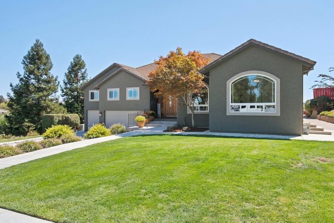
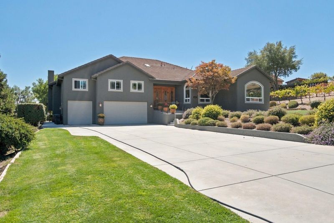
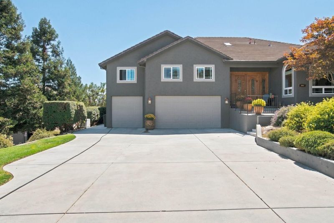
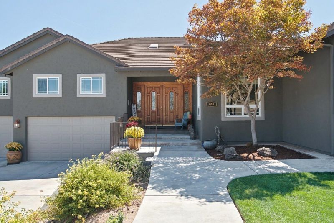
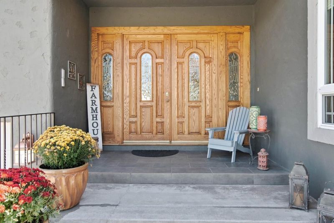
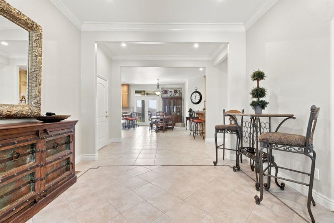
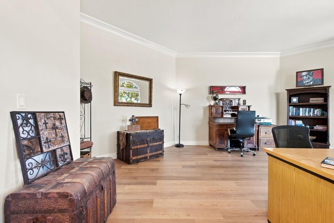
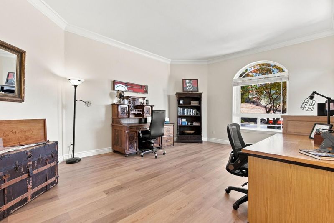
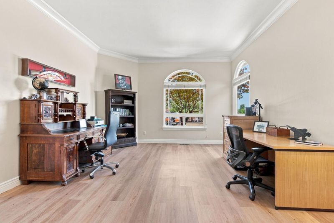
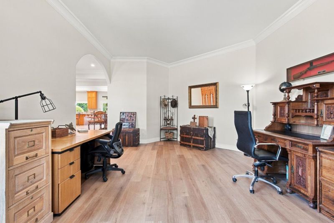
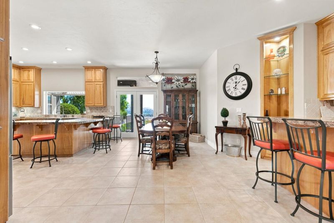
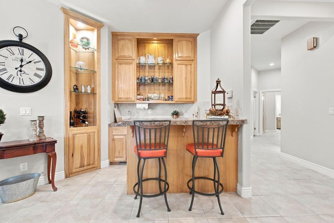
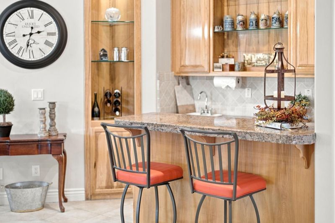
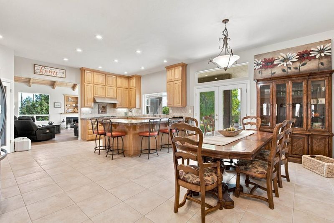
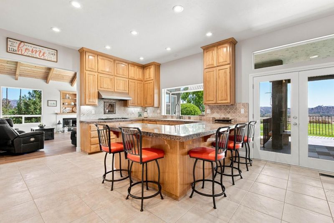
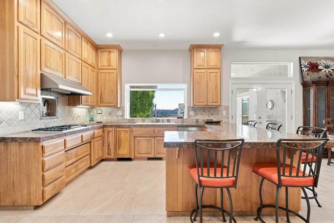
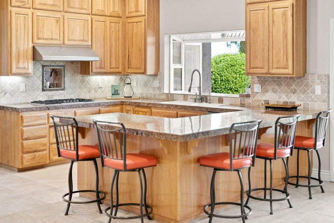
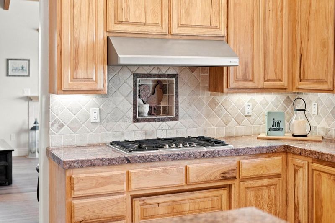
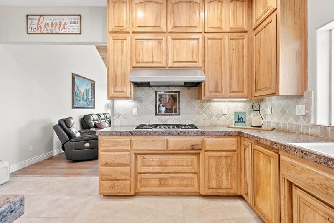
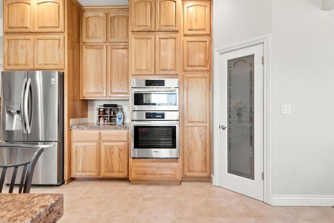
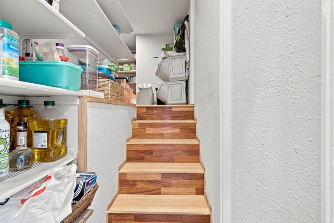
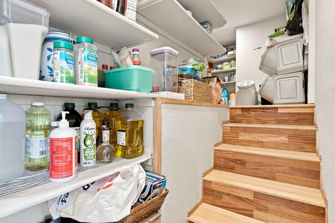
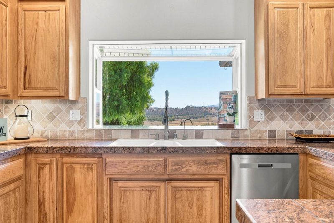
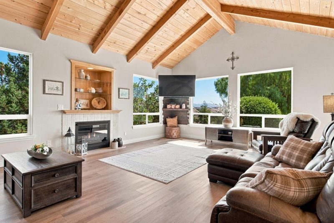
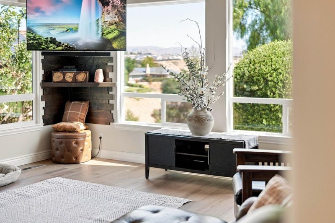
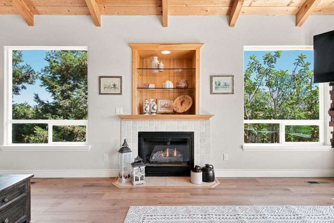
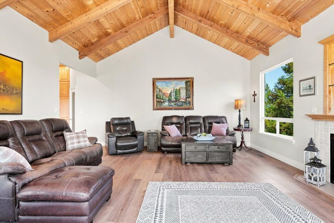
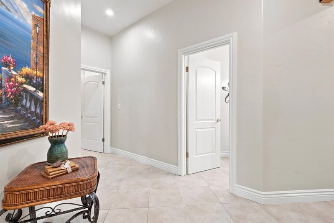
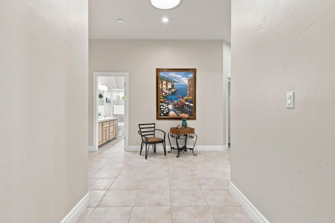
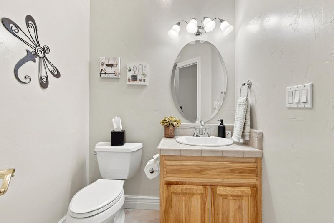
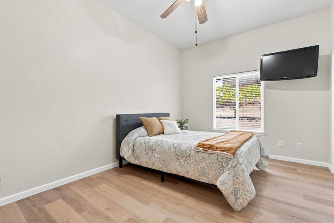
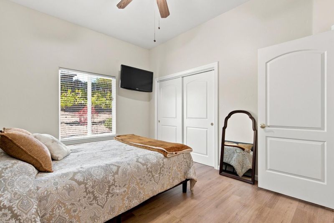
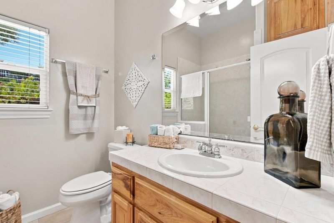
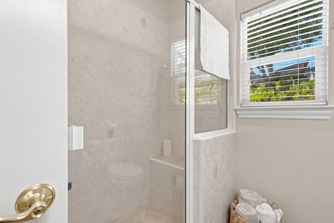
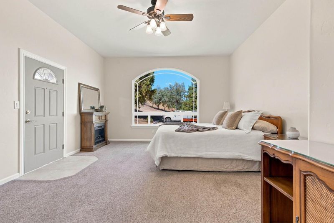
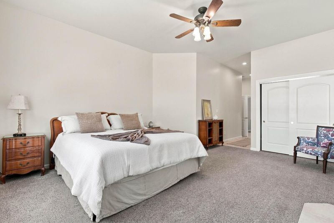
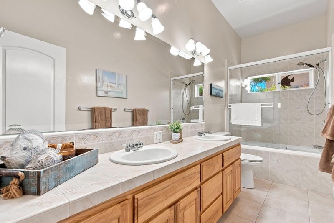
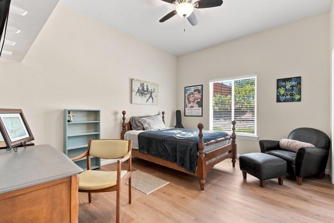
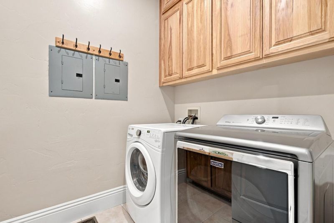
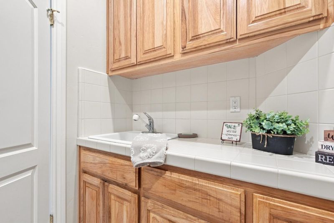
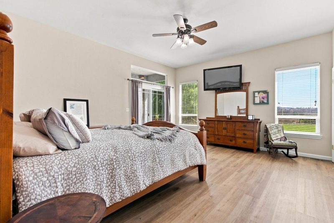
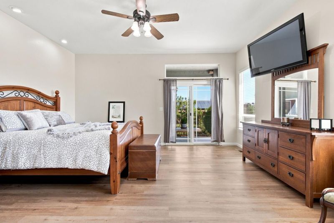
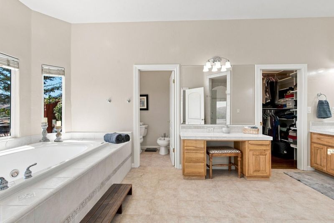
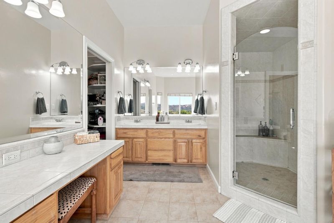
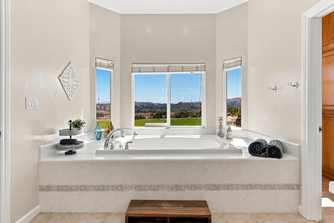
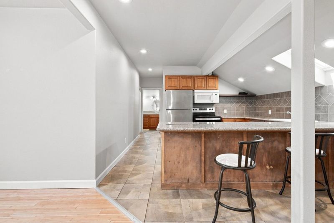
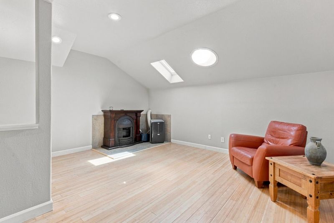
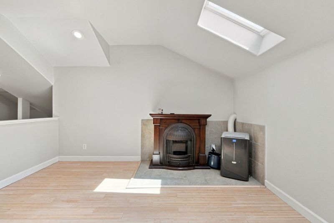
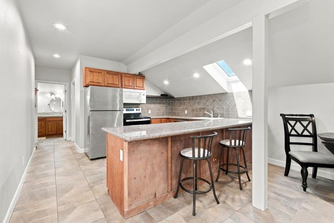
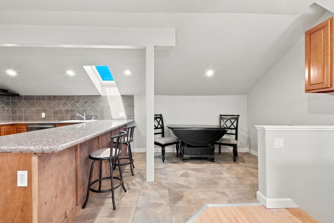
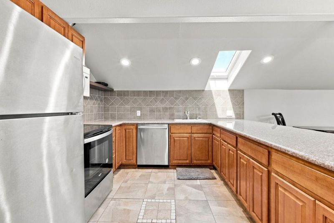
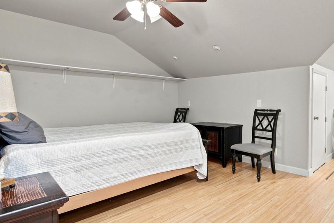
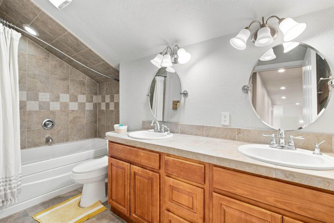
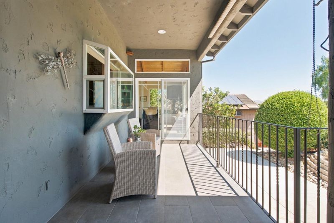
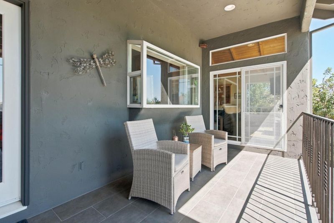
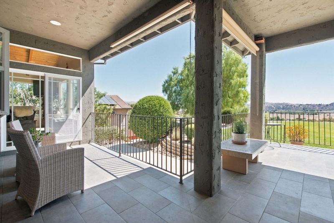
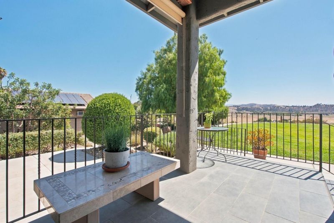
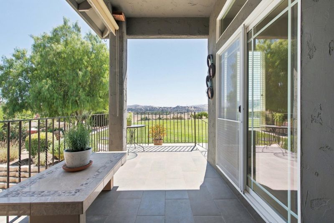
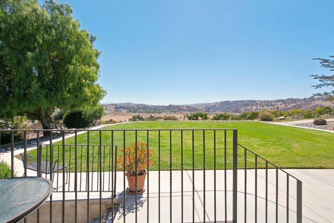
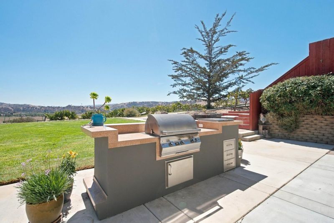
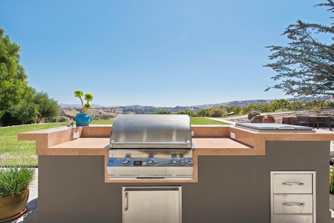
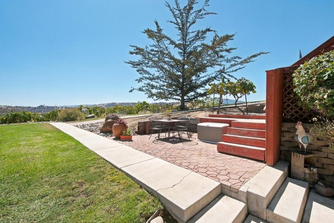
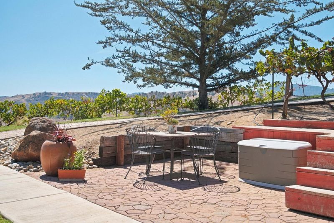
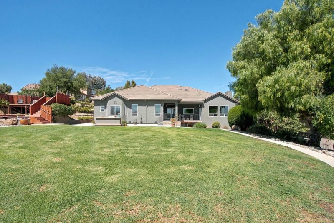
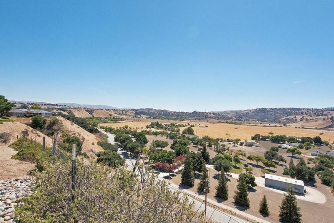
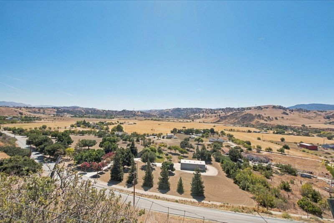
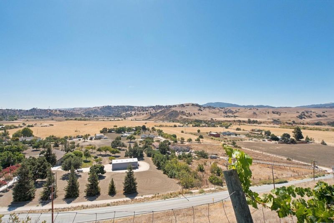
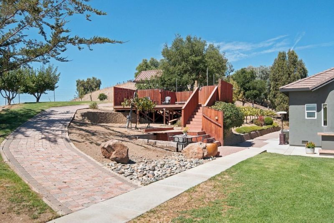
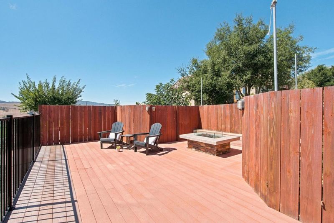
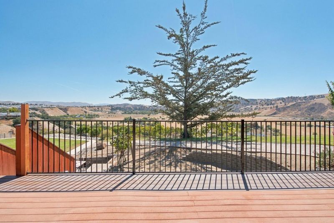
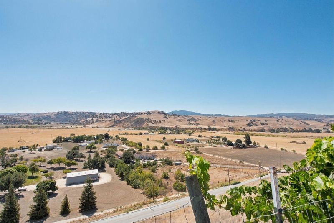
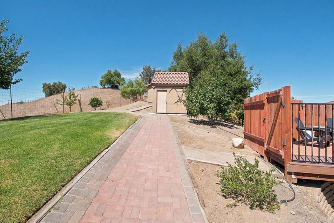
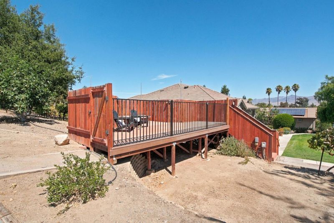
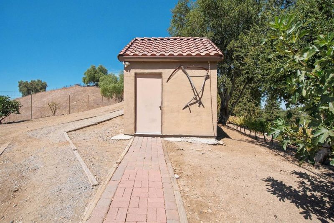
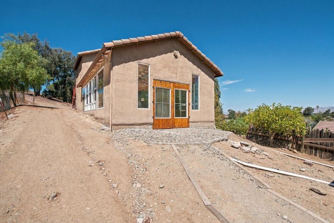
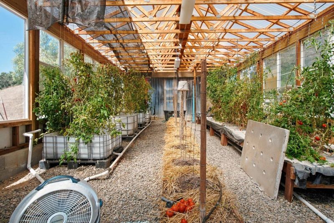
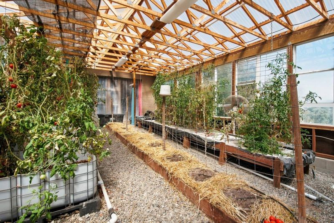
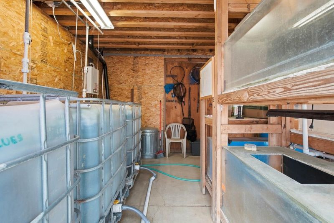
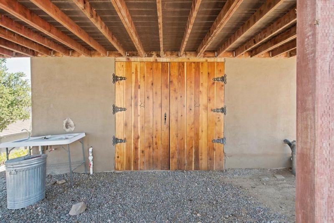
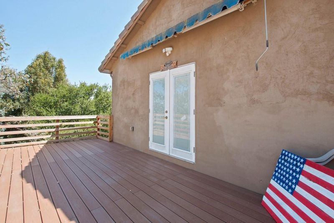
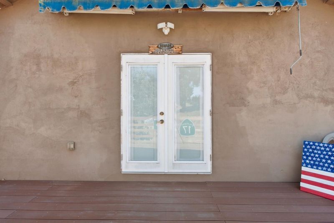
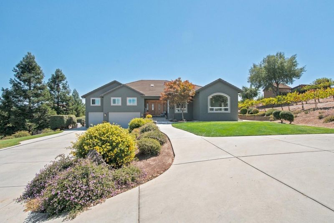
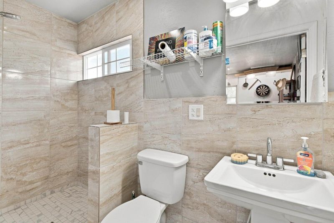
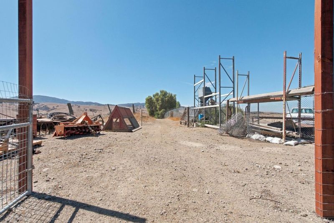
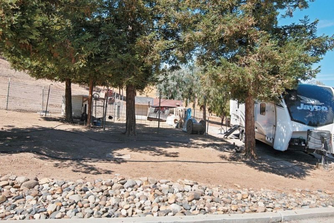
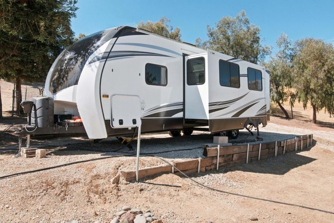
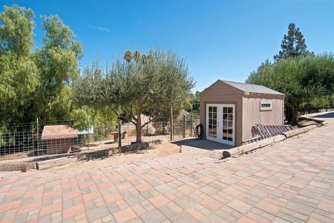
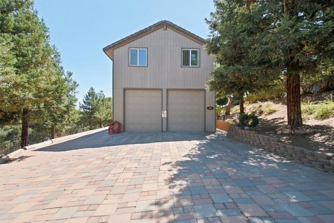
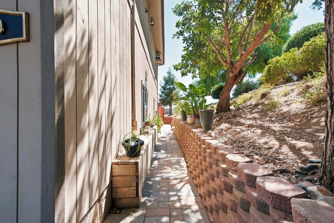
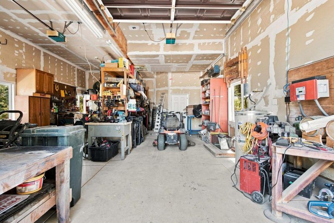
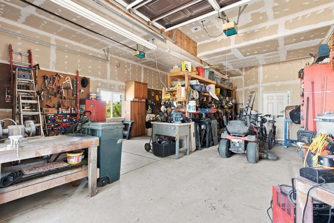
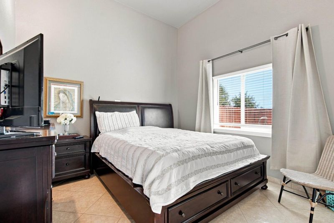
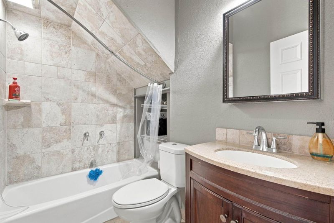
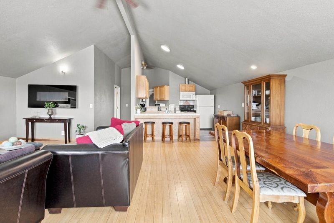
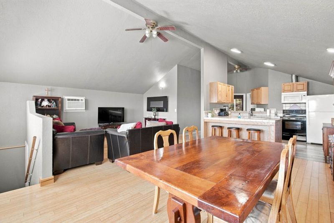
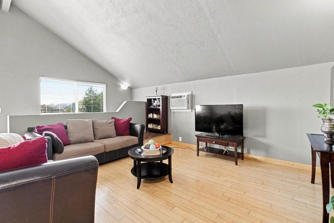
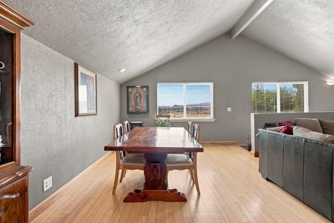
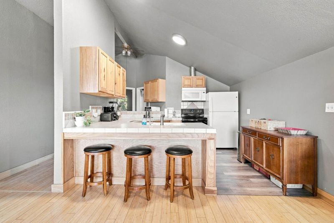
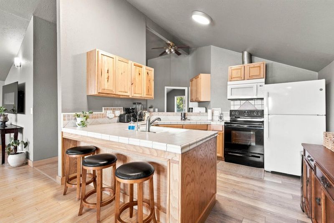
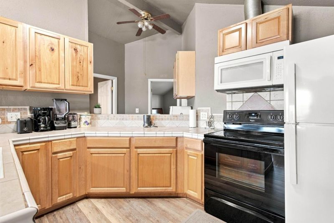
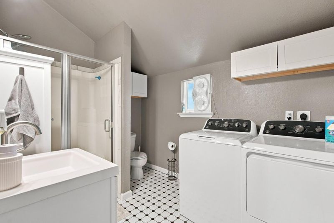
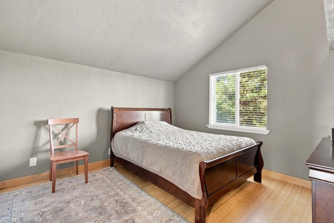
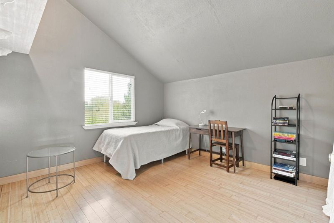
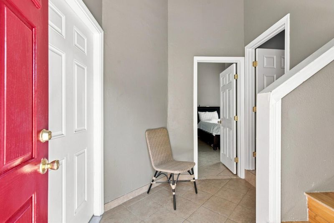
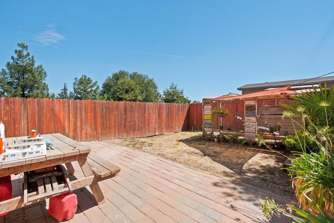
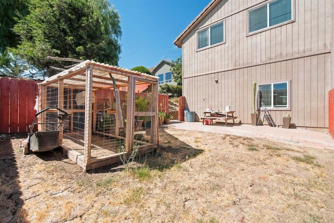
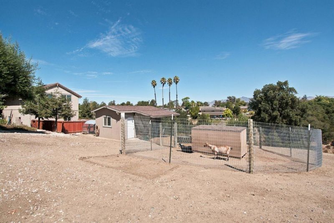
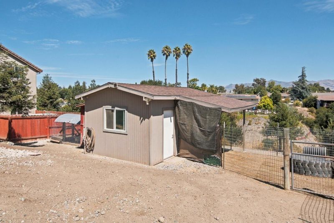
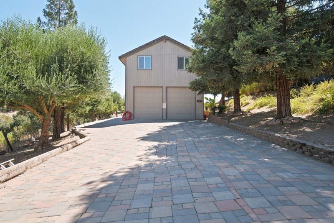
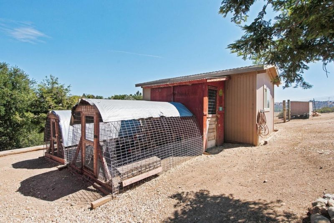
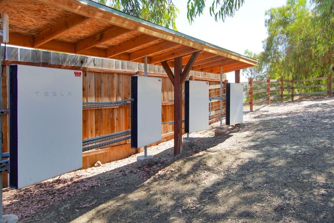
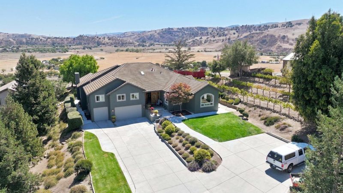
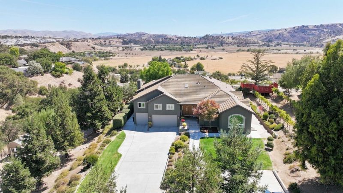
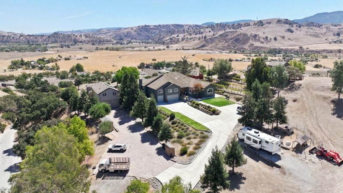
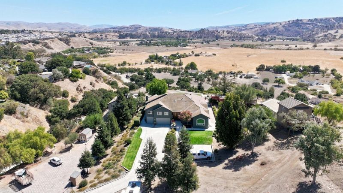
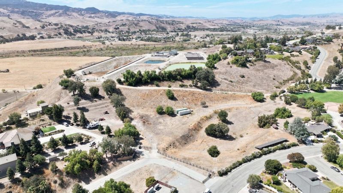
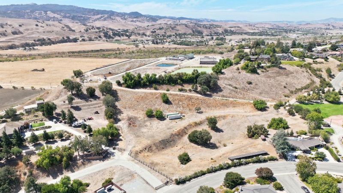
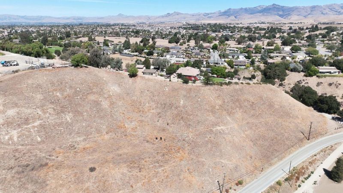
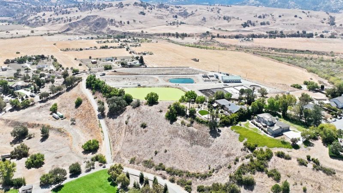
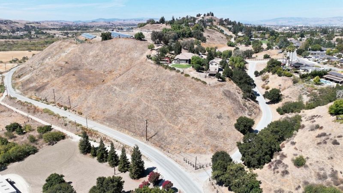
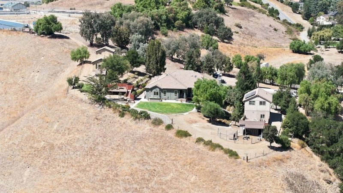
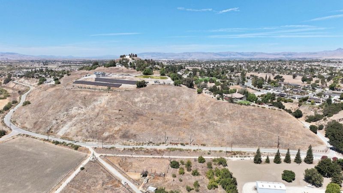
Experience privacy, versatility and sweeping views from this exceptional 38.5-acre property at 603 Tyler Trail, ideally located just outside Ridgemark with convenient access from Southside Road. The main residence offers approximately 3,500 sq. ft. with 4 bedrooms and 3.5 bathrooms, plus an attached approximately 1,200 sq. ft. ADU providing outstanding flexibility for extended family, guests or additional living space. A large two-bay shop adds even more functionality and includes a separate 3-bedroom, 2-bath living area. The property features its own private well, an impressive 76-panel solar system with four Tesla battery packs, and a hydroponic/aquaponic tilapia farming system designed to filter and recirculate water through the greenhouse. Above the greenhouse is a separate hangout/bonus room complete with its own bathroom an ideal retreat, game room or entertaining space. Expansive acreage provides room for agriculture, recreation, animals and more. Adding to the opportunity is a separate approximately 1.62-acre APN identified as a buildable lot. A truly unique San Benito County property combining acreage, multiple residences, substantial improvements, self-sufficient systems and beautiful views near Ridgemark.

- Days on Market
- 15 days
- Current Status
- Active
- Original Price
- $2,699,000
- List Price
- $2,699,000
- On Market Date
- Sep 11, 2026
- Property Type
- Single Family Home
- Area
- 186 - Ridgemark
- Zip Code
- 95023
- MLS ID
- ML82061069
- APN
- 020-320-040-000
- Year Built
- 2004
- Stories in Building
- 2
- Possession
- Unavailable
- Data Source
- MLSL
- Origin MLS System
- MLSListings, Inc.
Southside Elementary School
Public K-8 Elementary
Students: 213 Distance: 0.6mi
Cerra Vista Elementary School
Public K-5 Elementary
Students: 631 Distance: 0.9mi
Pinnacles Community School
Public 8-12
Students: 13 Distance: 1.0mi
Calvary Christian
Private K-12 Combined Elementary And Secondary, Religious, Coed
Students: 37 Distance: 1.2mi
Ladd Lane Elementary School
Public K-5 Elementary
Students: 659 Distance: 1.6mi
Sunnyslope Elementary School
Public K-5 Elementary
Students: 572 Distance: 1.8mi
- Bed
- 4
- Bath
- 4 (3/1)
- Parking
- 3
- Attached Garage
- SQ FT
- 3,500
- SQ FT Source
- Unavailable
- Lot SQ FT
- 1,683,594.0
- Lot Acres
- 38.65 Acres
- Cooling
- Ceiling Fan, Central AC
- Dining Room
- Dining Area
- Disclosures
- Natural Hazard Disclosure
- Family Room
- Separate Family Room
- Flooring
- Carpet, Laminate, Tile
- Foundation
- Concrete Perimeter and Slab
- Fire Place
- Gas Burning
- Heating
- Central Forced Air
- Fee
- Unavailable
MLS and other Information regarding properties for sale as shown in Theo have been obtained from various sources such as sellers, public records, agents and other third parties. This information may relate to the condition of the property, permitted or unpermitted uses, zoning, square footage, lot size/acreage or other matters affecting value or desirability. Unless otherwise indicated in writing, neither brokers, agents nor Theo have verified, or will verify, such information. If any such information is important to buyer in determining whether to buy, the price to pay or intended use of the property, buyer is urged to conduct their own investigation with qualified professionals, satisfy themselves with respect to that information, and to rely solely on the results of that investigation.
School data provided by GreatSchools. School service boundaries are intended to be used as reference only. To verify enrollment eligibility for a property, contact the school directly.