

$474,950
2,333
SQ FT
$204
SQ/FT
4064 Heaton Ct
@ Summit Way - Not Listed, Antioch

- 4 Bed
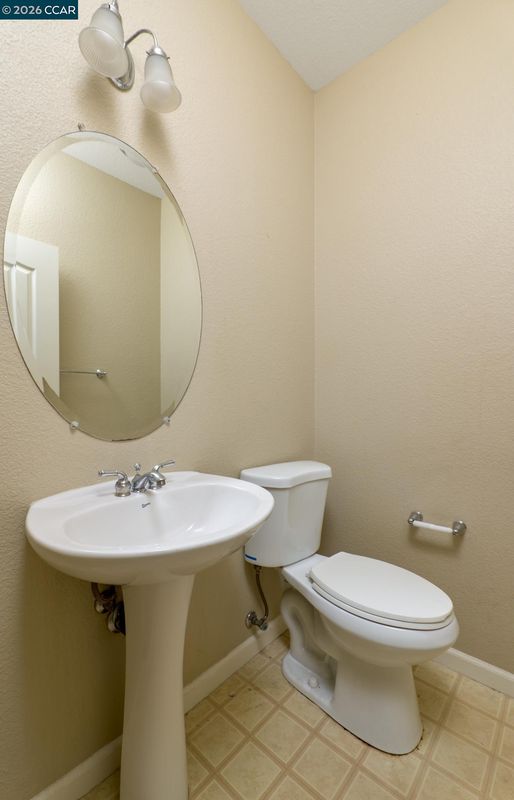
- 2.5 (2/1) Bath
- 2 Park
- 2,333 sqft
- Antioch
-

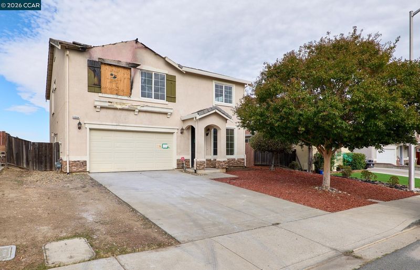
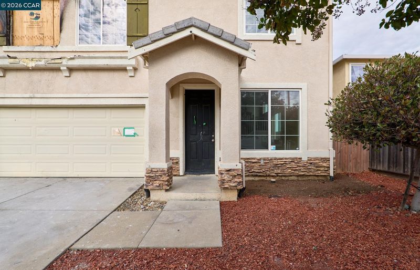
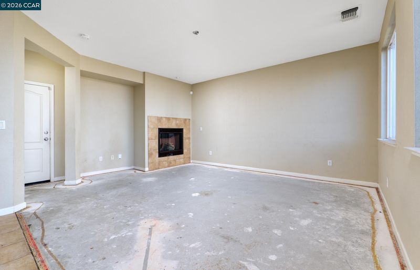
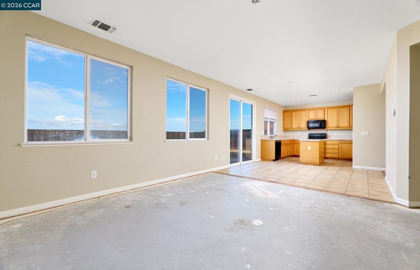
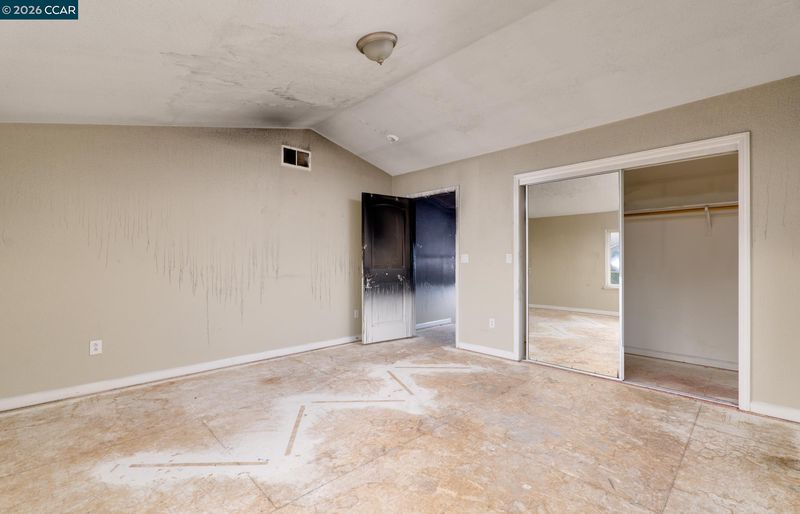
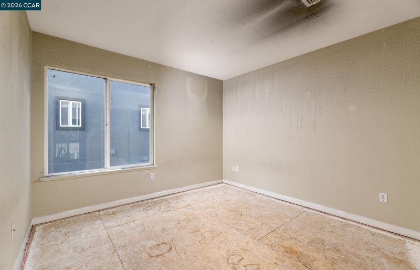
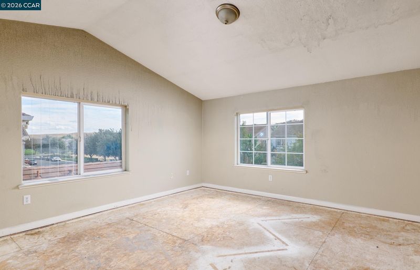
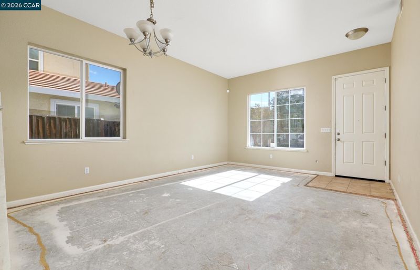
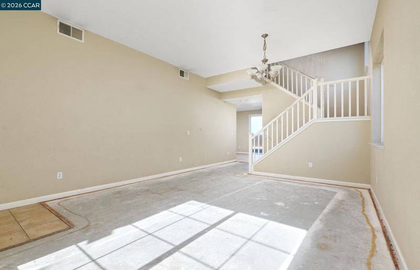
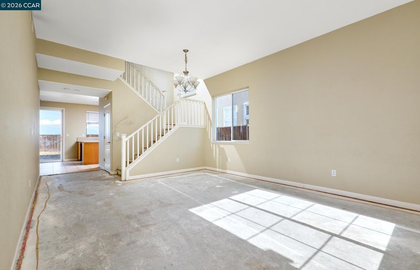
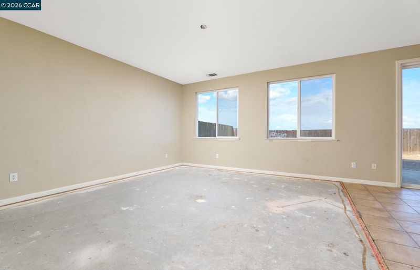
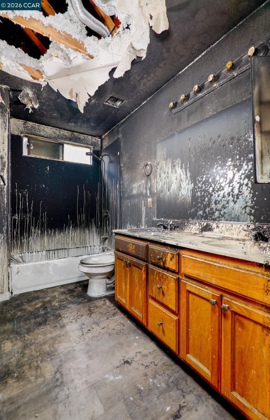
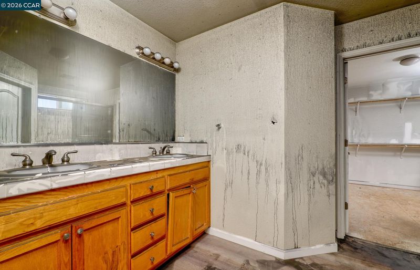
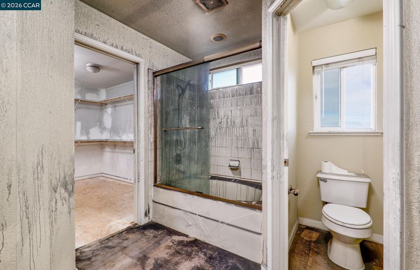
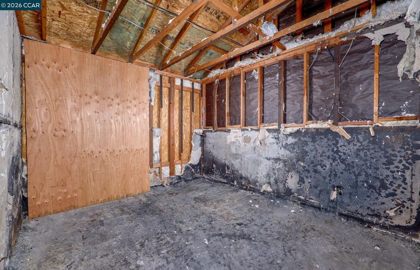
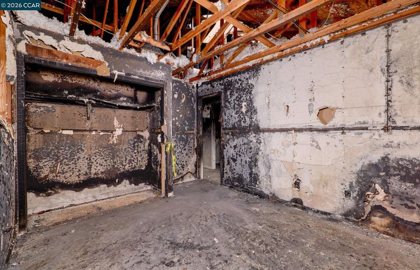
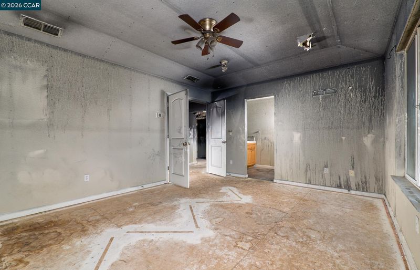
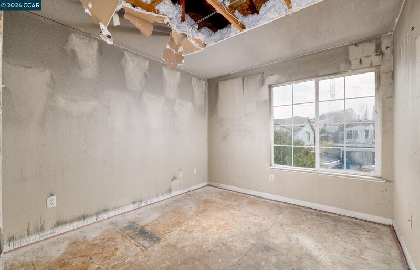
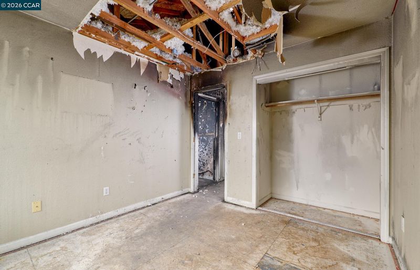
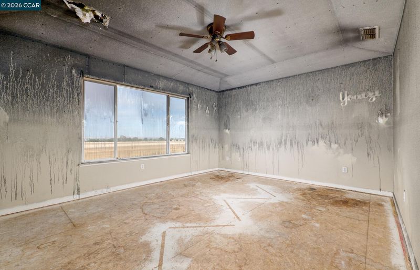
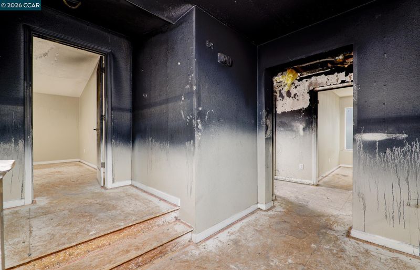
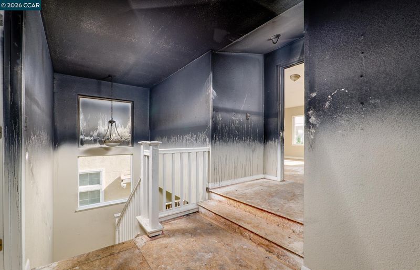
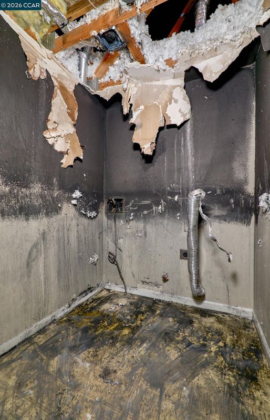
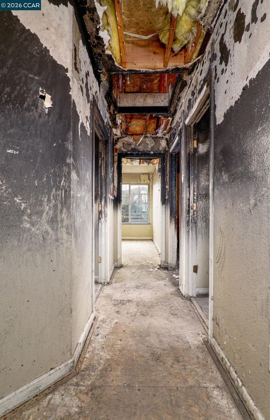
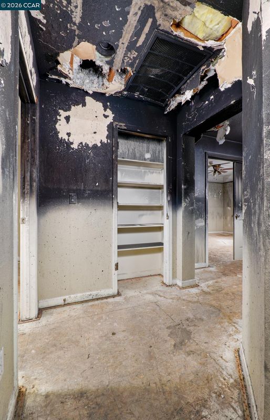
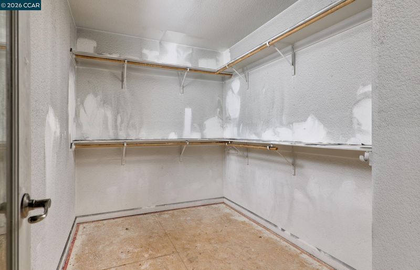
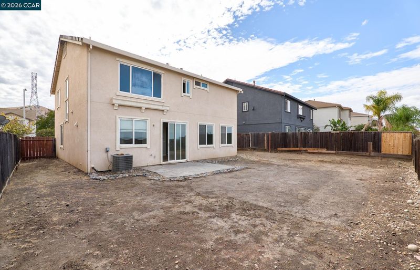
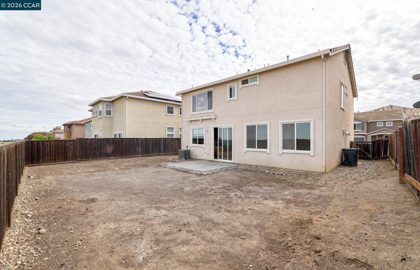
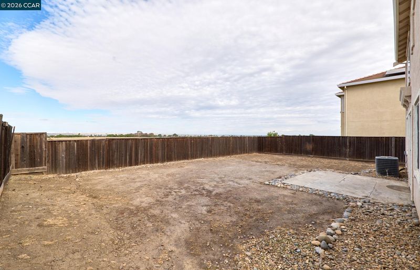
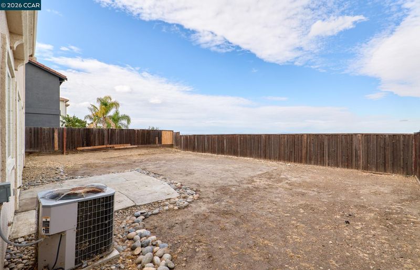
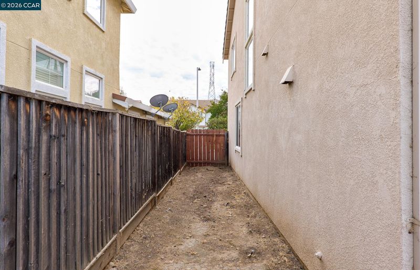
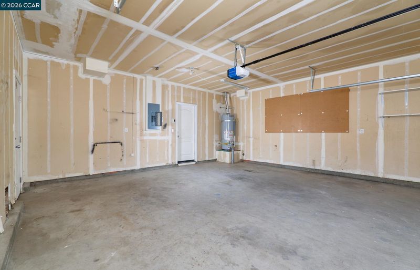
Opportunities Abound !!! Check out this FIRE DAMAGED 5 Bed 2.5 Bath diamond in the rough. - THIS HOME NEEDS MAJOR REPAIRS DUE TO FIRE DAMAGE CENTERS IN THE UPSTAIRS BEDROOM WITH DRYWALL AND SMOKE DAMAGE THROUGHOUT UPSTAIRS PORTION OF THE HOME! Home WILL NOT qualify for financing (Other than Hard Money) due to fire damage. Please see seller disclosures and preliminary title report IN MLS DOCS LINK - SEND YOUR HIGHEST AND BEST OFFER RIGHT AWAY!!! LISTING AGENT CANNOT REPRESENT BUYERS - SORRY Hurry, this home is priced to move quickly. OFFERS WILL BE CONSIDERED ALL OFFERS WILL BE PRESENTED ON MONDAY NOVEMBER 9TH AT 8AM

- Current Status
- New
- Original Price
- $474,950
- List Price
- $474,950
- On Market Date
- Nov 2, 2026
- Property Type
- Detached
- D/N/S
- Not Listed
- Zip Code
- 94509
- MLS ID
- 41152805
- APN
- 0895500197
- Year Built
- 2005
- Stories in Building
- 2
- Possession
- Close Of Escrow
- Data Source
- MAXEBRDI
- Origin MLS System
- CONTRA COSTA
Turner Elementary School
Public K-5 Elementary, Coed
Students: 506 Distance: 1.0mi
East County Elementary Special Education School
Public K-12 Special Education, Yr Round
Students: 30 Distance: 1.0mi
Foothill Elementary School
Public K-5 Elementary
Students: 567 Distance: 1.1mi
Resilience School of Health
Private 4, 7, 9-12 Special Education, Combined Elementary And Secondary, Coed
Students: NA Distance: 1.2mi
Christian Center School
Private K-12 Combined Elementary And Secondary, Religious, Coed
Students: 35 Distance: 1.4mi
Legacy Christian School
Private K-8 Coed
Students: 55 Distance: 1.4mi
- Bed
- 4
- Bath
- 2.5 (2/1)
- Parking
- 2
- Attached
- SQ FT
- 2,333
- SQ FT Source
- Assessor Auto-Fill
- Lot SQ FT
- 4,969.0
- Lot Acres
- 0.11 Acres
- Pool Info
- None
- Kitchen
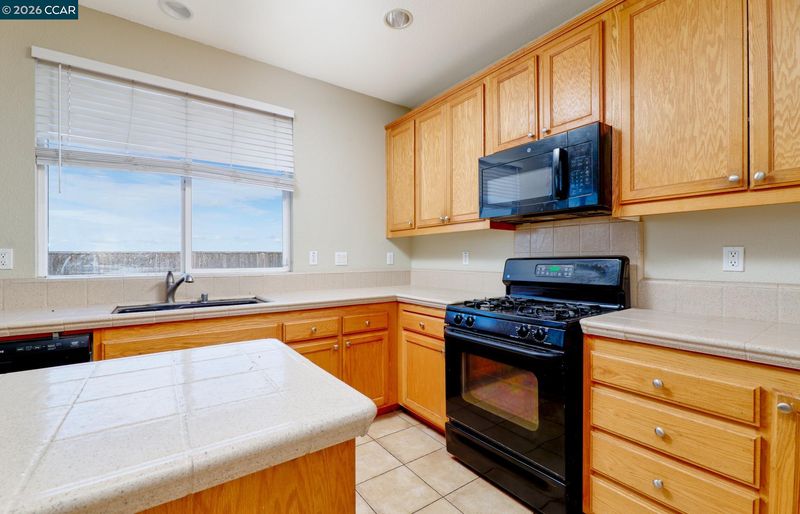
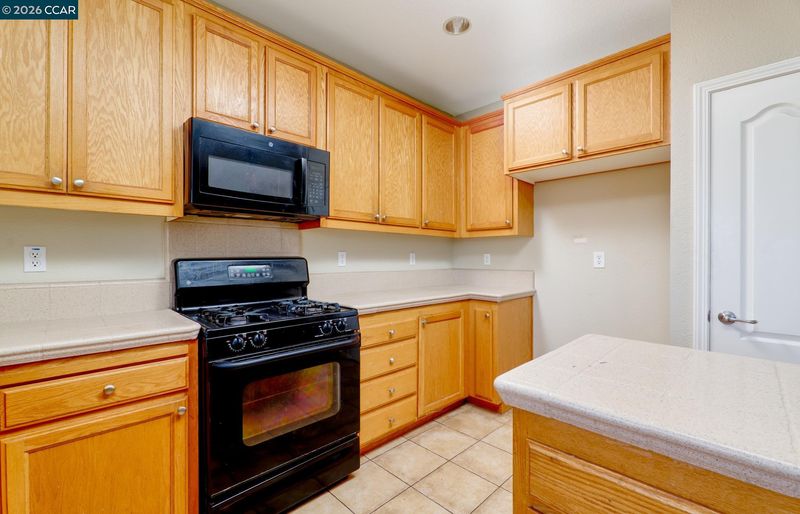
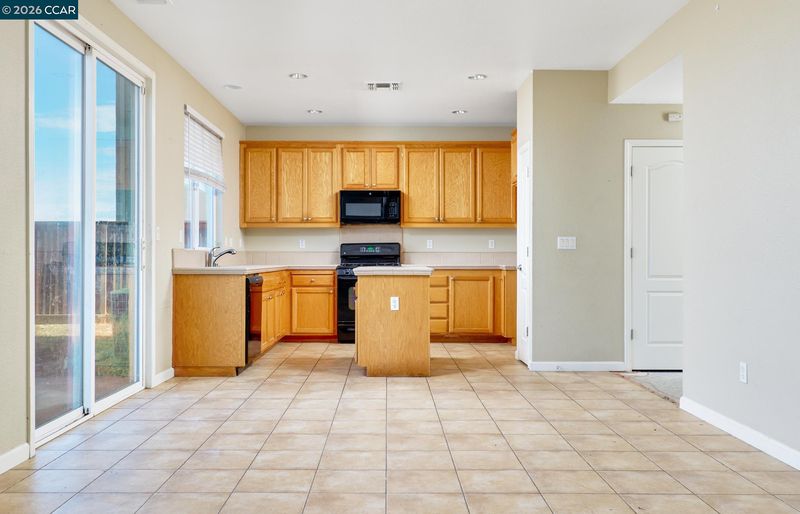
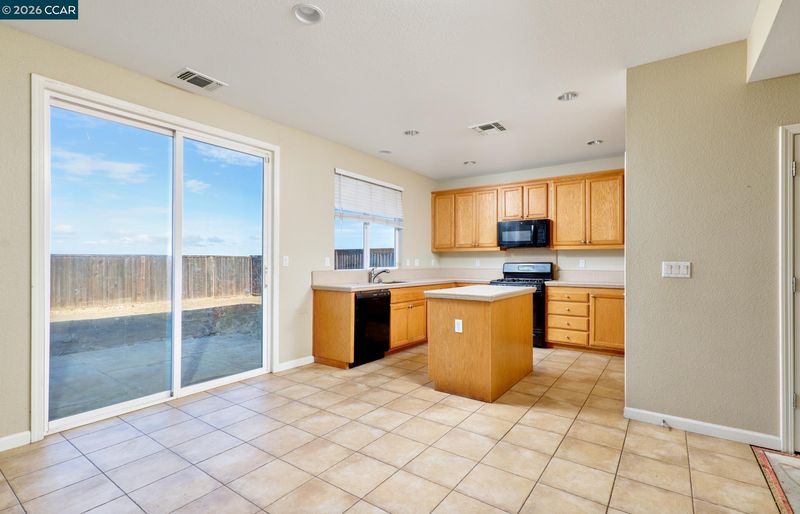
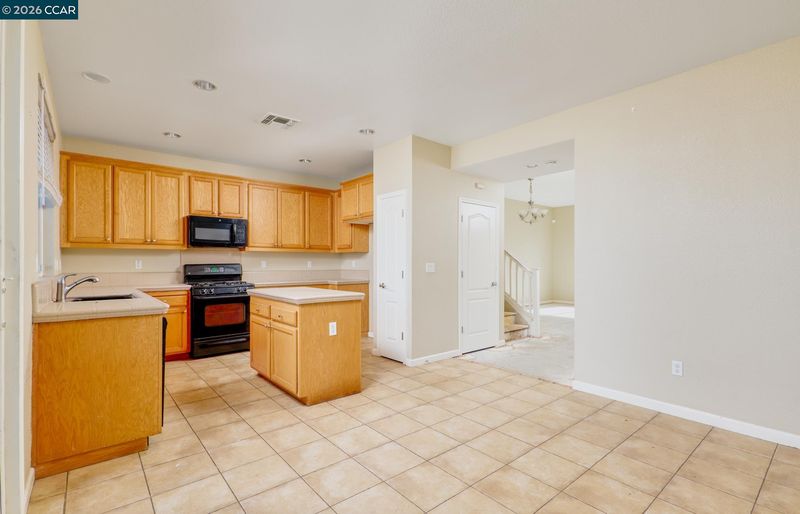
- Dishwasher, Plumbed For Ice Maker, Microwave, Free-Standing Range, Gas Water Heater, Tile Counters, Ice Maker Hookup, Kitchen Island, Range/Oven Free Standing
- Cooling
- Central Air
- Disclosures
- Nat Hazard Disclosure, Disclosure Statement
- Entry Level
- Flooring
- Tile
- Foundation
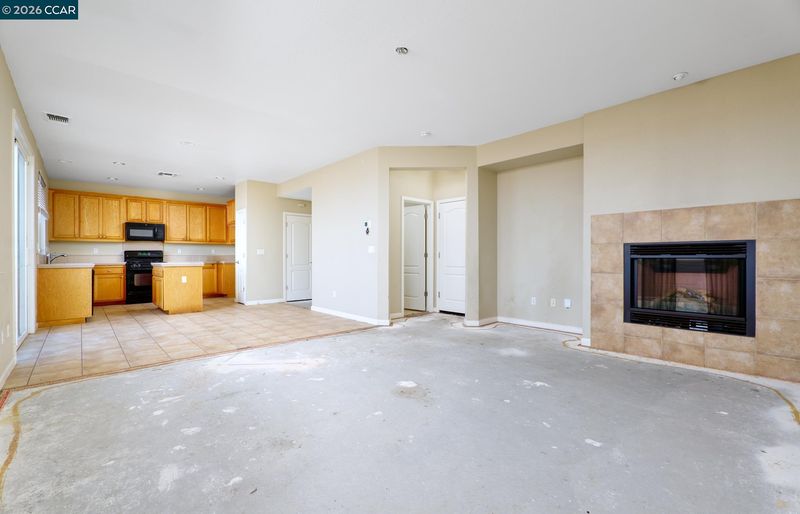
- Fire Place
- Family Room
- Heating
- Forced Air
- Laundry
- Laundry Room
- Upper Level
- 5 Bedrooms, 2 Baths
- Main Level
- 0.5 Bath, Laundry Facility, Main Entry
- Views
- None
- Possession
- Close Of Escrow
- Non-Master Bathroom Includes
- Double Vanity, Marble, Window
- Construction Status
- Existing
- Location
- Level
- Pets
- No
- Roof
- Tile
- Water and Sewer
- Public, Irrigation Connected
- Fee
- Unavailable
MLS and other Information regarding properties for sale as shown in Theo have been obtained from various sources such as sellers, public records, agents and other third parties. This information may relate to the condition of the property, permitted or unpermitted uses, zoning, square footage, lot size/acreage or other matters affecting value or desirability. Unless otherwise indicated in writing, neither brokers, agents nor Theo have verified, or will verify, such information. If any such information is important to buyer in determining whether to buy, the price to pay or intended use of the property, buyer is urged to conduct their own investigation with qualified professionals, satisfy themselves with respect to that information, and to rely solely on the results of that investigation.
School data provided by GreatSchools. School service boundaries are intended to be used as reference only. To verify enrollment eligibility for a property, contact the school directly.