

$1,795,000
1,541
SQ FT
$1,165
SQ/FT
1954 Trinity Ave, #303
@ N California Blvd - Downtown W.Creek, Walnut Creek

- 2 Bed
- 2 Bath
- 2 Park
- 1,541 sqft
- Walnut Creek
-

-
Sun Sep 20, 1:30 pm - 4:00 pm
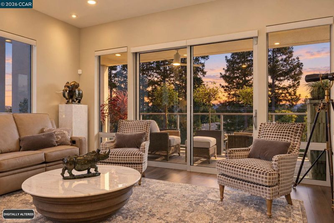
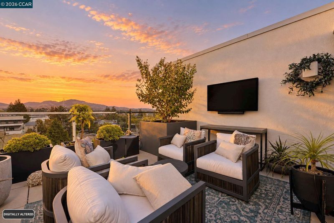
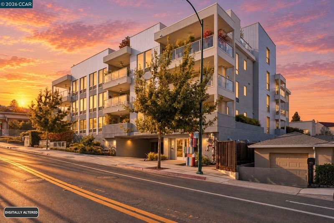
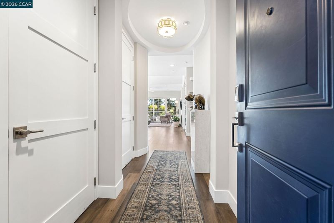
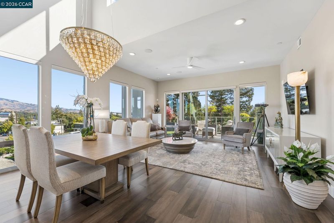
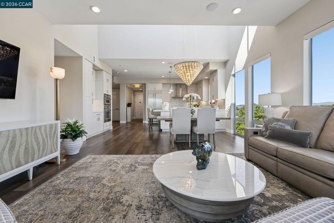
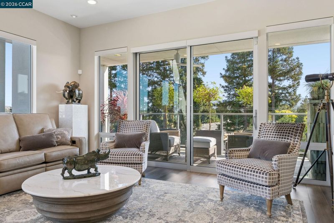
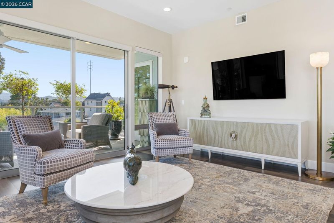
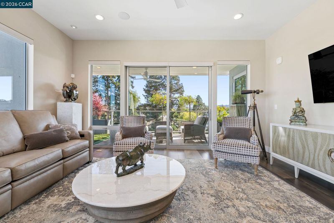
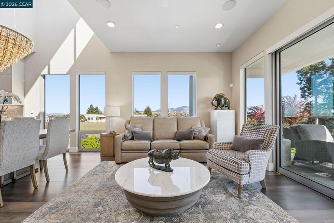
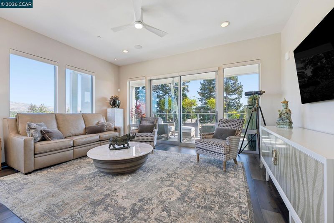
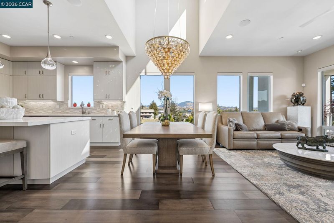
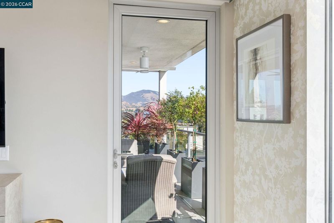
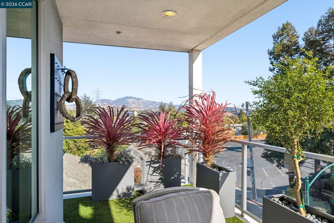
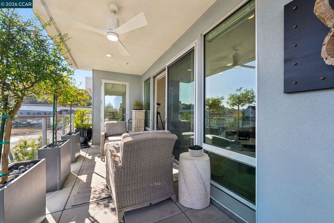
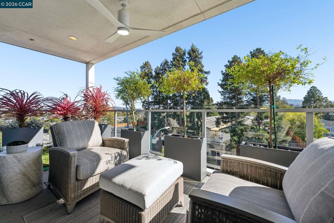
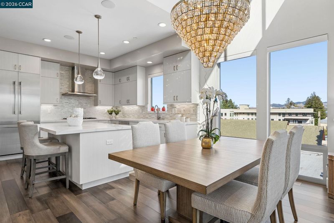
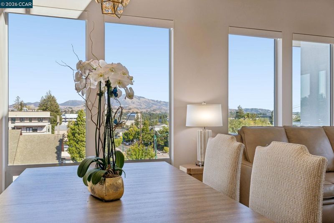
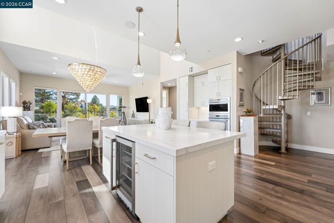
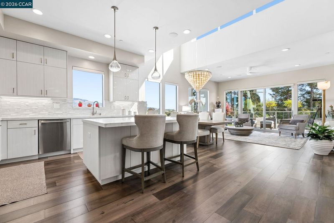
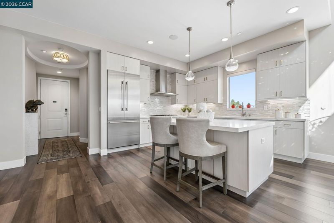
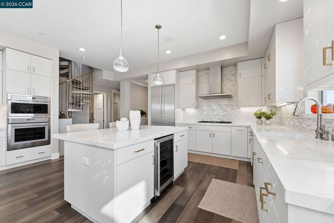
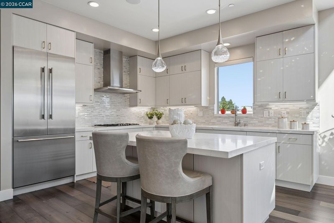
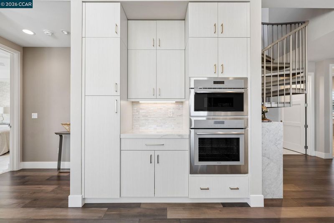
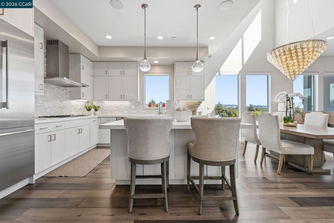
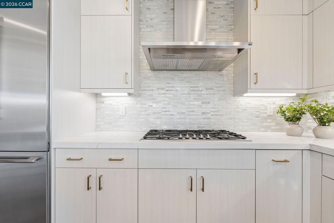
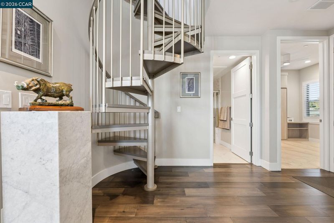
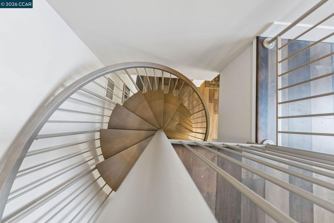
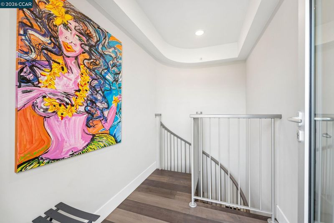
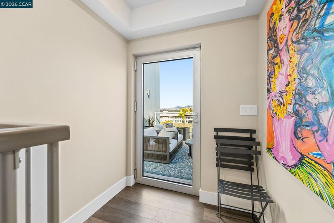
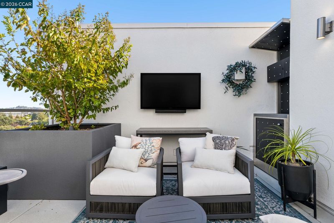
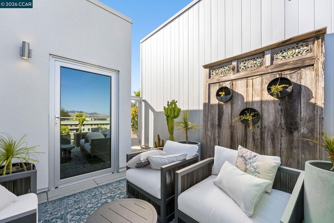
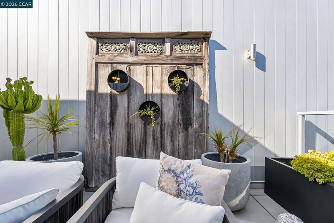
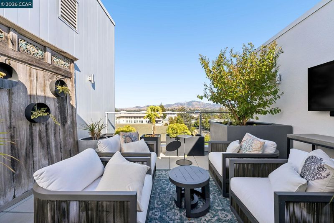
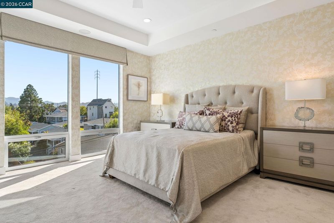
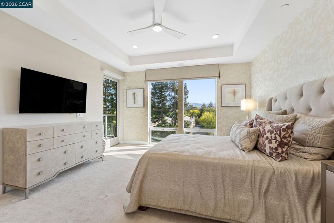
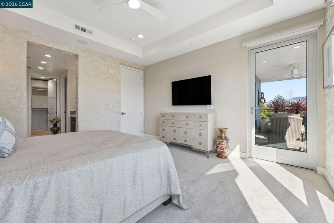
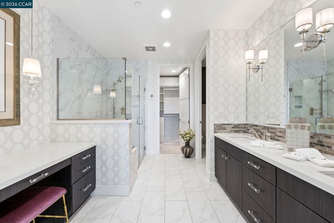
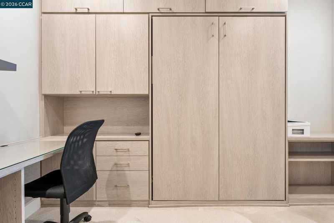
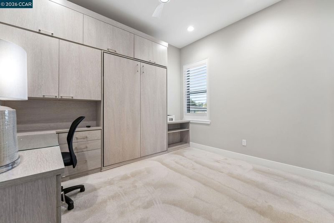
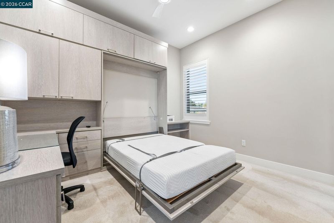
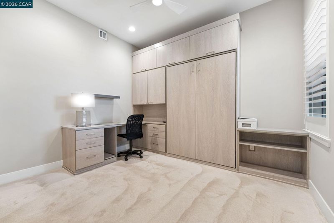
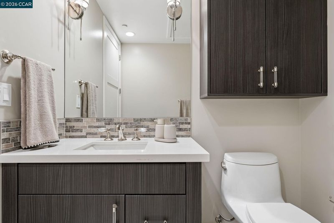
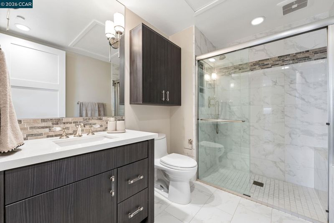
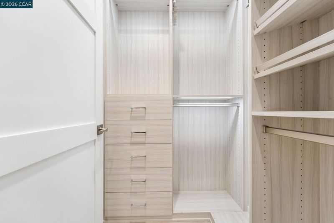
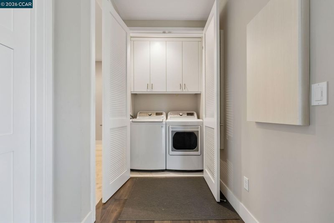
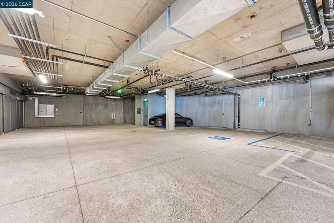
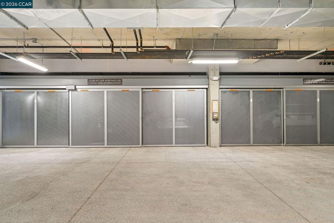
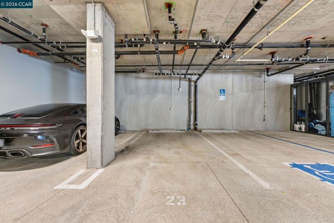
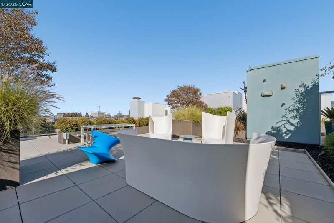
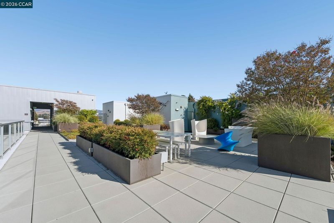
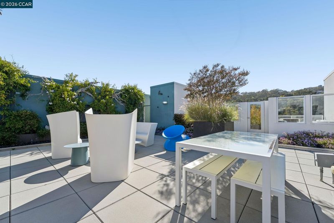
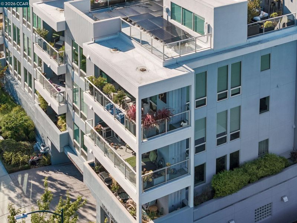
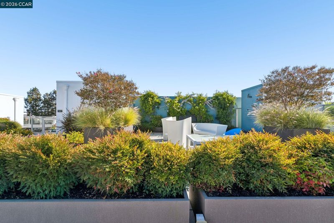
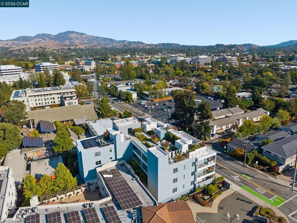
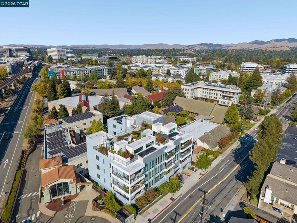
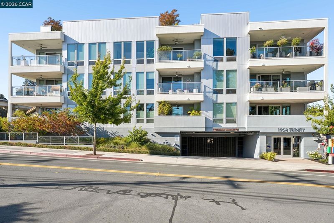
Set atop one of downtown Walnut Creek’s most distinctive newer buildings, this two-bedroom, two-bath penthouse offers exceptional privacy, Mt. Diablo views, and two private outdoor spaces. Floor-to-ceiling windows fill the home with light, complemented by engineered hardwood floors, custom lighting, ceiling fans, and hardwired Hunter Douglas shades. The kitchen features Thermador appliances, a gas range, warming drawer, full-height tile backsplash, under-cabinet lighting, and pull-out cabinetry. The primary suite includes two walk-in California Closets and a beautifully finished bath. The second bedroom has a built-in desk and Murphy bed, ideal for guests or an office. Both baths feature Rohl fixtures, upgraded tile, and integrated bidet toilets. Enjoy a landscaped patio with irrigation and dog area, plus a private rooftop patio with a bar, television, planters, and room to entertain. Two enclosed garage spaces and in-unit laundry complete the home, close to BART, Broadway Plaza, and downtown dining.
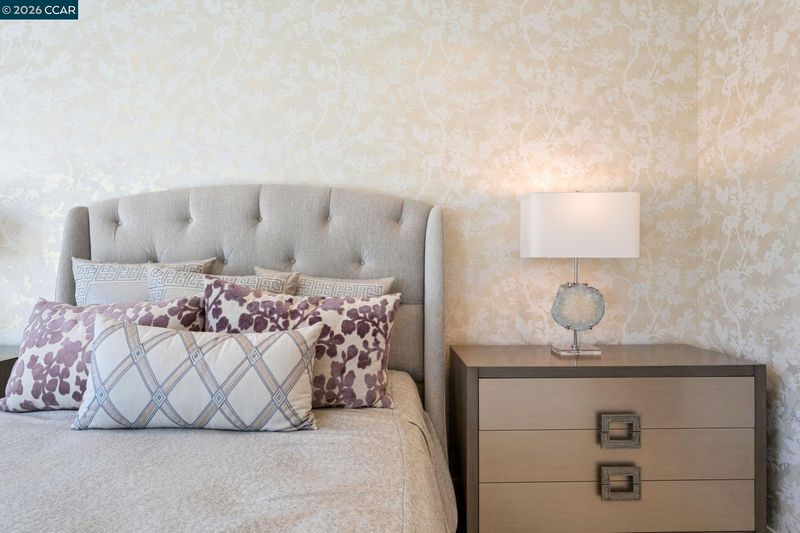
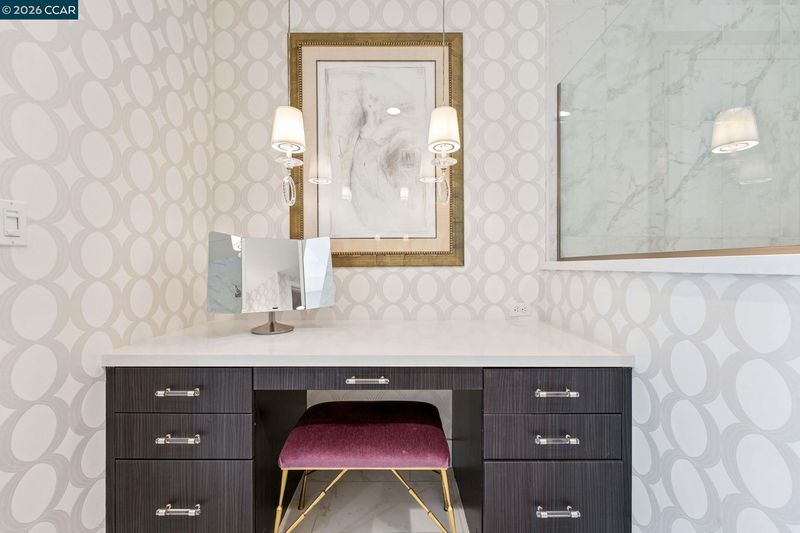
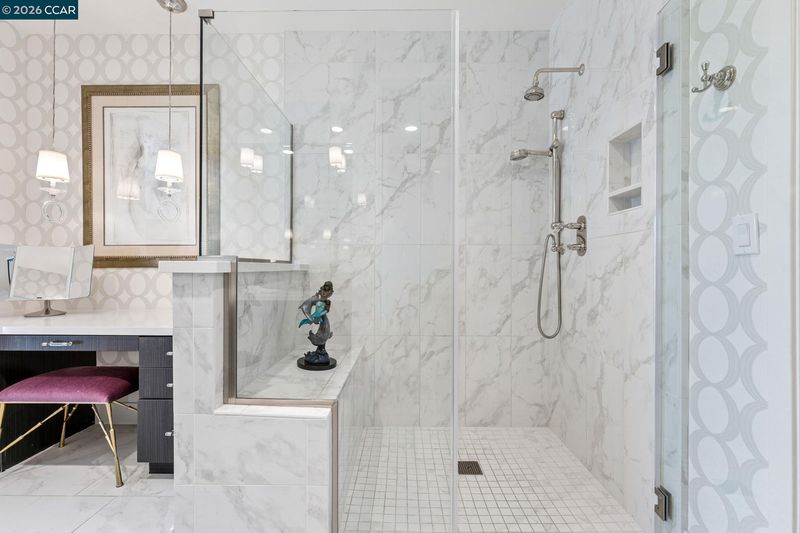
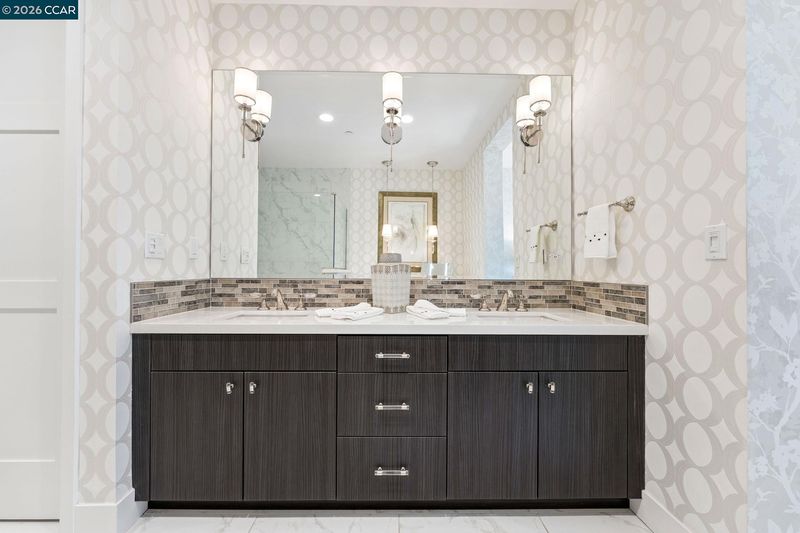
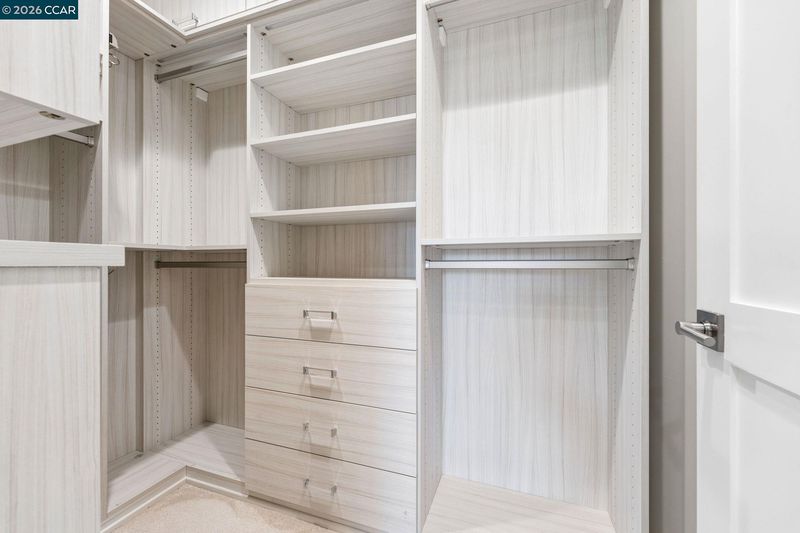
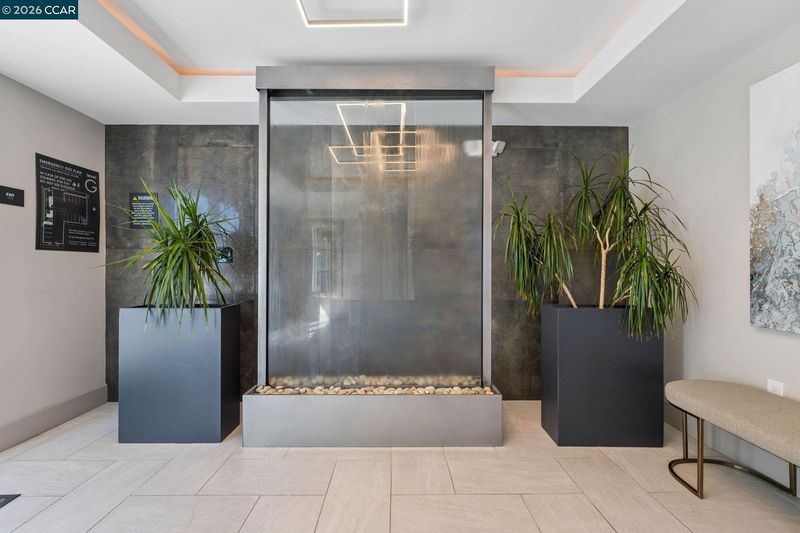
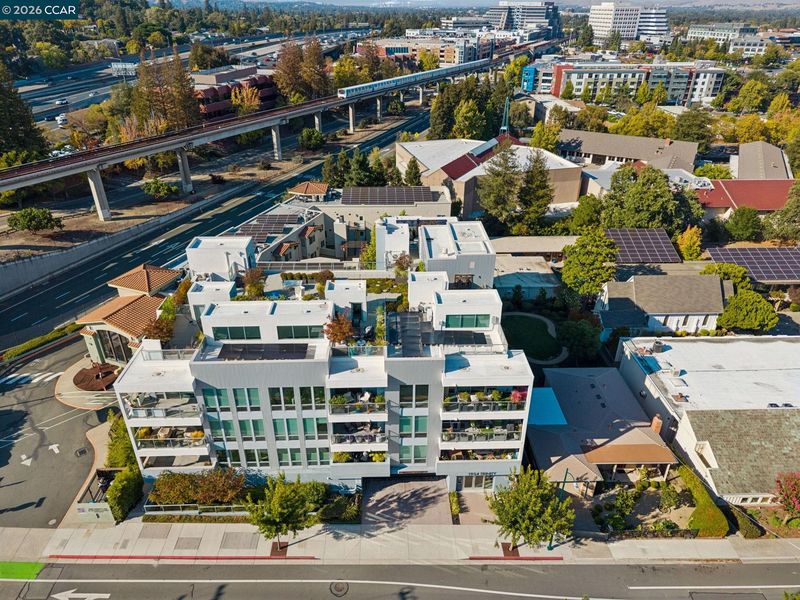
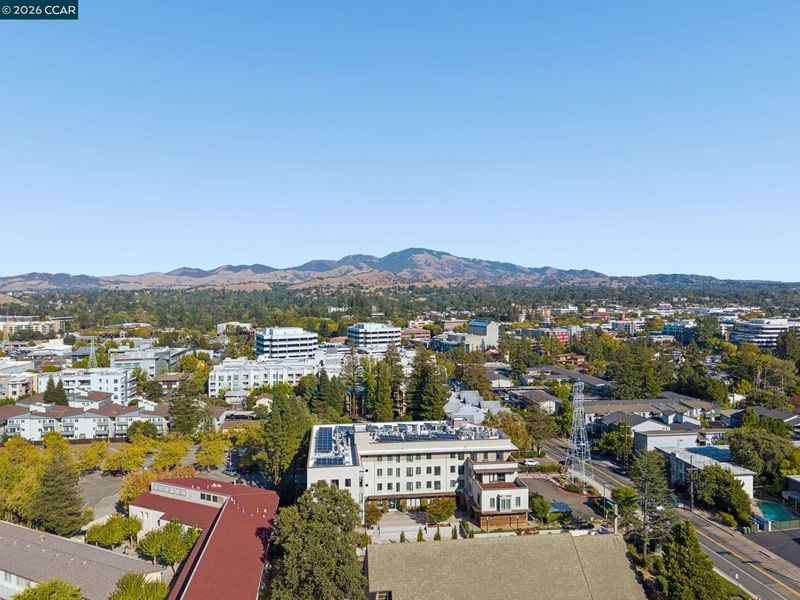
At the top of one of downtown Walnut Creek’s most distinctive newer buildings, this two-bedroom, two-bath penthouse offers exceptional privacy, sweeping Mt. Diablo views, and two private outdoor spaces. Floor-to-ceiling windows fill the home with natural light, while custom engineered hardwood floors, designer lighting, ceiling fans, and hardwired Hunter Douglas shades create a polished yet comfortable setting. The kitchen features Thermador appliances, a gas range, warming drawer, full-height tile backsplash, under-cabinet lighting, and pull-out cabinetry. The primary suite includes two walk-in California Closets and a beautifully appointed bath with a dressing table, Rohl fixtures, upgraded tile, and designer wallpaper. The second bedroom offers a built-in desk and Murphy bed, making it ideal for guests or a home office. The second bath is equally well finished with Rohl fixtures, upgraded tile, and a frameless shower door. Both bathrooms feature high-end integrated bidet toilets. A landscaped patio off the living room includes timed drip irrigation, an outdoor ceiling fan, and a dedicated dog area with Heavenly Greens turf. The private rooftop patio—with a bar, television, planters, and ample room for dining and entertaining—is a true standout. Residents also enjoy the building’s 3,000-square-foot sky deck. Two dedicated spaces in the enclosed garage and an in-unit washer and dryer complete the home, all just a short walk from BART, the Lesher Center, Broadway Plaza, and downtown dining.

- Current Status
- New
- Original Price
- $1,795,000
- List Price
- $1,795,000
- On Market Date
- Sep 18, 2026
- Property Type
- Condominium
- D/N/S
- Downtown W.Creek
- Zip Code
- 94596
- MLS ID
- 41148746
- APN
- 1780710305
- Year Built
- 2020
- Stories in Building
- 1
- Possession
- Close Of Escrow
- Data Source
- MAXEBRDI
- Origin MLS System
- CONTRA COSTA
Futures Academy - Walnut Creek
Private 6-12 Coed
Students: 60 Distance: 0.2mi
St. Mary of the Immaculate Conception School
Private PK-8 Elementary, Religious, Coed
Students: 303 Distance: 0.4mi
S.T.A.R.S. School
Private K-3 Preschool Early Childhood Center, Elementary, Coed
Students: NA Distance: 0.6mi
Walnut Creek Christian Academy
Private PK-8 Elementary, Religious, Coed
Students: 270 Distance: 0.6mi
Oro School
Private 7
Students: 7 Distance: 0.7mi
Buena Vista Elementary School
Public K-5 Elementary
Students: 462 Distance: 0.8mi
- Bed
- 2
- Bath
- 2
- Parking
- 2
- Garage, Space Per Unit - 2, Mechanical Lift, Garage Door Opener
- SQ FT
- 1,541
- SQ FT Source
- Public Records
- Lot SQ FT
- 12,545.0
- Lot Acres
- 0.29 Acres
- Pool Info
- None
- Kitchen
- Dishwasher, Gas Range, Plumbed For Ice Maker, Oven, Refrigerator, Self Cleaning Oven, Gas Water Heater, Breakfast Bar, Counter - Solid Surface, Gas Range/Cooktop, Ice Maker Hookup, Oven Built-in, Self-Cleaning Oven, Updated Kitchen
- Cooling
- Central Air
- Disclosures
- None
- Entry Level
- 3
- Exterior Details
- Sprinklers Automatic, Garden
- Flooring
- Tile, Carpet, Wood
- Foundation
- Fire Place
- None
- Heating
- Forced Air
- Laundry
- 220 Volt Outlet, Laundry Closet
- Main Level
- 2 Bedrooms, 2 Baths, Primary Bedrm Suite - 1, Laundry Facility, No Steps to Entry
- Views
- City Lights, Mt Diablo, City
- Possession
- Close Of Escrow
- Architectural Style
- Modern/High Tech
- Non-Master Bathroom Includes
- Solid Surface, Stall Shower, Tile, Updated Baths
- Construction Status
- Existing
- Additional Miscellaneous Features
- Sprinklers Automatic, Garden
- Location
- Security Gate, Landscaped
- Pets
- Size Limit
- Roof
- Unknown
- Water and Sewer
- Public
- Fee
- $1,070
MLS and other Information regarding properties for sale as shown in Theo have been obtained from various sources such as sellers, public records, agents and other third parties. This information may relate to the condition of the property, permitted or unpermitted uses, zoning, square footage, lot size/acreage or other matters affecting value or desirability. Unless otherwise indicated in writing, neither brokers, agents nor Theo have verified, or will verify, such information. If any such information is important to buyer in determining whether to buy, the price to pay or intended use of the property, buyer is urged to conduct their own investigation with qualified professionals, satisfy themselves with respect to that information, and to rely solely on the results of that investigation.
School data provided by GreatSchools. School service boundaries are intended to be used as reference only. To verify enrollment eligibility for a property, contact the school directly.