

$3,950,000
2,711
SQ FT
$1,457
SQ/FT
19 Wildwood Ct
@ Brookside - Brookside, Danville

- 5 Bed
- 2.5 (2/1) Bath
- 2 Park
- 2,711 sqft
- Danville
-

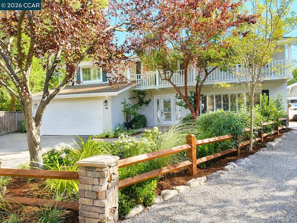
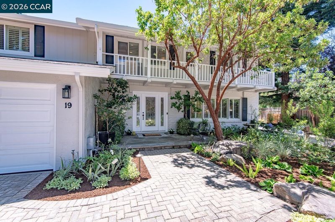
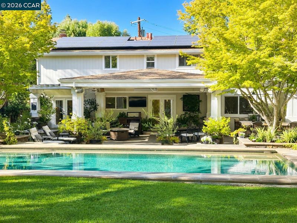
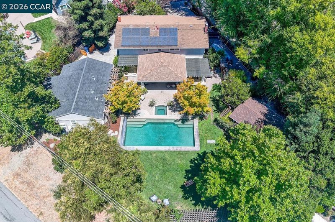
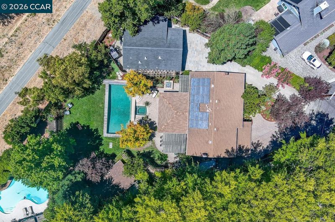
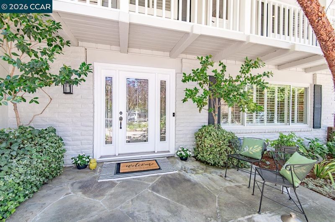
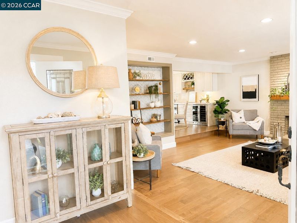
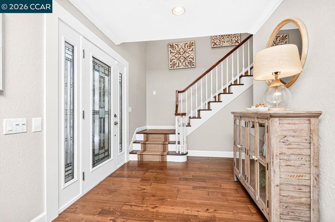
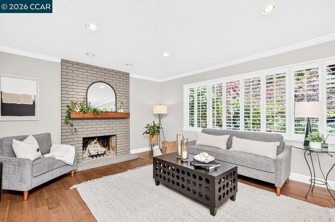
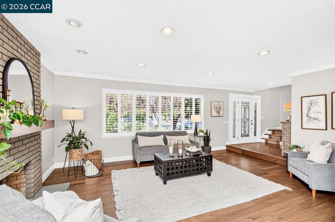
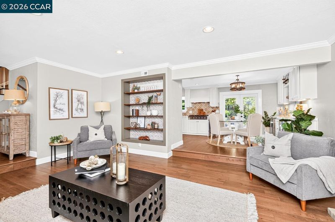
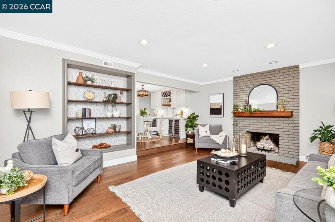
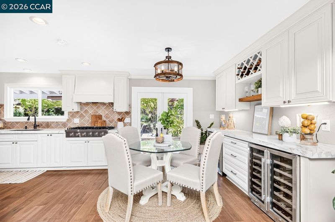
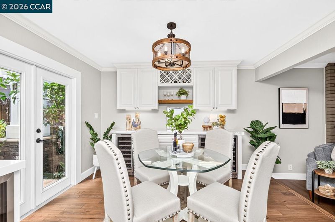
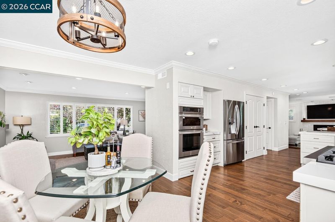
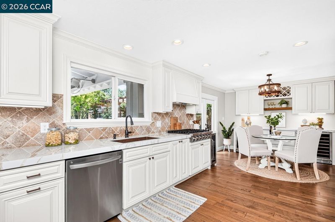
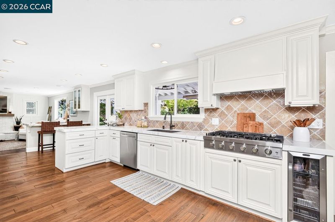
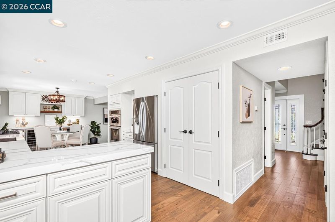
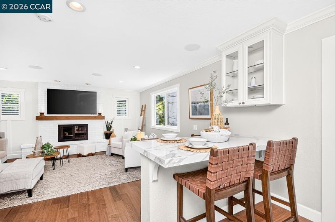
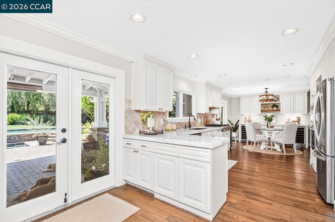
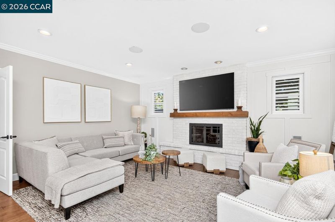
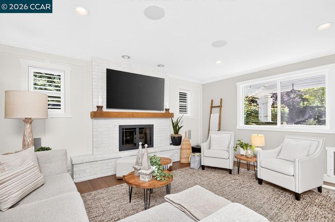
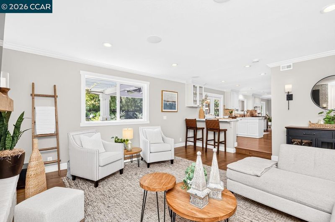
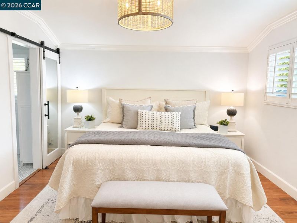
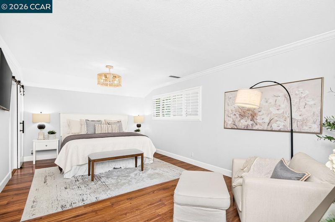
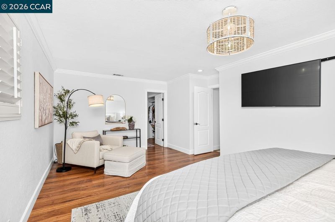
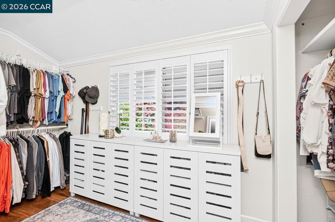
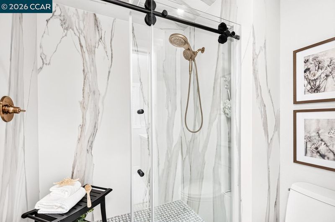
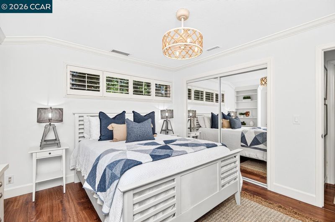
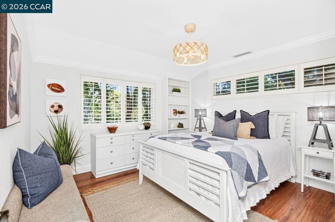
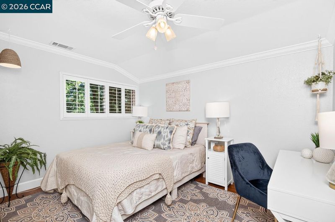
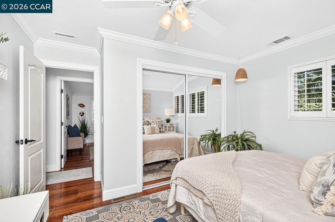
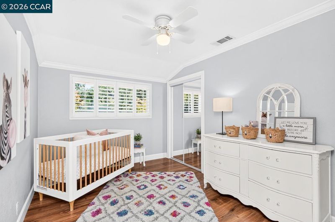
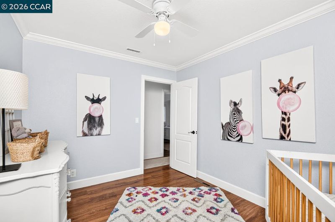
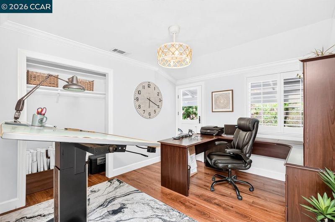
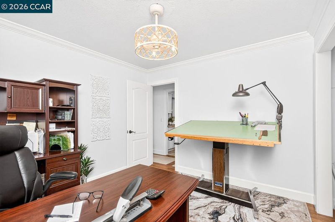
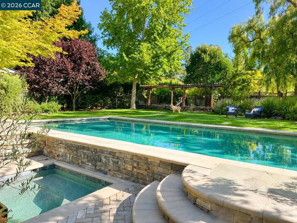
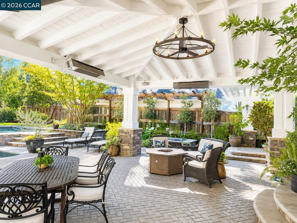
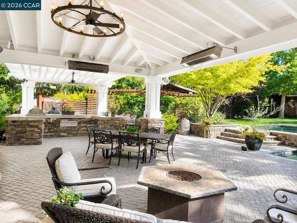
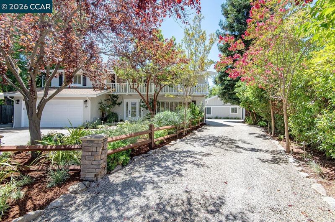
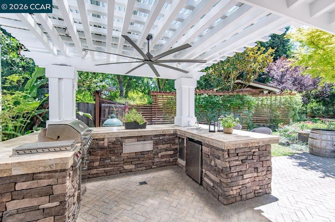
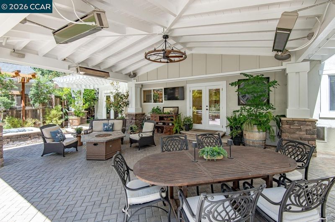
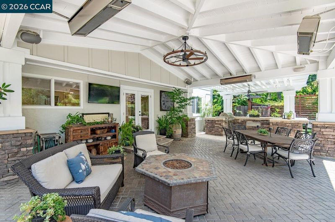
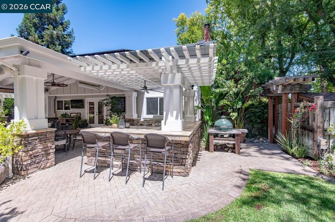
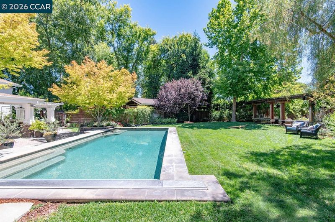
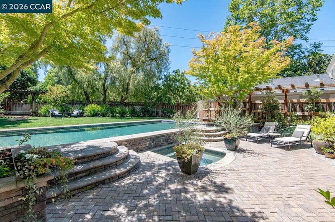
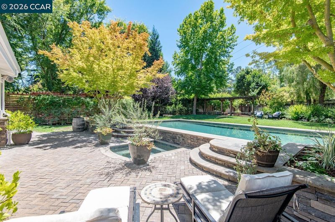
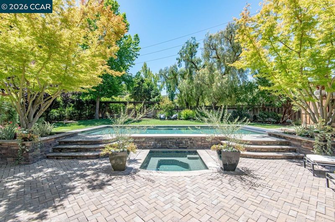
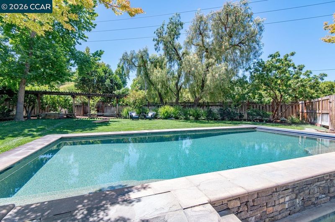
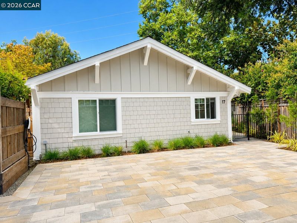
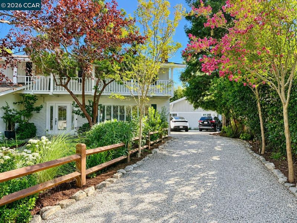
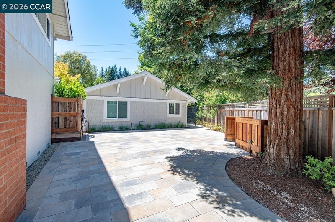
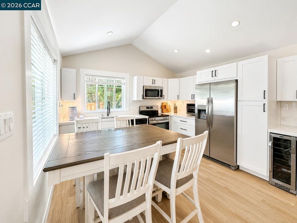
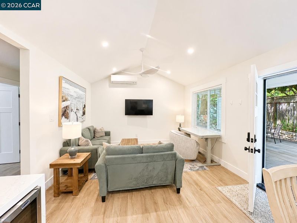
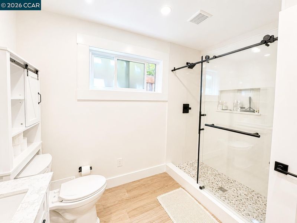
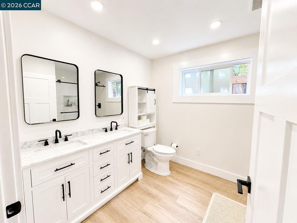
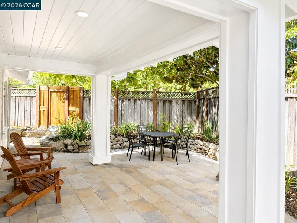
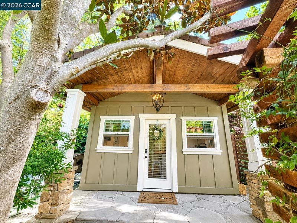
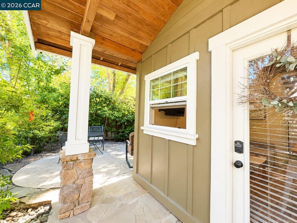
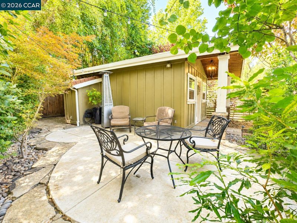
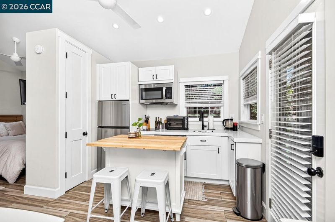
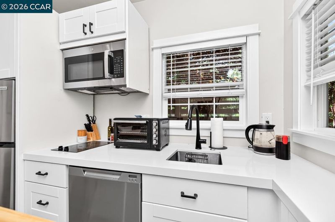
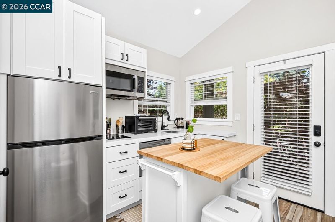
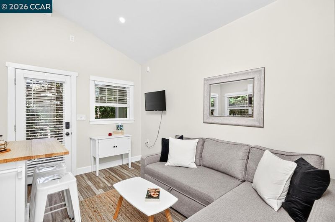
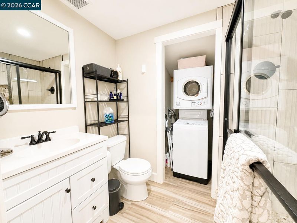
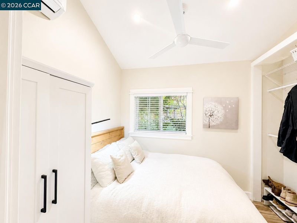
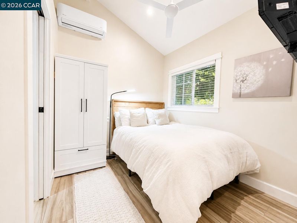
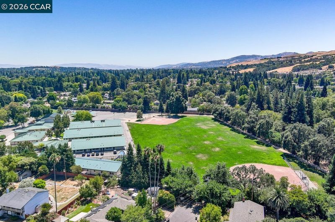
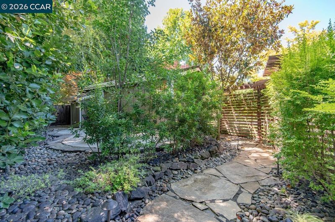
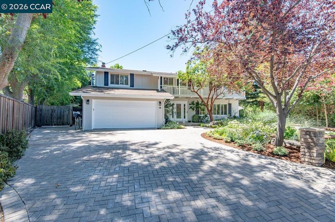
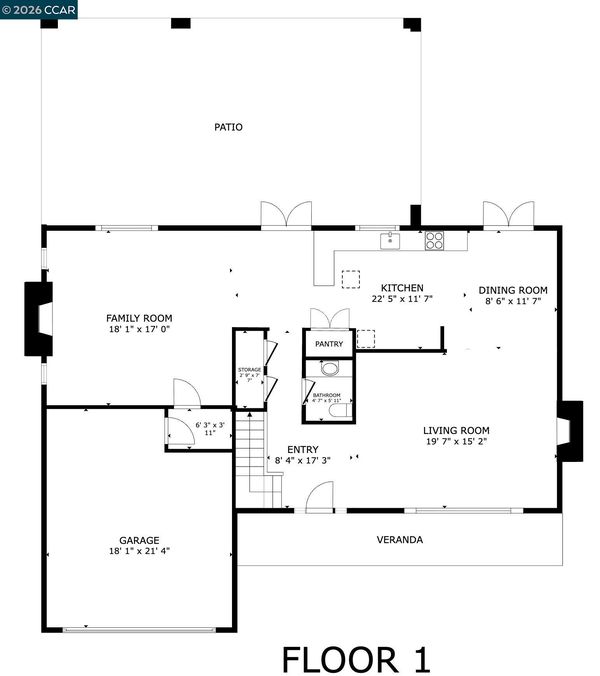
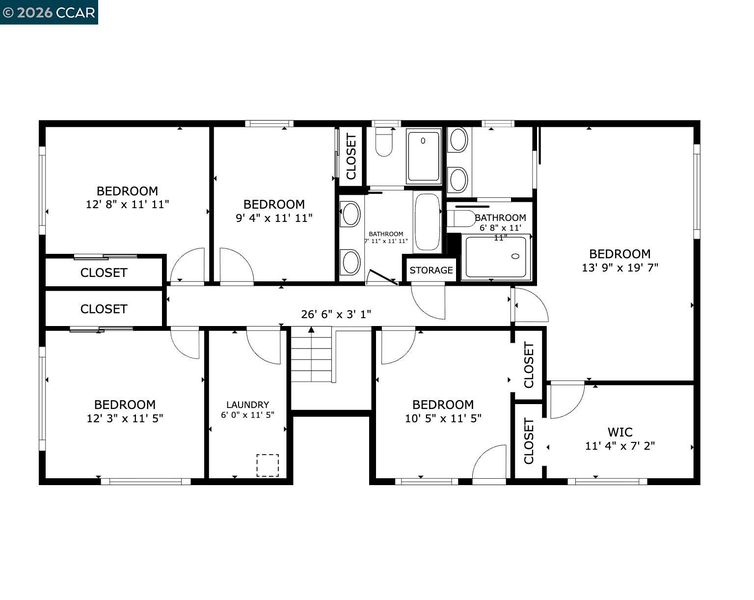
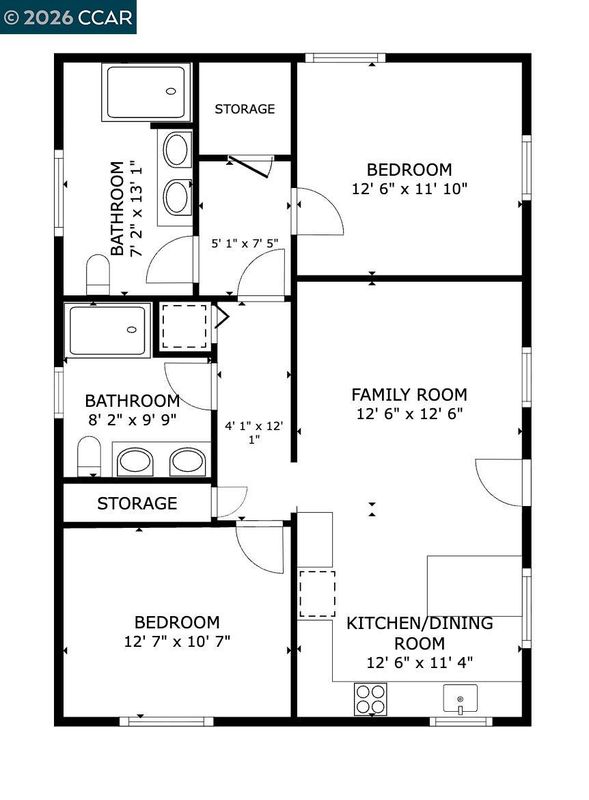
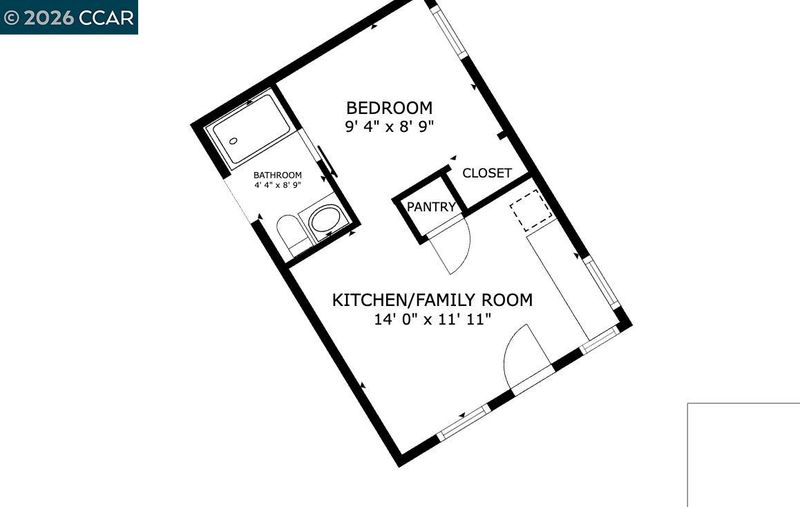
Opportunity: Rare Danville 3-Residence Estate with Exceptional Income & Lifestyle! Welcome to 19 Wildwood, an extraordinary property tucked away on a quiet court offering the perfect blend of luxury living, flexibility, and investment potential. Set on a beautifully landscaped lot, this unique estate features a spacious 5-bedroom, 2.5-bath main residence, plus two separate income-producing residences—both detached ADUs have private outdoor space and entrances: one is a studio and one is a 2-bedroom, 2-bath residence with its own address, private driveway, and separate entrance, creating endless possibilities for multigenerational living, rental income, guest accommodations, or a private home office. The main home is designed for comfortable everyday living and effortless entertaining with generous living spaces, abundant natural light, and seamless indoor-outdoor flow. Enjoy a thoughtfully designed floor plan featuring spacious bedrooms, inviting gathering areas, and views of the beautifully maintained grounds. Experience the very best of California indoor-outdoor living in this spectacular resort-inspired backyard, thoughtfully designed for year-round entertaining and everyday enjoyment. The expansive covered California Room creates an incredible outdoor living space featuring soaring vaulted ceilings, elegant designer lighting, built-in ceiling fans, radiant overhead heaters—allowing you to enjoy every season in comfort. Just beyond, the sparkling pool and elevated spa are surrounded by lush landscaping, mature shade trees, raised vegetable beds, and multiple lounging areas, creating the feel of a private luxury resort. Wide paver patios provide seamless flow between entertaining spaces, while the beautifully landscaped yard offers plenty of room for relaxing or playing. A large, level grass area provides the perfect setting for children, pets, outdoor games, or future recreation while maintaining a park-like ambiance rarely found in today's homes. The detached ADU's offer excellent flexibility for guests, office space, extended family, or supplemental rental income, providing exceptional privacy and long-term investment value. Ideally located just minutes from vibrant Downtown Danville, award-winning San Ramon Valley schools, parks, hiking trails, shopping, dining, and convenient freeway access, this is a truly rare opportunity to own one of Danville's most versatile properties. This is a gem of an opportunity!

- Current Status
- Active
- Original Price
- $3,950,000
- List Price
- $3,950,000
- On Market Date
- Jul 29, 2026
- Property Type
- Detached
- D/N/S
- Brookside
- Zip Code
- 94526
- MLS ID
- 41143220
- APN
- 2071810051
- Year Built
- 1964
- Stories in Building
- 2
- Possession
- Close Of Escrow
- Data Source
- MAXEBRDI
- Origin MLS System
- CONTRA COSTA
John Baldwin Elementary School
Public K-5 Elementary
Students: 515 Distance: 0.2mi
Montessori School Of San Ramon
Private K-3 Montessori, Elementary, Coed
Students: 12 Distance: 0.5mi
Charlotte Wood Middle School
Public 6-8 Middle
Students: 978 Distance: 0.8mi
Montair Elementary School
Public K-5 Elementary
Students: 556 Distance: 1.1mi
Vista Grande Elementary School
Public K-5 Elementary
Students: 623 Distance: 1.1mi
Greenbrook Elementary School
Public K-5 Elementary
Students: 630 Distance: 1.4mi
- Bed
- 5
- Bath
- 2.5 (2/1)
- Parking
- 2
- Attached, Off Street, Side Yard Access, Garage Door Opener
- SQ FT
- 2,711
- SQ FT Source
- Public Records
- Lot SQ FT
- 18,000.0
- Lot Acres
- 0.41 Acres
- Pool Info
- Gas Heat, In Ground
- Kitchen
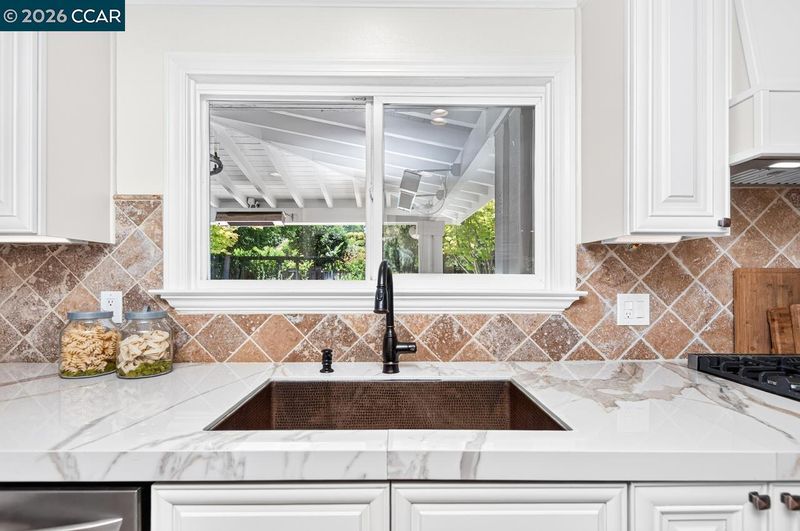
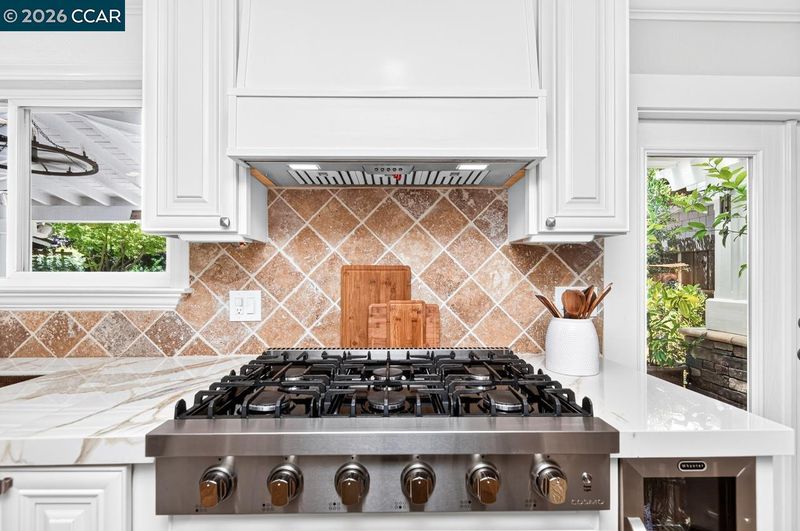
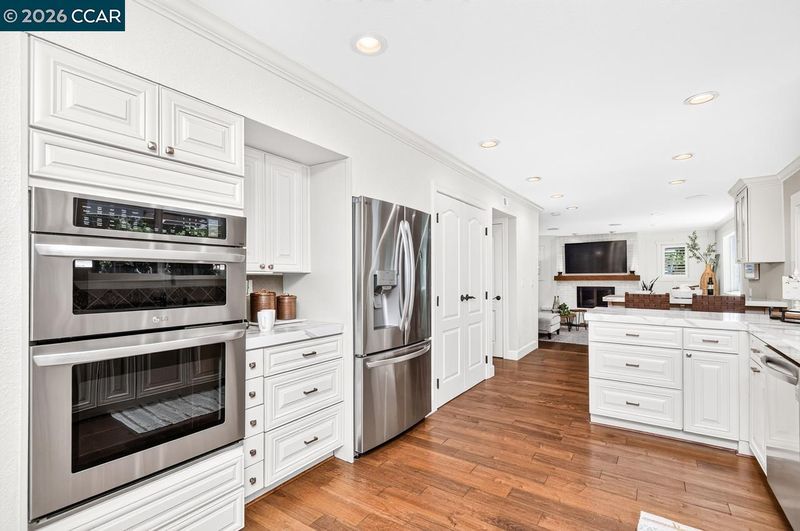
- Dishwasher, Gas Range, Microwave, Range, Self Cleaning Oven, Counter - Solid Surface, Eat-in Kitchen, Disposal, Gas Range/Cooktop, Kitchen Island, Pantry, Range/Oven Built-in, Self-Cleaning Oven, Updated Kitchen
- Cooling
- Ceiling Fan(s)
- Disclosures
- Nat Hazard Disclosure
- Entry Level
- Exterior Details
- Back Yard, Front Yard, Sprinklers Front
- Flooring
- Hardwood, Laminate, Tile
- Foundation
- Fire Place
- Family Room, Living Room, Stone
- Heating
- Forced Air, Natural Gas
- Laundry
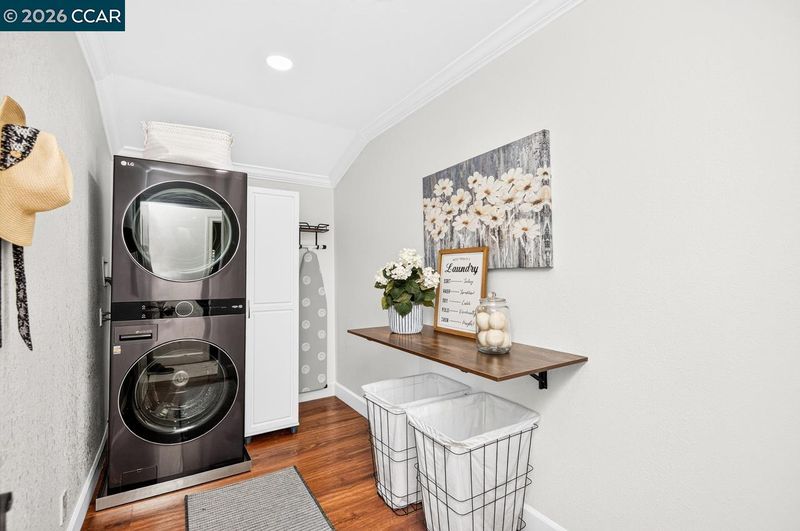
- Laundry Room
- Upper Level
- 4 Bedrooms, 2 Baths, Primary Bedrm Suite - 1, Laundry Facility
- Main Level
- 0.5 Bath, Other, Main Entry
- Possession
- Close Of Escrow
- Architectural Style
- Contemporary
- Non-Master Bathroom Includes
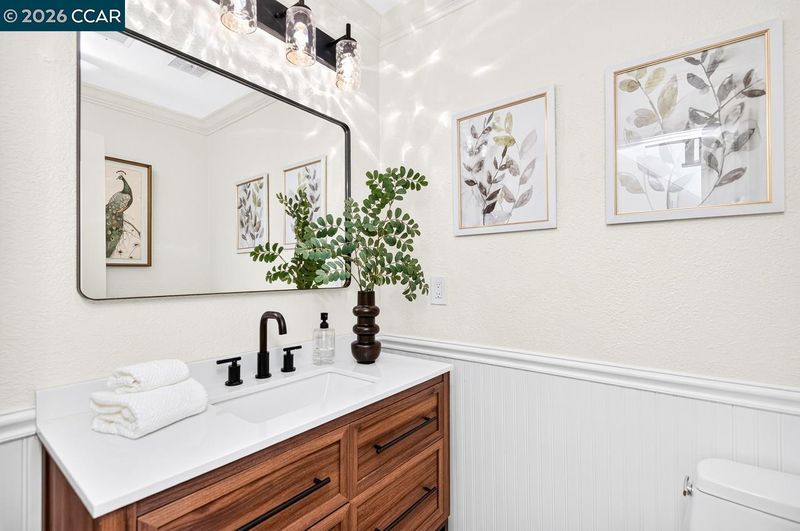
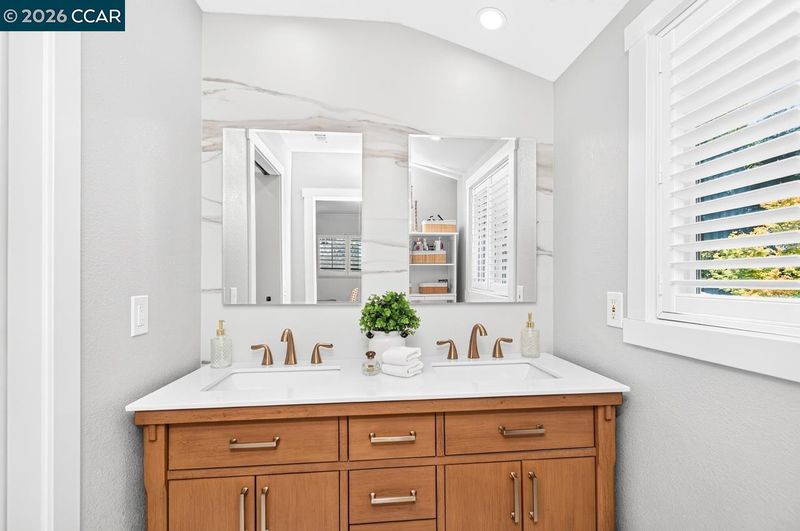
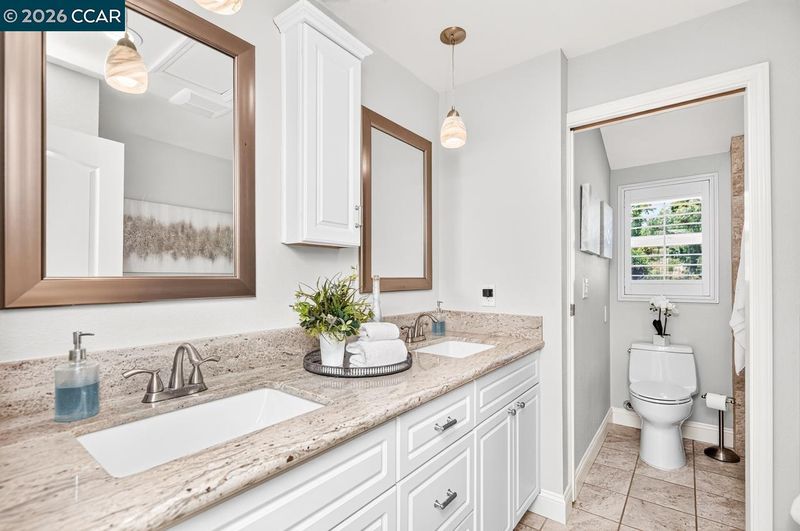
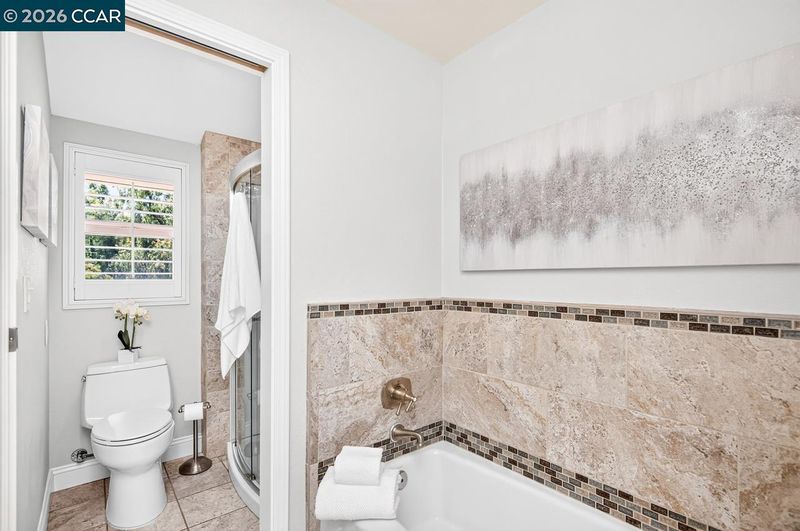
- Stall Shower, Updated Baths, Double Vanity
- Construction Status
- Existing
- Additional Miscellaneous Features
- Back Yard, Front Yard, Sprinklers Front
- Location
- 2 Houses / 1 Lot, Cul-De-Sac, Level, Sprinklers In Rear
- Roof
- Composition Shingles
- Water and Sewer
- Public, Shared Well
- Fee
- Unavailable
MLS and other Information regarding properties for sale as shown in Theo have been obtained from various sources such as sellers, public records, agents and other third parties. This information may relate to the condition of the property, permitted or unpermitted uses, zoning, square footage, lot size/acreage or other matters affecting value or desirability. Unless otherwise indicated in writing, neither brokers, agents nor Theo have verified, or will verify, such information. If any such information is important to buyer in determining whether to buy, the price to pay or intended use of the property, buyer is urged to conduct their own investigation with qualified professionals, satisfy themselves with respect to that information, and to rely solely on the results of that investigation.
School data provided by GreatSchools. School service boundaries are intended to be used as reference only. To verify enrollment eligibility for a property, contact the school directly.