

$1,750,000
1,608
SQ FT
$1,088
SQ/FT
1850 Briarwood Drive
@ St Lawrence Drive - 8 - Santa Clara, Santa Clara

- 3 Bed
- 3 Bath
- 0 Park
- 1,608 sqft
- Santa Clara
-

-
Sat Aug 8, 2:00 pm - 4:00 pm
Excellent home!
-
Sun Aug 9, 2:00 pm - 4:00 pm
Excellent home!
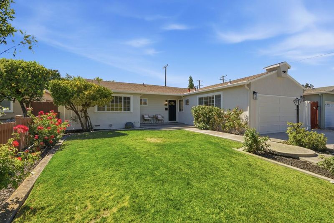
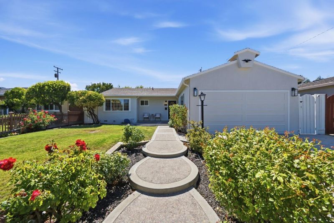
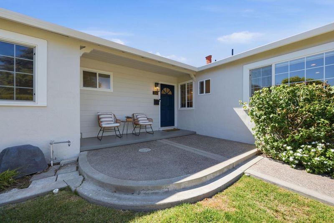
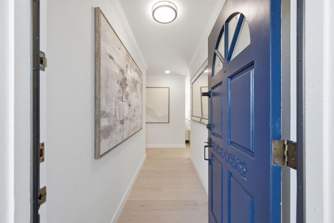
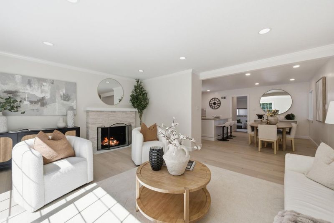
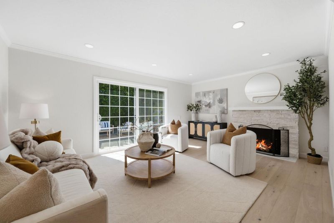
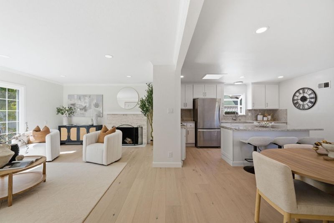
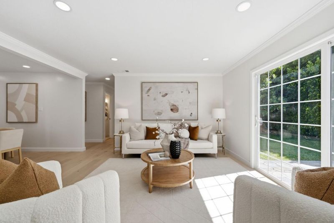
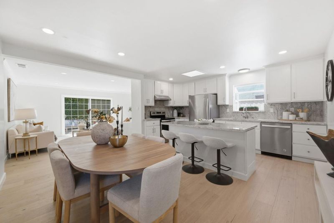
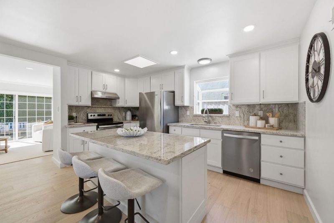
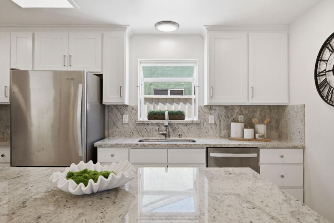
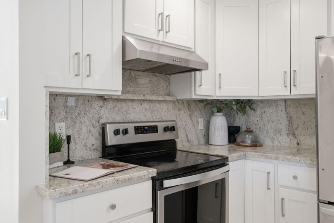
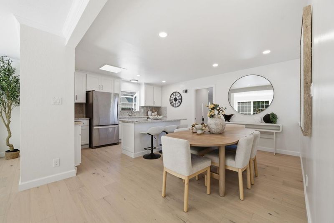
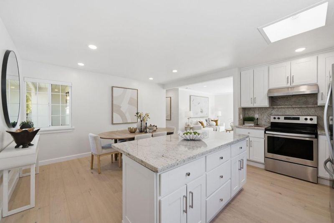
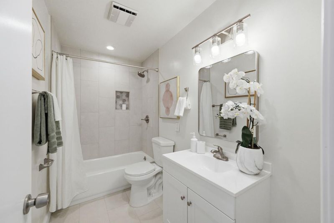
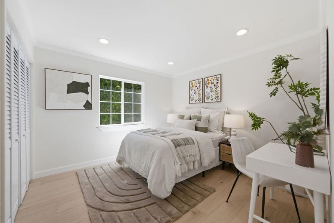
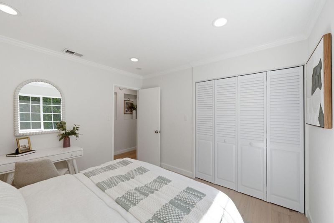
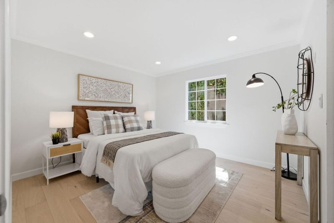
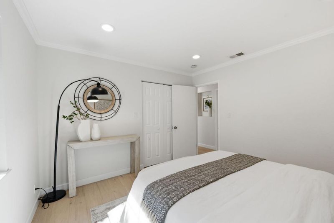
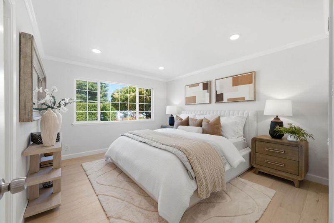
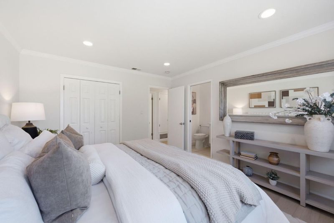
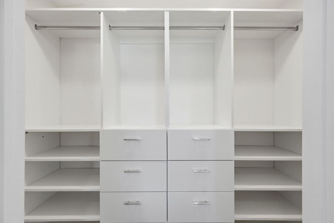
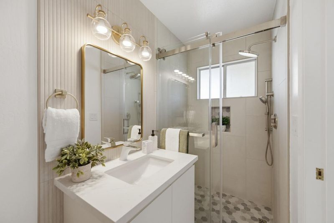
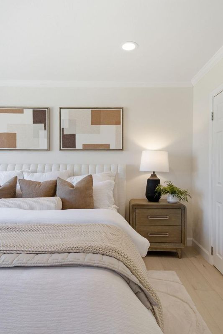
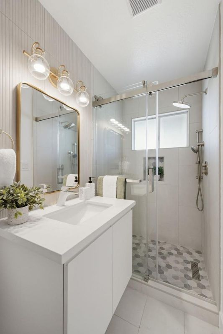
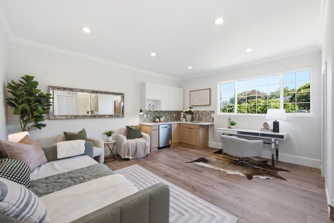
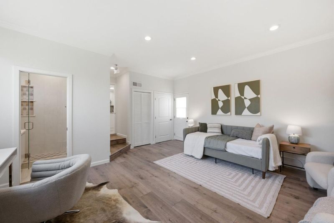
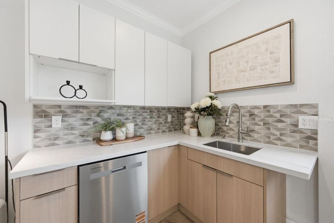
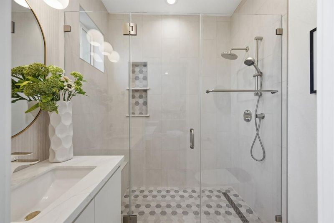
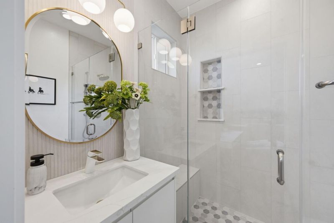
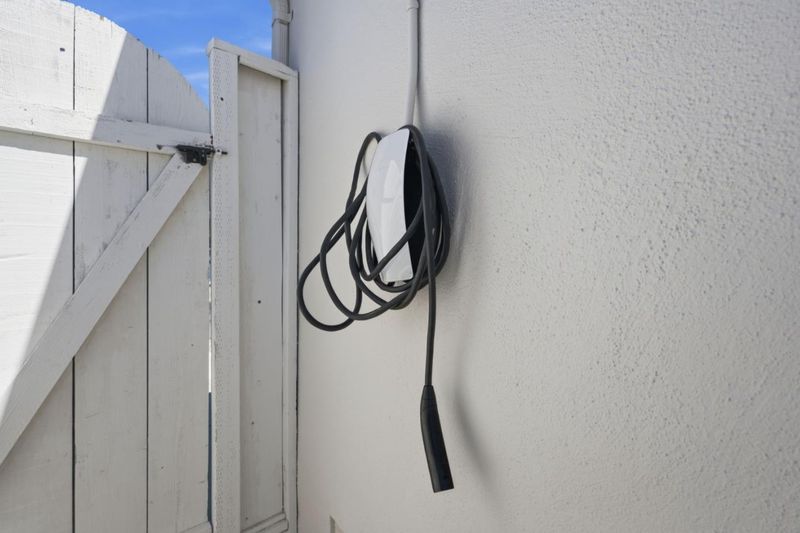
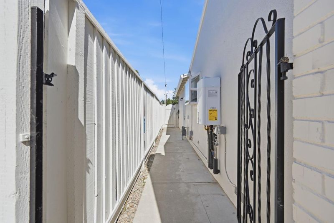
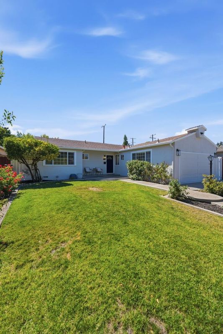
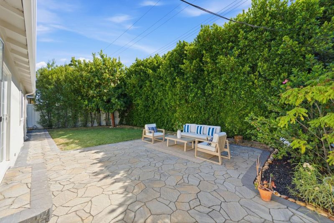
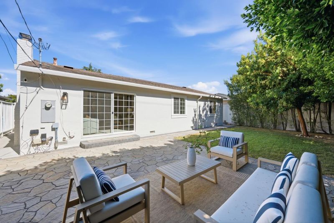
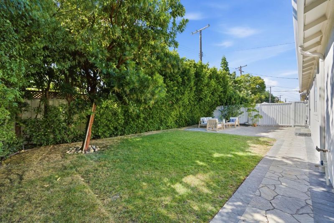
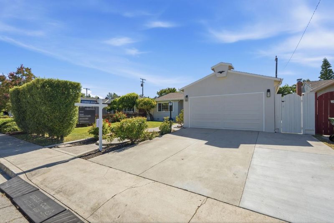
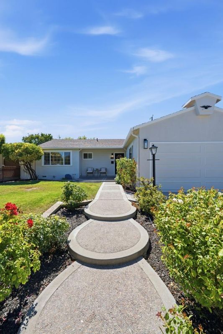
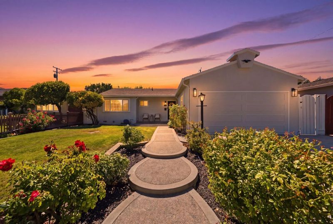
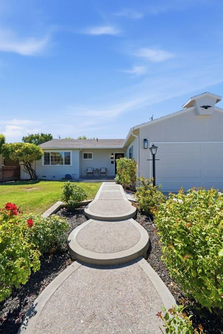
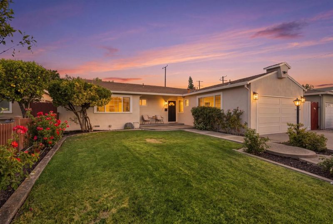
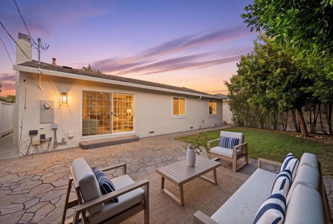
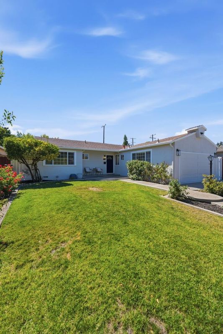
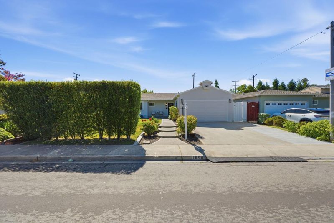
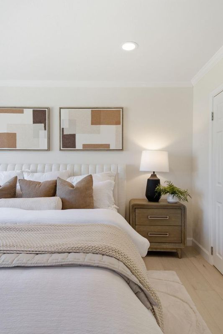
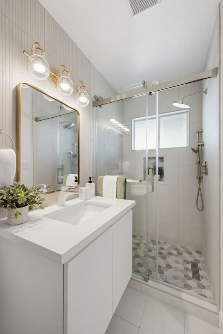
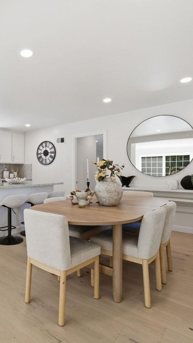
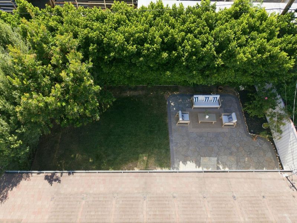
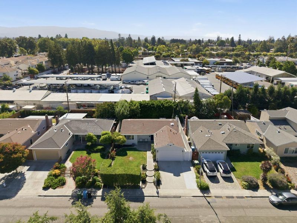
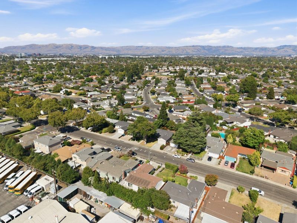
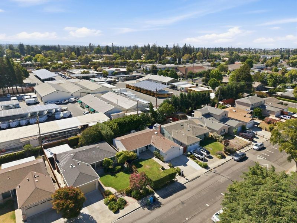
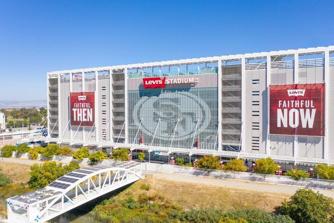
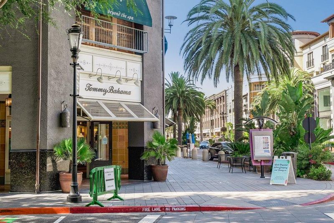
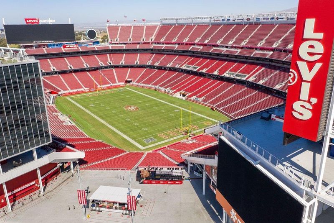
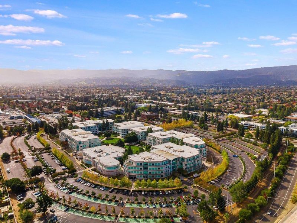
Modern sophistication and elegance meets Silicon Valley vibe! This beautifully upgraded Santa Clara home has 3 Beds 3 Full Baths, plus a bonus room fully permitted as a JADU (Junior Accessory Dwelling Unit). Lots of natural sunlight, Open and bright kitchen with Large Central Island, Stainless Steel Appliances, Lots of Recessed Lights, Modern Stylish Bathrooms, Engineered Hardwood Floor thoughout, Enlarged Double Paned Windows, Central HVAC System, Tankless Water Heater, Tesla Charger Connector, Upgraded Electric Panel, Freshly painted exterior & Interior. French sliding doors lead to a spacious flat backyard that offers the perfect retreat for get togethers. Indoor Outdoor living at its best! Close to major-tech companies. Short and easy commute to Apple, Nvidia, Google, LinkedIn, and Silicon Valley tech firms. Close to Costco, Caltrain station. School and Restaurants. Easy access to HYW 101, 237 & 880; San Thomas , Lawrence & Central Express Ways. This home has it all! This beauty is A MUST SEE!

- Days on Market
- 7 days
- Current Status
- Active
- Original Price
- $1,750,000
- List Price
- $1,750,000
- On Market Date
- Jul 31, 2026
- Property Type
- Single Family Home
- Area
- 8 - Santa Clara
- Zip Code
- 95051
- MLS ID
- ML82055516
- APN
- 220-04-016
- Year Built
- 1954
- Stories in Building
- 1
- Possession
- Unavailable
- Data Source
- MLSL
- Origin MLS System
- MLSListings, Inc.
New Valley Continuation High School
Public 9-12 Continuation
Students: 127 Distance: 0.1mi
St. Lawrence Academy
Private 9-12 Secondary, Religious, Nonprofit
Students: 228 Distance: 0.2mi
St. Lawrence Elementary and Middle School
Private PK-8 Elementary, Religious, Coed
Students: 330 Distance: 0.2mi
Briarwood Elementary School
Public K-5 Elementary
Students: 319 Distance: 0.4mi
Llatino High School
Private 9-12
Students: NA Distance: 0.6mi
Pomeroy Elementary School
Public K-5 Elementary
Students: 421 Distance: 0.7mi
- Bed
- 3
- Bath
- 3
- Shower and Tub, Shower over Tub - 1, Stall Shower, Updated Bath
- Parking
- 0
- Parking Area
- SQ FT
- 1,608
- SQ FT Source
- Unavailable
- Lot SQ FT
- 5,454.0
- Lot Acres
- 0.125207 Acres
- Kitchen
- Skylight
- Cooling
- Central AC
- Dining Room
- Breakfast Bar, Eat in Kitchen
- Disclosures
- Natural Hazard Disclosure
- Family Room
- No Family Room
- Flooring
- Tile, Hardwood
- Foundation
- Concrete Perimeter
- Fire Place
- Living Room, Wood Burning
- Heating
- Forced Air, Gas
- Laundry
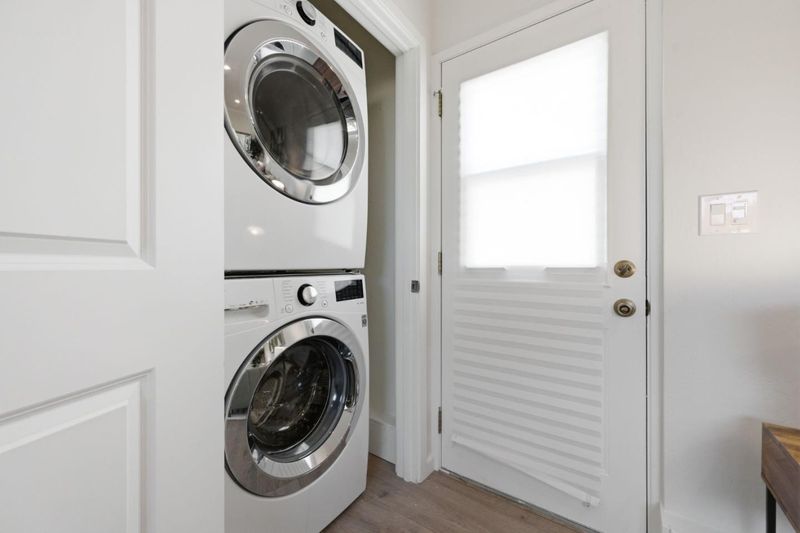
- Washer / Dryer
- Fee
- Unavailable
MLS and other Information regarding properties for sale as shown in Theo have been obtained from various sources such as sellers, public records, agents and other third parties. This information may relate to the condition of the property, permitted or unpermitted uses, zoning, square footage, lot size/acreage or other matters affecting value or desirability. Unless otherwise indicated in writing, neither brokers, agents nor Theo have verified, or will verify, such information. If any such information is important to buyer in determining whether to buy, the price to pay or intended use of the property, buyer is urged to conduct their own investigation with qualified professionals, satisfy themselves with respect to that information, and to rely solely on the results of that investigation.
School data provided by GreatSchools. School service boundaries are intended to be used as reference only. To verify enrollment eligibility for a property, contact the school directly.