

$1,100,000
2,005
SQ FT
$549
SQ/FT
6862 Ridgewood Drive
@ Colton - Oakland Zip 94611 - , Oakland

- 3 Bed
- 3 Bath
- 2 Park
- 2,005 sqft
- Oakland
-

-
Sat Aug 8, 1:30 pm - 4:00 pm
-
Sun Aug 9, 1:00 pm - 4:00 pm
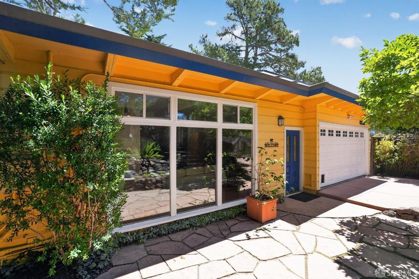
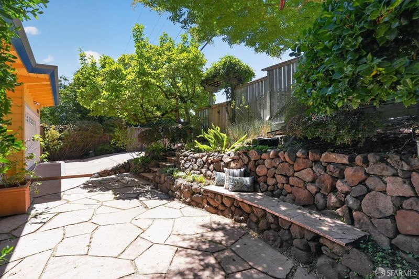
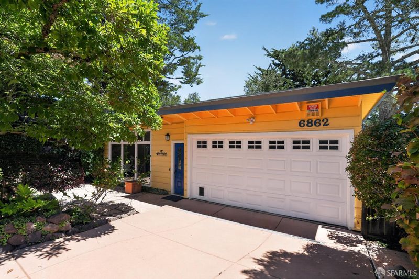
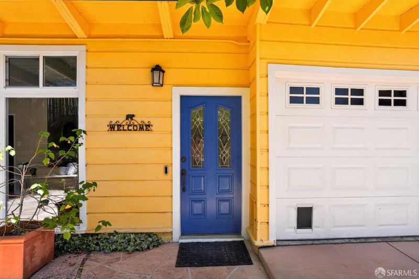
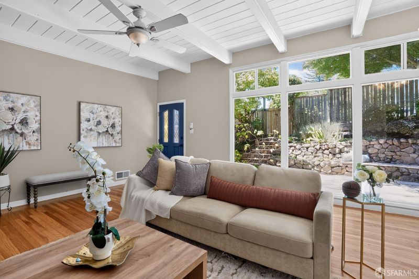
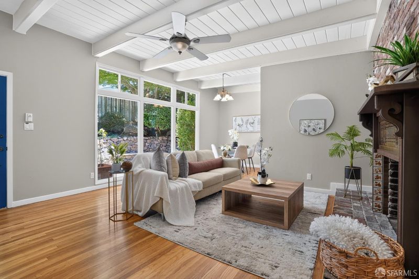
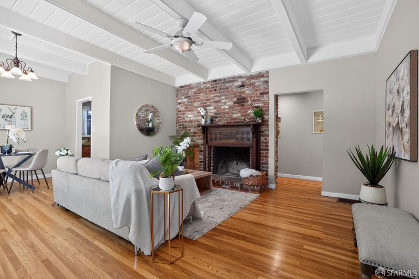
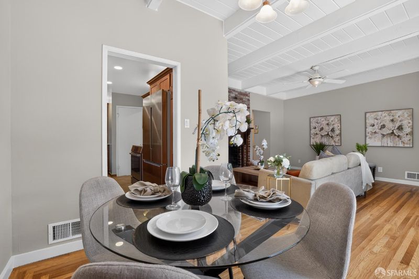
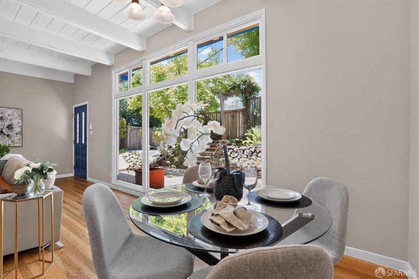
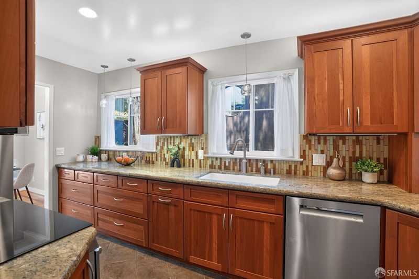
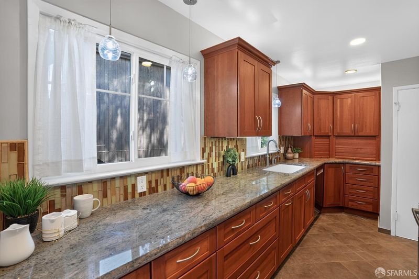
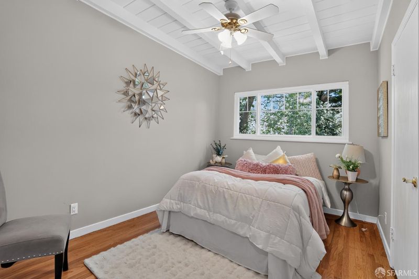
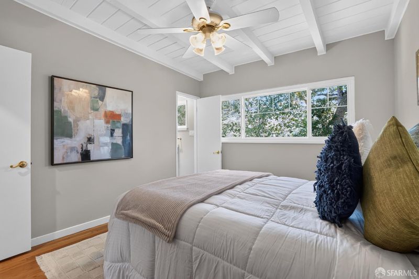
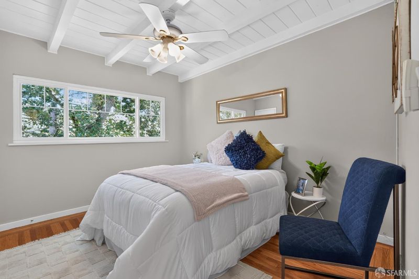
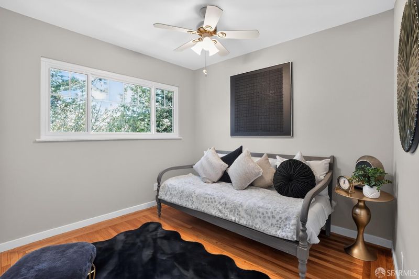
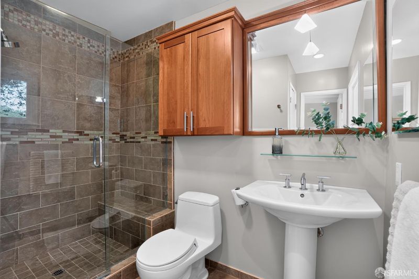
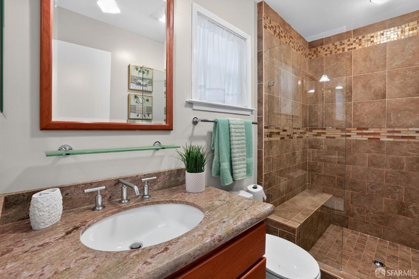
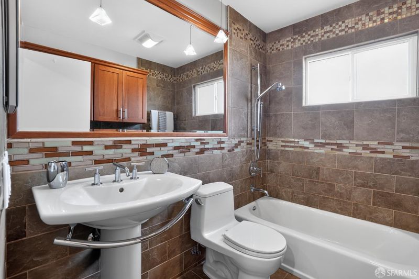
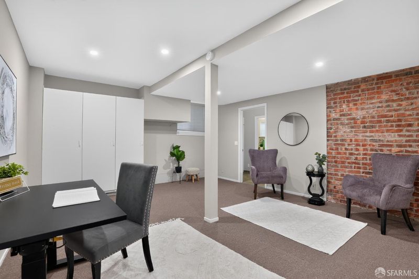
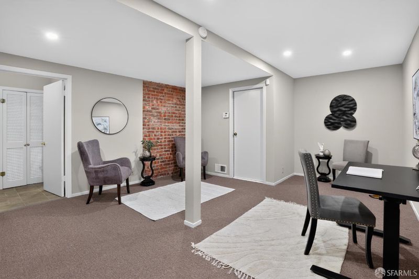
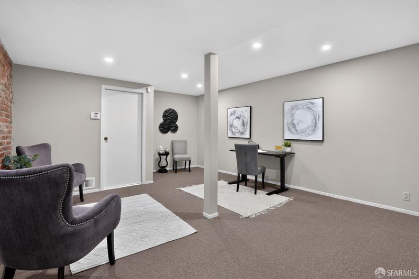
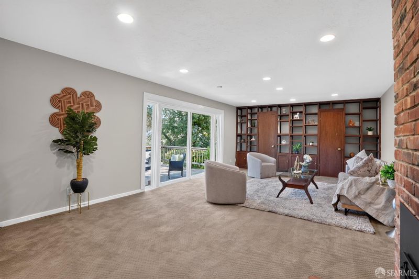
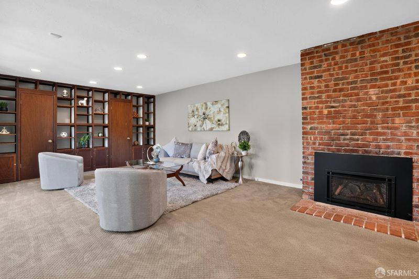
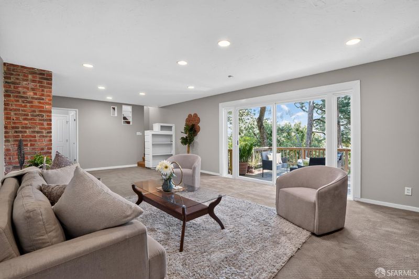
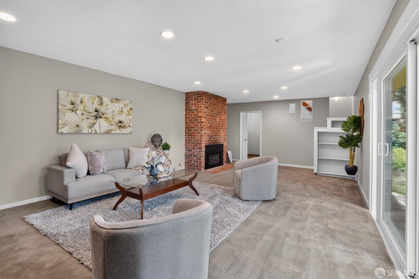
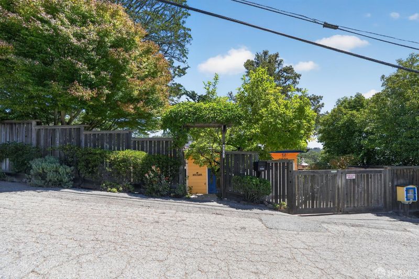
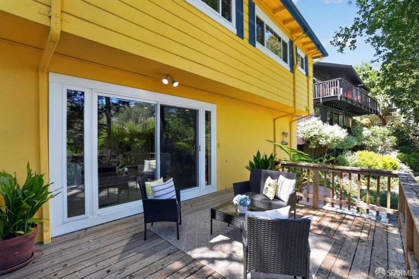
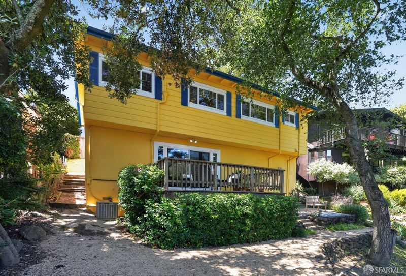
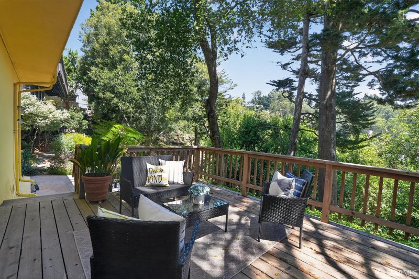
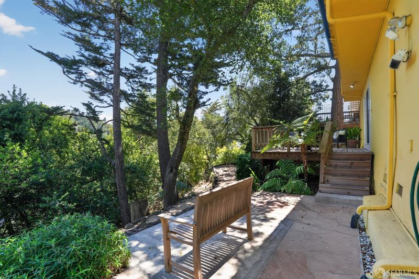
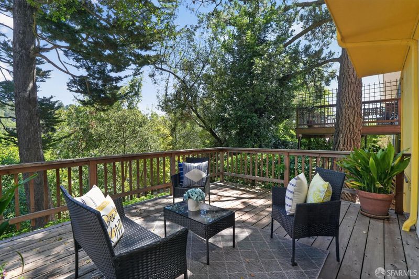
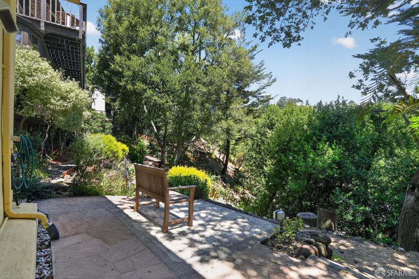
Experience the charm of this beautifully updated home nestled in Montclair Hills. This upgraded home offers a peaceful, private setting with inviting outdoor spaces that make you feel worlds away while remaining close to everything. Offering 2,005 square feet of living space, the flexible floor plan is designed to accommodate a variety of lifestyles. The main level features three comfortable bedrooms and two bathrooms, while the expansive lower level provides the perfect space for a private primary suite, recreation room, guest quarters, or multigenerational living. A spacious office creates an ideal work-from-home environment or can easily serve as a creative studio or fitness room. The home is loaded with numerous upgrades, including a remodeled kitchen with Bosch appliances, owned solar panels, refinished hardwood floors, upgraded electrical, a new roof, and seismic retrofitting, blending classic mid-century character with modern comfort and peace of mind. Situated on a generous 7,000+ square-foot lot, this exceptional property offers privacy, versatility, and timeless appeal in one of Oakland's most desirable hillside neighborhoods. Enjoy convenient access to Montclair Village, regional parks, scenic trails, shopping, and dining, all while coming home to your own private retreat.

- Days on Market
- 9 days
- Current Status
- Active
- Original Price
- $1,100,000
- List Price
- $1,100,000
- On Market Date
- Jul 30, 2026
- Property Type
- Single Family Residence
- District
- Oakland Zip 94611 -
- Zip Code
- 94611
- MLS ID
- 531393248
- APN
- 048E7323036
- Year Built
- 1954
- Stories in Building
- 0
- Possession
- Close Of Escrow
- Data Source
- SFAR
- Origin MLS System
Thornhill Elementary School
Public K-5 Elementary, Core Knowledge
Students: 410 Distance: 0.8mi
Montclair Elementary School
Public K-5 Elementary
Students: 640 Distance: 1.0mi
Doulos Academy
Private 1-12
Students: 6 Distance: 1.1mi
Montera Middle School
Public 6-8 Middle
Students: 727 Distance: 1.3mi
Joaquin Miller Elementary School
Public K-5 Elementary, Coed
Students: 443 Distance: 1.3mi
Zion Lutheran School
Private K-8 Elementary, Religious, Core Knowledge
Students: 65 Distance: 1.5mi
- Bed
- 3
- Bath
- 3
- Low-Flow Toilet(s), Tile, Tub w/Shower Over
- Parking
- 2
- Gentle Down, Attached, Enclosed, Electric Vehicle Charging Station(s), Garage Door Opener, Side by Side, On Site (Single Family Only)
- SQ FT
- 2,005
- SQ FT Source
- Assessor Agent-Fill
- Lot SQ FT
- 7,250.0
- Lot Acres
- 0.1664 Acres
- Kitchen
- Stone Counters
- Cooling
- Ceiling Fan(s), Central Air, Zoned
- Dining Room
- Dining/Living Combo
- Entry Level
- 0
- Exterior Details
- Balcony
- Living Room
- Beamed Ceilings
- Flooring
- Carpet, Tile, Wood
- Foundation
- Concrete Perimeter
- Fire Place
- Brick, Family Room, Insert, Living Room
- Heating
- Gas
- Laundry
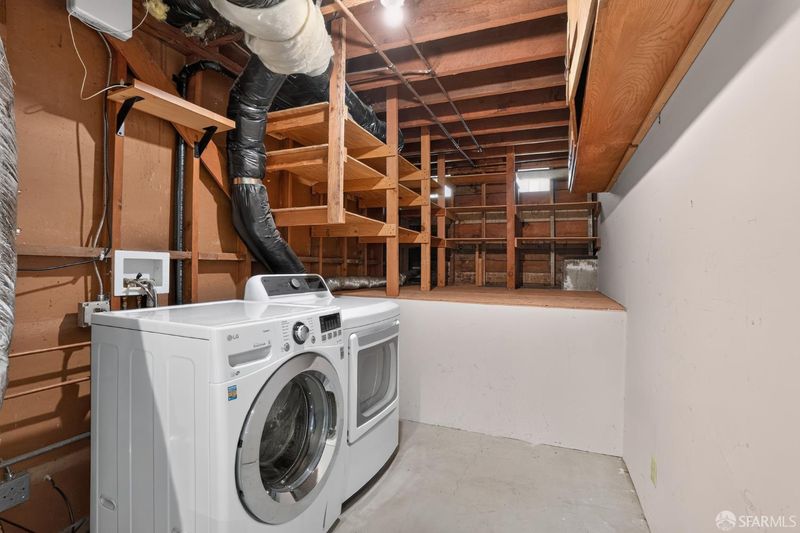
- In Basement
- Possession
- Close Of Escrow
- Basement
- Unfinished
- Architectural Style
- Mid-Century, Traditional
- Fee
- $0
MLS and other Information regarding properties for sale as shown in Theo have been obtained from various sources such as sellers, public records, agents and other third parties. This information may relate to the condition of the property, permitted or unpermitted uses, zoning, square footage, lot size/acreage or other matters affecting value or desirability. Unless otherwise indicated in writing, neither brokers, agents nor Theo have verified, or will verify, such information. If any such information is important to buyer in determining whether to buy, the price to pay or intended use of the property, buyer is urged to conduct their own investigation with qualified professionals, satisfy themselves with respect to that information, and to rely solely on the results of that investigation.
School data provided by GreatSchools. School service boundaries are intended to be used as reference only. To verify enrollment eligibility for a property, contact the school directly.