

$760,000
2,279
SQ FT
$333
SQ/FT
728 Temescal Street
@ Baker Circle - Oakley - , Oakley

- 4 Bed
- 3 Bath
- 4 Park
- 2,279 sqft
- Oakley
-

-
Sun Aug 9, 12:30 pm - 3:00 pm
-
Sun Aug 16, 12:30 pm - 3:00 pm
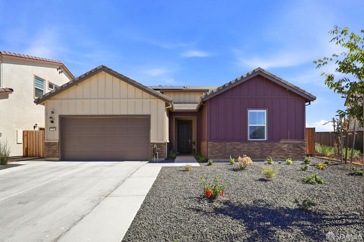
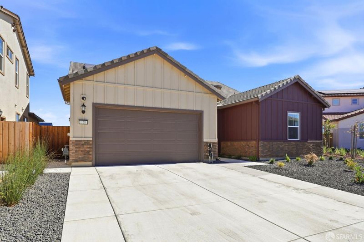
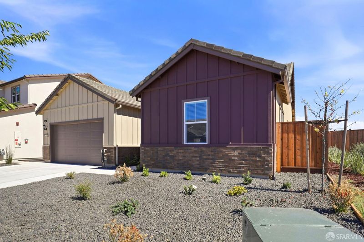
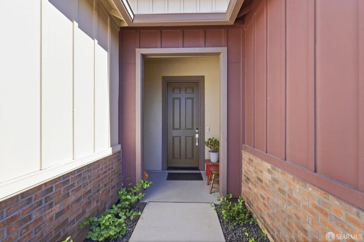
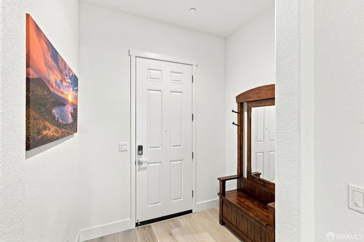
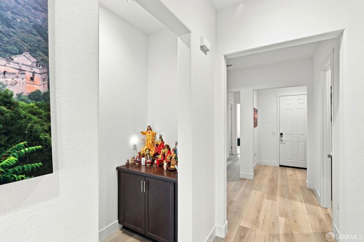
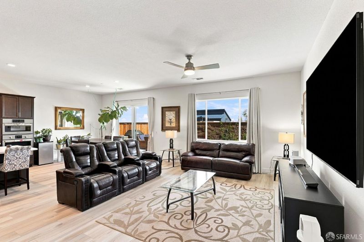
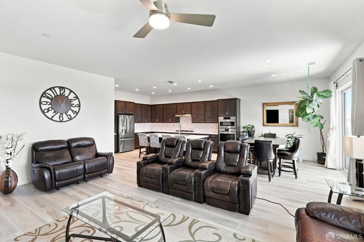
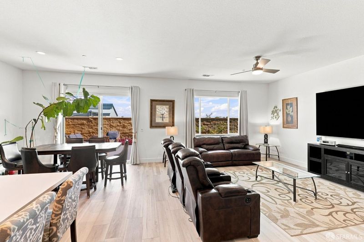
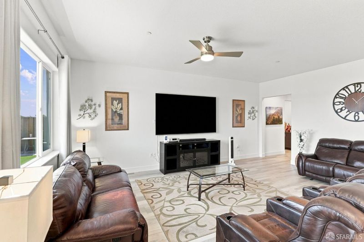
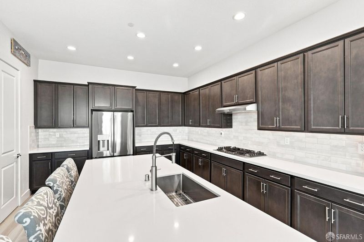
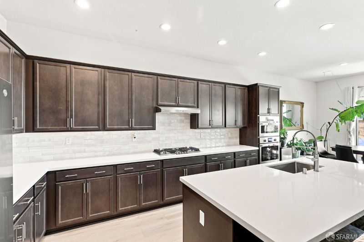
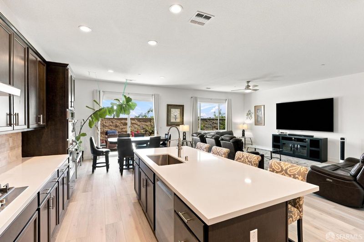
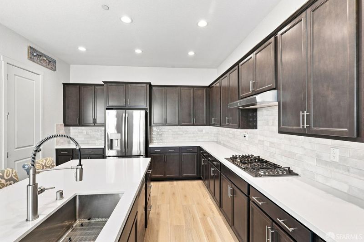
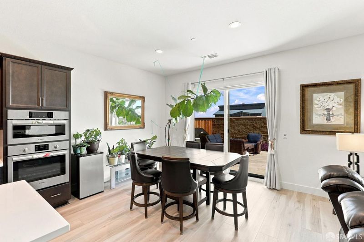
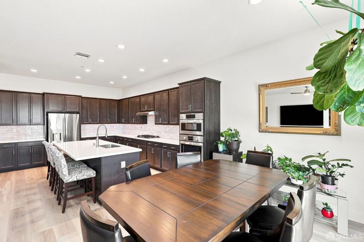
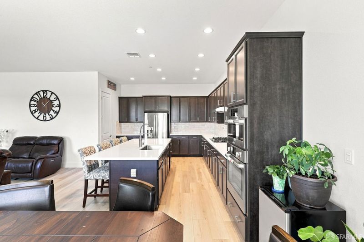
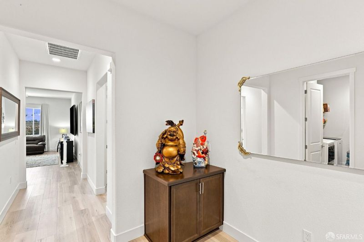
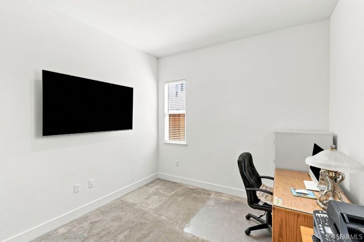
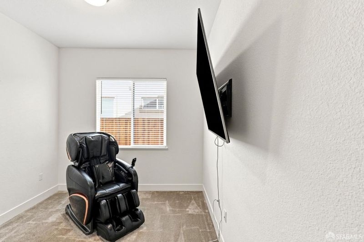
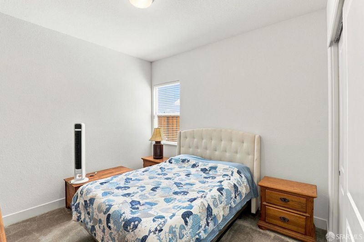
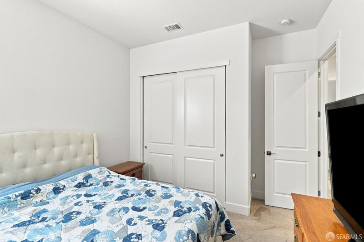
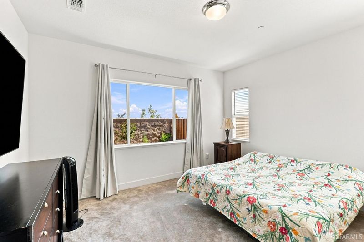
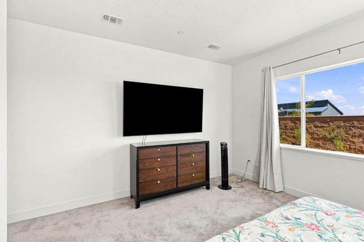
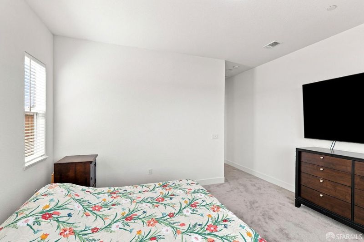
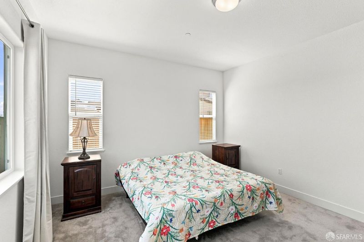
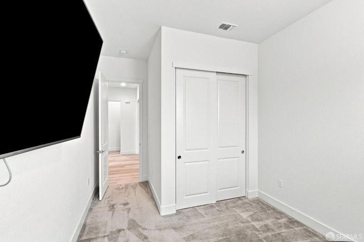
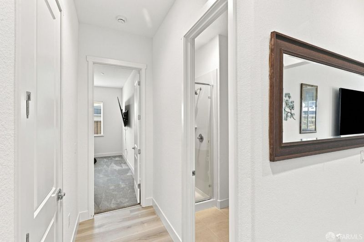
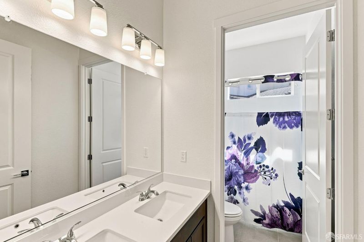
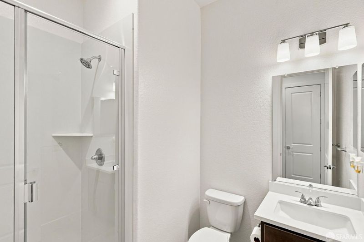
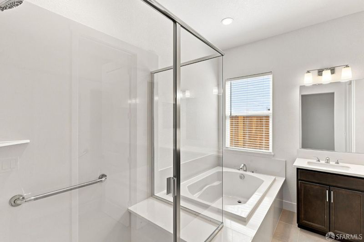
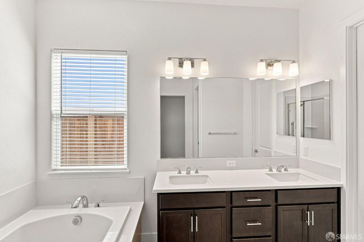
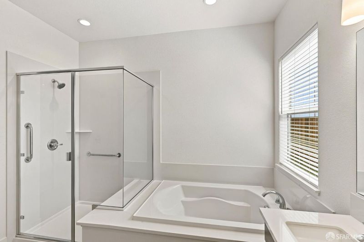
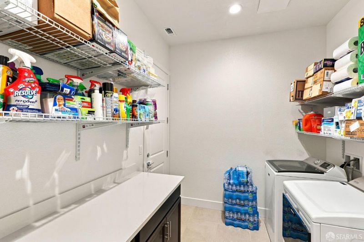
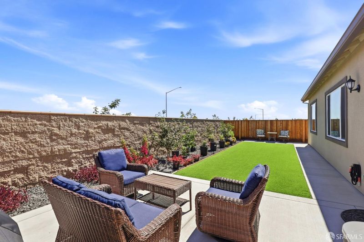
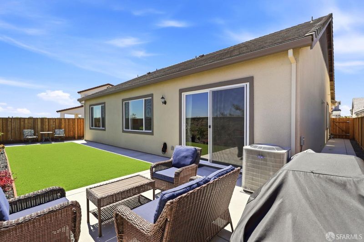
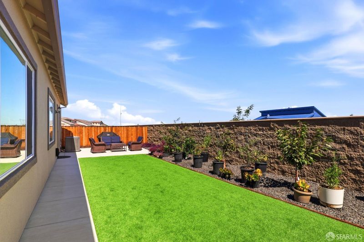
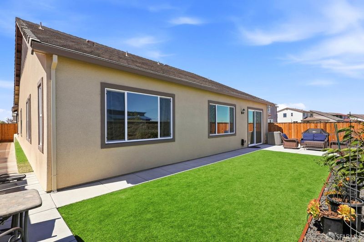
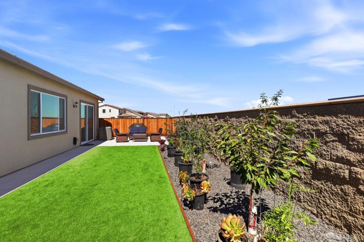
Discover a lifestyle of comfort and convenience at 728 Temescal St, Oakley, CA, USA. This attractive residential property, presented in almost new condition, offers a compelling blend of classic ranch architectural style with contemporary amenities designed for effortless living. The heart of this home is undoubtedly its open-plan kitchen, seamlessly integrated with the living room. Here, culinary enthusiasts will appreciate the double oven, while a central island, complete with a sink, provides both a practical workspace and a gathering point for everyday moments. The well-appointed bathroom offers a double vanity and a spacious walk-in shower, providing a serene retreat. Step outside to a private yard, an inviting space for relaxation and recreation. The dedicated outdoor living space and a charming patio extend your entertaining options, while the presence of solar panels contributes to a more sustainable lifestyle. Further conveniences include a dedicated laundry room and an attached garage. This property presents an exceptional opportunity to embrace a vibrant and comfortable California lifestyle; schedule your viewing today.

- Days on Market
- 3 days
- Current Status
- Active
- Original Price
- $760,000
- List Price
- $760,000
- On Market Date
- Aug 3, 2026
- Property Type
- Single Family Residence
- District
- Oakley -
- Zip Code
- 94561
- MLS ID
- 531398855
- APN
- 0326100195
- Year Built
- 2025
- Stories in Building
- 0
- Possession
- Close Of Escrow
- Data Source
- SFAR
- Origin MLS System
Knightsen Elementary School
Public K-8 Elementary, Yr Round
Students: 364 Distance: 2.4mi
Paideia Academy
Private 2-11 Coed
Students: 17 Distance: 2.5mi
Delta Vista Middle School
Public 6-8 Middle
Students: 904 Distance: 3.0mi
Iron House Elementary School
Public K-5 Elementary
Students: 809 Distance: 3.0mi
Faith Christian Learning Center
Private K-12 Religious, Nonprofit
Students: 6 Distance: 3.6mi
Gehringer Elementary School
Public K-5 Elementary
Students: 786 Distance: 3.8mi
- Bed
- 4
- Bath
- 3
- Parking
- 4
- Level, Driveway, Covered, Enclosed, Garage Door Opener, Guest, Inside Entrance, Side By Side, Side by Side, On Site (Single Family Only)
- SQ FT
- 2,279
- SQ FT Source
- Assessor Auto-Fill
- Lot SQ FT
- 6,185.52
- Lot Acres
- 0.142 Acres
- Kitchen
- Breakfast Area, Kitchen Island, Island w/Sink, Pantry Closet
- Cooling
- Ceiling Fan(s), Central Air
- Dining Room
- Dining/Living Combo
- Entry Level
- 0
- Flooring
- Simulated Wood
- Heating
- Fireplace(s), Solar
- Laundry
- Cabinets, Electric Dryer Hookup, Inside
- Views
- Garden
- Possession
- Close Of Escrow
- Architectural Style
- Contemporary
- Fee
- $0
MLS and other Information regarding properties for sale as shown in Theo have been obtained from various sources such as sellers, public records, agents and other third parties. This information may relate to the condition of the property, permitted or unpermitted uses, zoning, square footage, lot size/acreage or other matters affecting value or desirability. Unless otherwise indicated in writing, neither brokers, agents nor Theo have verified, or will verify, such information. If any such information is important to buyer in determining whether to buy, the price to pay or intended use of the property, buyer is urged to conduct their own investigation with qualified professionals, satisfy themselves with respect to that information, and to rely solely on the results of that investigation.
School data provided by GreatSchools. School service boundaries are intended to be used as reference only. To verify enrollment eligibility for a property, contact the school directly.