

$1,825,000
2,600
SQ FT
$702
SQ/FT
1257 Sabal Drive
@ Berryessa - 5 - Berryessa, San Jose

- 6 Bed
- 3 Bath
- 2 Park
- 2,600 sqft
- SAN JOSE
-

-
Sat Aug 8, 12:30 pm - 3:00 pm
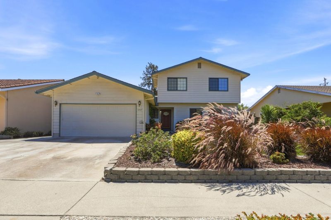
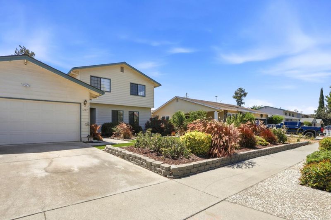
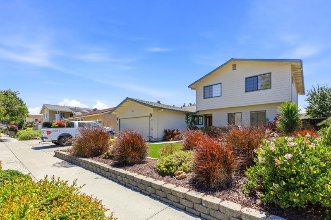
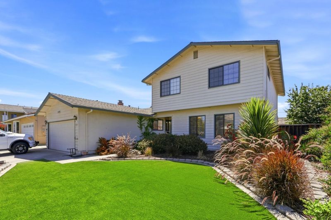
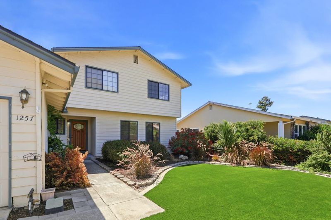
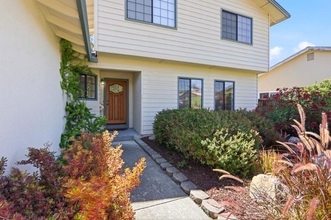
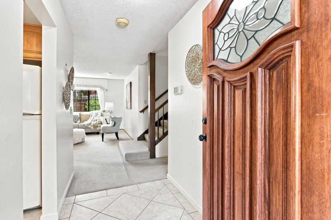
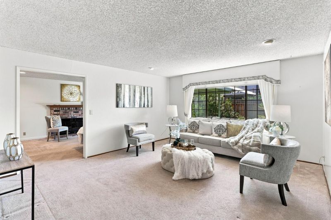
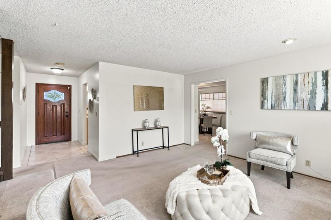
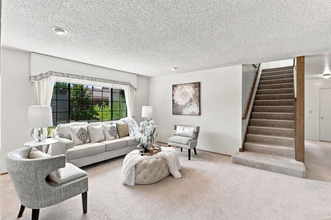
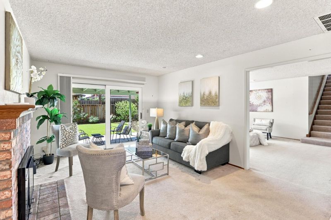
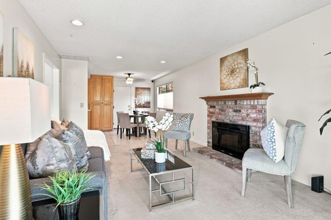
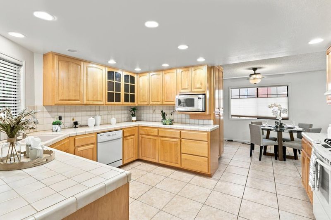
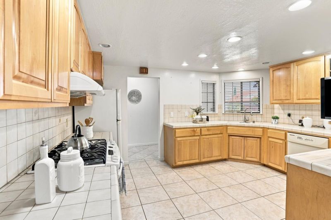
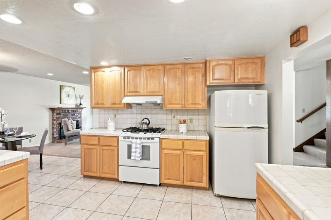
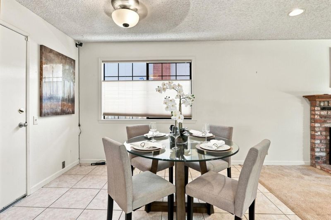
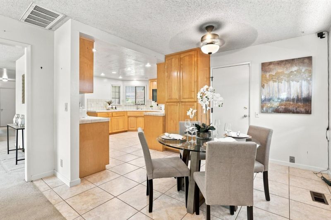
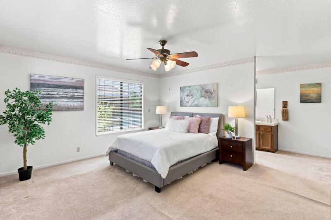
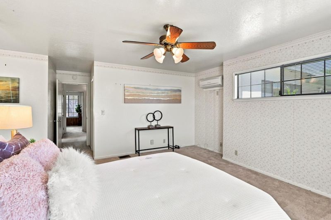
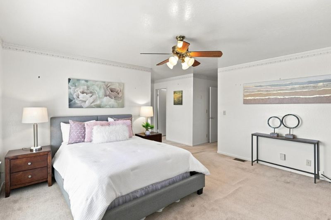
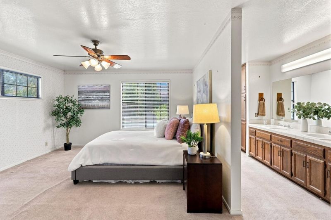
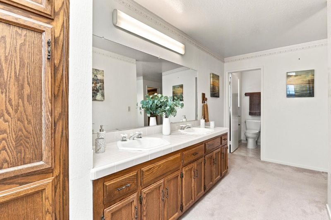
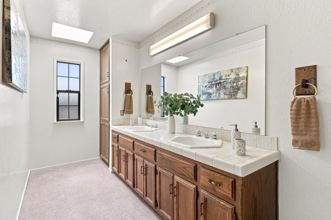
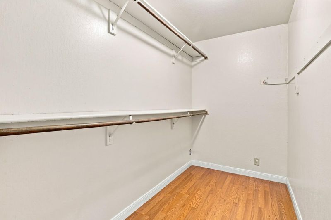
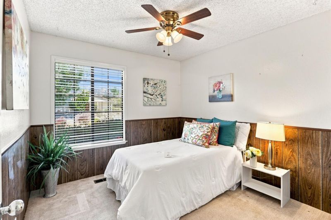
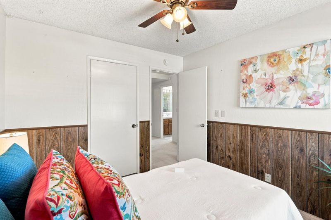
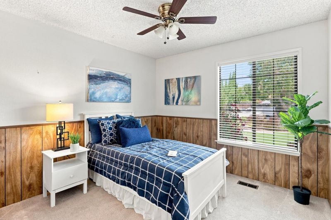
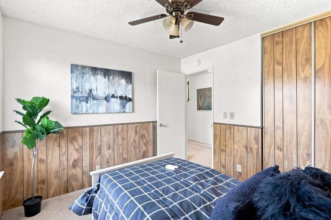
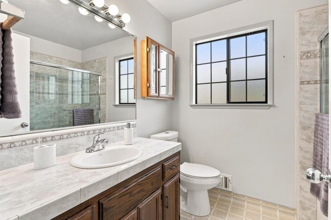
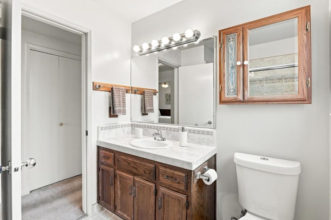
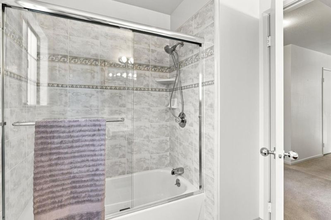
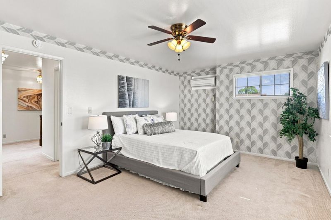
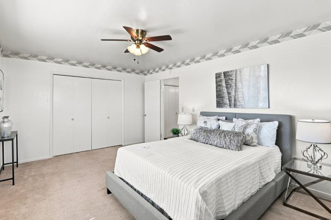
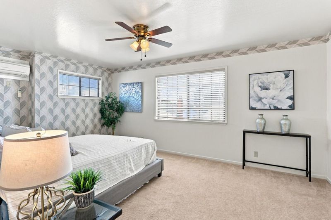
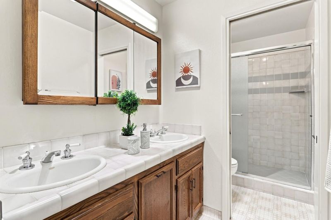
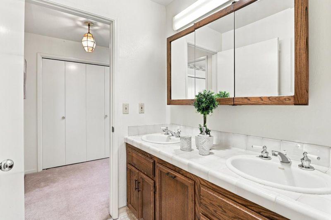
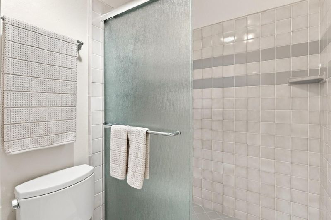
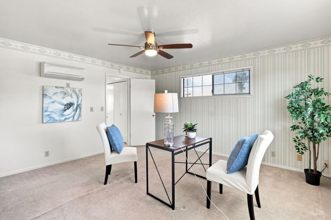
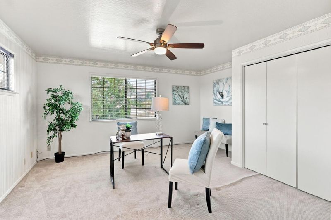
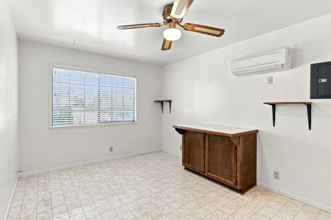
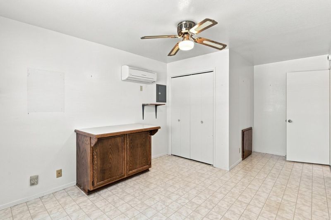
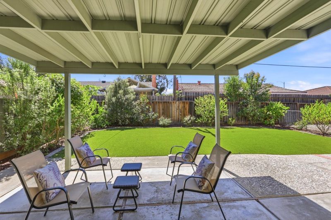
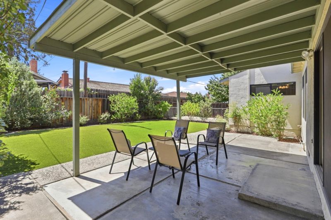
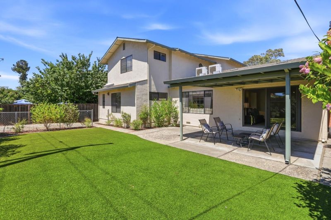
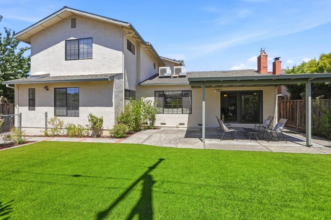
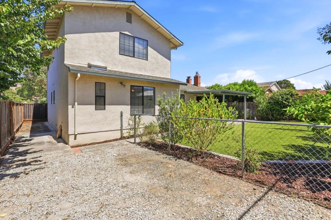
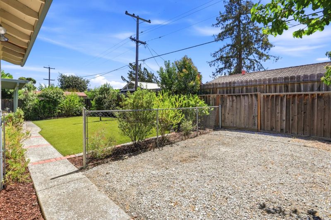
Unique opportunity to own a spacious 6-bedroom, 3-bath home! This versatile floor plan features the primary suite with a walk-in closet, plus two additional bedrooms and two full bathrooms on the main level. Upstairs offers three generously sized bedrooms and a full bathroom, ideal for multi-generational living, guests, or a home office. Enjoy both a formal living room and a separate family room with a cozy fireplace, while skylights fill the home with beautiful natural light. Dual-pane windows and recessed lighting enhance the home's comfort and modern appeal. Large rooms provide plenty of space to relax, entertain, and pursue your hobbies, with abundant storage throughout. All Section 1 work has been completed for added peace of mind. Low-maintenance front and back yards complete this exceptional property. Located in a quiet neighborhood and conveniently close to shopping, restaurants, and everyday amenities, this home offers the perfect combination of space, comfort, and convenience. Don't miss this rare chance to own a home with room for everyone!

- Days on Market
- 7 days
- Current Status
- Active
- Original Price
- $1,825,000
- List Price
- $1,825,000
- On Market Date
- Jul 31, 2026
- Property Type
- Single Family Home
- Area
- 5 - Berryessa
- Zip Code
- 95132
- MLS ID
- ML82056191
- APN
- 591-08-056
- Year Built
- 1971
- Stories in Building
- 2
- Possession
- COE
- Data Source
- MLSL
- Origin MLS System
- MLSListings, Inc.
St. Victor School
Private K-8 Elementary, Religious, Nonprofit
Students: 240 Distance: 0.1mi
Ruskin Elementary School
Public K-5 Elementary
Students: 568 Distance: 0.4mi
Summerdale Elementary School
Public K-5 Elementary
Students: 403 Distance: 0.4mi
Sierramont Middle School
Public 6-8 Middle
Students: 930 Distance: 0.5mi
Piedmont Hills High School
Public 9-12 Secondary
Students: 2058 Distance: 0.6mi
Berryessa Union Elementary School
Public K-8 Alternative
Students: 1 Distance: 0.6mi
- Bed
- 6
- Bath
- 3
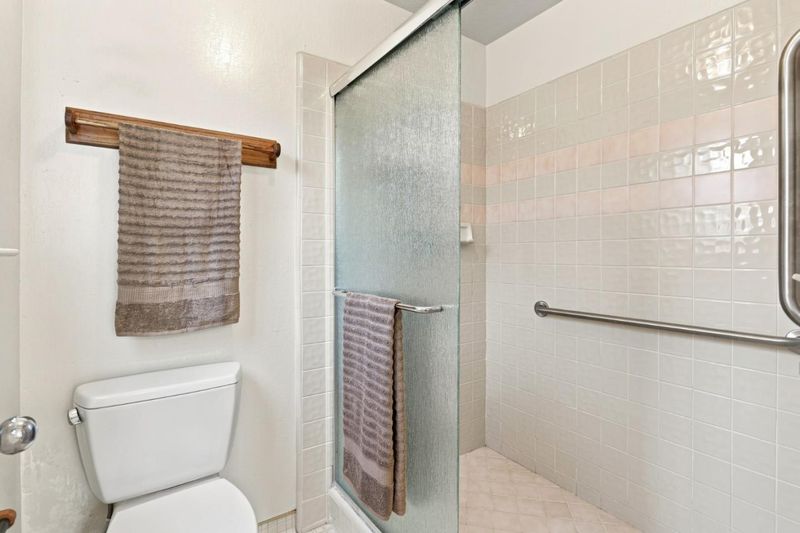
- Double Sinks, Dual Flush Toilet, Full on Ground Floor, Shower over Tub - 1, Skylight, Stall Shower - 2+
- Parking
- 2
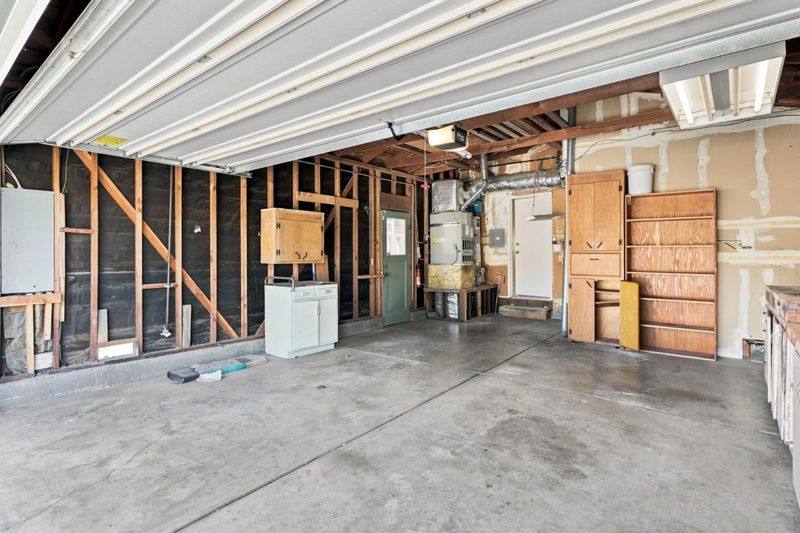
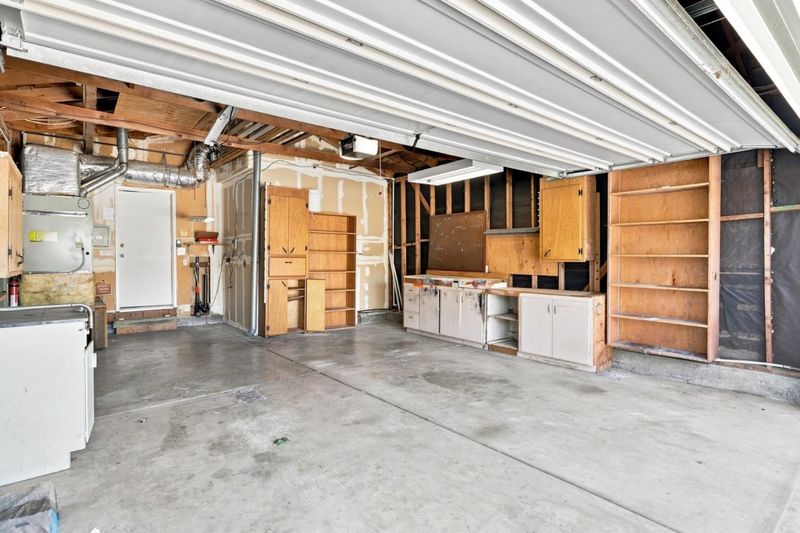
- Attached Garage
- SQ FT
- 2,600
- SQ FT Source
- Unavailable
- Lot SQ FT
- 6,000.0
- Lot Acres
- 0.137741 Acres
- Kitchen
- Countertop - Tile, Dishwasher, Exhaust Fan, Garbage Disposal, Microwave, Oven Range - Gas, Pantry
- Cooling
- Ceiling Fan, Window / Wall Unit
- Dining Room
- Dining Area
- Disclosures
- Natural Hazard Disclosure
- Family Room
- Separate Family Room
- Flooring
- Carpet, Tile
- Foundation
- Concrete Perimeter
- Fire Place
- Family Room
- Heating
- Central Forced Air, Individual Room Controls
- Laundry
- Electricity Hookup (220V), In Garage
- Possession
- COE
- Fee
- Unavailable
MLS and other Information regarding properties for sale as shown in Theo have been obtained from various sources such as sellers, public records, agents and other third parties. This information may relate to the condition of the property, permitted or unpermitted uses, zoning, square footage, lot size/acreage or other matters affecting value or desirability. Unless otherwise indicated in writing, neither brokers, agents nor Theo have verified, or will verify, such information. If any such information is important to buyer in determining whether to buy, the price to pay or intended use of the property, buyer is urged to conduct their own investigation with qualified professionals, satisfy themselves with respect to that information, and to rely solely on the results of that investigation.
School data provided by GreatSchools. School service boundaries are intended to be used as reference only. To verify enrollment eligibility for a property, contact the school directly.