

$860,000
1,924
SQ FT
$447
SQ/FT
901 Catalpa Way
@ Baywood - Petaluma East, Petaluma

- 4 Bed
- 3 (2/1) Bath
- 2 Park
- 1,924 sqft
- Petaluma
-

-
Sat Aug 8, 12:00 pm - 2:00 pm
Hosted by Dawn McPhail
-
Sun Aug 9, 12:00 pm - 2:00 pm
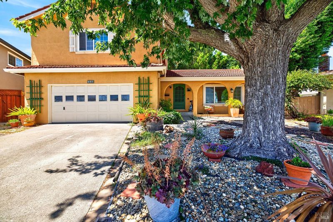
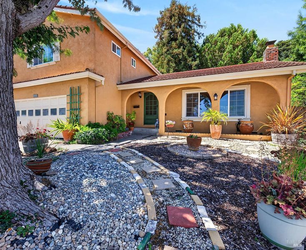
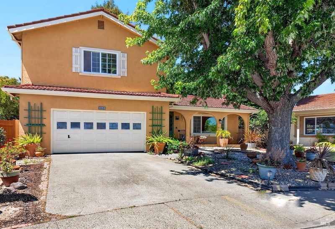
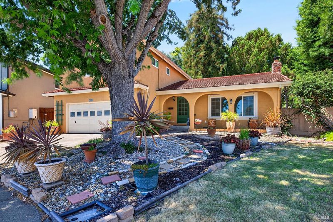
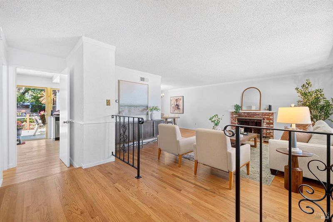
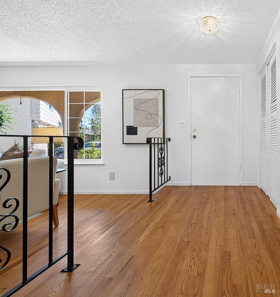
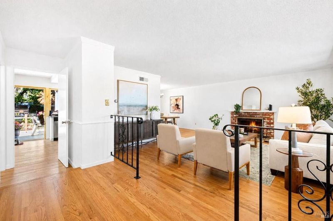
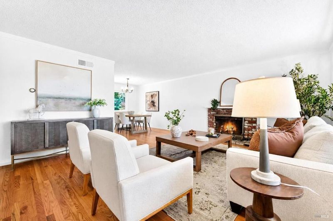
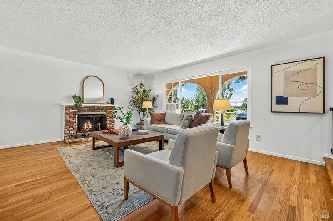
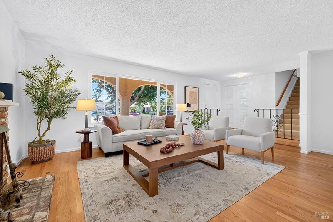
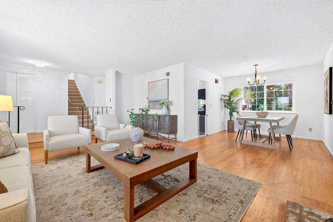
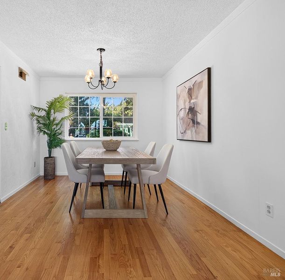
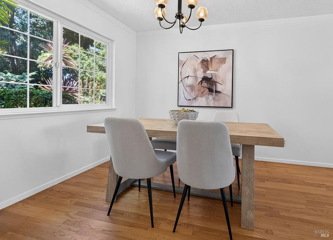
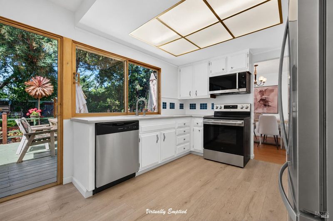
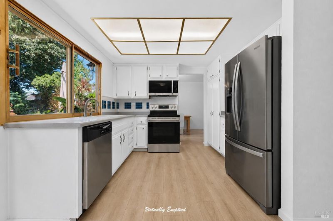
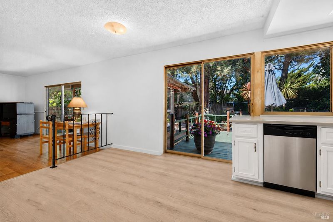
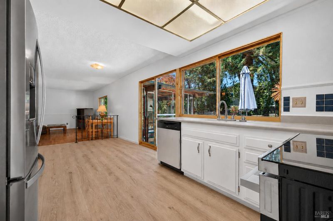
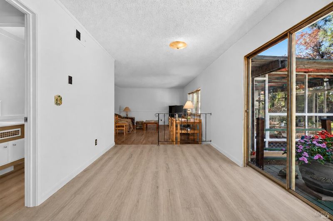
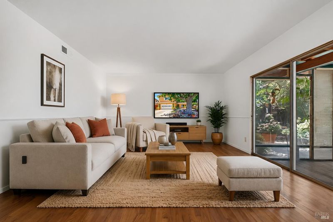
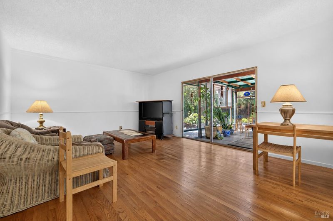
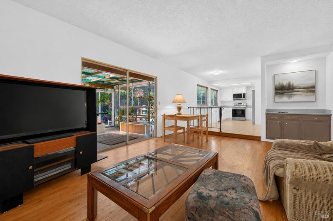
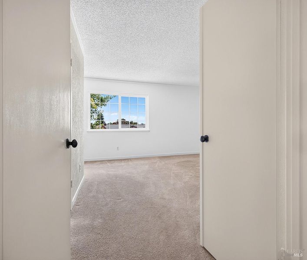
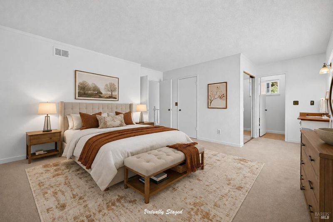
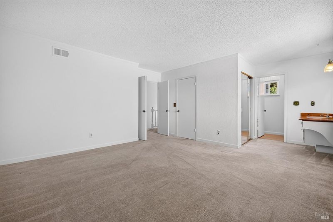
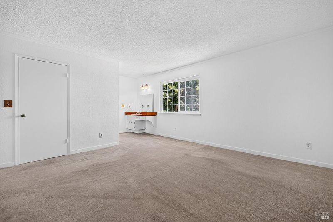
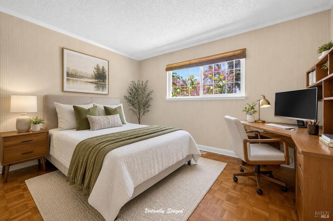
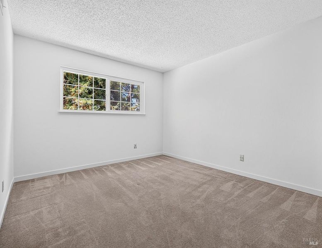
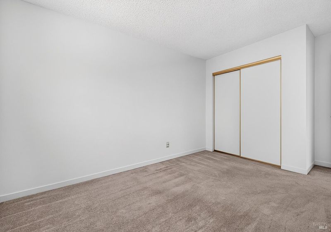
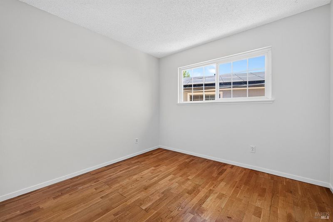
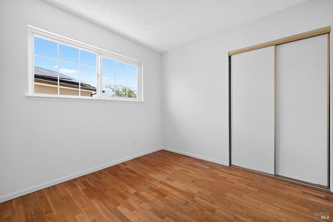
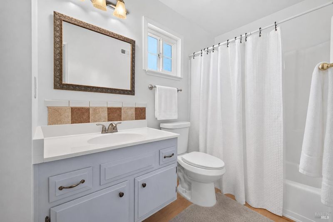
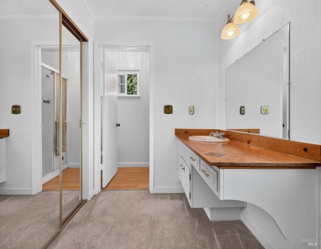
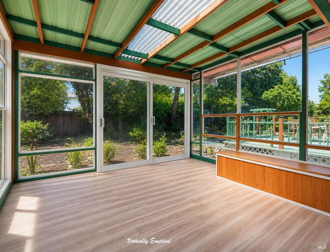
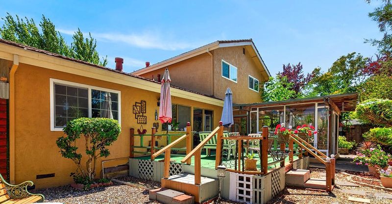
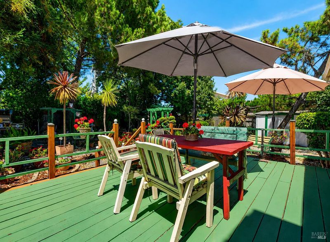
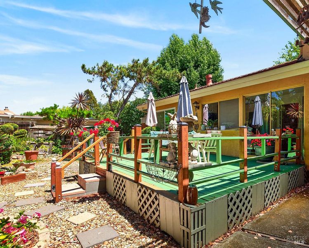
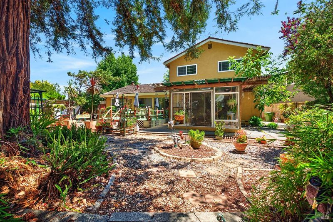
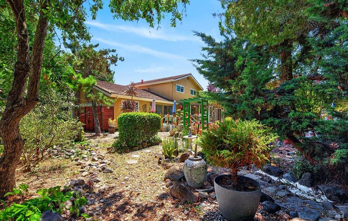
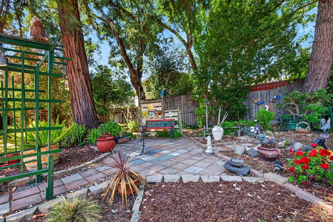
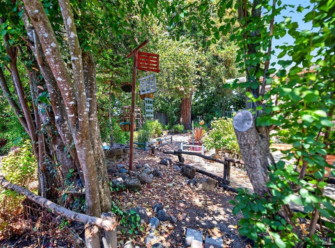
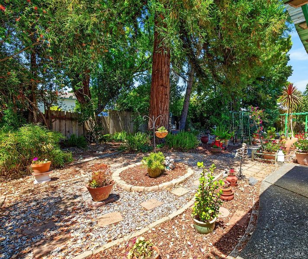
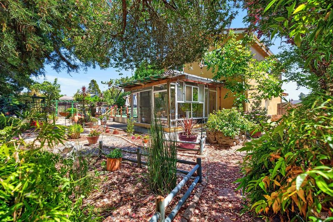
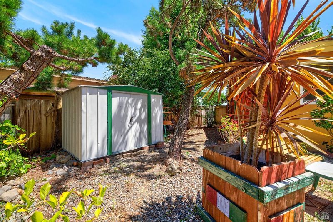
Perfectly situated on a quiet cul-de-sac in the heart of East Petaluma, 901 Catalpa Way offers the ideal combination of location, comfort, and space. This spacious two-story residence features 4 bedrooms and 2.5 bathrooms, providing a versatile floor plan designed for both everyday living and effortless entertaining. Inviting casual living spaces blend seamlessly with elegant formal dining areas, creating a home that is both welcoming and functional. Upgrades throughout enhance the home's appeal, while natural light pours through expansive picture windows, bringing the beauty of the outdoors inside. Rich hardwood floors cascade on the main level, adding timeless character and warmth, while plush carpeting upstairs creates a cozy and comfortable retreat. Step outside to an expansive backyard filled with endless possibilities. Whether you envision entertaining on warm summer evenings, relaxing beneath the shade of mature redwood trees, or cultivating your own flower and vegetable gardens, this generous outdoor sanctuary offers the space to make it all a reality. Conveniently located near schools, parks, shopping, dining, this exceptional home combines a desirable central location with the comfort, flexibility, and lifestyle you've been searching for. Welcome home to 901 Catalpa Way, where space, location, and opportunity come together.

- Days on Market
- 8 days
- Current Status
- Active
- Original Price
- $860,000
- List Price
- $860,000
- On Market Date
- Jul 31, 2026
- Property Type
- Single Family Residence
- Area
- Petaluma East
- Zip Code
- 94954
- MLS ID
- 326057901
- APN
- 005-121-014-000
- Year Built
- 1969
- Stories in Building
- Unavailable
- Possession
- See Remarks
- Data Source
- BAREIS
- Origin MLS System
Miwok Valley Language Academy Charter
Charter K-6 Elementary
Students: 334 Distance: 0.3mi
La Tercera Elementary School
Public K-6 Elementary, Coed
Students: 340 Distance: 0.4mi
Sonoma Mountain High (Continuation) School
Public 9-12 Continuation
Students: 31 Distance: 0.6mi
Casa Grande High School
Public 9-12 Secondary
Students: 1724 Distance: 0.6mi
Bridge Haven School
Private K-7
Students: 13 Distance: 0.7mi
Mcdowell Elementary School
Public K-6 Elementary
Students: 269 Distance: 0.7mi
- Bed
- 4
- Bath
- 3 (2/1)
- Shower Stall(s)
- Parking
- 2
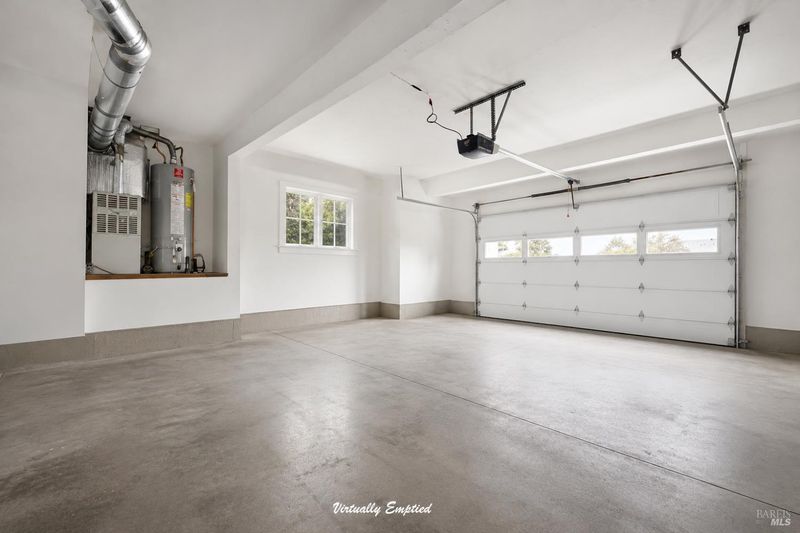
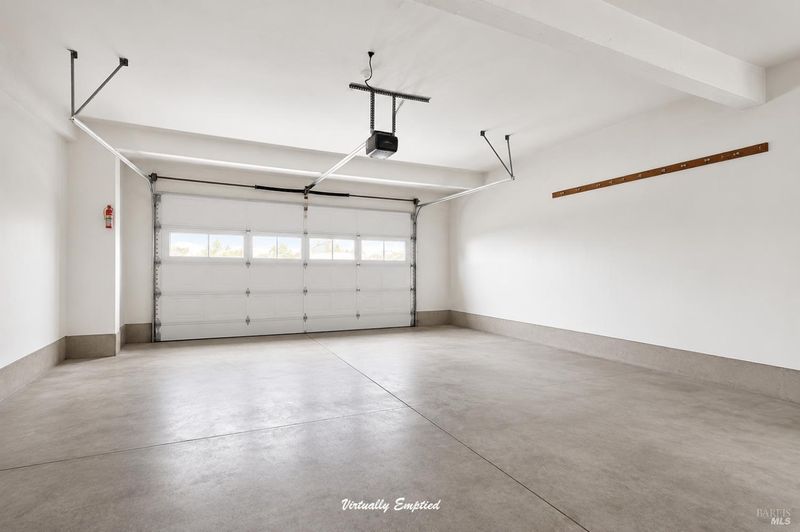
- Attached, Garage Door Opener
- SQ FT
- 1,924
- SQ FT Source
- Assessor Auto-Fill
- Lot SQ FT
- 7,802.0
- Lot Acres
- 0.1791 Acres
- Kitchen
- Breakfast Area, Pantry Cabinet
- Cooling
- None
- Dining Room
- Formal Area
- Flooring
- Carpet, Luxury Vinyl Plank, Parquet, Simulated Wood
- Fire Place
- Gas Piped, Living Room
- Heating
- Central, Fireplace(s)
- Laundry
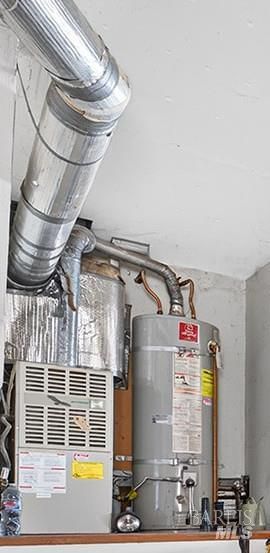
- Dryer Included, In Garage, Washer Included
- Upper Level
- Bedroom(s), Full Bath(s)
- Main Level
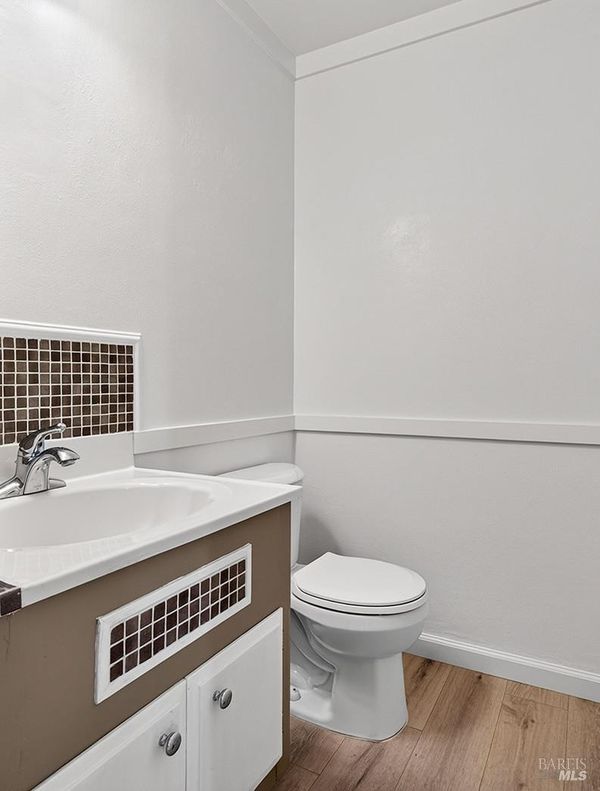
- Dining Room, Family Room, Garage, Kitchen, Living Room, Partial Bath(s), Street Entrance
- Possession
- See Remarks
- Basement
- None
- Architectural Style
- Contemporary
- Fee
- $0
MLS and other Information regarding properties for sale as shown in Theo have been obtained from various sources such as sellers, public records, agents and other third parties. This information may relate to the condition of the property, permitted or unpermitted uses, zoning, square footage, lot size/acreage or other matters affecting value or desirability. Unless otherwise indicated in writing, neither brokers, agents nor Theo have verified, or will verify, such information. If any such information is important to buyer in determining whether to buy, the price to pay or intended use of the property, buyer is urged to conduct their own investigation with qualified professionals, satisfy themselves with respect to that information, and to rely solely on the results of that investigation.
School data provided by GreatSchools. School service boundaries are intended to be used as reference only. To verify enrollment eligibility for a property, contact the school directly.