

$3,998,000
2,830
SQ FT
$1,413
SQ/FT
14942 Larga Vista Drive
@ Blossom Hill Rd - 16 - Los Gatos/Monte Sereno, Los Gatos

- 4 Bed
- 4 (3/1) Bath
- 3 Park
- 2,830 sqft
- LOS GATOS
-

-
Fri Aug 7, 5:00 pm - 7:00 pm
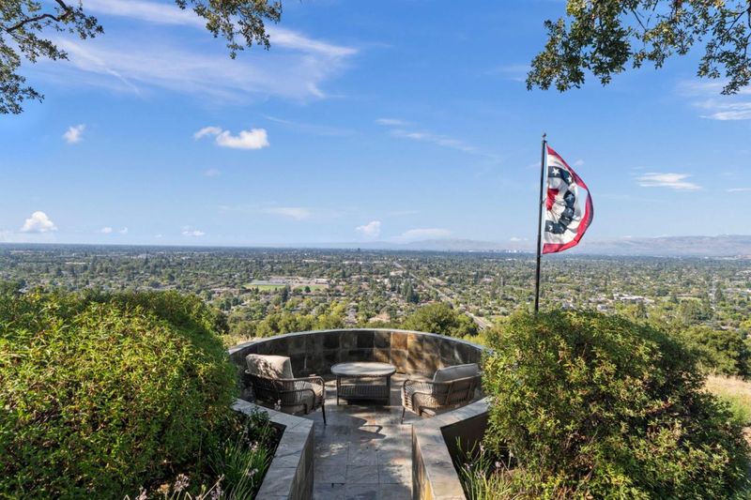
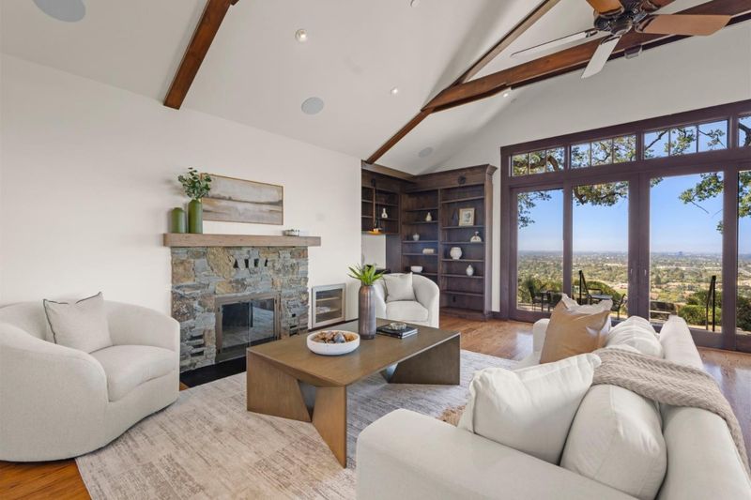
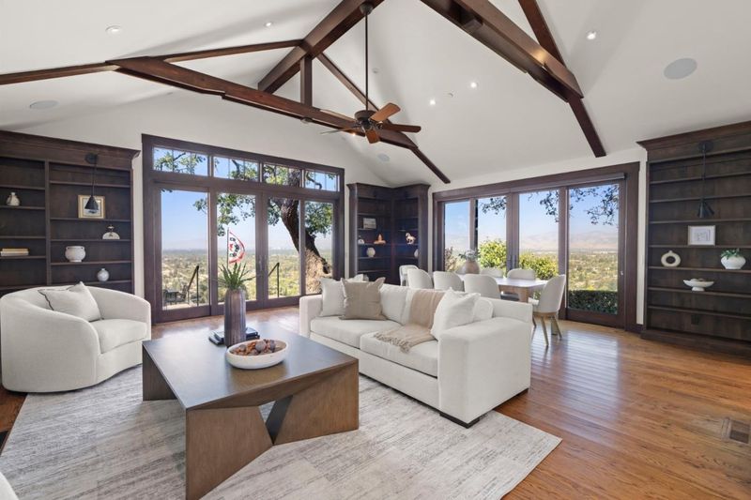

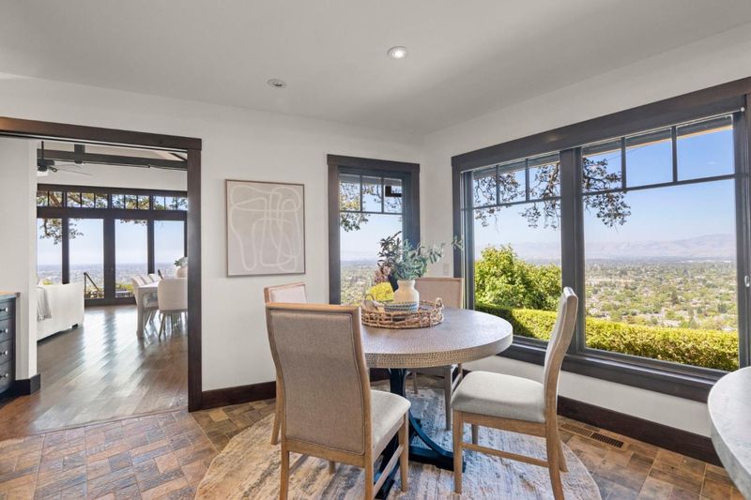
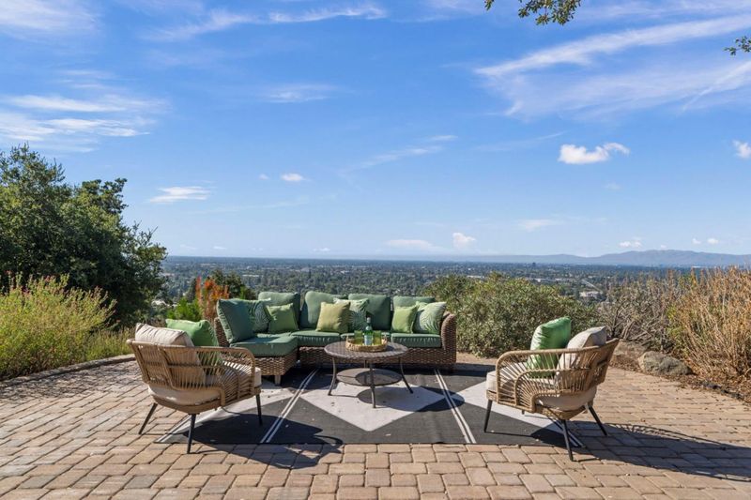
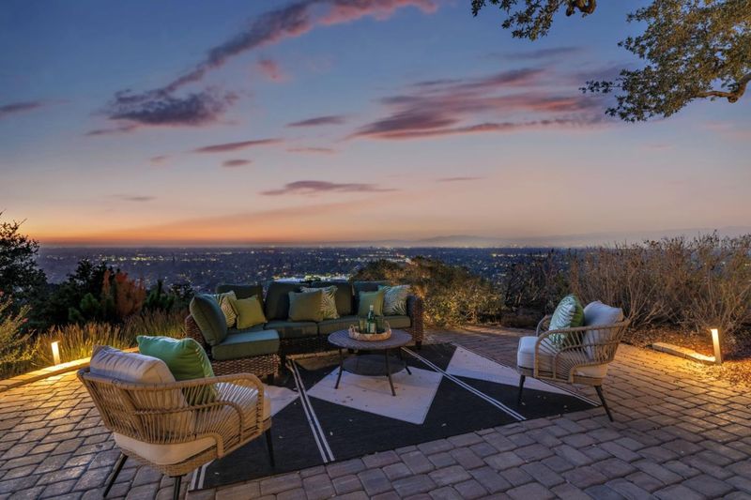
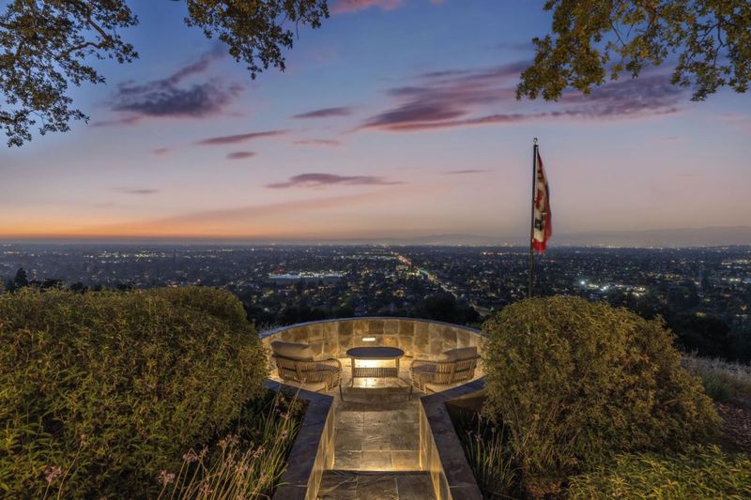
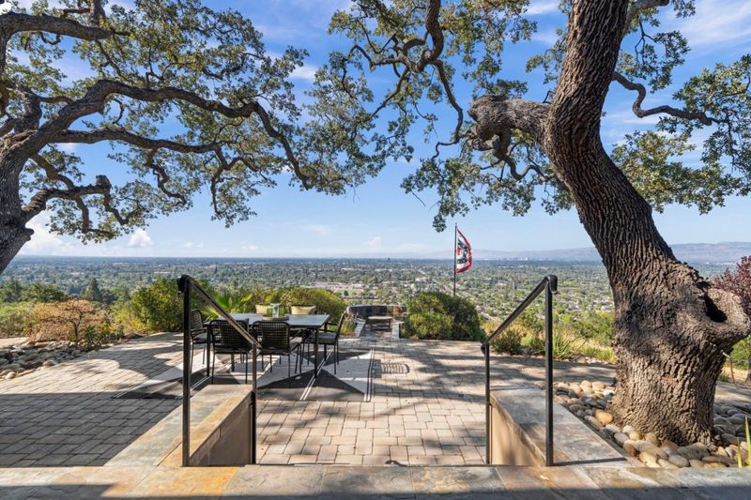
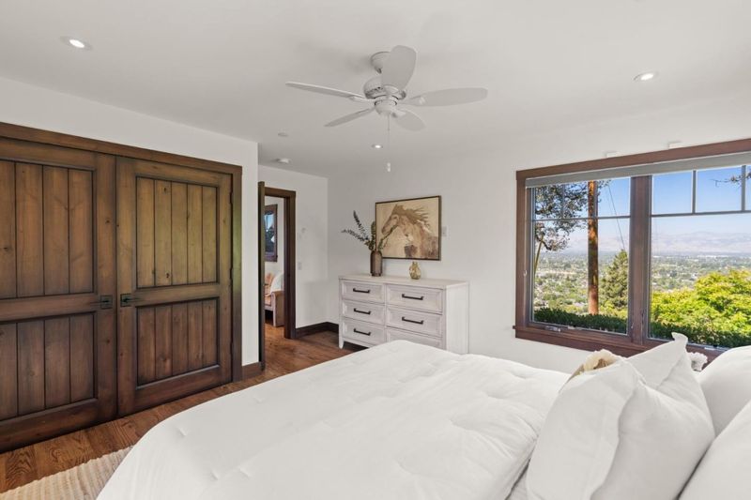
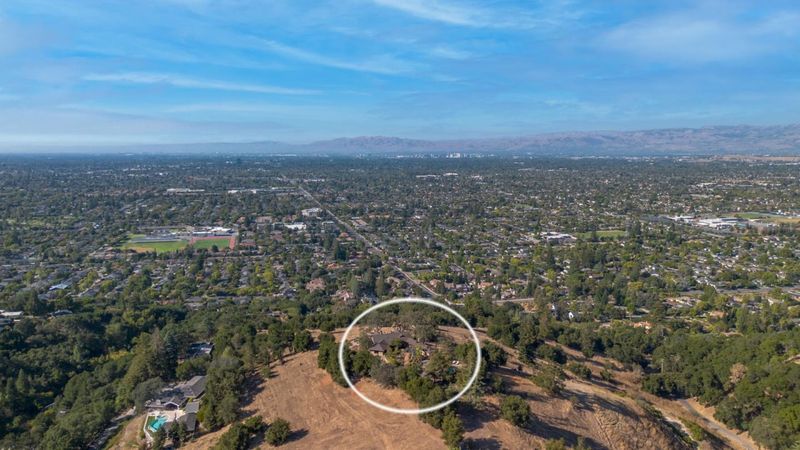
Beautiful home with some of the best views you will see in the Bay Area! Join us for a look at these amazing views of Silicon Valley.
-
Sat Aug 8, 1:00 pm - 4:00 pm
Beautiful home with some of the best views you will see in the Bay Area!
-
Sun Aug 9, 1:00 pm - 4:00 pm
Beautiful home with some of the best views you will see in the Bay Area!
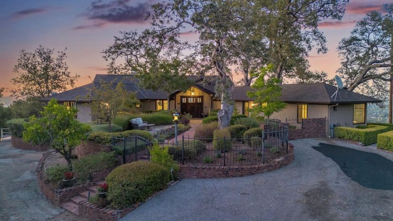
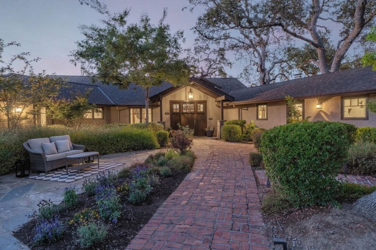
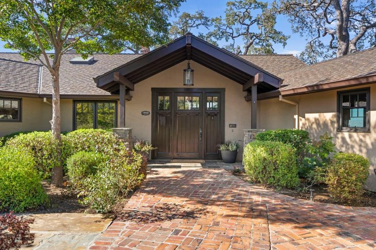
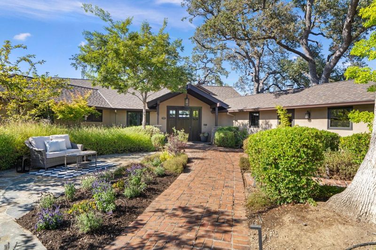
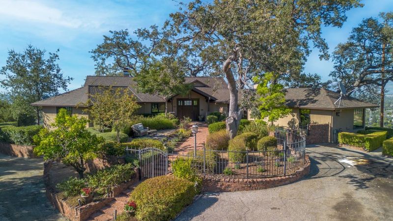
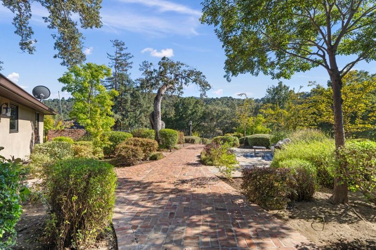
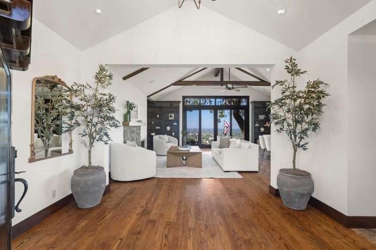
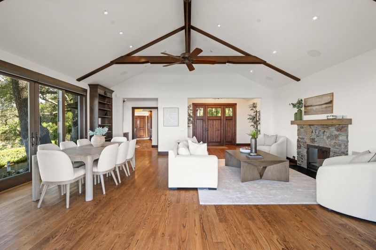
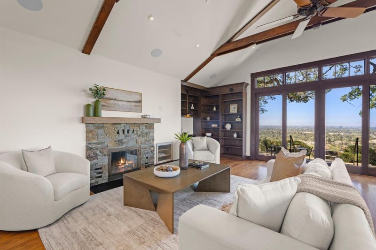
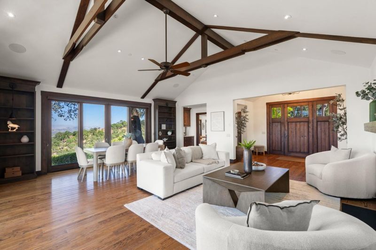
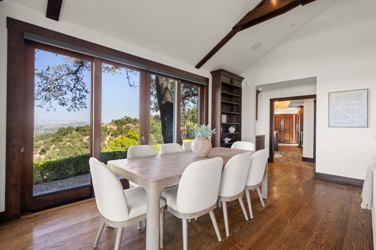
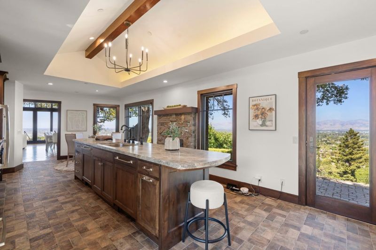
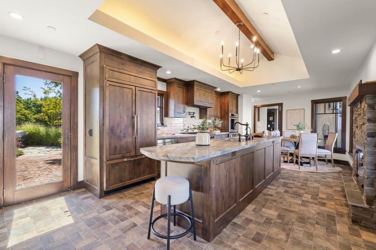
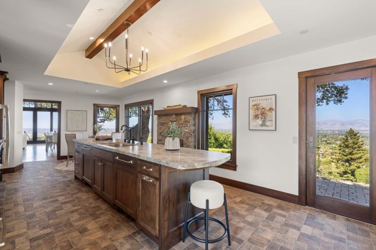
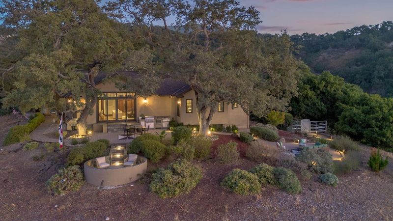
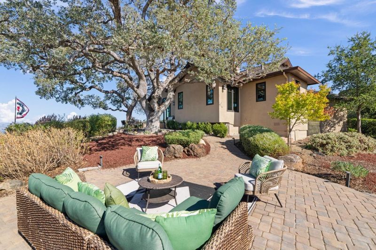
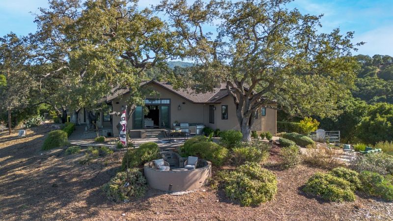
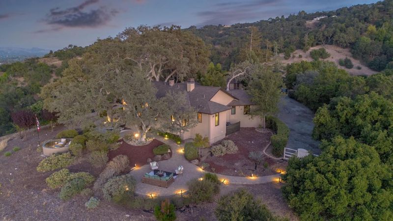
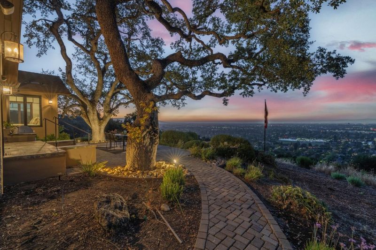
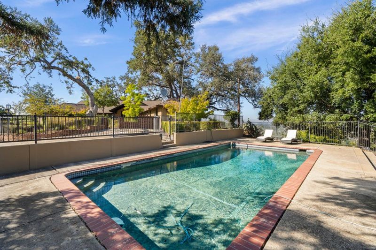
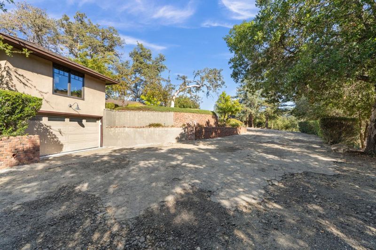
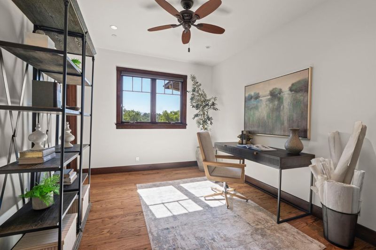
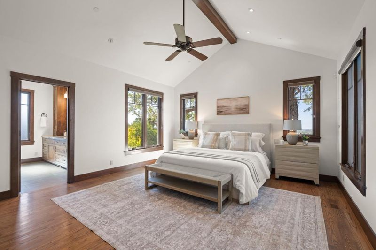
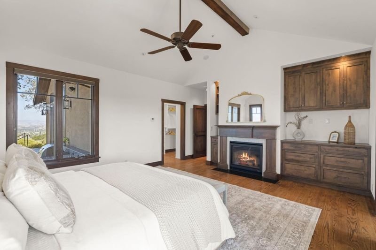
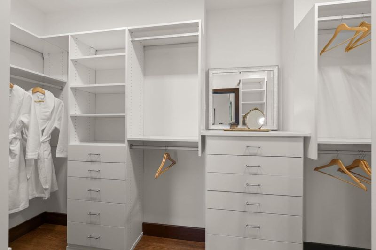
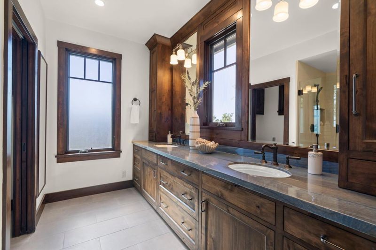
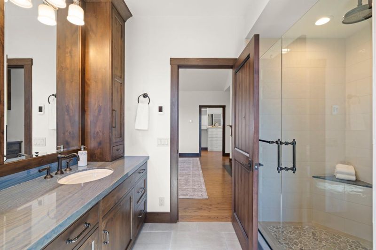
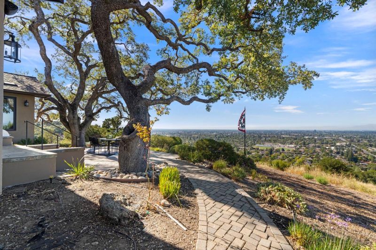
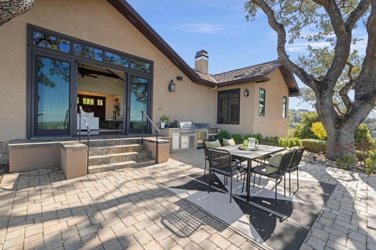
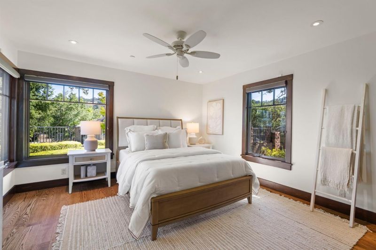
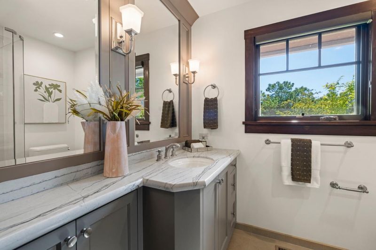
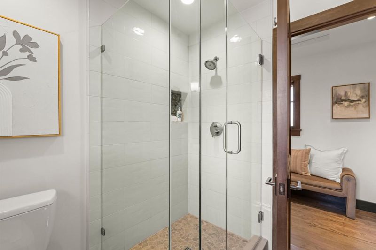
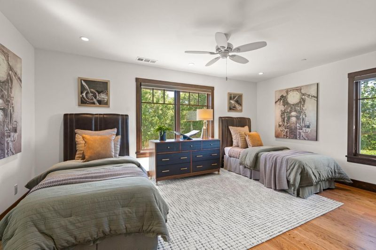
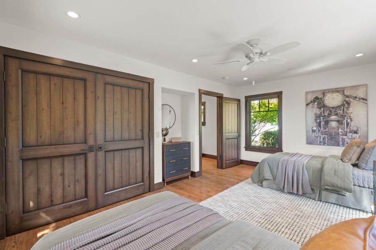
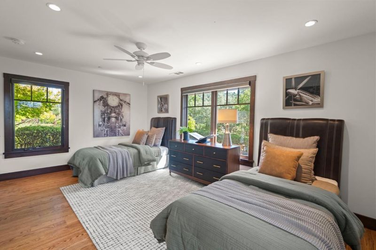
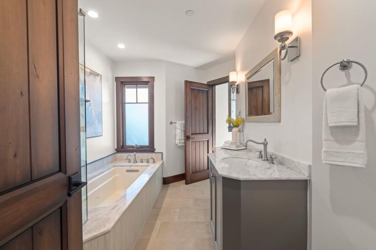
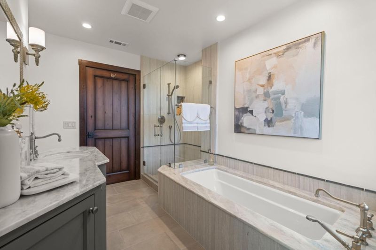
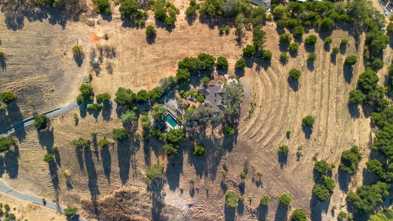
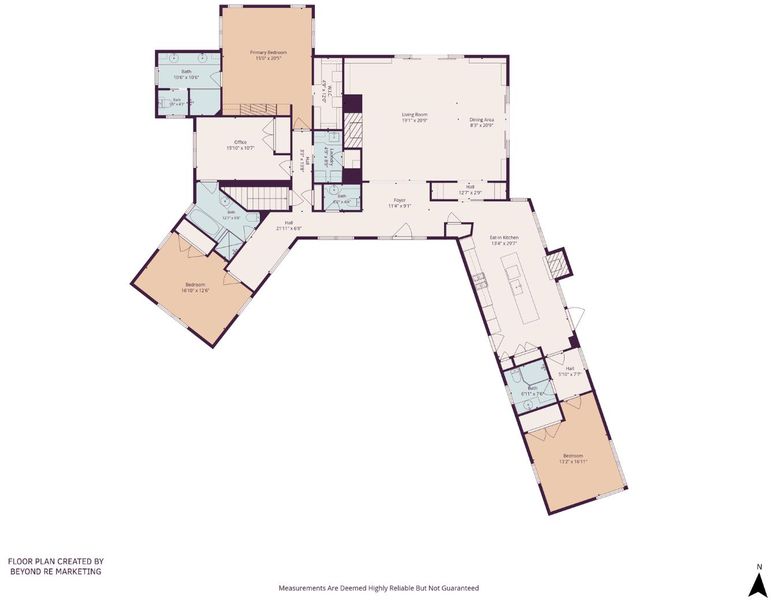
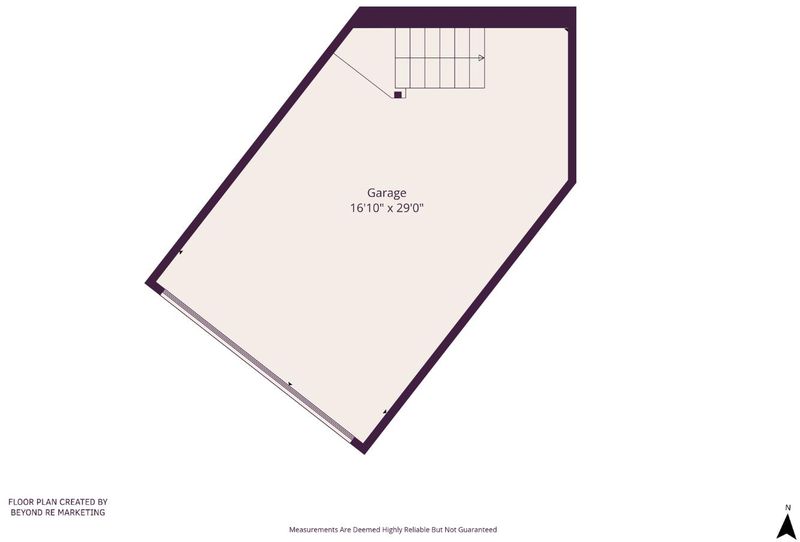
San Francisco to Gilroy views from 13.5 acres in Los Gatos, with usable, gently sloped land near the home and hillside beyond, shaded by heritage oak trees. Room for farm animals or a future vineyard. Minutes from downtown Los Gatos, Saratoga, Campbell, and San Jose, with easy freeway access. The 2,830 sq ft home has a Tahoe-esque feel, hardwood and tile floors, and was extensively remodeled in 2017. The kitchen is built for real cooking: six-burner stove, pot filler, double ovens, and its own fireplace. Solid core doors throughout. The primary suite has a fireplace and feels like its own retreat. 4 bedrooms, 3.5 baths. Attached 2-car garage plus a detached 2-car garage with pool storage, and a pool. Outdoor kitchen and two sitting areas make this the spot for every family gathering, with land still left over to explore. Part of the original Blossom Hill, this is only the second time the property has changed hands in over 100 years! If you love a view, this is the one to see; it has some of the best in Silicon Valley.

- Days on Market
- 1 day
- Current Status
- Active
- Original Price
- $3,998,000
- List Price
- $3,998,000
- On Market Date
- Aug 4, 2026
- Property Type
- Single Family Home
- Area
- 16 - Los Gatos/Monte Sereno
- Zip Code
- 95032
- MLS ID
- ML82056494
- APN
- 527-17-009
- Year Built
- 2017
- Stories in Building
- 1
- Possession
- Unavailable
- Data Source
- MLSL
- Origin MLS System
- MLSListings, Inc.
Two Hearts Academy
Private K-12 Coed
Students: NA Distance: 0.5mi
Stratford School
Private K-5 Core Knowledge
Students: 308 Distance: 0.6mi
Union Middle School
Public 6-8 Middle, Coed
Students: 1053 Distance: 0.7mi
Alta Vista Elementary School
Public K-5 Elementary
Students: 649 Distance: 0.8mi
Mulberry School
Private K-5
Students: 150 Distance: 0.8mi
Leigh High School
Public 9-12 Secondary
Students: 1772 Distance: 0.9mi
- Bed
- 4
- Bath
- 4 (3/1)
- Bidet, Full on Ground Floor, Half on Ground Floor, Oversized Tub, Primary - Stall Shower(s), Updated Bath
- Parking
- 3
- Attached Garage, Detached Garage
- SQ FT
- 2,830
- SQ FT Source
- Unavailable
- Lot SQ FT
- 589,594.4
- Lot Acres
- 13.535225 Acres
- Pool Info
- Yes
- Kitchen
- Cooktop - Gas, Countertop - Granite, Dishwasher, Exhaust Fan, Garbage Disposal, Island, Island with Sink, Microwave, Oven - Built-In, Oven - Double, Oven - Self Cleaning, Refrigerator
- Cooling
- Central AC
- Dining Room
- No Formal Dining Room
- Disclosures
- NHDS Report
- Family Room
- Other
- Flooring
- Hardwood, Tile
- Foundation
- Concrete Perimeter
- Fire Place
- Gas Burning, Wood Burning
- Heating
- Central Forced Air - Gas
- Laundry
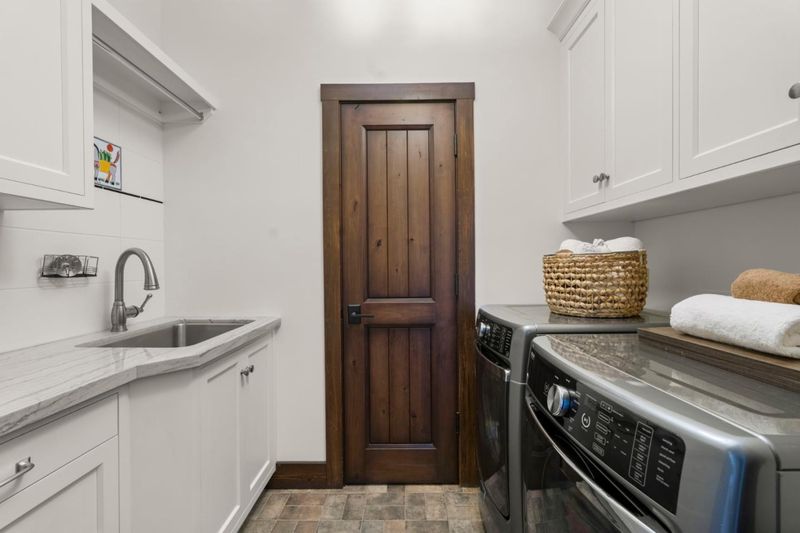
- In Utility Room, Inside, Tub / Sink, Washer / Dryer
- Views
- City Lights, Garden / Greenbelt, Hills, Mountains, Neighborhood, Pasture, Valley
- Architectural Style
- Craftsman
- Fee
- Unavailable
MLS and other Information regarding properties for sale as shown in Theo have been obtained from various sources such as sellers, public records, agents and other third parties. This information may relate to the condition of the property, permitted or unpermitted uses, zoning, square footage, lot size/acreage or other matters affecting value or desirability. Unless otherwise indicated in writing, neither brokers, agents nor Theo have verified, or will verify, such information. If any such information is important to buyer in determining whether to buy, the price to pay or intended use of the property, buyer is urged to conduct their own investigation with qualified professionals, satisfy themselves with respect to that information, and to rely solely on the results of that investigation.
School data provided by GreatSchools. School service boundaries are intended to be used as reference only. To verify enrollment eligibility for a property, contact the school directly.