

$2,888,000
2,470
SQ FT
$1,169
SQ/FT
3239 Countryside Drive
@ W Hillsdale - 430 - Laurelwood Etc., San Mateo

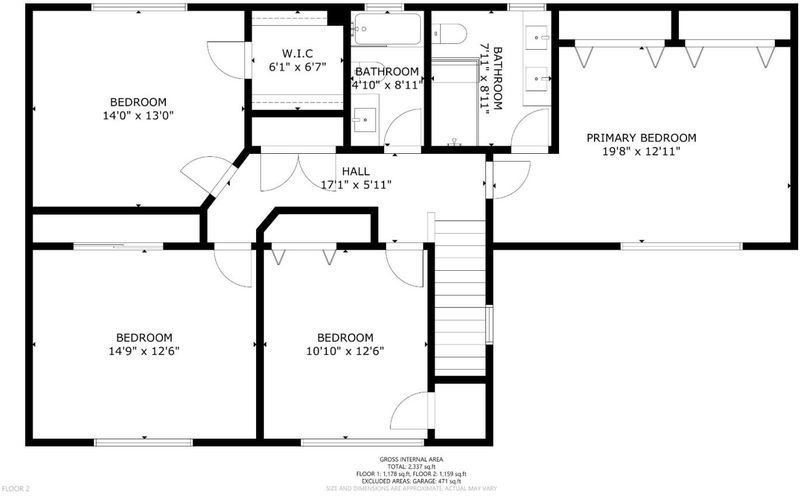
- 4 Bed
- 3 Bath
- 2 Park
- 2,470 sqft
- San Mateo
-

-
Sat Aug 8, 2:00 pm - 4:30 pm
Don't miss this one!! It's quite an achievement by these wonderful sellers. Come see for yourself.
-
Sun Aug 9, 2:00 pm - 4:00 pm
Don't miss this one!! It's quite an achievement by these wonderful sellers. Come see for yourself.
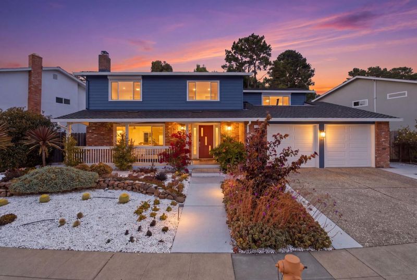
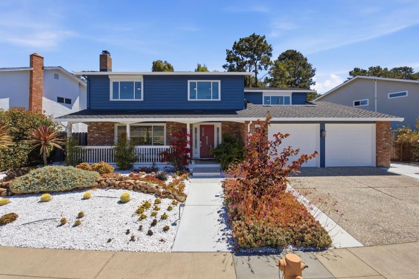

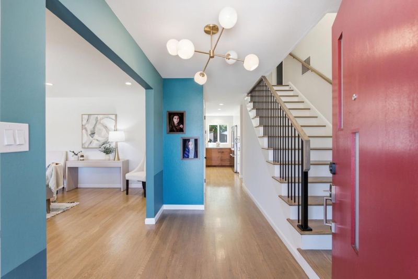
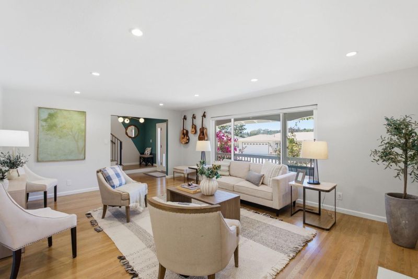
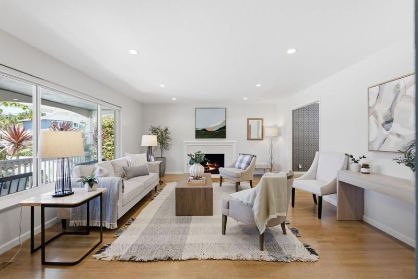
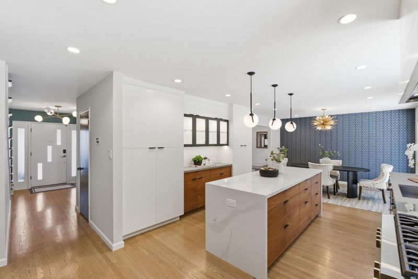
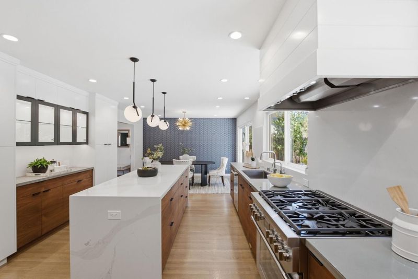
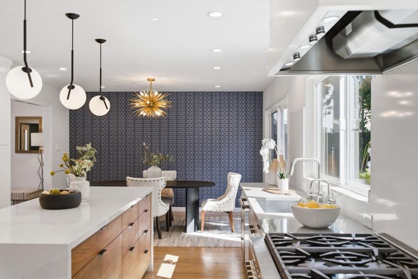
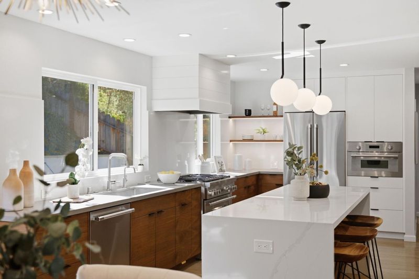
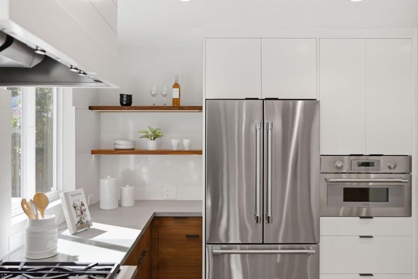
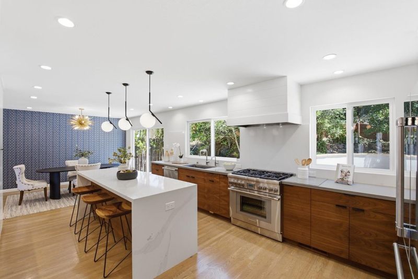
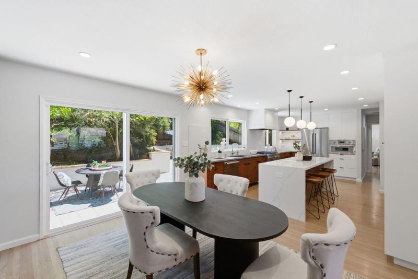
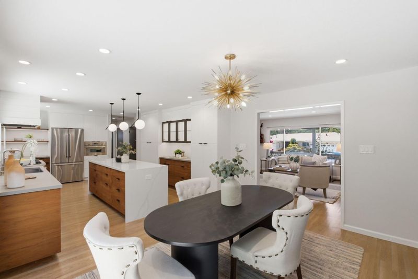
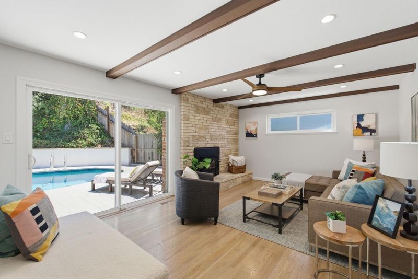
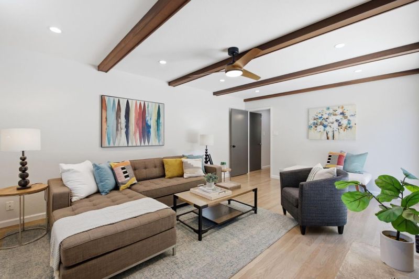
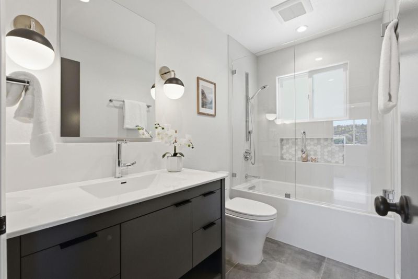
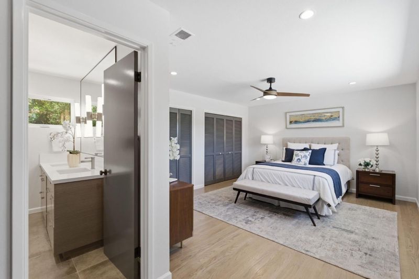
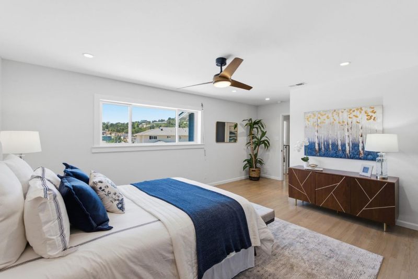
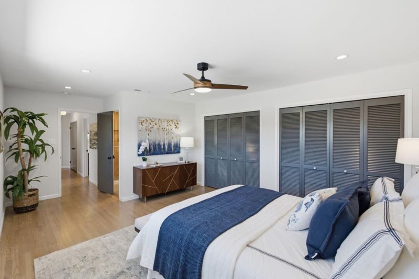
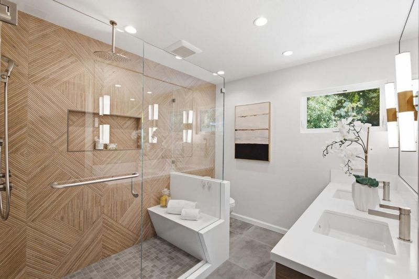
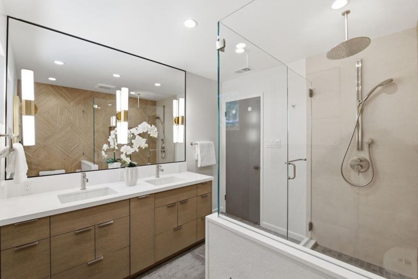
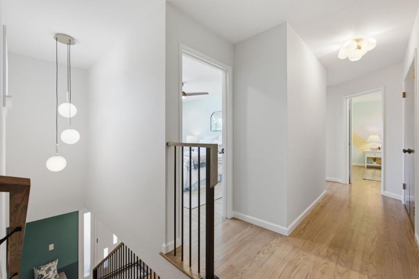
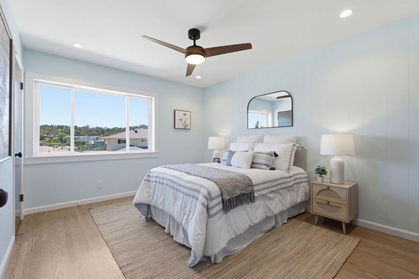
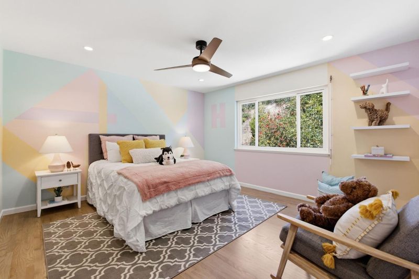
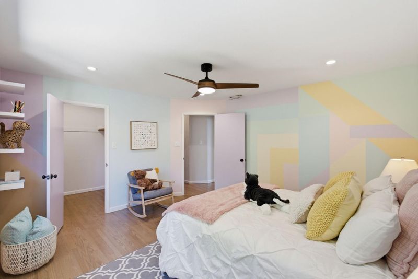
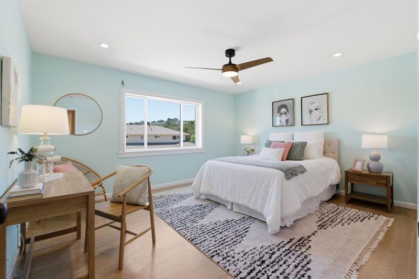
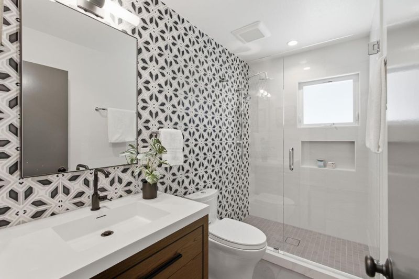
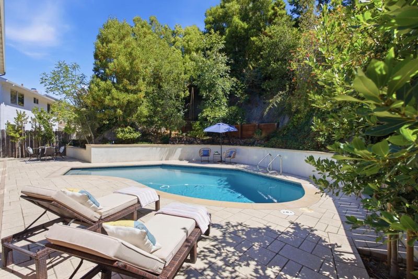
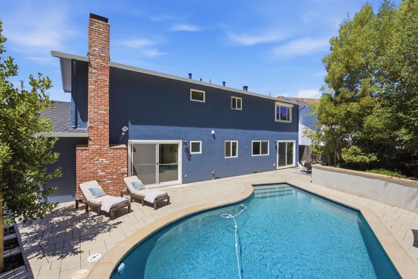
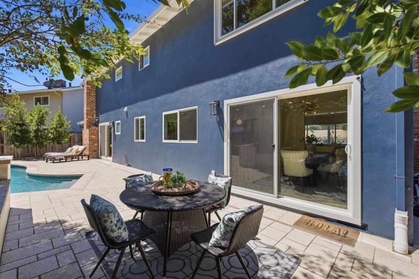
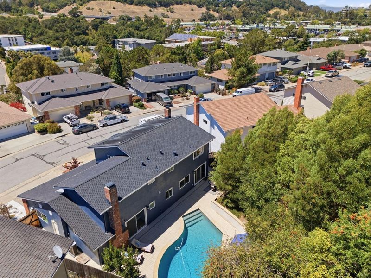
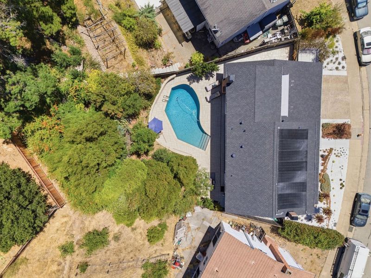
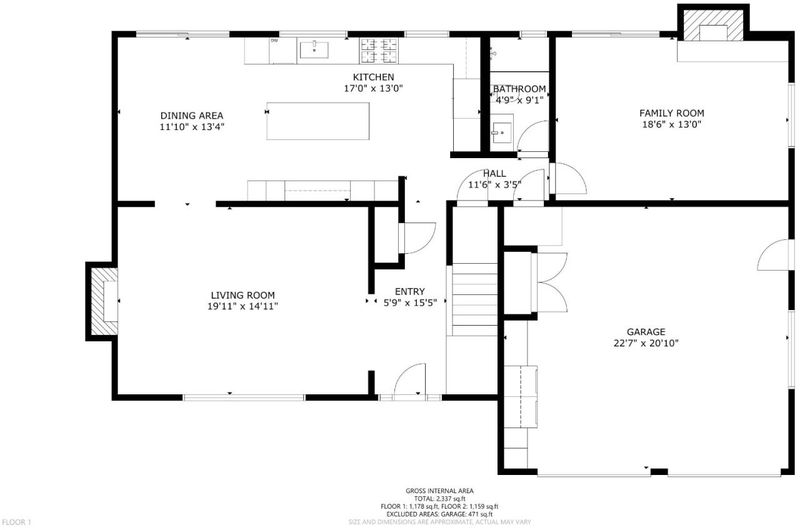
Prepare to be dazzled! Seriously...this home is impeccable and as close to perfection as you're likely to find. The level of care and attention to detail is beyond remarkable. Everything has been done and done in the highest quality. Stunning remodeled kitchen with top of the line Thermador and Bosch appliances. 6 burner gas cooktop, artistic and delightful choices in paint in multiple rooms, gorgeously refinished hardwood floors, band new Presidential shingle roof, completely redone in ground pool and outdoor patio area. Unbelievably well thought out bathroom fixtures and remodel. Gorgeous light fixtures. The house is incredible and definitely not to be missed.

- Days on Market
- 7 days
- Current Status
- Active
- Original Price
- $2,888,000
- List Price
- $2,888,000
- On Market Date
- Jul 31, 2026
- Property Type
- Single Family Home
- Area
- 430 - Laurelwood Etc.
- Zip Code
- 94403
- MLS ID
- ML82056194
- APN
- 041-262-060
- Year Built
- 1964
- Stories in Building
- 2
- Possession
- COE
- Data Source
- MLSL
- Origin MLS System
- MLSListings, Inc.
Hillsdale High School
Public 9-12 Secondary
Students: 1569 Distance: 0.6mi
Meadow Heights Elementary School
Public K-5 Elementary
Students: 339 Distance: 0.7mi
Grace Lutheran School
Private K-8 Elementary, Religious, Nonprofit
Students: 58 Distance: 0.9mi
Abbott Middle School
Public 6-8 Middle, Yr Round
Students: 813 Distance: 0.9mi
Fusion Academy San Mateo
Private 6-12
Students: 55 Distance: 0.9mi
The Carey School
Private K-5 Elementary, Coed
Students: 249 Distance: 1.0mi
- Bed
- 4
- Bath
- 3
- Double Sinks, Full on Ground Floor, Granite, Marble, Primary - Stall Shower(s), Shower over Tub - 1, Stall Shower - 2+, Tub
- Parking
- 2
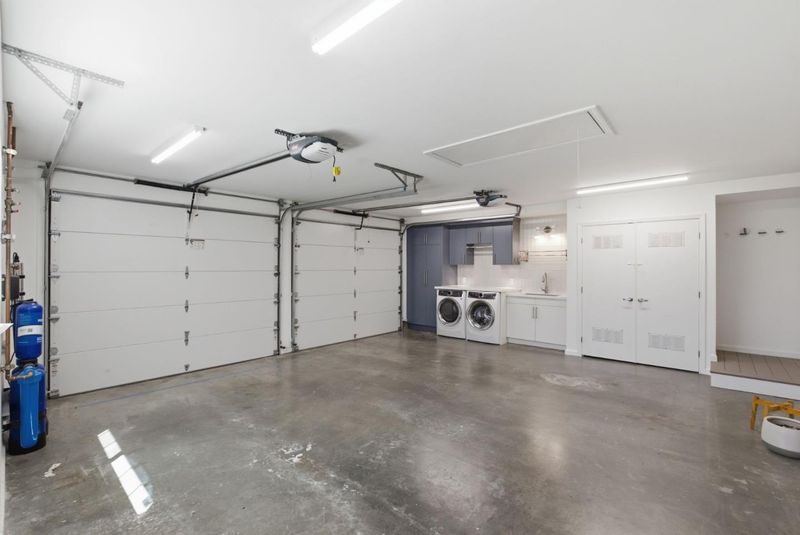
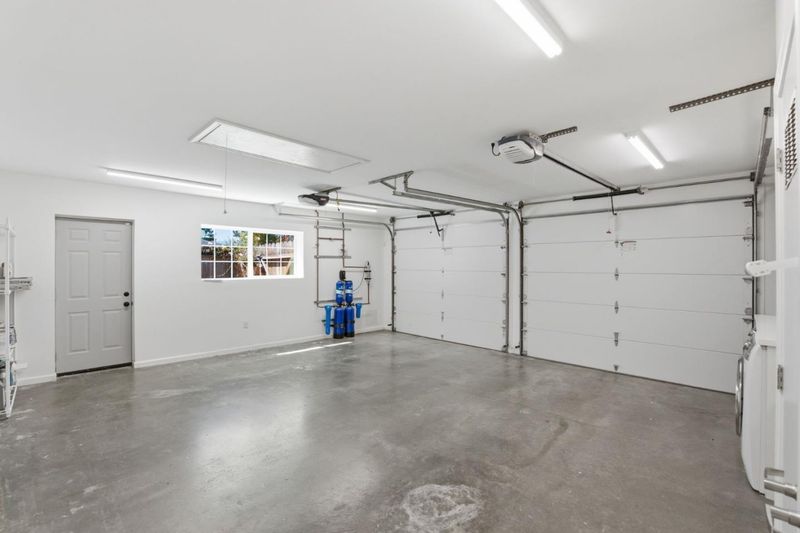
- Attached Garage, On Street
- SQ FT
- 2,470
- SQ FT Source
- Unavailable
- Lot SQ FT
- 7,252.0
- Lot Acres
- 0.166483 Acres
- Pool Info
- Heated - Solar, Pool - Heated, Pool - In Ground, Pool - Solar, Pool - Sweep
- Kitchen
- 220 Volt Outlet, Countertop - Marble, Dishwasher, Garbage Disposal, Hood Over Range, Hookups - Gas, Island, Microwave, Oven - Self Cleaning, Oven Range - Built-In, Oven Range - Gas, Pantry, Refrigerator
- Cooling
- Ceiling Fan
- Dining Room
- Formal Dining Room, Breakfast Nook
- Disclosures
- Lead Base Disclosure, Natural Hazard Disclosure, NHDS Report
- Family Room
- Separate Family Room
- Flooring
- Hardwood
- Foundation
- Concrete Perimeter
- Fire Place
- Wood Burning
- Heating
- Central Forced Air - Gas, Gas
- Laundry
- Gas Hookup, In Garage, Washer / Dryer
- Views
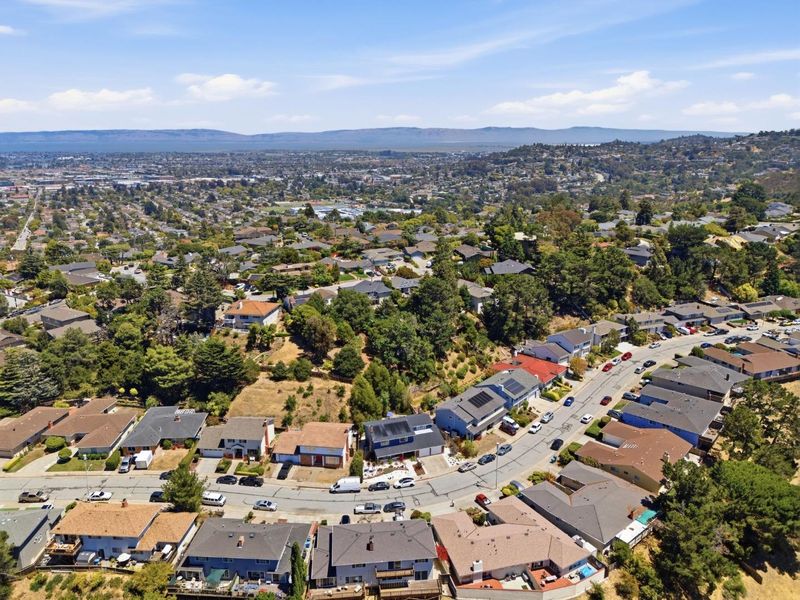
- Hills, City Lights
- Possession
- COE
- Architectural Style
- Contemporary
- Fee
- Unavailable
MLS and other Information regarding properties for sale as shown in Theo have been obtained from various sources such as sellers, public records, agents and other third parties. This information may relate to the condition of the property, permitted or unpermitted uses, zoning, square footage, lot size/acreage or other matters affecting value or desirability. Unless otherwise indicated in writing, neither brokers, agents nor Theo have verified, or will verify, such information. If any such information is important to buyer in determining whether to buy, the price to pay or intended use of the property, buyer is urged to conduct their own investigation with qualified professionals, satisfy themselves with respect to that information, and to rely solely on the results of that investigation.
School data provided by GreatSchools. School service boundaries are intended to be used as reference only. To verify enrollment eligibility for a property, contact the school directly.