










$990,000
3,193
SQ FT
$310
SQ/FT
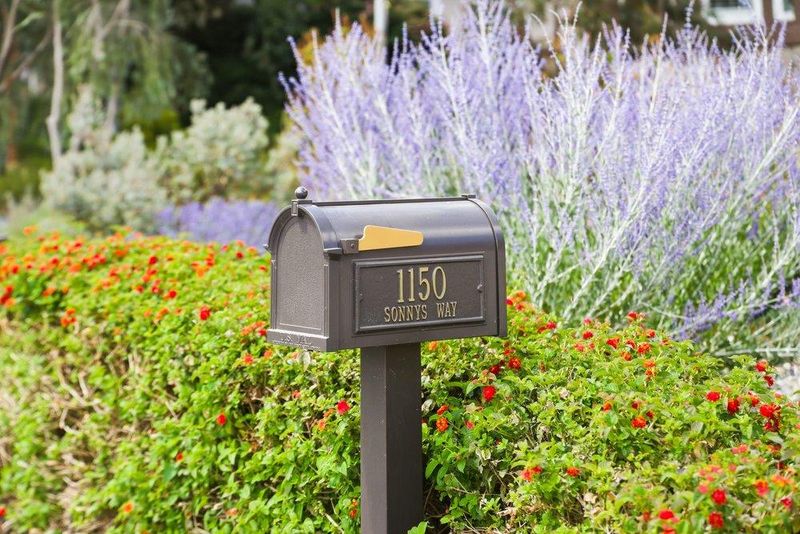
1150 Sonnys Way
@ So. Ridgemark - 186 - Ridgemark, Hollister

- 4 Bed
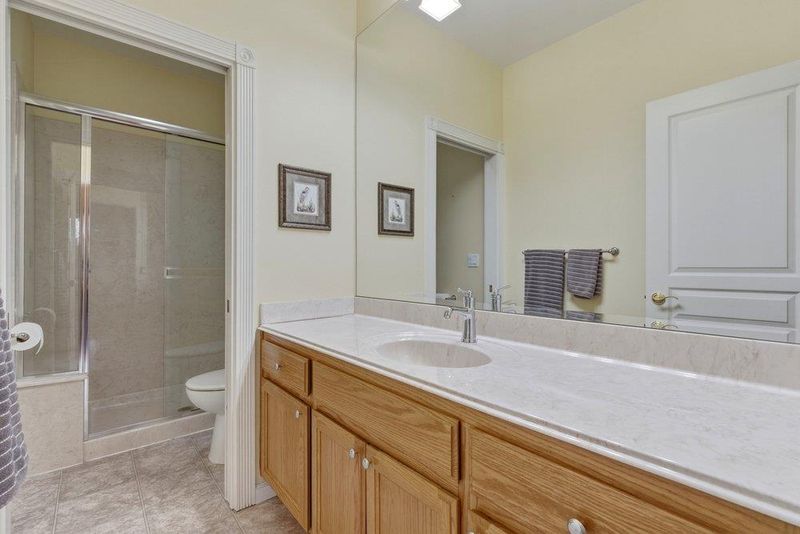
- 3 Bath
- 3 Park
- 3,193 sqft
- Hollister
-

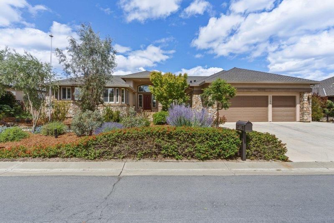
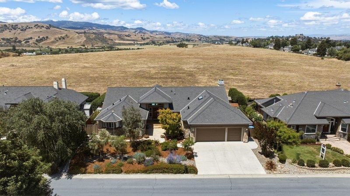
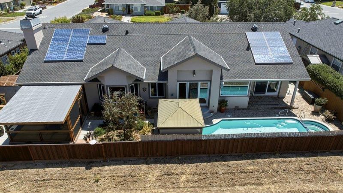
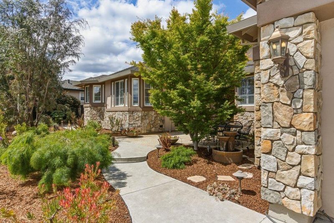
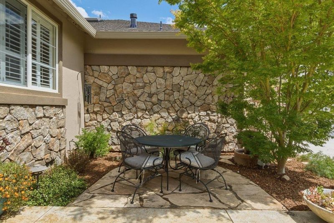
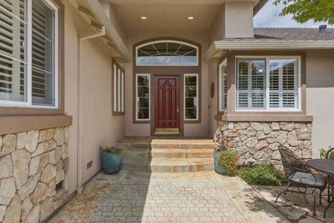
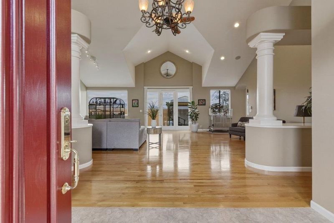
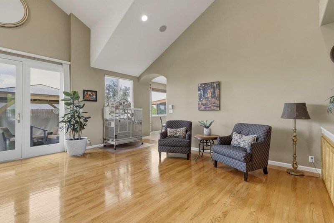
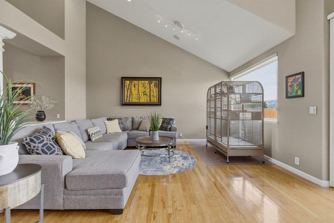
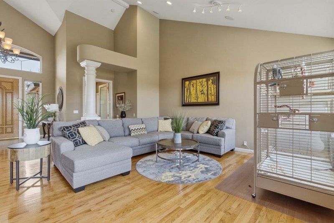
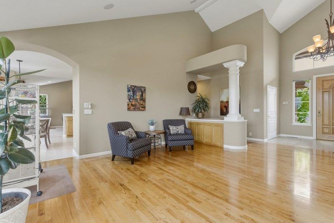
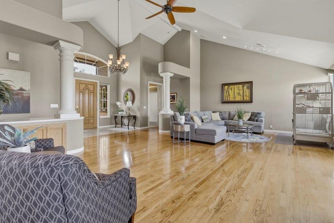
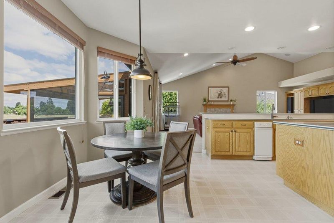
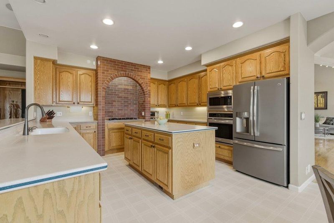
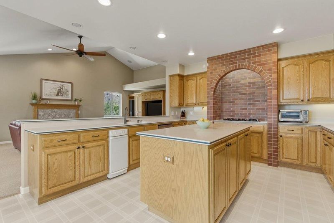
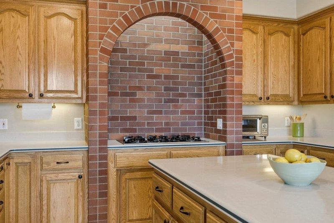
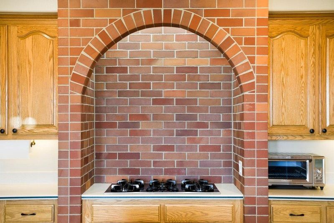
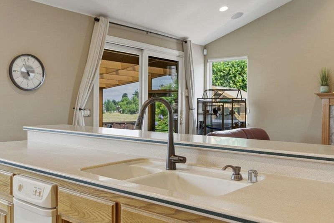
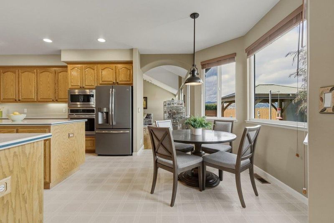
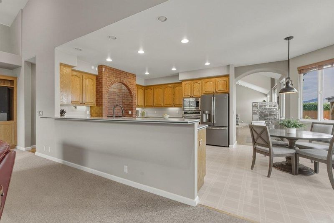
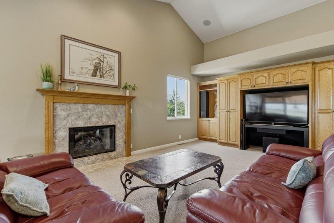
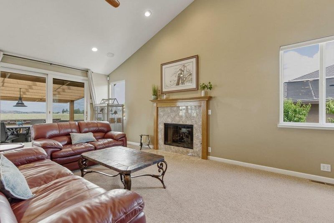
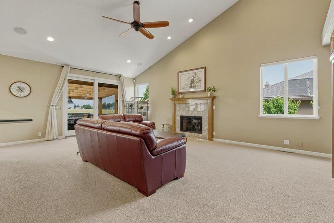
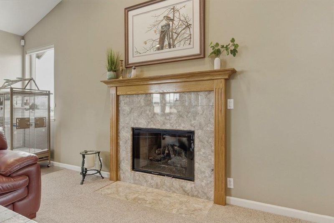
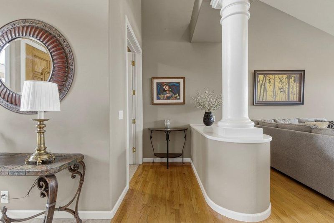
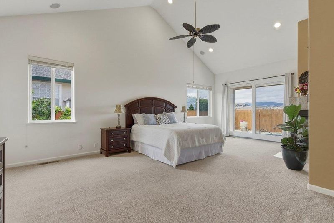
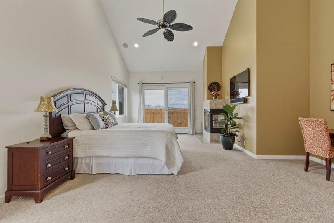
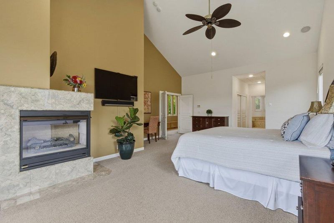
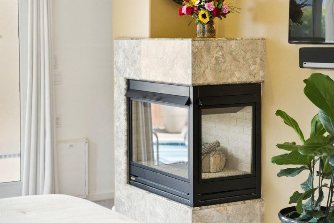
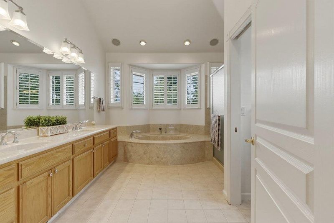
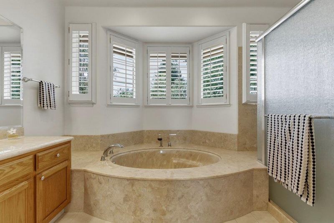
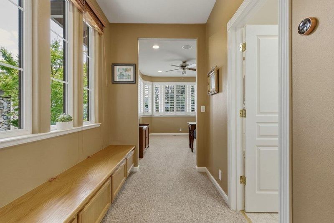
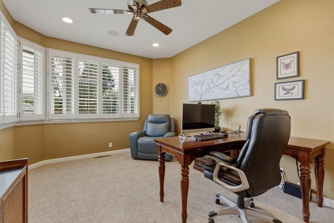
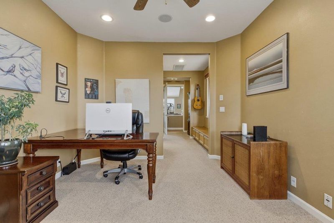
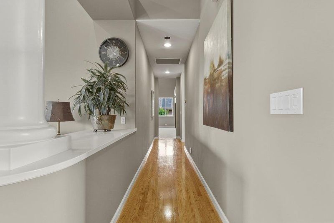
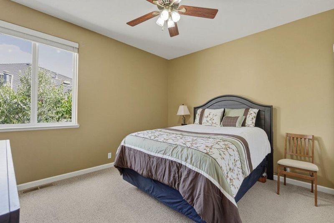
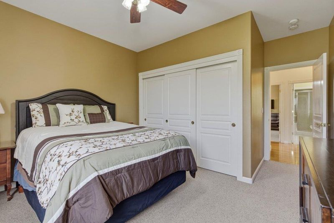
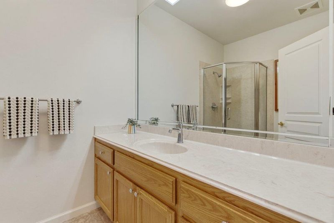
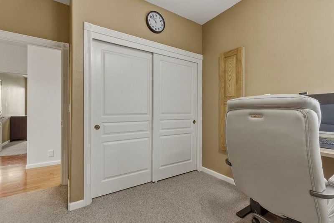
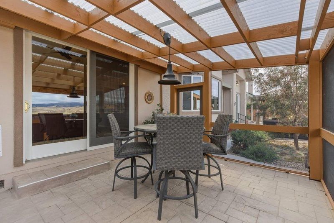
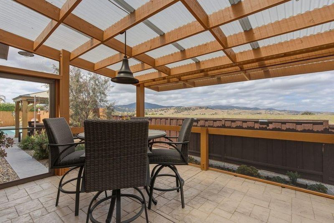
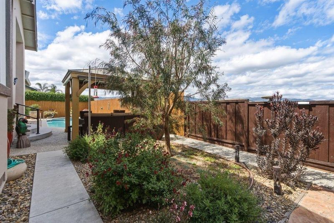
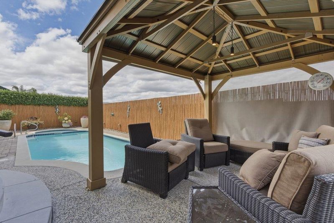
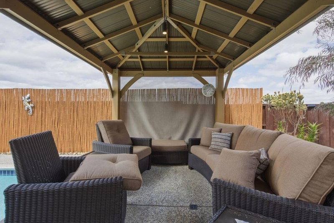
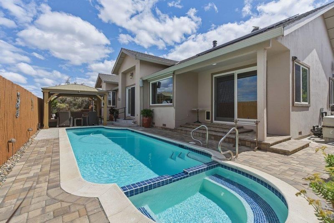
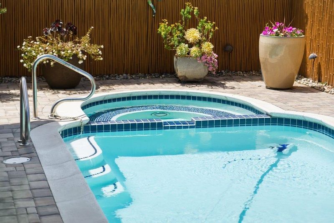
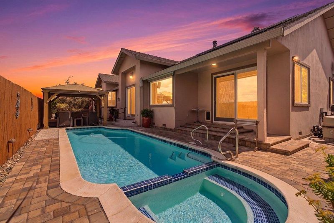
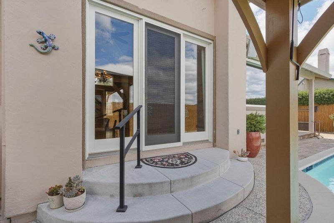
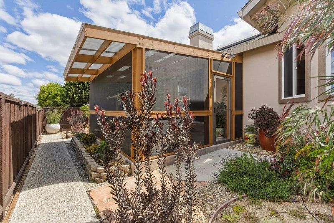
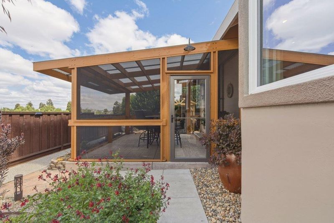
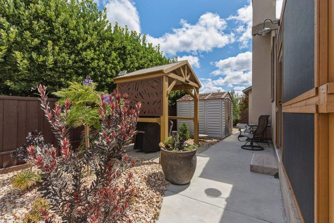
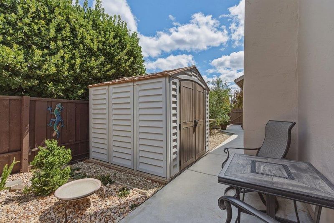
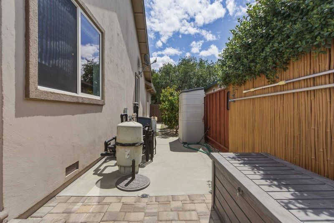
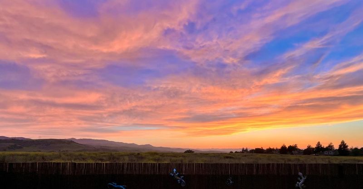
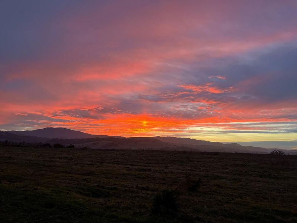
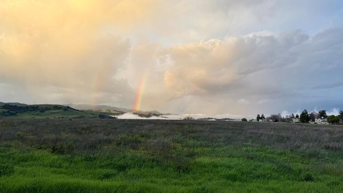
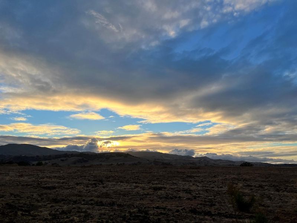
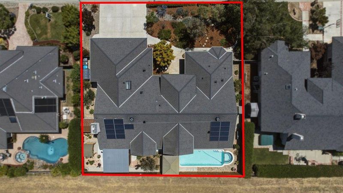
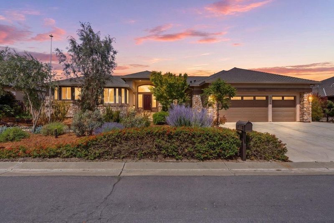
Experience the best of California living at 1150 Sonnys Way in the beautiful golf course community of Ridgemark! This stately single-story residence with sits at 3,193 sf on a 10,000 sf lot with 4 beds/3 baths & a spacious 3-car garage, all thoughtfully designed for comfort & style. Step inside an elegant foyer to soaring vaulted ceilings, beautiful hardwood floors, a light yet warm color palette, central AC dual zone, ceiling fans, 2 gas log fireplaces, gorgeous windows to capture those breathtaking VIEWS, custom window coverings & elegant plantation shutters that create a warm & sophisticated atmosphere throughout. Well-designed floor plan provides generous living spaces perfect for both everyday living and entertaining. Great "homeschool or work from home" space options too! Outside, you'll discover your own private retreat featuring a sparkling pool and relaxing spa, perfectly positioned to take advantage of breathtaking views and unforgettable sunset skies. Enjoy the large pergola near the pool and the custom screened in patio cover with a heat-saving Polycarbonate Silver Solar roof and removable screen walls, located right outside the family room. Landscaping, front and back, is professionally designed, mature and lush but gives low maintenance appeal. SOLAR IS OWNED!

- Days on Market
- 1 day
- Current Status
- Active
- Original Price
- $990,000
- List Price
- $990,000
- On Market Date
- May 30, 2026
- Property Type
- Single Family Home
- Area
- 186 - Ridgemark
- Zip Code
- 95023
- MLS ID
- ML82049240
- APN
- 020-790-038-000
- Year Built
- 2000
- Stories in Building
- 1
- Possession
- Negotiable
- Data Source
- MLSL
- Origin MLS System
- MLSListings, Inc.
Southside Elementary School
Public K-8 Elementary
Students: 213 Distance: 0.7mi
Tres Pinos Elementary School
Public K-8 Elementary
Students: 108 Distance: 1.1mi
Tres Pinos Christian
Private 1-12 Religious, Coed
Students: NA Distance: 1.8mi
Cerra Vista Elementary School
Public K-5 Elementary
Students: 631 Distance: 1.9mi
Pinnacles Community School
Public 8-12
Students: 13 Distance: 2.0mi
Calvary Christian
Private K-12 Combined Elementary And Secondary, Religious, Coed
Students: 37 Distance: 2.2mi
- Bed
- 4
- Bath
- 3
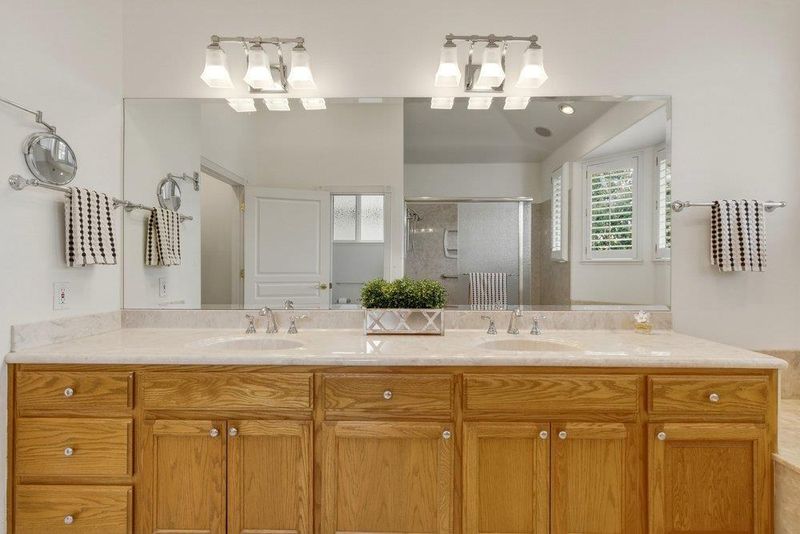
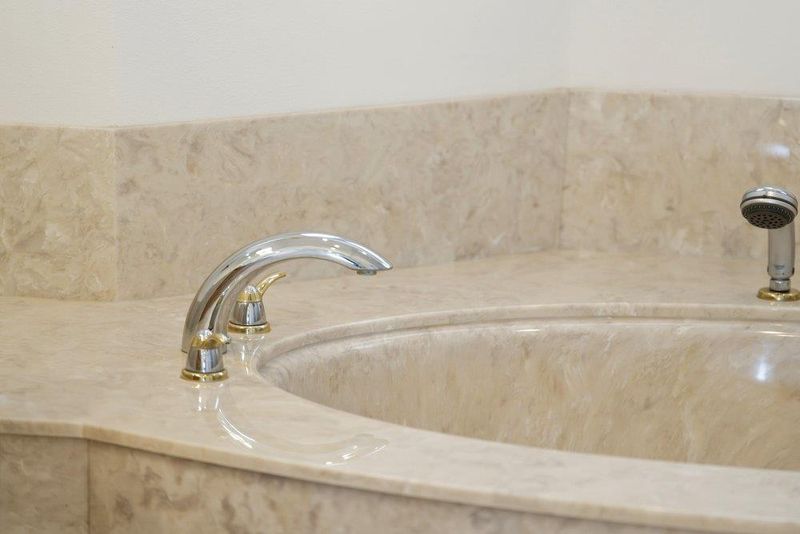
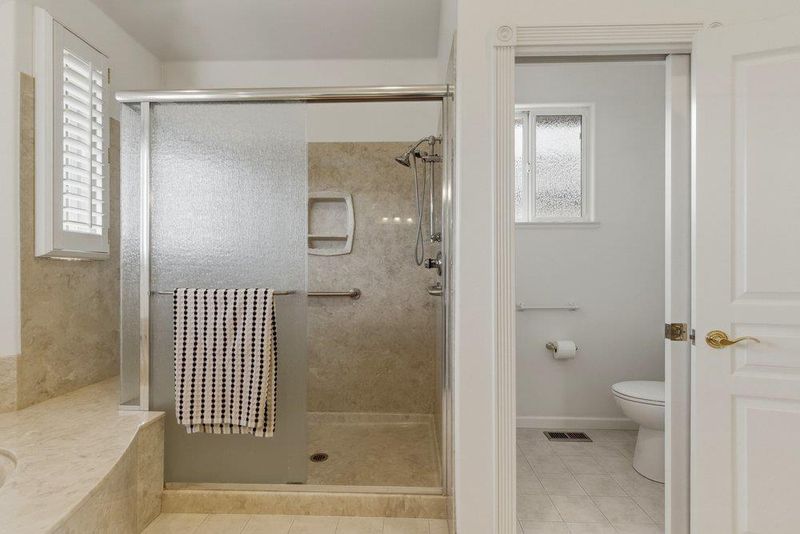
- Double Sinks, Primary - Oversized Tub, Shower and Tub, Skylight, Stall Shower
- Parking
- 3
- Attached Garage, Gate / Door Opener
- SQ FT
- 3,193
- SQ FT Source
- Unavailable
- Lot SQ FT
- 10,001.0
- Lot Acres
- 0.229591 Acres
- Pool Info
- Pool - Gunite, Pool - Heated, Pool - In Ground, Pool - Sweep, Pool / Spa Combo
- Kitchen
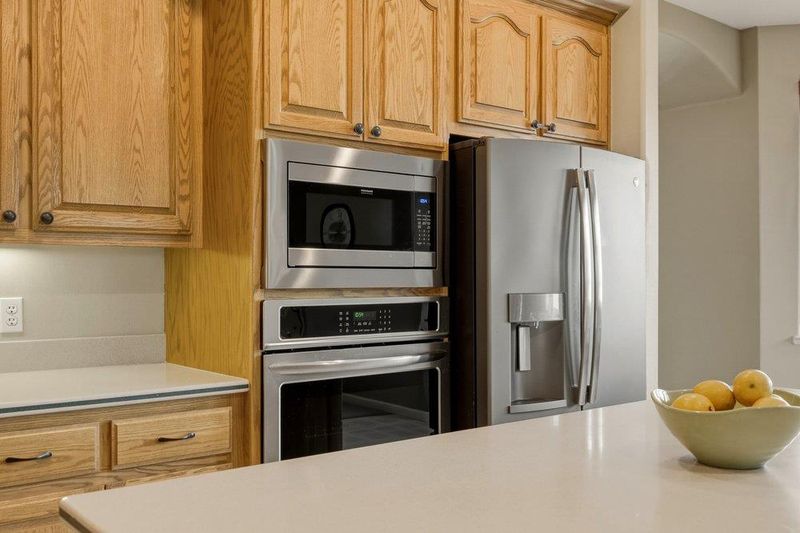
- Cooktop - Gas, Countertop - Solid Surface / Corian, Dishwasher, Exhaust Fan, Garbage Disposal, Hood Over Range, Hookups - Gas, Hookups - Ice Maker, Microwave, Oven - Built-In, Oven - Electric, Trash Compactor
- Cooling
- Ceiling Fan, Central AC, Multi-Zone
- Dining Room
- Breakfast Bar, Dining Area in Living Room, Breakfast Nook, Eat in Kitchen
- Disclosures
- NHDS Report
- Family Room
- Kitchen / Family Room Combo
- Flooring
- Carpet, Hardwood, Tile, Vinyl / Linoleum
- Foundation
- Concrete Block
- Fire Place
- Family Room, Primary Bedroom
- Heating
- Central Forced Air - Gas, Fireplace, Heating - 2+ Zones, Solar and Gas
- Laundry
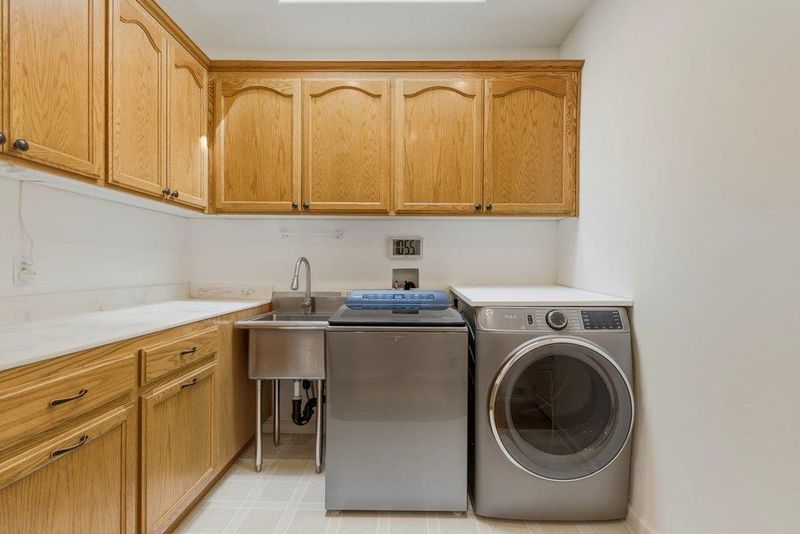
- Gas Hookup, In Utility Room, Inside, Tub / Sink
- Views
- Hills
- Possession
- Negotiable
- Architectural Style
- Contemporary
- * Fee
- $330
- Name
- Thelander Management
- Phone
- 831.758-2855
- *Fee includes
- Reserves, Maintenance - Road, Insurance - Common Area, and Maintenance - Common Area
MLS and other Information regarding properties for sale as shown in Theo have been obtained from various sources such as sellers, public records, agents and other third parties. This information may relate to the condition of the property, permitted or unpermitted uses, zoning, square footage, lot size/acreage or other matters affecting value or desirability. Unless otherwise indicated in writing, neither brokers, agents nor Theo have verified, or will verify, such information. If any such information is important to buyer in determining whether to buy, the price to pay or intended use of the property, buyer is urged to conduct their own investigation with qualified professionals, satisfy themselves with respect to that information, and to rely solely on the results of that investigation.
School data provided by GreatSchools. School service boundaries are intended to be used as reference only. To verify enrollment eligibility for a property, contact the school directly.