

$1,565,000
2,430
SQ FT
$644
SQ/FT
3021 Ransford Avenue
@ Piedmont - 134 - Del Monte Park, Pacific Grove

- 3 Bed
- 3 Bath
- 2 Park
- 2,430 sqft
- Pacific Grove
-

-
Wed Aug 5, 9:30 am - 12:00 pm
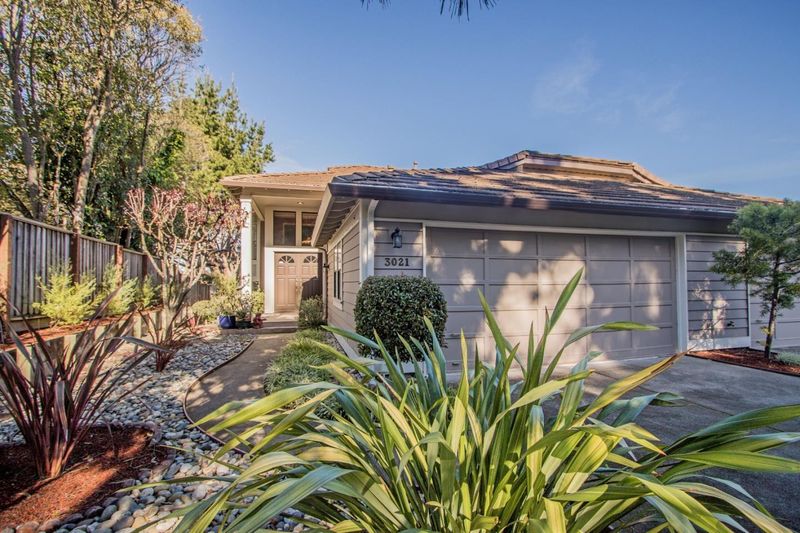
First open! Come and enjoy this immaculate private end-unit in the gated community of Glen Heights!
-
Sun Aug 9, 12:00 pm - 3:00 pm
Come and enjoy this immaculate private end-unit in the gated community of Glen Heights!
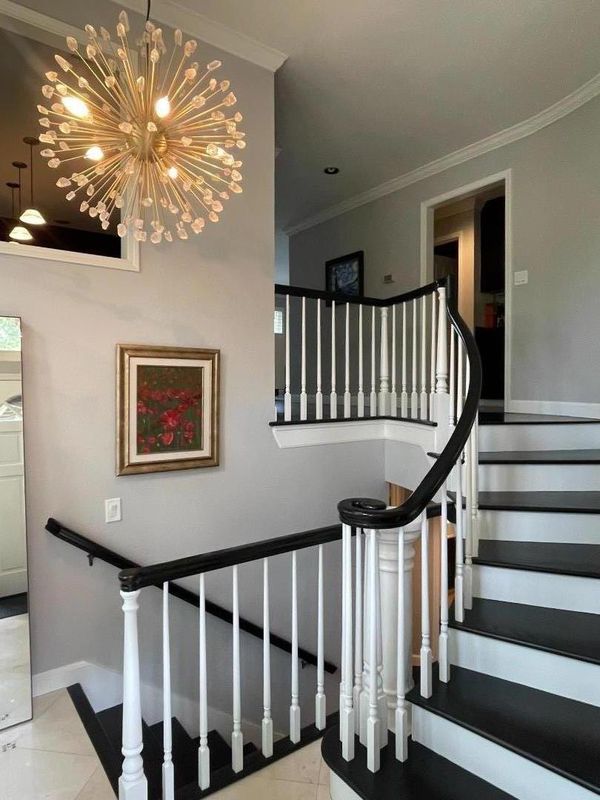
Discover refined coastal living in this exceptional private residence, where timeless architecture meets contemporary elegance. Rich hardwood floors, designer finishes, and abundant natural light create an atmosphere of understated luxury throughout. The gracious living room, anchored by a classic fireplace and dramatic arched windows, flows seamlessly into sophisticated entertaining spaces. A chef-inspired kitchen features custom cabinetry, granite countertops, premium stainless appliances, and a generous center island. The luxurious primary suite offers a private sanctuary with its own fireplace and a spa-like bath complete with dual vessel sinks, soaking tub, and expansive walk-in shower. Spacious guest accommodations provide comfort and privacy for family and friends. Adding exceptional value, all windows are newer, enhancing energy efficiency while filling every room with natural light. Offered fully furnished, this turnkey residence includes every carefully curated piece, allowing the next owner to move in and immediately enjoy an effortless luxury lifestyle. A rare opportunity to own an impeccably appointed home in one of Pacific Grove's most sought-after communities. Sophisticated and private, 3021 Ransford Circle is luxury living at its finest.

- Days on Market
- 1 day
- Current Status
- Active
- Original Price
- $1,565,000
- List Price
- $1,565,000
- On Market Date
- Aug 4, 2026
- Property Type
- Condominium
- Area
- 134 - Del Monte Park
- Zip Code
- 93950
- MLS ID
- ML82056526
- APN
- 007-613-019-000
- Year Built
- 1986
- Stories in Building
- 2
- Possession
- Unavailable
- Data Source
- MLSL
- Origin MLS System
- MLSListings, Inc.
Pacific Oaks Children's School
Private PK-2 Alternative, Coed
Students: NA Distance: 0.3mi
Monterey Bay Charter School
Charter K-8 Elementary, Waldorf
Students: 464 Distance: 0.4mi
Community High (Continuation) School
Public 9-12 Continuation
Students: 21 Distance: 0.4mi
Pacific Grove High School
Public 9-12 Secondary
Students: 621 Distance: 0.5mi
Forest Grove Elementary School
Public K-5 Elementary
Students: 444 Distance: 0.6mi
Pacific Grove Middle School
Public 6-8 Middle
Students: 487 Distance: 0.8mi
- Bed
- 3
- Bath
- 3
- Double Sinks, Stall Shower, Split Bath, Primary - Tub with Jets
- Parking
- 2
- Guest / Visitor Parking
- SQ FT
- 2,430
- SQ FT Source
- Unavailable
- Lot SQ FT
- 2,256.0
- Lot Acres
- 0.051791 Acres
- Kitchen
- 220 Volt Outlet, Countertop - Granite, Dishwasher, Garbage Disposal, Island, Microwave, Exhaust Fan, Cooktop - Electric, Oven Range, Refrigerator
- Cooling
- None
- Dining Room
- Formal Dining Room, Breakfast Nook
- Disclosures
- NHDS Report
- Family Room
- Separate Family Room
- Flooring
- Marble, Tile, Wood
- Foundation
- Concrete Perimeter
- Fire Place
- Gas Burning
- Heating
- Central Forced Air
- Laundry
- In Utility Room, Washer / Dryer
- * Fee
- $850
- Name
- Compass Management
- *Fee includes
- Fencing, Landscaping / Gardening, Common Area Electricity, and Insurance - Common Area
MLS and other Information regarding properties for sale as shown in Theo have been obtained from various sources such as sellers, public records, agents and other third parties. This information may relate to the condition of the property, permitted or unpermitted uses, zoning, square footage, lot size/acreage or other matters affecting value or desirability. Unless otherwise indicated in writing, neither brokers, agents nor Theo have verified, or will verify, such information. If any such information is important to buyer in determining whether to buy, the price to pay or intended use of the property, buyer is urged to conduct their own investigation with qualified professionals, satisfy themselves with respect to that information, and to rely solely on the results of that investigation.
School data provided by GreatSchools. School service boundaries are intended to be used as reference only. To verify enrollment eligibility for a property, contact the school directly.