

$2,020,000
3,263
SQ FT
$619
SQ/FT
17520 Serene Drive
@ E. Main - 1 - Morgan Hill / Gilroy / San Martin, Morgan Hill

- 4 Bed
- 3 Bath
- 5 Park
- 3,263 sqft
- MORGAN HILL
-

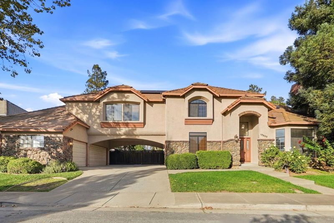
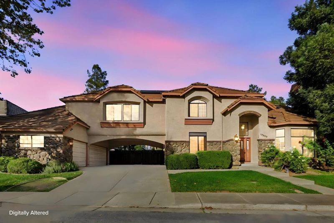
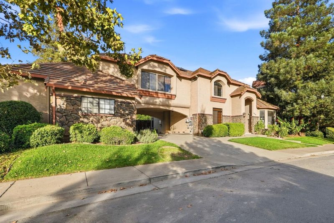
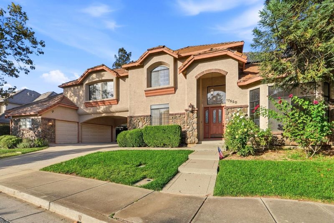
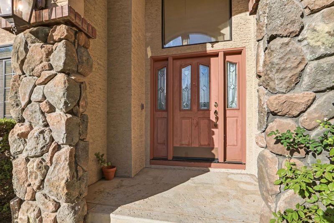
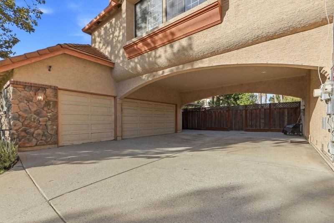
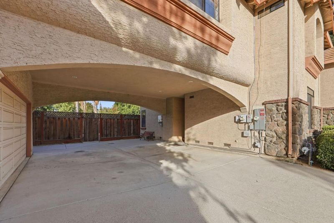
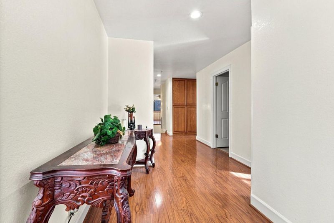
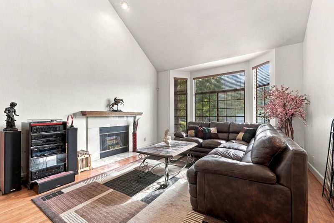
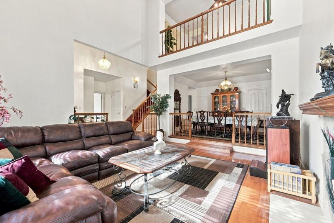
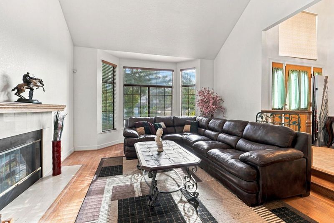
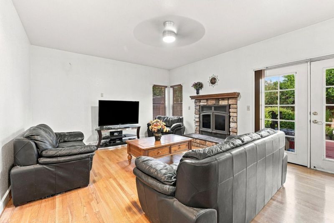
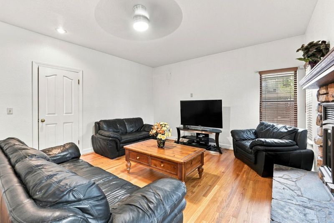
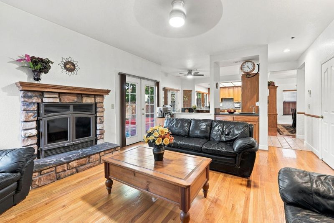
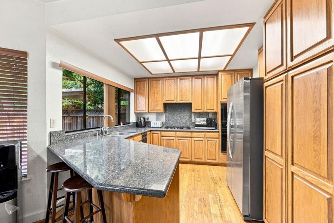
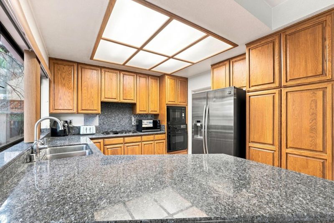
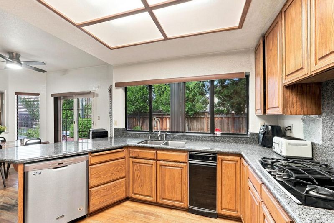
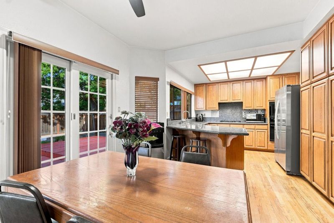
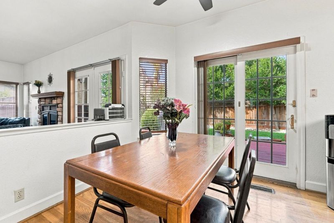
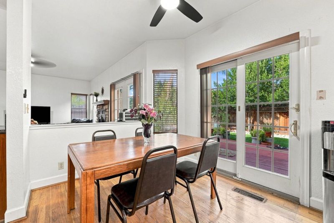
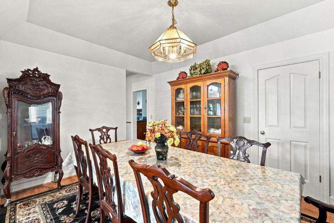
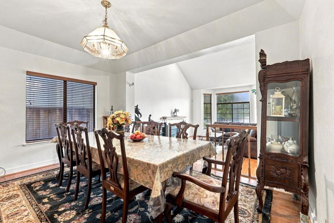
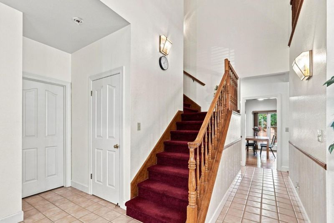
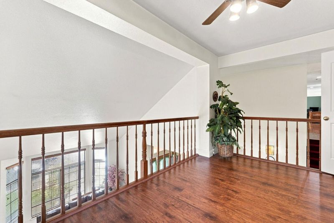
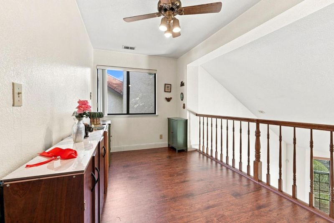
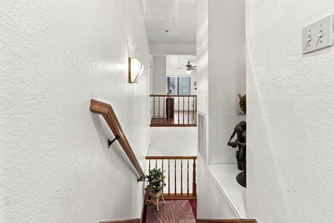
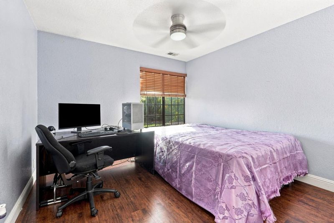
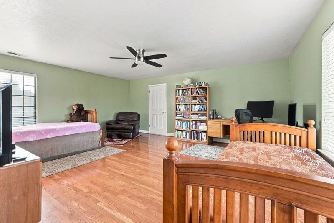
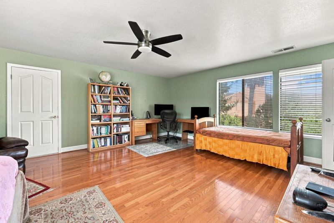
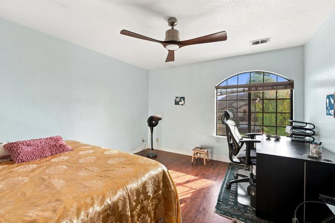
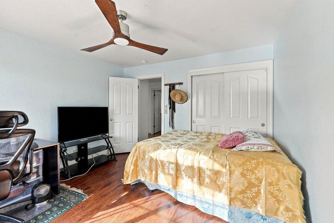
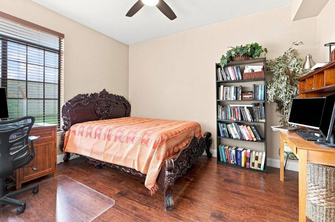
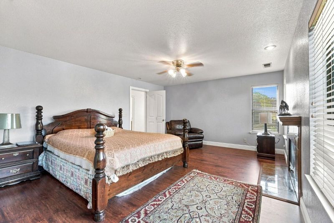
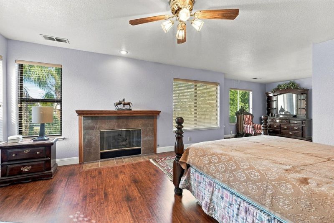
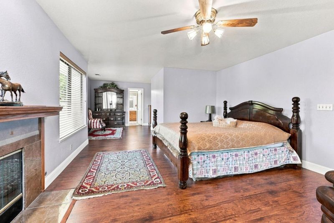
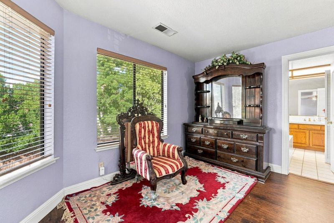
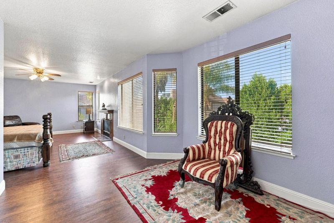
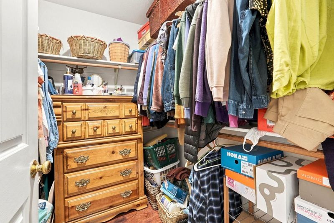
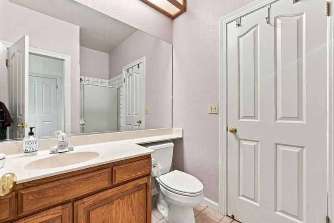
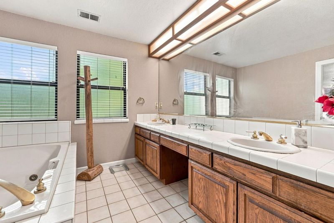
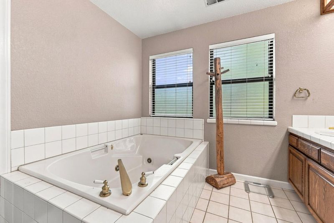
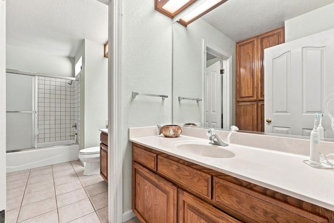
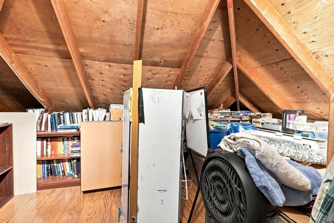
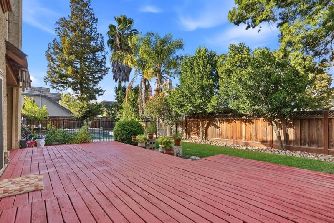
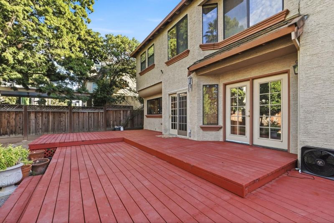
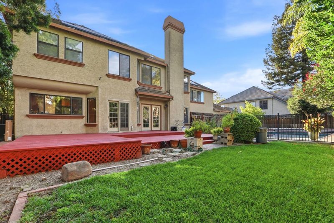
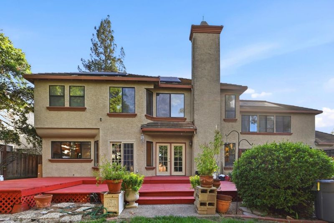
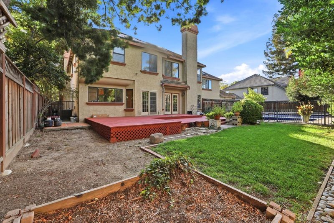
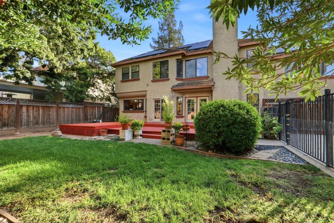
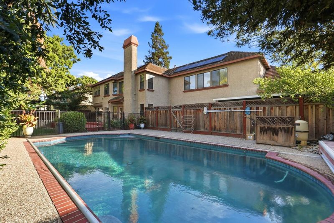
Spacious, open, light & bright 4-bed, 3-bath home offering approx. 3,263sf of living space in desirable Morgan Hill. Designed for comfortable everyday living, the well-appointed kitchen features granite countertops, a gas cooktop, abundant cabinetry and storage, dishwasher, trash compactor, and a separate eat-in area conveniently located adjacent to the family room. The home offers multiple gathering spaces, including a formal dining room that steps down into the living room with soaring ceilings and a large loft overlooking downstairs. Three fireplaces located in the FR, LR, and primary bedroom add warmth and character. The spacious primary suite features a walk-in closet and fireplace; the primary bathroom offers dual sinks, a jetted tub, and separate stall shower. A ground-floor bed & full bath provide added flexibility. Additional features include central AC, a large bonus room upstairs, an interior laundry room with washer & dryer, and a 3-car garage. A breezeway leading to the garage provides even more opportunities for convenient storage. Ideally located in Morgan Hill, just minutes from the charm, restaurants, shopping, and entertainment of Downtown Morgan Hill, this spacious property offers an exceptional combination of comfort, convenience, and versatile living space.

- Days on Market
- 7 days
- Current Status
- Active
- Original Price
- $2,020,000
- List Price
- $2,020,000
- On Market Date
- Sep 15, 2026
- Property Type
- Single Family Home
- Area
- 1 - Morgan Hill / Gilroy / San Martin
- Zip Code
- 95037
- MLS ID
- ML82058066
- APN
- 726-18-022
- Year Built
- 1990
- Stories in Building
- 2
- Possession
- Unavailable
- Data Source
- MLSL
- Origin MLS System
- MLSListings, Inc.
Live Oak High School
Public 9-12 Secondary
Students: 1161 Distance: 0.7mi
Tutor Time
Private PK-6
Students: NA Distance: 0.7mi
Shadow Mountain Baptist School
Private PK-12 Combined Elementary And Secondary, Religious, Nonprofit
Students: 106 Distance: 0.9mi
Nordstrom Elementary School
Public K-5 Elementary
Students: 614 Distance: 0.9mi
Voices College-Bound Language Academy At Morgan Hill
Charter K-8
Students: 247 Distance: 0.9mi
Community Adult
Public n/a Adult Education
Students: NA Distance: 1.0mi
- Bed
- 4
- Bath
- 3
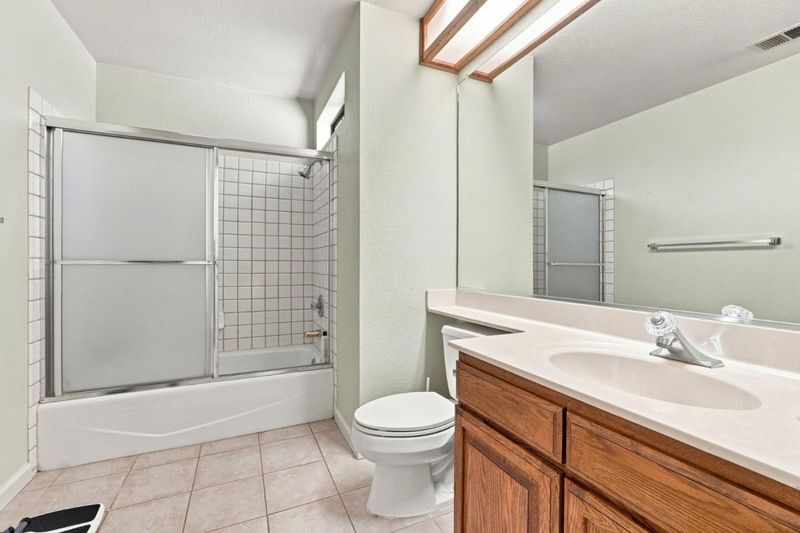
- Double Sinks, Full on Ground Floor, Primary - Tub with Jets, Showers over Tubs - 2+, Stall Shower
- Parking
- 5
- Carport, Detached Garage
- SQ FT
- 3,263
- SQ FT Source
- Unavailable
- Lot SQ FT
- 9,200.0
- Lot Acres
- 0.211203 Acres
- Pool Info
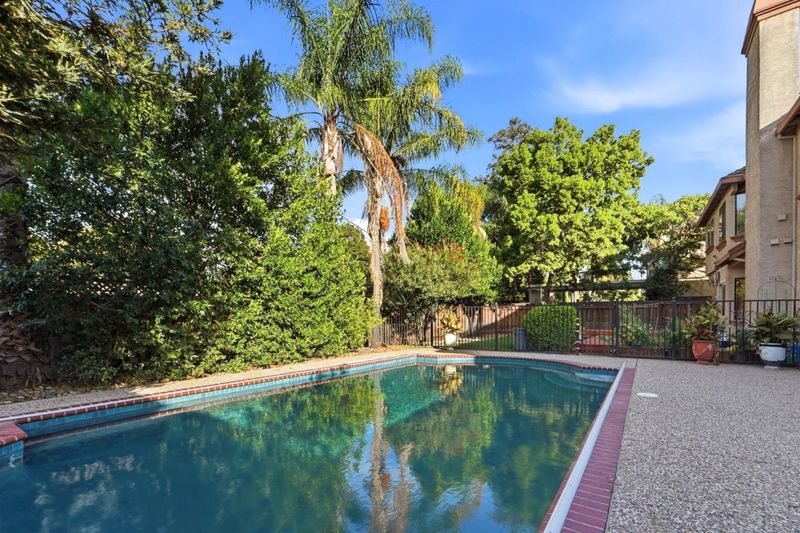
- Pool - Black Bottom, Pool - Heated, Pool - In Ground
- Kitchen
- Cooktop - Gas, Countertop - Granite, Dishwasher, Hood Over Range
- Cooling
- Central AC
- Dining Room
- Dining "L", Formal Dining Room
- Disclosures
- Flood Zone - See Report, Natural Hazard Disclosure
- Family Room
- Separate Family Room
- Flooring
- Carpet, Hardwood, Laminate, Tile
- Foundation
- Crawl Space
- Fire Place
- Family Room, Living Room, Primary Bedroom
- Heating
- Central Forced Air - Gas
- Laundry
- In Utility Room, Washer / Dryer
- * Fee
- $330
- Name
- Morgan Hill's Walnut Creek HOA
- *Fee includes
- None
MLS and other Information regarding properties for sale as shown in Theo have been obtained from various sources such as sellers, public records, agents and other third parties. This information may relate to the condition of the property, permitted or unpermitted uses, zoning, square footage, lot size/acreage or other matters affecting value or desirability. Unless otherwise indicated in writing, neither brokers, agents nor Theo have verified, or will verify, such information. If any such information is important to buyer in determining whether to buy, the price to pay or intended use of the property, buyer is urged to conduct their own investigation with qualified professionals, satisfy themselves with respect to that information, and to rely solely on the results of that investigation.
School data provided by GreatSchools. School service boundaries are intended to be used as reference only. To verify enrollment eligibility for a property, contact the school directly.