

$2,575,000
2,287
SQ FT
$1,126
SQ/FT
7616 Highway 128
@ Saini Road - Healdsburg

- 3 Bed
- 3 Bath
- 10 Park
- 2,287 sqft
- Healdsburg
-

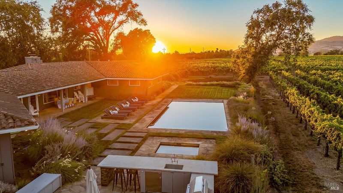
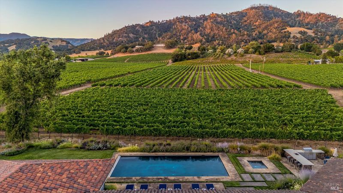
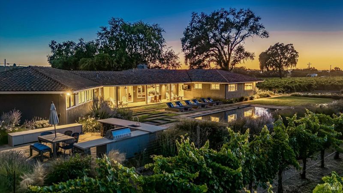
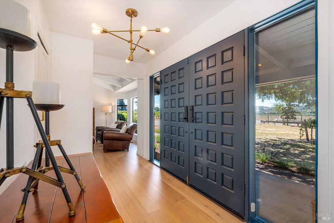
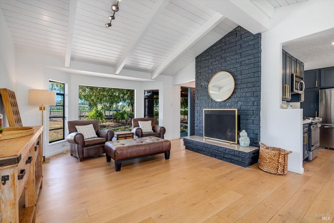
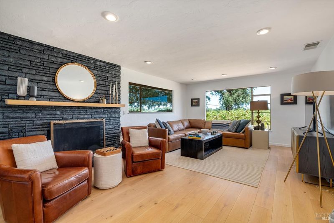
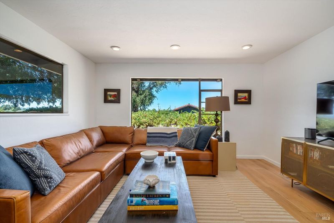
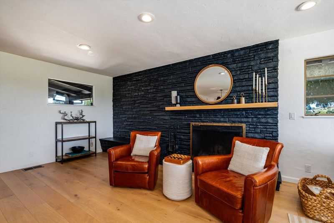
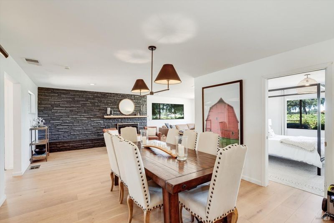
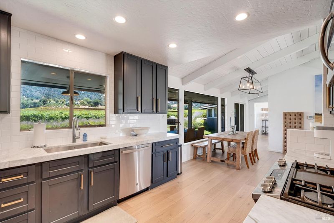
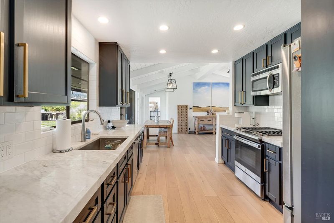
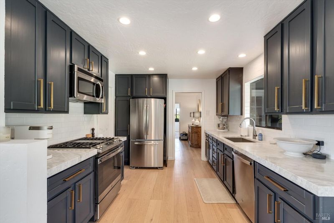
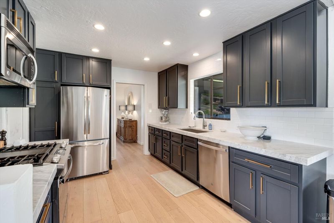
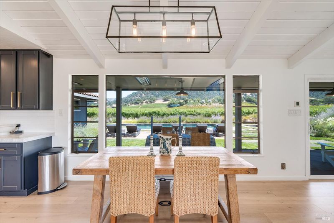
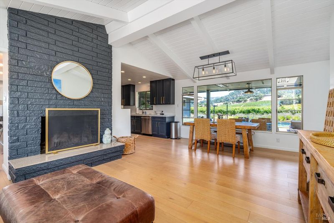
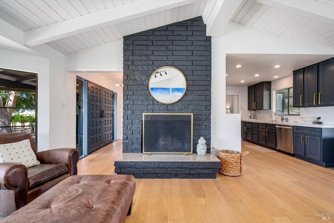
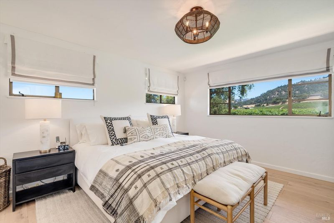
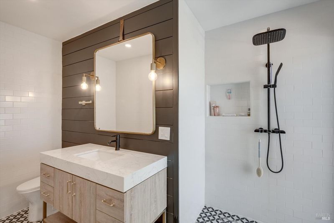
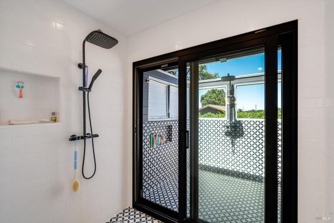
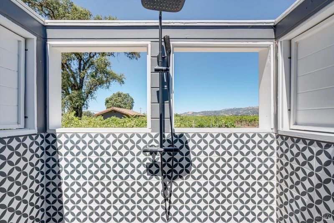
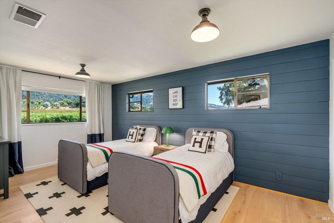
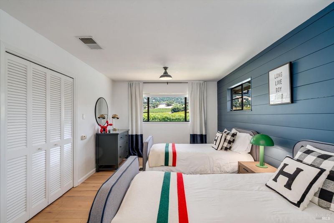
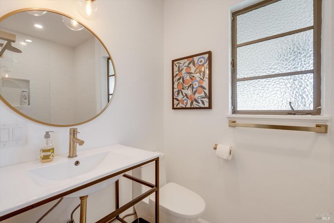
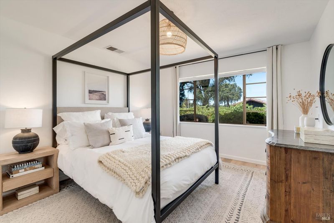
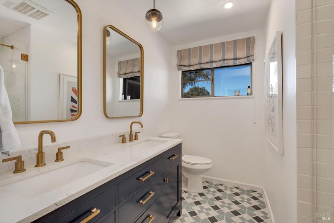
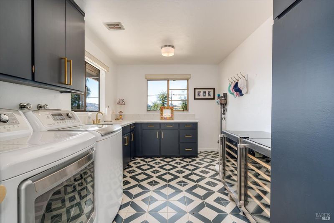
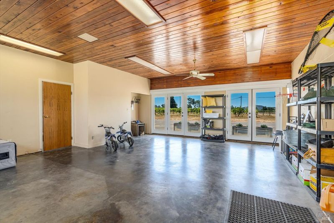
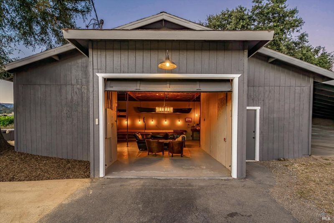
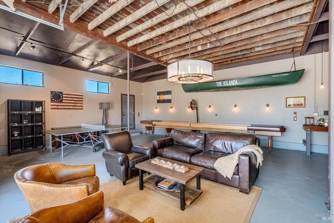
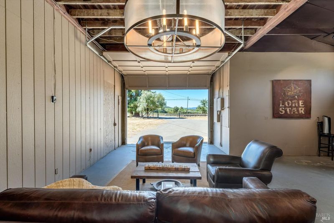
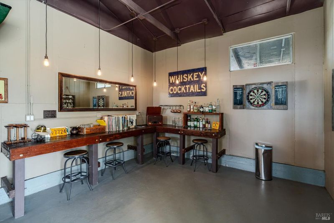
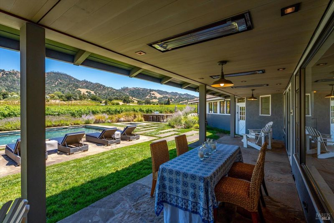
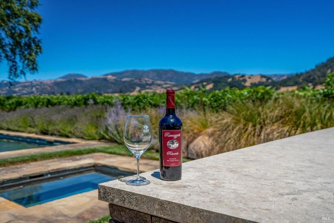
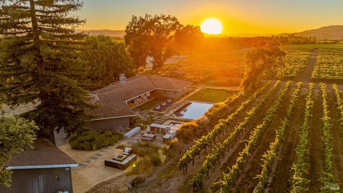
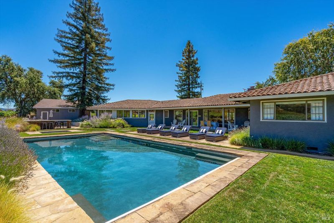
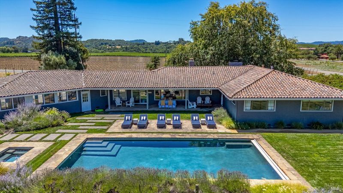
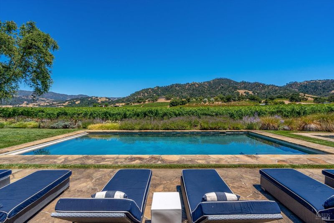
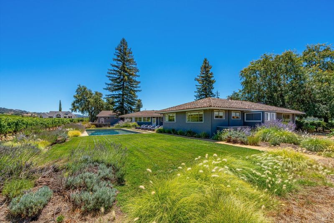
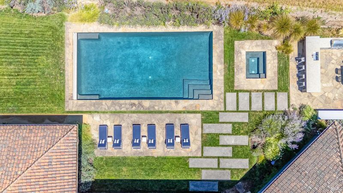
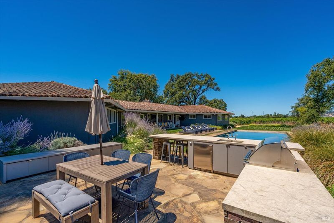
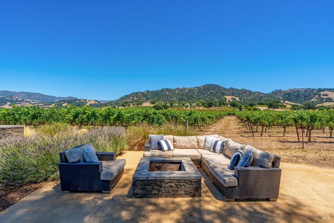
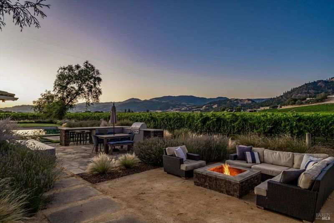
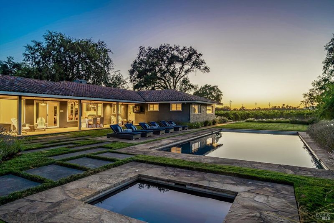
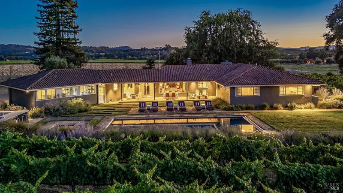
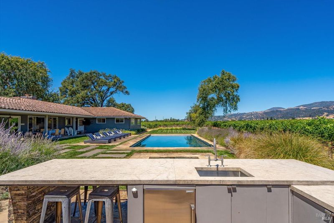
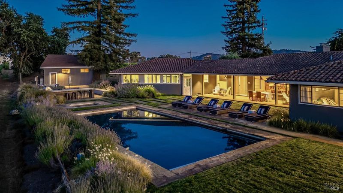
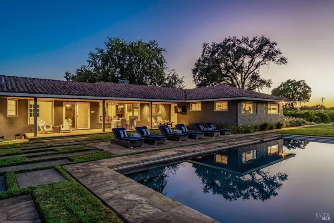
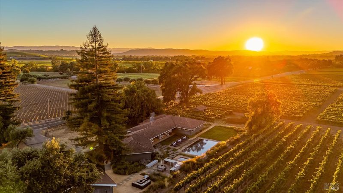
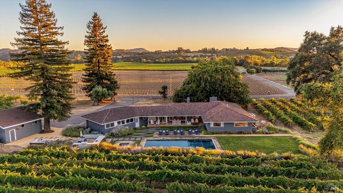
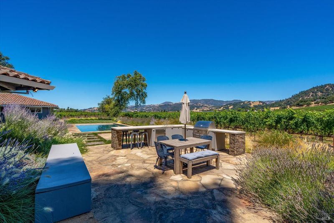
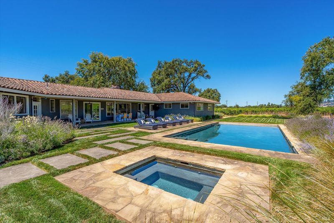
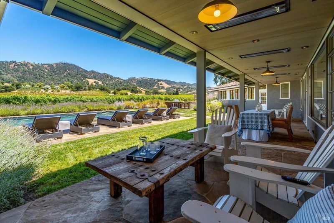
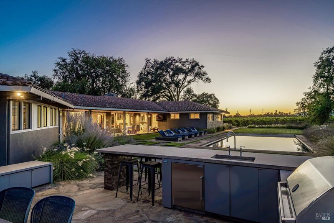
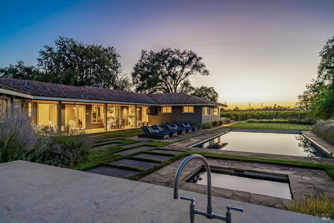
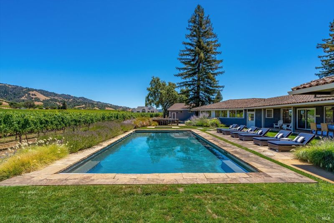
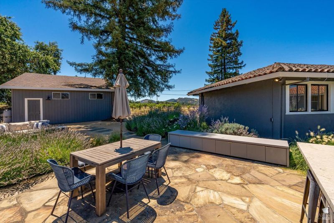
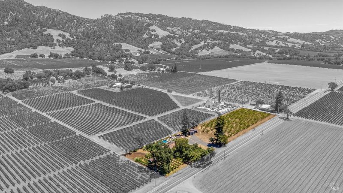
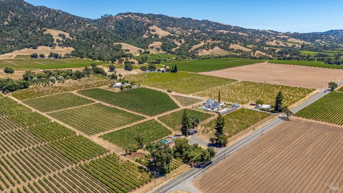
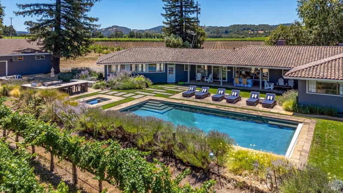
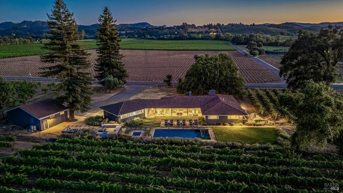
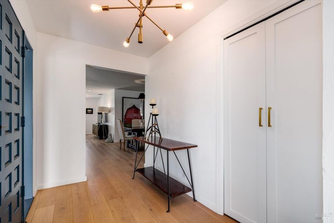
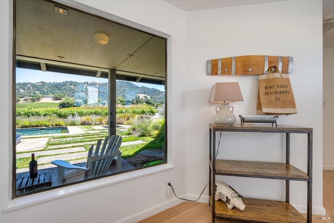
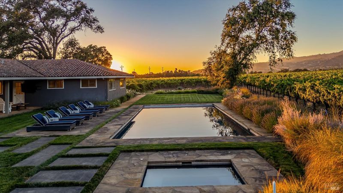
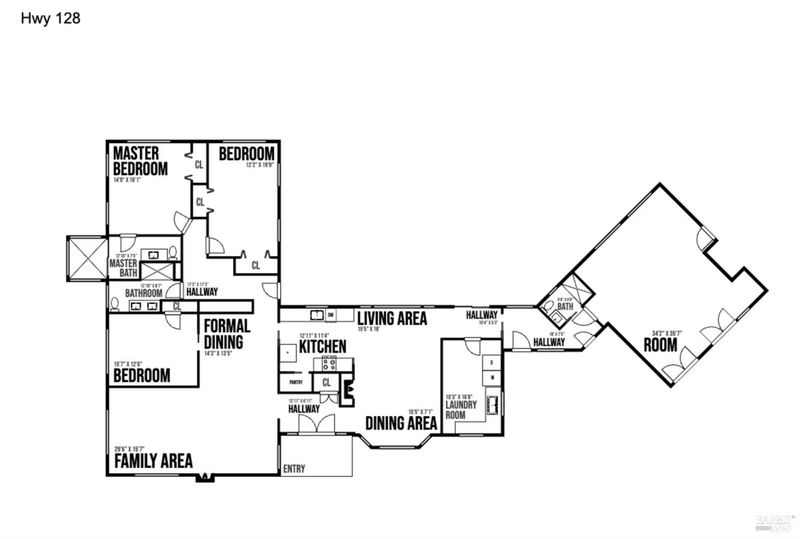
Outdoor living is the whole point at this Alexander Valley retreat, thirteen minutes from the Healdsburg Plaza. Behind a private gate, three flat acres open to a saltwater pool and spa, a built-in outdoor kitchen and barbecue, a fire pit, and a covered patio wired with heaters for year-round evenings looking out over the vineyard. A converted barn - bar, shuffleboard, ping pong - turns any evening into a party, and the acreage is fully fenced and private. Beyond the lawns, roughly two and a half acres of professionally farmed estate vineyard pour your very own bottle of Silver Oak-adjacent wine - turn-key and at no cost to you! Inside, recently remodelled bathrooms and kitchen leaves nothing to do. The reimagined kitchen anchors the main level with quartz counters, a walk-in pantry, and a gas range, while two stone fireplaces warm the sun-filled living and family rooms. The primary suite opens to its own outdoor shower, and walls of glass dissolve the line between inside and the grounds beyond. Coffee and a beer at Jimtown & Then Sum are minutes away, numerous wineries including Medlock Ames and Robert Young are around the corner. Pine Flat, Red Winery, and Geysers Roads deliver some of the county's best cycling, running, and hiking straight from the door. Turn-key and move-in ready, this is the place to trade a busy life elsewhere for slow mornings and long Wine Country evenings - a second home, or a full-time move into the Alexander Valley Elementary district. A true must see to appreciate

- Days on Market
- 11 days
- Current Status
- Active
- Original Price
- $2,575,000
- List Price
- $2,575,000
- On Market Date
- Jul 29, 2026
- Property Type
- Single Family Residence
- Area
- Healdsburg
- Zip Code
- 95448
- MLS ID
- 326058448
- APN
- 131-220-002-000
- Year Built
- 1965
- Stories in Building
- Unavailable
- Possession
- Close Of Escrow
- Data Source
- BAREIS
- Origin MLS System
Alexander Valley Elementary School
Public K-6 Elementary
Students: 110 Distance: 1.1mi
Rio Lindo Adventist Academy
Private 9-12 Secondary, Religious, Coed
Students: 162 Distance: 3.2mi
Marce Becerra Academy
Public 9-12 Continuation
Students: 24 Distance: 4.6mi
Healdsburg High School
Public 9-12 Secondary
Students: 522 Distance: 4.6mi
Healdsburg Elementary School
Public K-5 Elementary
Students: 262 Distance: 4.8mi
Healdsburg Charter School
Charter K-5 Coed
Students: 270 Distance: 4.8mi
- Bed
- 3
- Bath
- 3
- Double Sinks, Shower Stall(s)
- Parking
- 10
- Detached, Garage Door Opener, Garage Facing Front, Guest Parking Available, Private, RV Possible
- SQ FT
- 2,287
- SQ FT Source
- Assessor Auto-Fill
- Lot SQ FT
- 130,680.0
- Lot Acres
- 3.0 Acres
- Pool Info
- Built-In
- Kitchen
- Breakfast Area, Kitchen/Family Combo, Quartz Counter
- Cooling
- Central
- Family Room
- View
- Living Room
- View
- Flooring
- Luxury Vinyl Plank
- Fire Place
- Wood Burning
- Heating
- Central
- Laundry
- Dryer Included, Washer Included
- Main Level
- Bedroom(s), Dining Room, Family Room, Full Bath(s), Kitchen, Living Room, Primary Bedroom, Street Entrance
- Possession
- Close Of Escrow
- Basement
- None
- Architectural Style
- Mid-Century, Ranch
- Fee
- $0
MLS and other Information regarding properties for sale as shown in Theo have been obtained from various sources such as sellers, public records, agents and other third parties. This information may relate to the condition of the property, permitted or unpermitted uses, zoning, square footage, lot size/acreage or other matters affecting value or desirability. Unless otherwise indicated in writing, neither brokers, agents nor Theo have verified, or will verify, such information. If any such information is important to buyer in determining whether to buy, the price to pay or intended use of the property, buyer is urged to conduct their own investigation with qualified professionals, satisfy themselves with respect to that information, and to rely solely on the results of that investigation.
School data provided by GreatSchools. School service boundaries are intended to be used as reference only. To verify enrollment eligibility for a property, contact the school directly.