

$939,000
2,928
SQ FT
$321
SQ/FT
650 Turquoise Dr
@ Sycamore - None, Hercules

- 5 Bed
- 3 Bath
- 3 Park
- 2,928 sqft
- Hercules
-

-
Sat Nov 7, 1:00 pm - 4:00 pm
Open House
-
Sun Nov 8, 1:00 pm - 4:00 pm
Open House
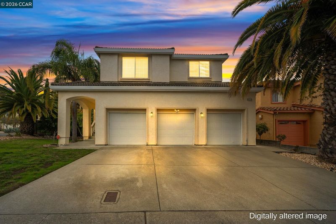
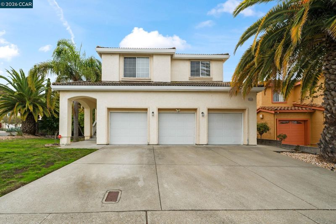
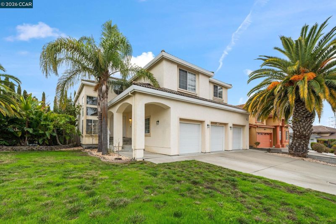
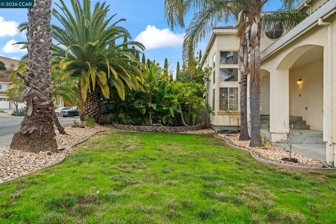
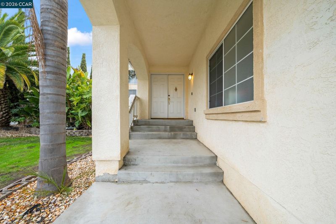
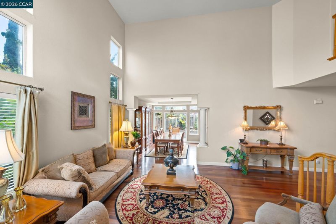
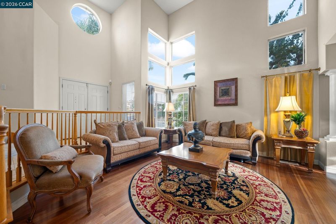
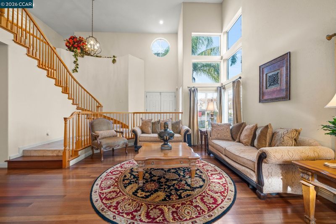
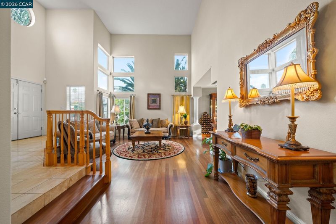
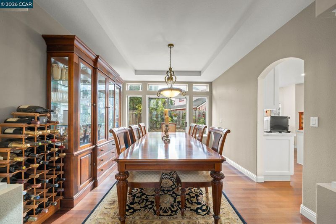
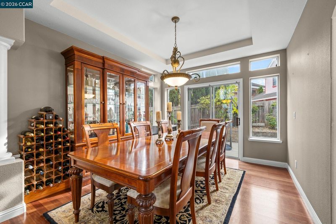
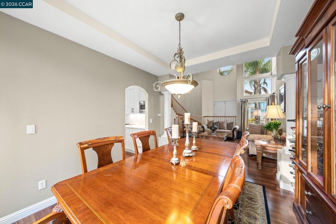
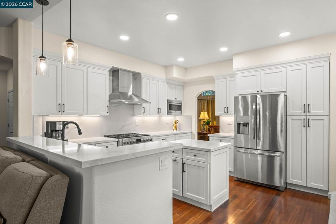
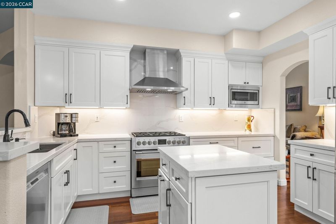
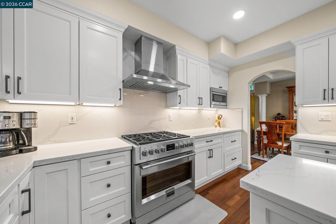
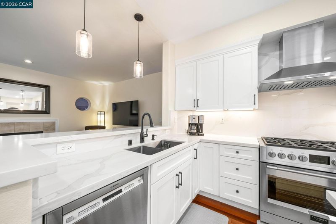
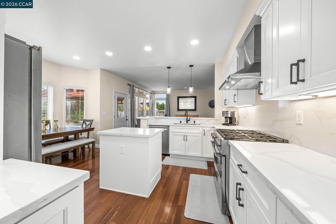
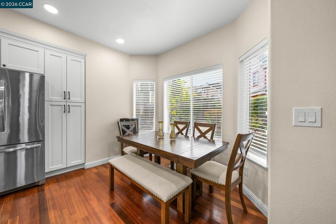
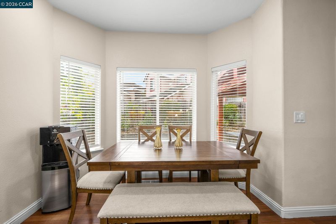
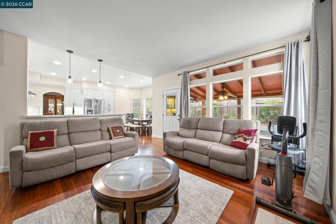
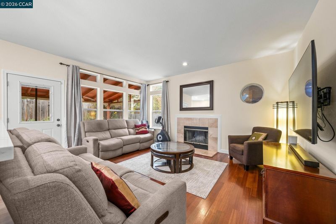
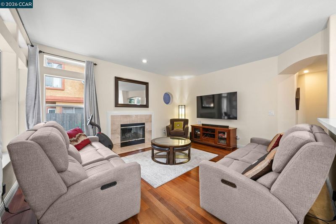
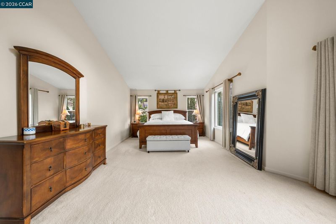
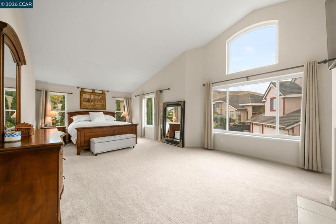
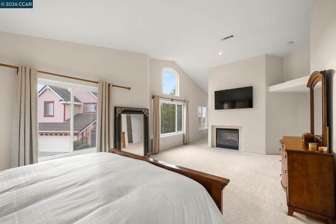
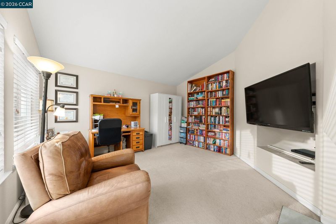
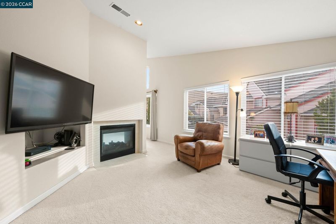
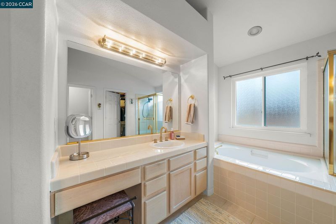
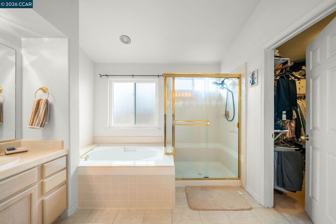
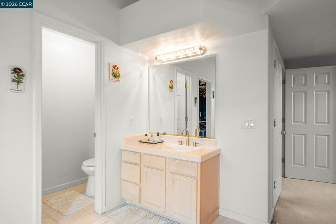
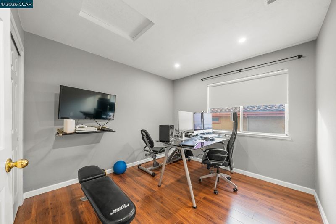
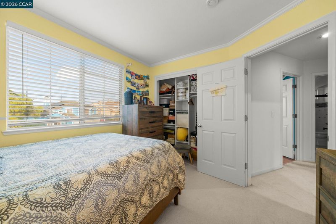
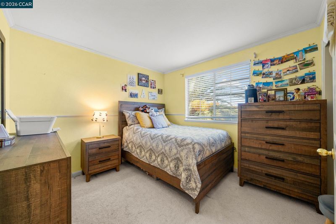
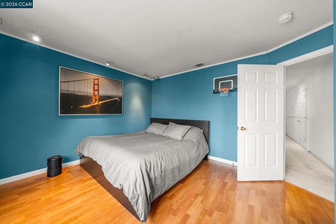
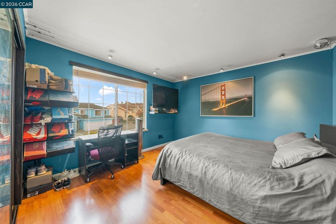
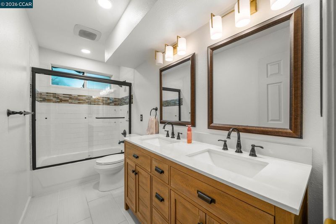
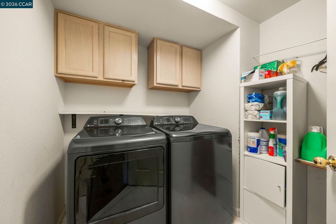
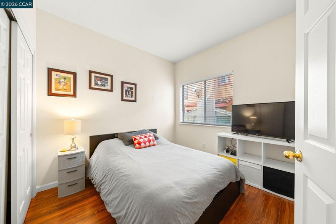
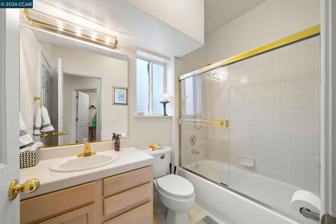
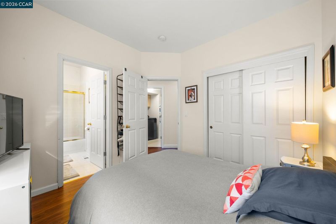
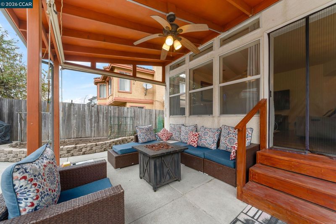
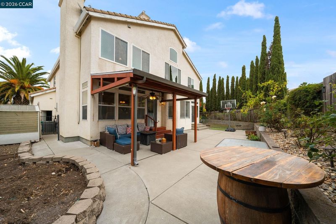
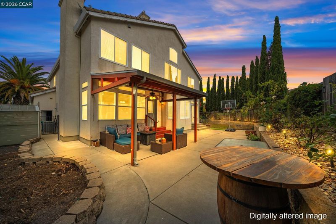
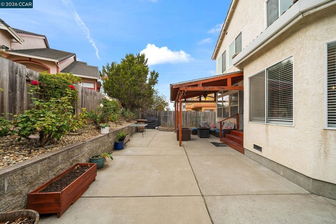
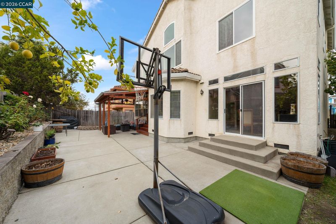
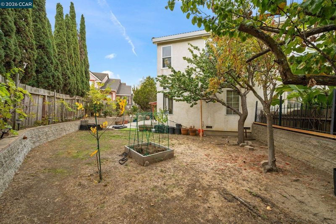
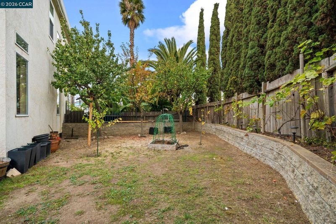
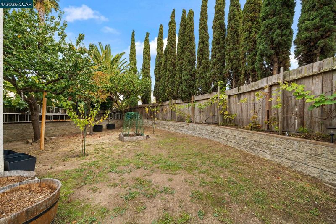
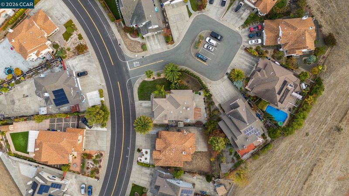
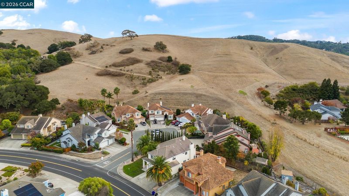
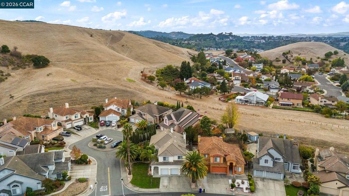
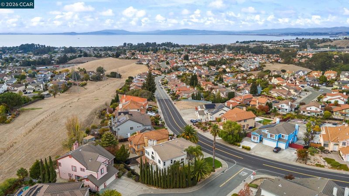
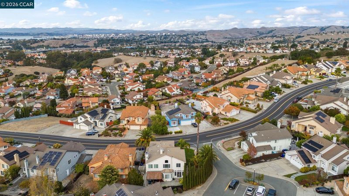
Enter 650 Turquoise Drive and fall in love with an inviting floor plan featuring abundant natural light, vaulted ceilings, and generous living spaces. With 5 bedrooms, 3 bathrooms, and approximately 2,928 square feet, there’s plenty of room to spread out, gather, and enjoy everyday living. Remodeled around 2021, the beautifully updated kitchen features white cabinetry, elegant countertops, stainless steel appliances, a Fulgor Milano range, and a center island. Opening to the adjoining family room and casual dining area, it’s a space designed for both everyday living and entertaining. Whether hosting dinner in the formal living and dining areas or gathering with friends in the backyard, this home offers plenty of opportunities to bring people together. With the holidays approaching, imagine being the one everyone looks forward to visiting! A bedroom and full bathroom on the main level provide added flexibility for guests or a home office. Upstairs, the spacious primary suite offers a comfortable retreat, complete with a two-sided fireplace shared between the bedroom and an additional sitting area, wonderful for a secluded office, reading nook, or quiet escape. The primary bathroom features two separate vanities, a soaking tub, separate shower, and walk-in closet. Additional bedrooms offer plenty of flexibility to fit your lifestyle. Outside, the backyard extends the living space with an expansive patio, covered seating area, and room for outdoor dining and entertaining. A three-car garage adds convenience and extra storage. Conveniently located near Refugio Park, shopping, dining, and commuter routes, 650 Turquoise Drive combines generous living spaces, thoughtful updates, and everyday comfort in a place you’ll love calling home.

- Current Status
- New
- Original Price
- $939,000
- List Price
- $939,000
- On Market Date
- Nov 3, 2026
- Property Type
- Detached
- D/N/S
- None
- Zip Code
- 94547
- MLS ID
- 41152898
- APN
- 4071020137
- Year Built
- 1998
- Stories in Building
- 2
- Possession
- Close Of Escrow
- Data Source
- MAXEBRDI
- Origin MLS System
- CONTRA COSTA
Pinole Valley High School
Public 9-12 Secondary
Students: 1120 Distance: 0.7mi
Ohlone Elementary School
Public K-5 Elementary
Students: 450 Distance: 0.7mi
Collins Elementary School
Public K-6 Elementary
Students: 305 Distance: 0.8mi
Stewart Elementary School
Public K-8 Elementary
Students: 451 Distance: 0.9mi
St. Joseph Elementary School
Private K-8 Elementary, Religious, Coed
Students: 270 Distance: 1.0mi
Ellerhorst Elementary School
Public K-6 Elementary
Students: 359 Distance: 1.0mi
- Bed
- 5
- Bath
- 3
- Parking
- 3
- Attached
- SQ FT
- 2,928
- SQ FT Source
- Measured
- Lot SQ FT
- 6,630.0
- Lot Acres
- 0.15 Acres
- Pool Info
- None
- Kitchen
- Gas Range, Gas Water Heater, Gas Range/Cooktop
- Cooling
- Central Air
- Disclosures
- Disclosure Package Avail
- Entry Level
- Exterior Details
- Back Yard
- Flooring
- Tile, Carpet, Other
- Foundation
- Fire Place
- Family Room, Master Bedroom
- Heating
- Central
- Laundry
- Laundry Room
- Upper Level
- 3 Bedrooms, Primary Bedrm Suite - 1
- Main Level
- 1 Bedroom, 1 Bath, Main Entry
- Possession
- Close Of Escrow
- Architectural Style
- Traditional
- Non-Master Bathroom Includes
- Shower Over Tub
- Construction Status
- Existing
- Additional Miscellaneous Features
- Back Yard
- Location
- Corner Lot
- Roof
- Tile
- Water and Sewer
- Public
- Fee
- Unavailable
MLS and other Information regarding properties for sale as shown in Theo have been obtained from various sources such as sellers, public records, agents and other third parties. This information may relate to the condition of the property, permitted or unpermitted uses, zoning, square footage, lot size/acreage or other matters affecting value or desirability. Unless otherwise indicated in writing, neither brokers, agents nor Theo have verified, or will verify, such information. If any such information is important to buyer in determining whether to buy, the price to pay or intended use of the property, buyer is urged to conduct their own investigation with qualified professionals, satisfy themselves with respect to that information, and to rely solely on the results of that investigation.
School data provided by GreatSchools. School service boundaries are intended to be used as reference only. To verify enrollment eligibility for a property, contact the school directly.