

$775,000
1,536
SQ FT
$505
SQ/FT
116 Saratoga Court
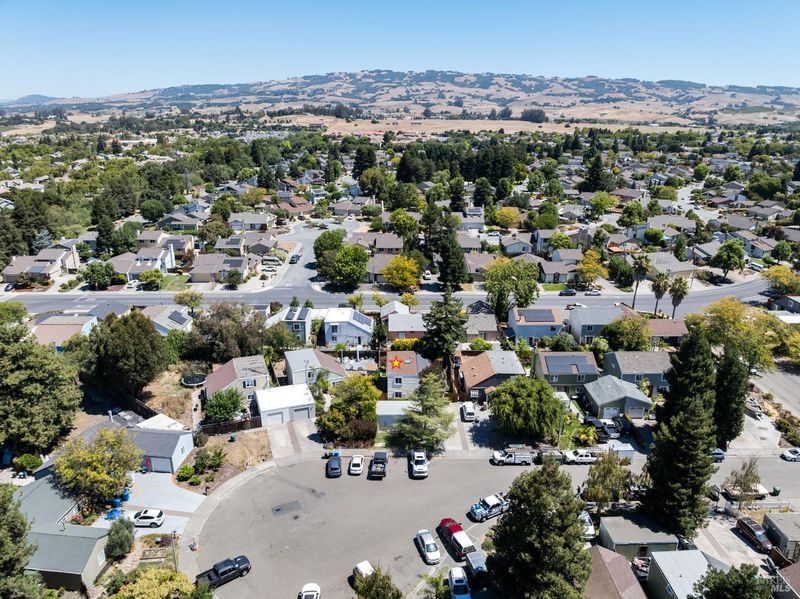
@ Serpilio Way - Petaluma East, Petaluma

- 4 Bed
- 2 Bath
- 2 Park
- 1,536 sqft
- Petaluma
-

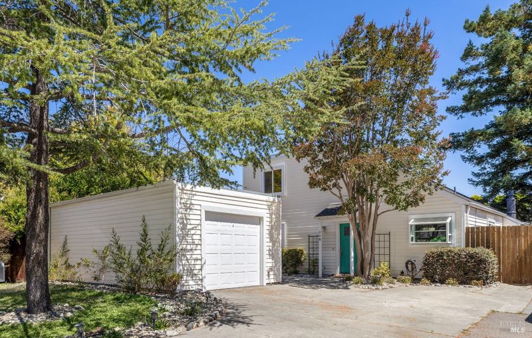
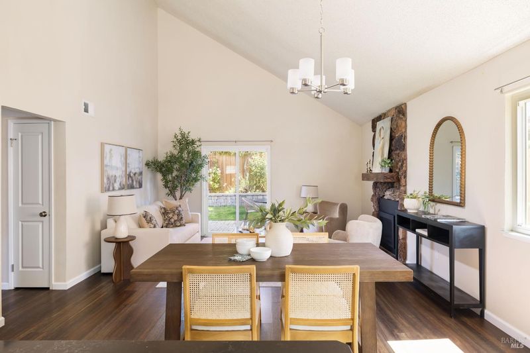
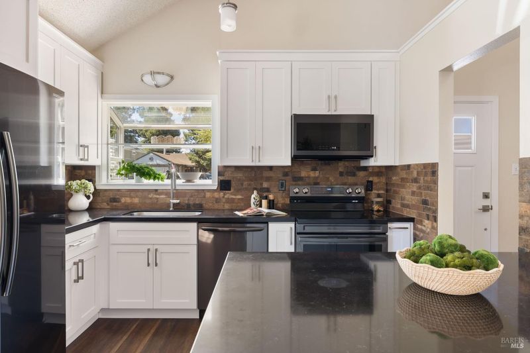
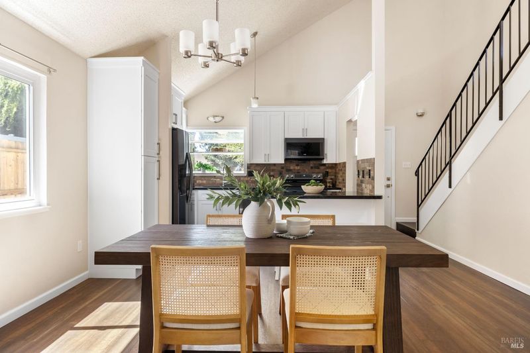
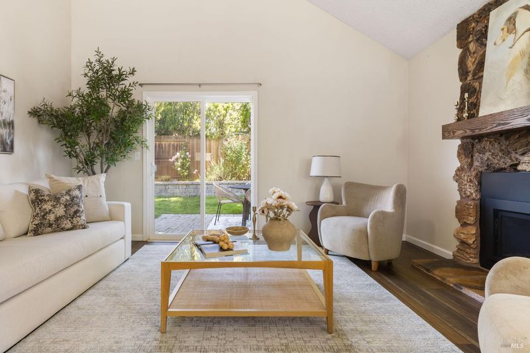
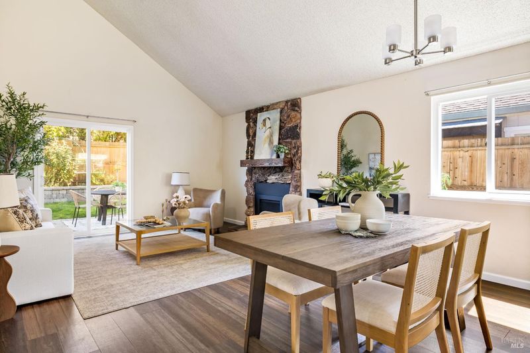
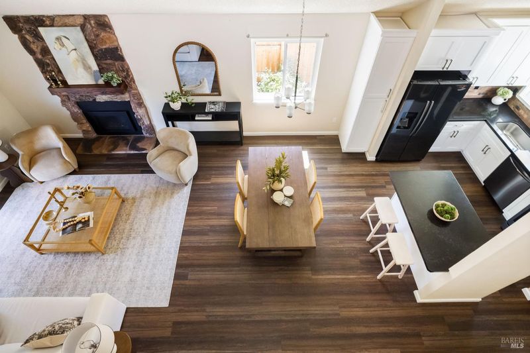
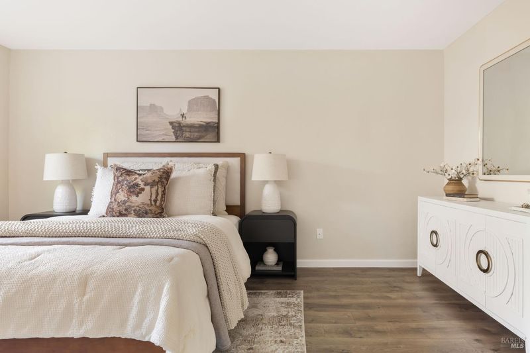
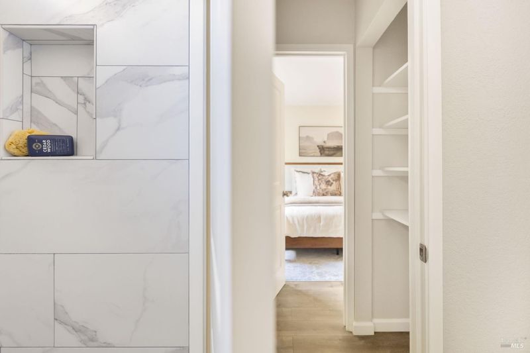

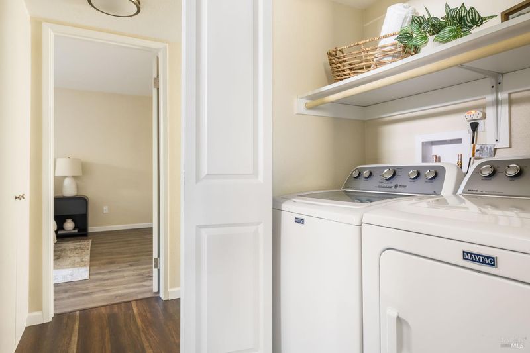
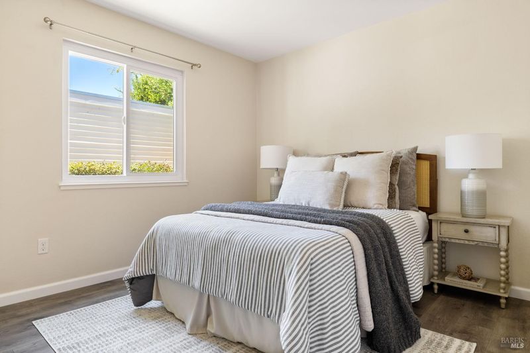
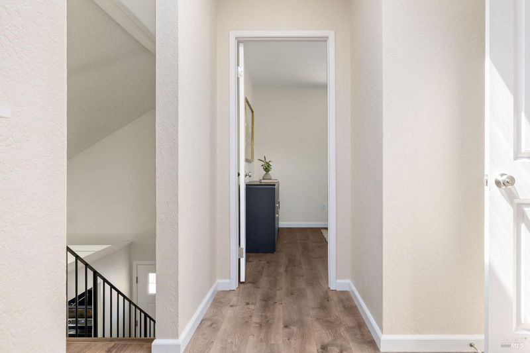
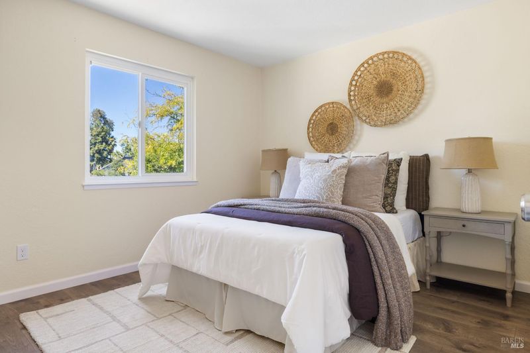
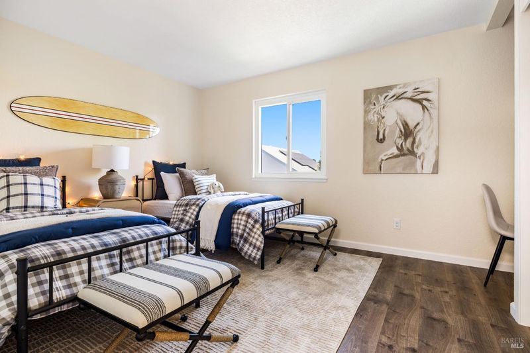
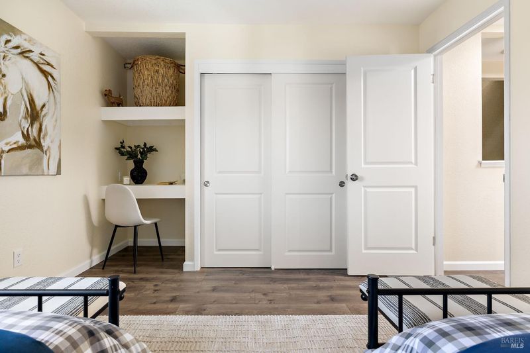
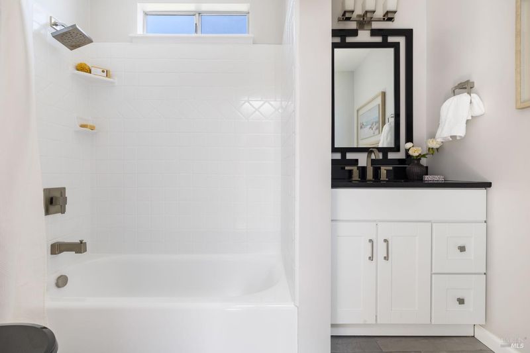
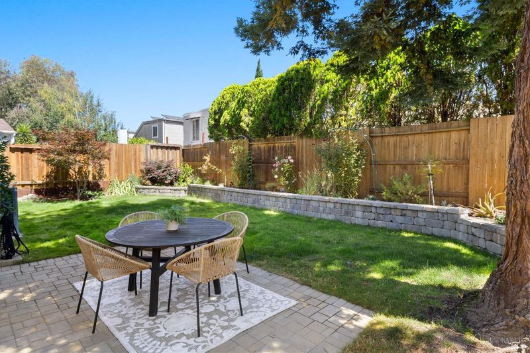
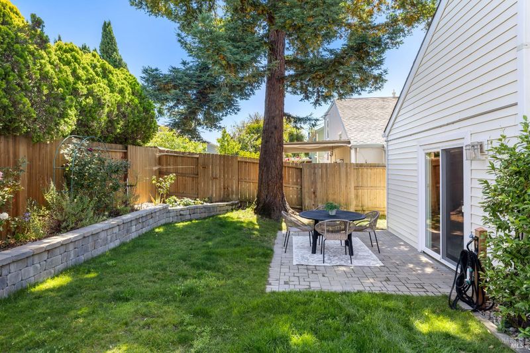
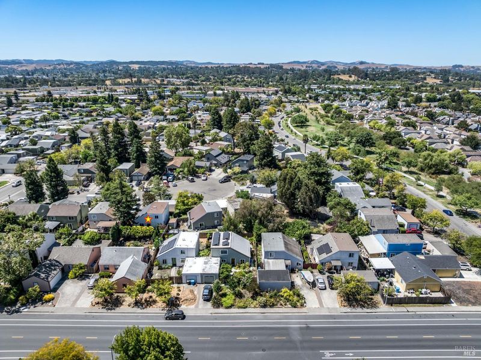
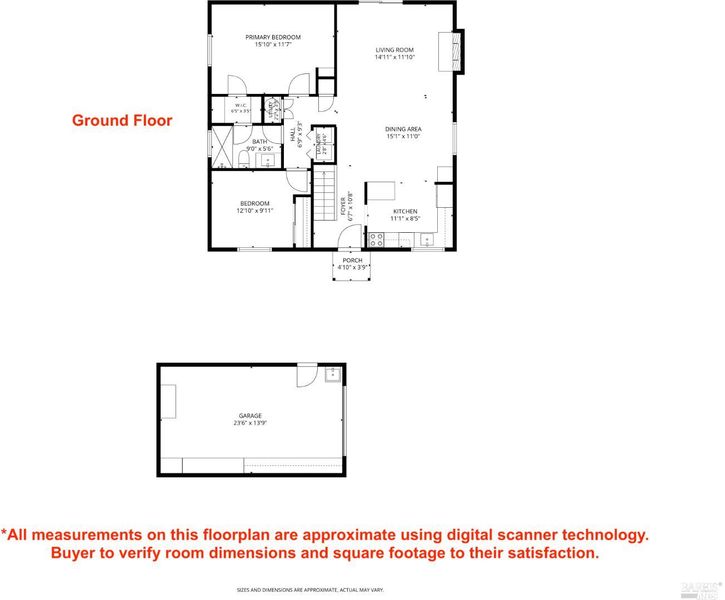
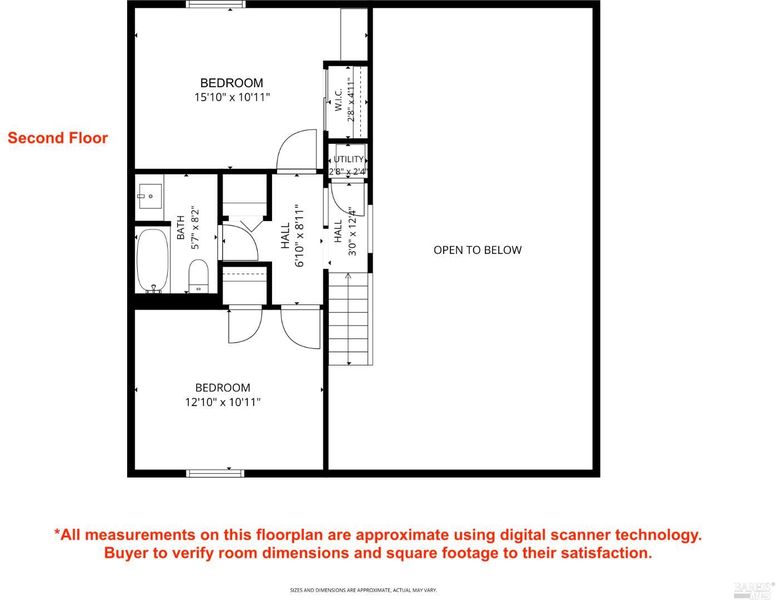
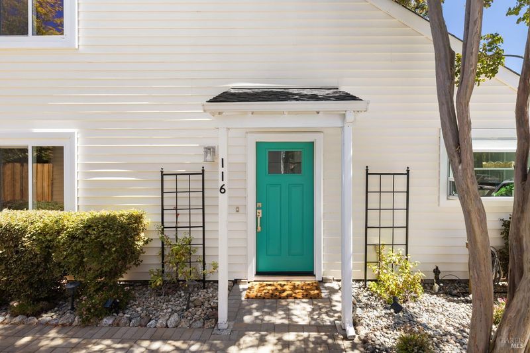
Section 1 cleared. Turn-key updated 4-bedroom, 2-bathroom home on a cul-de-sac, featuring two ground-floor bedrooms and a full bathroom with ensuite access from one bedroom. The kitchen and both bathrooms have been tastefully updated. Features include central heating and A/C, vaulted ceilings, a fireplace insert, indoor laundry, generous closets and storage throughout, and fresh interior paint. Additional improvements include plumbing replaced throughout, a new electrical panel installed in 2026, and professionally installed pavers at the entry, front and rear patios, and side yards. The detached garage offers excellent workshop or hobby space, plus additional storage. Enjoy a lush backyard with room for gathering and gardening, along with easy access to nearby Sunrise Park and Sunrise Community Garden. Conveniently located near schools, parks, Petaluma Valley Hospital, restaurants, and shopping.

- Days on Market
- 8 days
- Current Status
- Active
- Original Price
- $775,000
- List Price
- $775,000
- On Market Date
- Jul 31, 2026
- Property Type
- Single Family Residence
- Area
- Petaluma East
- Zip Code
- 94954
- MLS ID
- 326060969
- APN
- 149-260-030-000
- Year Built
- 1979
- Stories in Building
- Unavailable
- Possession
- Close Of Escrow
- Data Source
- BAREIS
- Origin MLS System
Meadow Elementary School
Public K-6 Elementary
Students: 409 Distance: 0.4mi
Gateway To College Academy
Charter 9-12
Students: 66 Distance: 0.5mi
Sonoma Mountain Elementary School
Charter K-6 Elementary
Students: 466 Distance: 0.7mi
Kenilworth Junior High School
Public 7-8 Middle
Students: 895 Distance: 0.7mi
Corona Creek Elementary School
Public K-6 Elementary
Students: 445 Distance: 0.9mi
Loma Vista Immersion Academy
Charter K-6
Students: 432 Distance: 1.0mi
- Bed
- 4
- Bath
- 2
- Parking
- 2
- Detached, Garage Door Opener
- SQ FT
- 1,536
- SQ FT Source
- Assessor Auto-Fill
- Lot SQ FT
- 4,500.0
- Lot Acres
- 0.1033 Acres
- Kitchen
- Island, Quartz Counter
- Cooling
- Central
- Dining Room
- Dining/Living Combo
- Living Room
- Cathedral/Vaulted
- Foundation
- Slab
- Fire Place
- Insert, Living Room
- Heating
- Central
- Laundry
- Dryer Included, Ground Floor, Laundry Closet, Washer Included
- Upper Level
- Bedroom(s), Full Bath(s)
- Main Level
- Bedroom(s), Full Bath(s), Kitchen, Living Room, Street Entrance
- Possession
- Close Of Escrow
- Basement
- None
- Architectural Style
- Contemporary
- Fee
- $0
MLS and other Information regarding properties for sale as shown in Theo have been obtained from various sources such as sellers, public records, agents and other third parties. This information may relate to the condition of the property, permitted or unpermitted uses, zoning, square footage, lot size/acreage or other matters affecting value or desirability. Unless otherwise indicated in writing, neither brokers, agents nor Theo have verified, or will verify, such information. If any such information is important to buyer in determining whether to buy, the price to pay or intended use of the property, buyer is urged to conduct their own investigation with qualified professionals, satisfy themselves with respect to that information, and to rely solely on the results of that investigation.
School data provided by GreatSchools. School service boundaries are intended to be used as reference only. To verify enrollment eligibility for a property, contact the school directly.