

$535,000
725
SQ FT
$738
SQ/FT
400 Davey Glen Rd, #4824
@ el camino - Belmont Cc, Belmont

- 1 Bed
- 1 Bath
- 1 Park
- 725 sqft
- Belmont
-

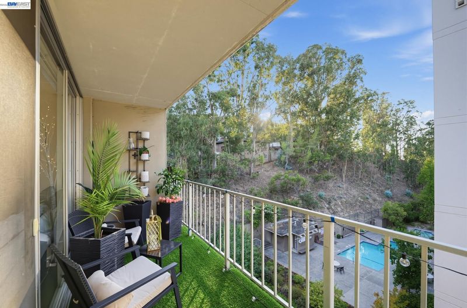
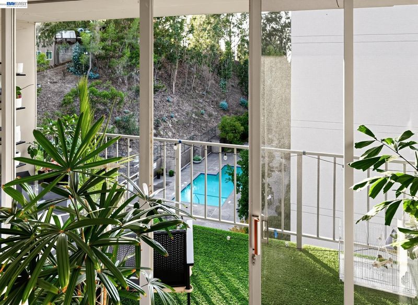
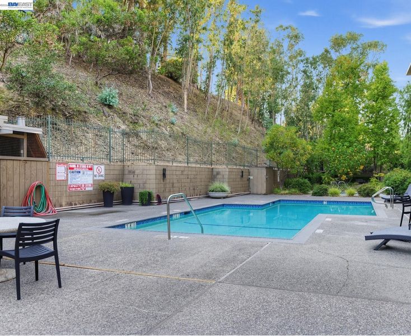
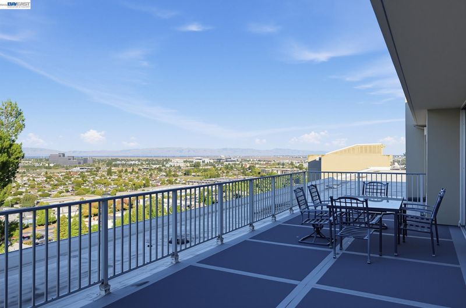
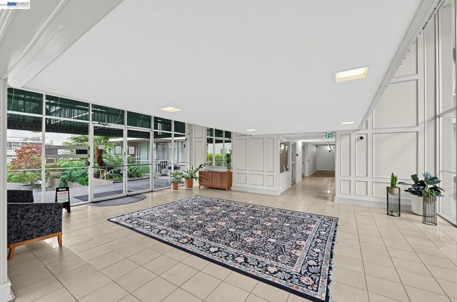
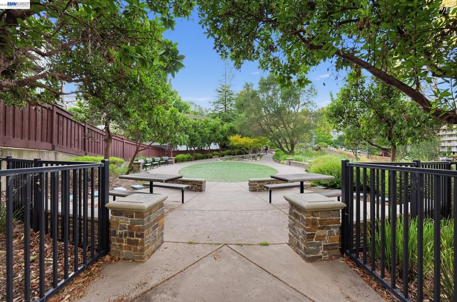
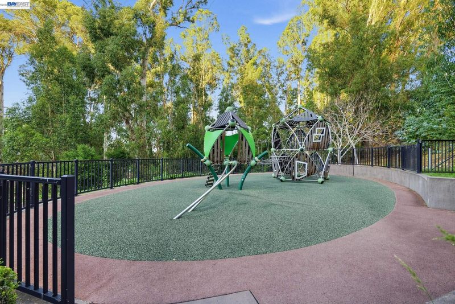
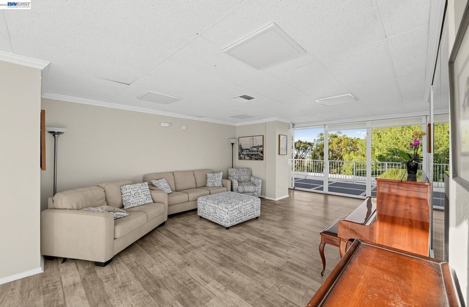
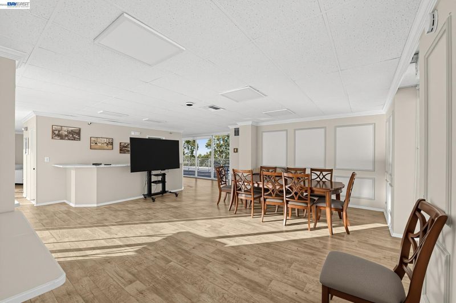
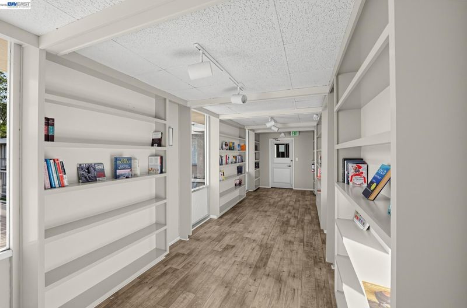
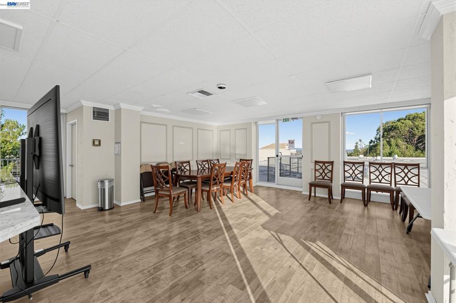
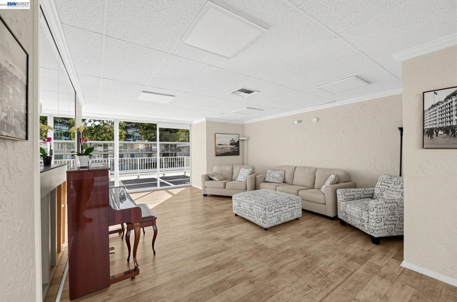
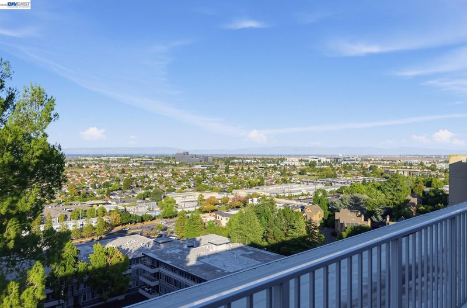
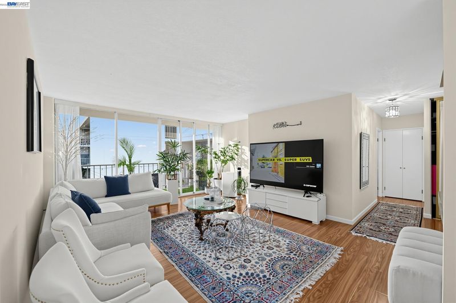
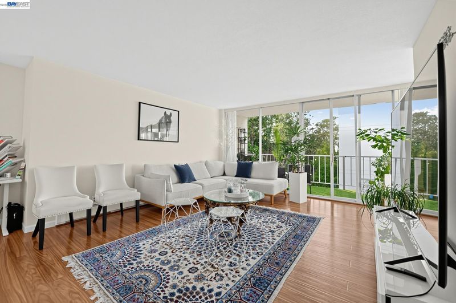
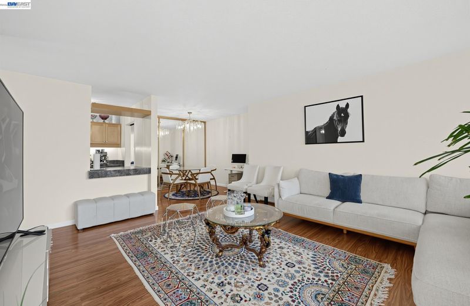
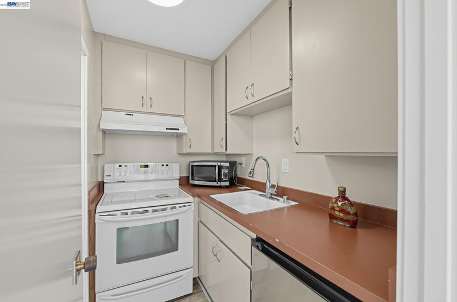
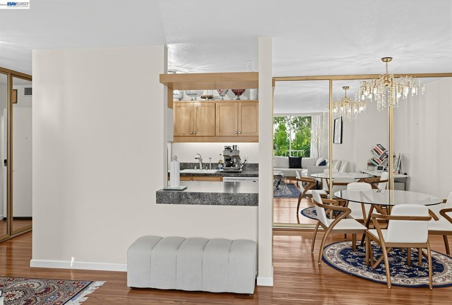
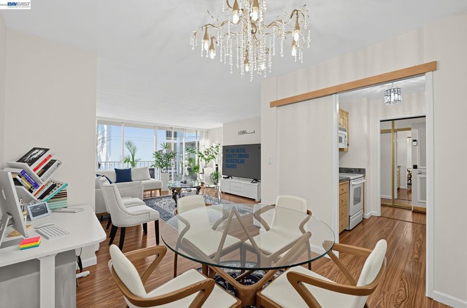
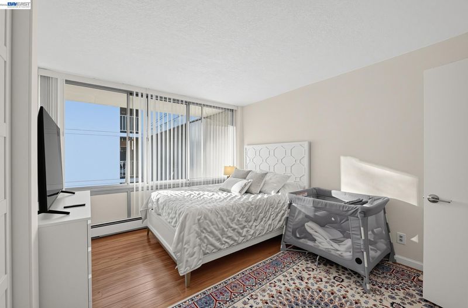
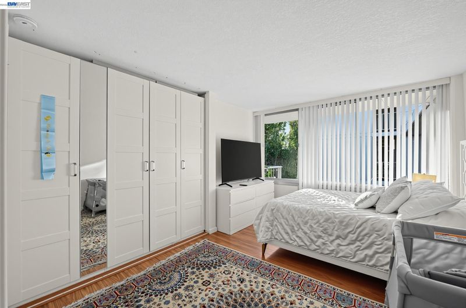
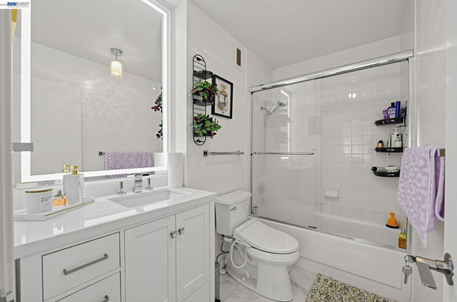
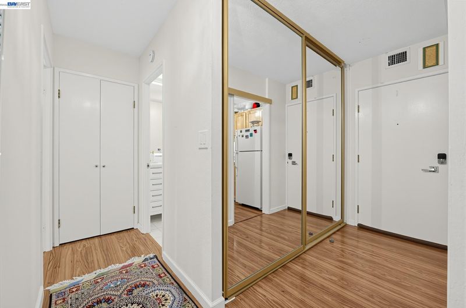
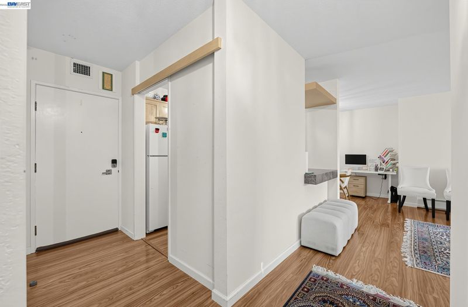
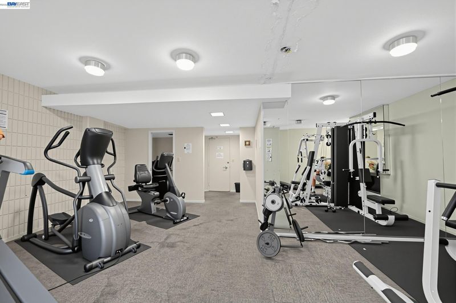
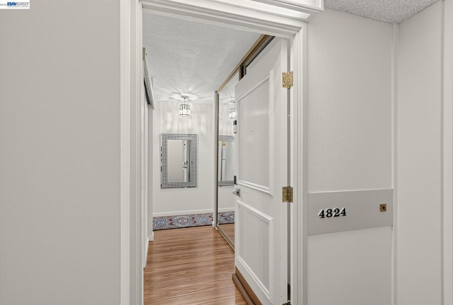
Welcome to the best unit in The Belmont — a bright, top-floor 1-bedroom condo with the views to match. From your private deck, look out over the pool and the tree line, and head up to the rooftop party room for some of the best views in Belmont. Inside, high ceilings and abundant natural light make this home feel far bigger than its footprint. The space is clean, well maintained, and move-in ready — furnished, including a TV, with a spacious layout that comfortably fits a couple or a small family and still leaves room for guests. The kitchen is functional and inviting, for both everyday living and unwinding. The Belmont itself is a resort-style community: a sparkling pool, a recreation room, a BBQ area for weekend gatherings, and that standout rooftop party space with sweeping views. Set on a quiet, tree-lined street, you're still close to everything that matters — Belmont's shopping center is nearby, El Camino Real is close at hand, and you're well positioned for trips into San Francisco or out to the airport. Year-round Peninsula weather makes the deck and rooftop spaces usable almost any day of the year. Whether you're searching for a low-maintenance home base or a smart Peninsula pied-à-terre, #4824 offers a rare combination: the views, the finishes, and the lifestyle, all in one of the community's standout units.

- Current Status
- New
- Original Price
- $535,000
- List Price
- $535,000
- On Market Date
- Sep 17, 2026
- Property Type
- Condominium
- D/N/S
- Belmont Cc
- Zip Code
- 94002
- MLS ID
- 41148551
- APN
- 106290150
- Year Built
- 1965
- Stories in Building
- 1
- Possession
- Close Of Escrow, Negotiable, Upon Completion
- Data Source
- MAXEBRDI
- Origin MLS System
- BAY EAST
Central Elementary School
Public K-5 Elementary
Students: 440 Distance: 0.2mi
Notre Dame Elementary School
Private K-8 Elementary, Religious, Coed
Students: 236 Distance: 0.5mi
Nesbit Elementary School
Public K-8 Elementary
Students: 670 Distance: 0.7mi
Notre Dame High School
Private 9-12 Secondary, Religious, All Female
Students: 448 Distance: 0.7mi
George Hall Elementary School
Public K-5 Elementary, Yr Round
Students: 432 Distance: 0.9mi
Centennial Montessori School
Private 1-4
Students: 11 Distance: 1.0mi
- Bed
- 1
- Bath
- 1
- Parking
- 1
- Parking Spaces, Underground, Guest, Below Building Parking, Enclosed
- SQ FT
- 725
- SQ FT Source
- Public Records
- Lot SQ FT
- 181,049.0
- Lot Acres
- 4.16 Acres
- Pool Info
- Above Ground, Pool House, Pool/Spa Combo, Community
- Kitchen
- Dishwasher, Electric Range, Microwave, Range, Refrigerator, Counter - Solid Surface, Tile Counters, Electric Range/Cooktop, Disposal, Range/Oven Built-in
- Cooling
- Central Air
- Disclosures
- Nat Hazard Disclosure
- Entry Level
- 8
- Exterior Details
- No Yard
- Flooring
- Hardwood
- Foundation
- Fire Place
- None
- Heating
- Natural Gas, Central
- Laundry
- Dryer, Washer
- Upper Level
- 1 Bedroom, 1 Bath, Laundry Facility
- Main Level
- Main Entry
- Possession
- Close Of Escrow, Negotiable, Upon Completion
- Architectural Style
- Contemporary
- Construction Status
- Existing
- Additional Miscellaneous Features
- No Yard
- Location
- Close to Clubhouse, Security Gate
- Roof
- Composition Shingles
- Water and Sewer
- Public
- Fee
- $658
MLS and other Information regarding properties for sale as shown in Theo have been obtained from various sources such as sellers, public records, agents and other third parties. This information may relate to the condition of the property, permitted or unpermitted uses, zoning, square footage, lot size/acreage or other matters affecting value or desirability. Unless otherwise indicated in writing, neither brokers, agents nor Theo have verified, or will verify, such information. If any such information is important to buyer in determining whether to buy, the price to pay or intended use of the property, buyer is urged to conduct their own investigation with qualified professionals, satisfy themselves with respect to that information, and to rely solely on the results of that investigation.
School data provided by GreatSchools. School service boundaries are intended to be used as reference only. To verify enrollment eligibility for a property, contact the school directly.